

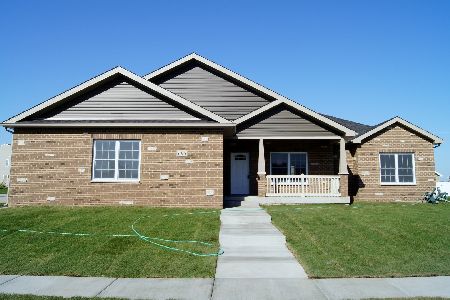
2020 Summerfield Lane, Bourbonnais, Illinois 60914


$440,000
|
For Sale
|
|
| Status: | Active |
| Sqft: | 1,857 |
| Cost/Sqft: | $237 |
| Beds: | 3 |
| Baths: | 3 |
| Year Built: | 2022 |
| Property Taxes: | $9,653 |
| Days On Market: | 99 |
| Lot Size: | 0,00 |
Description
MAJOR PRICE REDUCTION! This beautiful CUSTOM BUILT home offers over 3600 SQ FT of living space. This ranch features numerous upgrades throughout. The home includes a finished basement, a gorgeous sun room/home office, 3 car garage with wiring upgrade for a future EV charging station. The gourmet kitchen is a Chef's dream, offering striking granite counter tops, a pantry, designer cabinets, and stainless steel appliances. The master suite features a large walk in closet, fully tiled walk-in shower and a double-sink vanity. The split bedroom floor plan ensures privacy from the other main-floor bedrooms. Additionally, there is the main-level laundry room includes a sink and ample space for supplies. Main bath offers an over sized 6 foot soaking tub. Custom blinds are installed throughout the home. The finished basement offers extra living space a fourth bedroom with a large closet, full bath room, a home theater with projector, exercise area and game area. There is plenty of storage space also.The outdoor living space is equally impressive, featuring a PVC privacy fence, a 15x30 above ground pool with and upgraded pump, a patio with gazebo sitting area, and professional landscaping. Do not let this one slip by.
Property Specifics
| Single Family | |
| — | |
| — | |
| 2022 | |
| Finished, Bath/Stubbed, Egress Window, Full | |
| Vinyl Siding, Brick | |
| Asphalt | |
| — | |
| No | |
| — |
| Kankakee | |
| Meadowbrook | |
| — / Not Applicable | |
| None | |
| Public | |
| Public Sewer | |
| Central Air | |
| Natural Gas, Forced Air | |
| No | |
| 12722119 | |
| 170907101109 |
Property History
| DATE: | EVENT: | PRICE: | SOURCE: |
|---|---|---|---|
| 5 Jul, 2022 | Sold | $353,200 | MRED MLS |
| 23 Aug, 2021 | Under contract | $344,900 | MRED MLS |
| 21 Aug, 2021 | Listed for sale | $344,900 | MRED MLS |
| — | Last price change | $449,900 | MRED MLS |
| 2 Aug, 2026 | Listed for sale | $469,900 | MRED MLS |
Some photos of this home have been virtually staged.


Room Specifics
Total Bedrooms: 4
Bedrooms Above Ground: 3
Bedrooms Below Ground: 1
Dimensions: 14X16
Floor Type: Carpet
Dimensions: 12X12
Floor Type: —
Dimensions: 11X12
Floor Type: Carpet
Dimensions: 12X18
Floor Type: Laminate
Full Bathrooms: 3
Bathroom Amenities: Double Sink, Soaking Tub
Bathroom in Basement: 1
Dimensions: 12X14
Floor Type: Other
Dimensions: 11X14
Floor Type: Other
Features: Eating Area-Breakfast Bar, Pantry-Walk-in, Custom Cabinetry, Granite Counters
Dimensions: 6X7
Floor Type: Ceramic Tile
Dimensions: 16X20
Floor Type: Other
Dimensions: 36X34
Floor Type: Laminate
Rooms: Walk In Closet, Sun Room, Storage
Name: Walk In Closet
Dimensions: 8X11
Floor Type: —
Name: Sun Room
Dimensions: 12X14
Floor Type: Other
Name: Storage
Dimensions: 26X14
Floor Type: Other
Other Specifics
| 3 | |
| Concrete Perimeter | |
| Concrete, Garage Door Opener, Garage, Garage Owned, Attached | |
| Main Level, Gas Dryer Hookup, Electric Dryer Hookup, Sink | |
| Carpet | |
| Patio, Porch | |
| Door Width 32 Inches or More, Lever Door Handles, Main Level Entry, No Interior Steps | |
| — | |
| — | |
| 80 X 130 | |
| Pull Down Stair | |
| Full, Double Sink, Shower Only | |
| 1st Floor Bedroom, 1st Floor Full Bath, Walk-In Closet(s), High Ceilings, Open Floorplan, Granite Counters, Pantry, Quartz Counters | |
| Range, Microwave, Dishwasher, Refrigerator, Disposal, Stainless Steel Appliance(s) | |
| Not in DB | |
| Park, Curbs, Sidewalks, Street Lights, Street Paved | |
| — | |
| Gas Log, Gas Starter |
Tax History
| Year | Property Taxes |
|---|---|
| 2022 | $14 |
| — | $9,653 |
Contact Agent
Nearby Similar Homes

Nearby Sold Comparables

Contact Agent
Listing Provided By
Coldwell Banker Realty
