

1959 Windridge Drive, Lake Forest, Illinois 60045


$3,750,000
|
For Sale
|
|
| Status: | Active |
| Sqft: | 7,487 |
| Cost/Sqft: | $501 |
| Beds: | 5 |
| Baths: | 6 |
| Year Built: | 2026 |
| Property Taxes: | $1,266 |
| Lot Size: | 1,24 |
Description
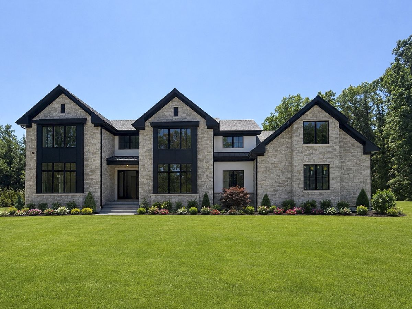
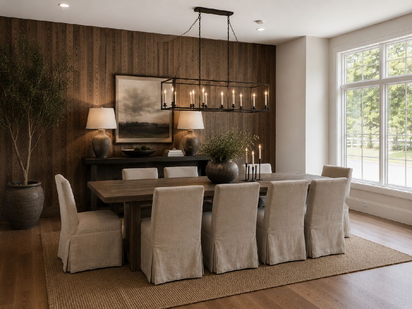
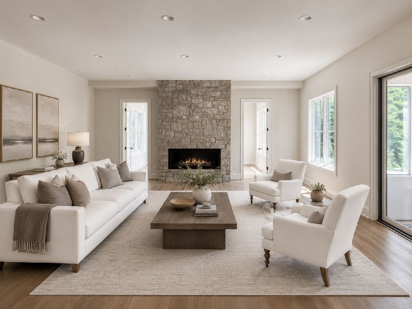
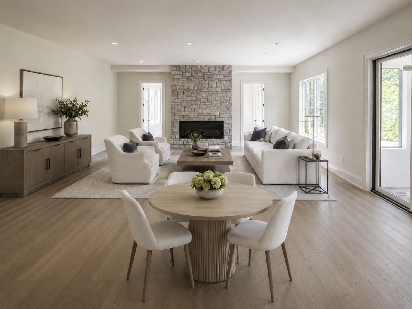
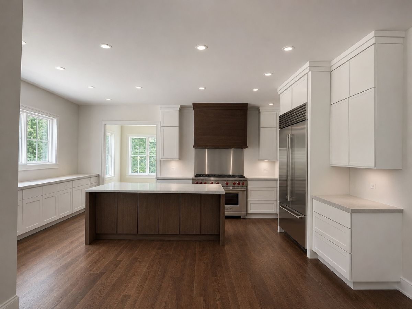
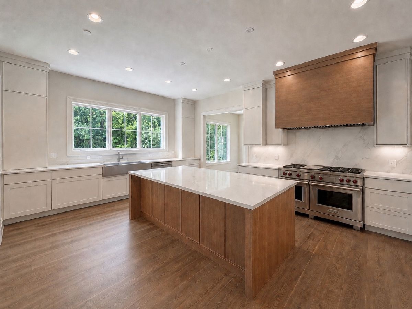
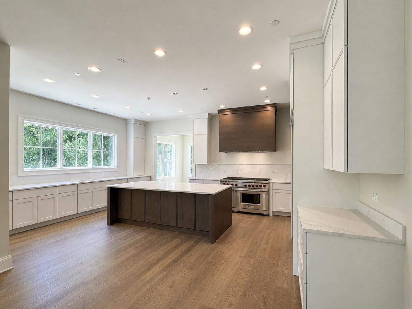
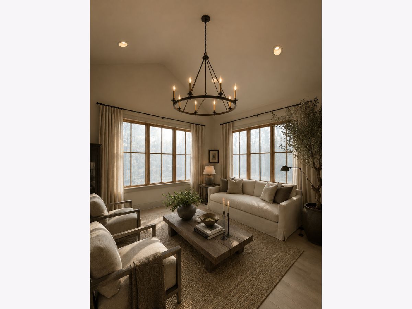
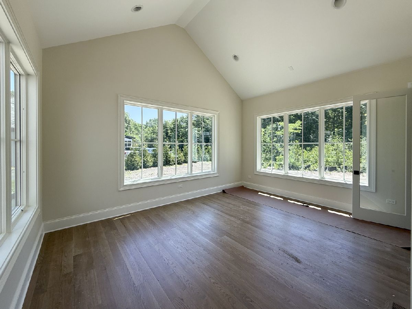
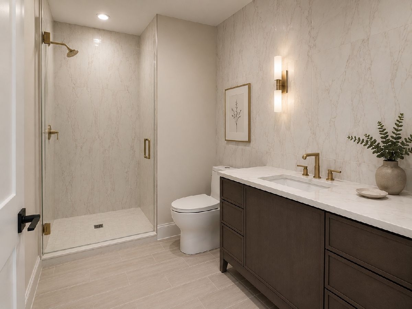
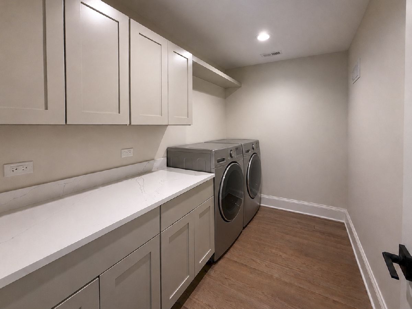
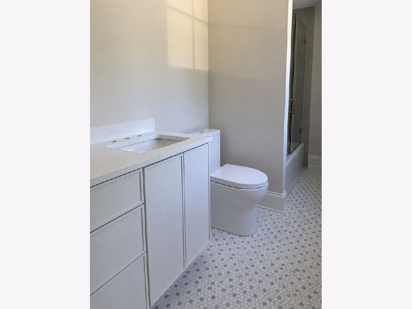
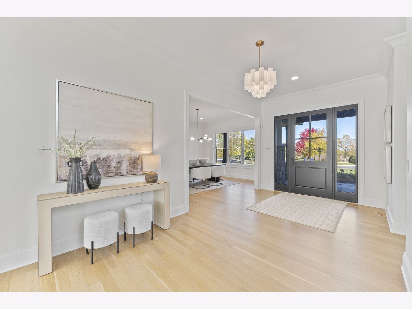
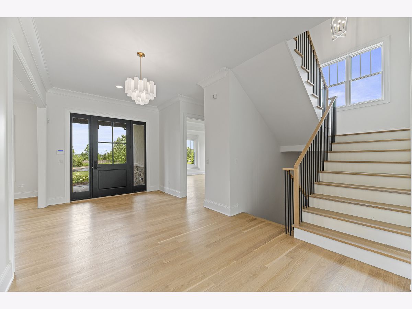
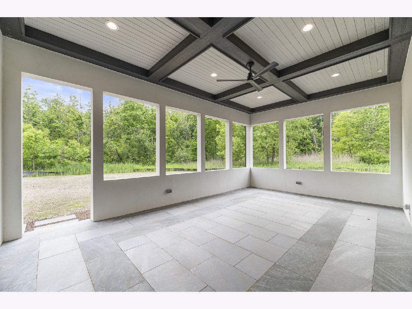
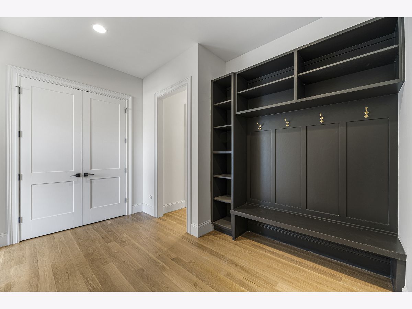
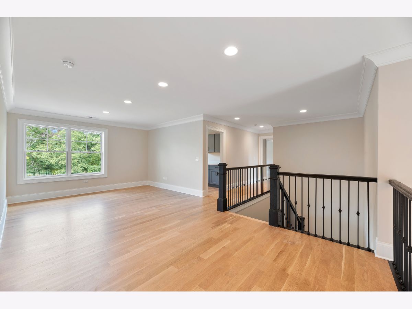
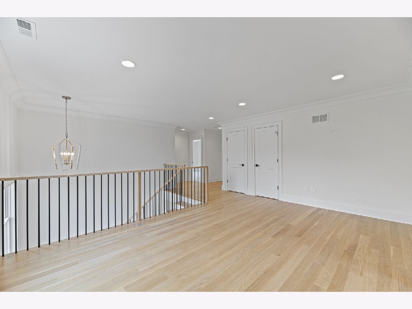
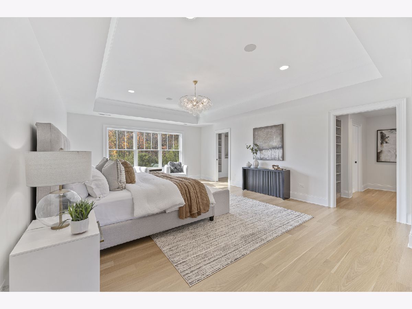
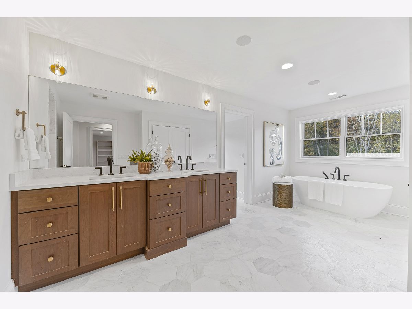
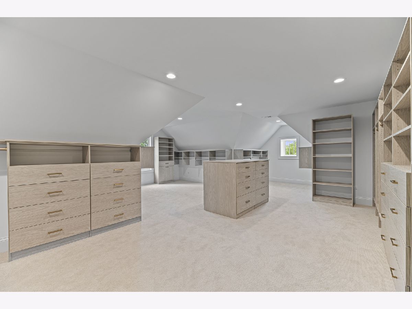
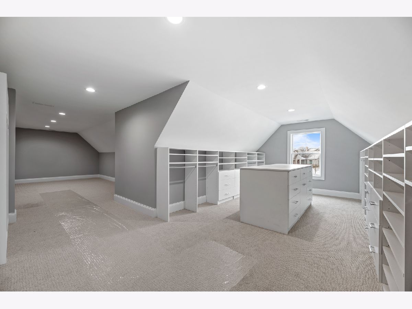
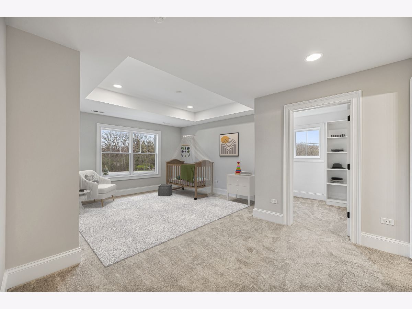
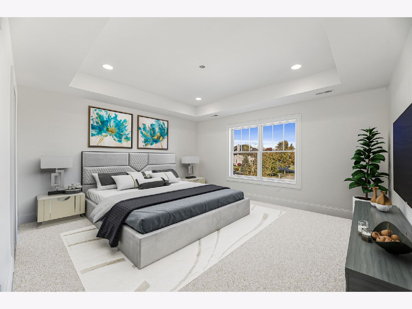
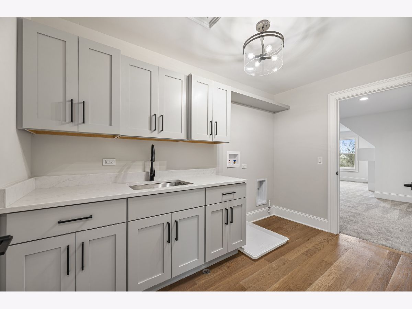
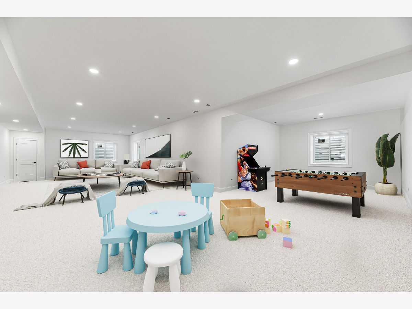
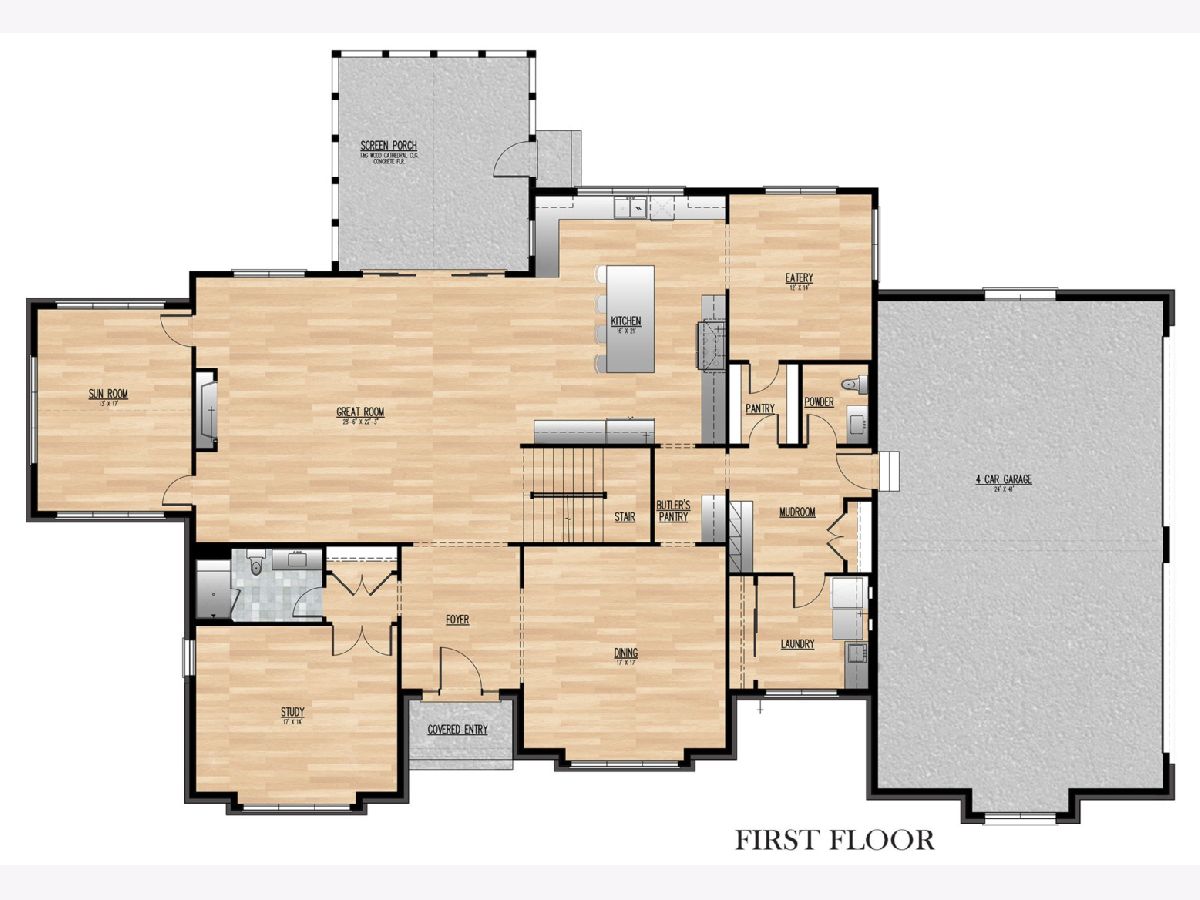
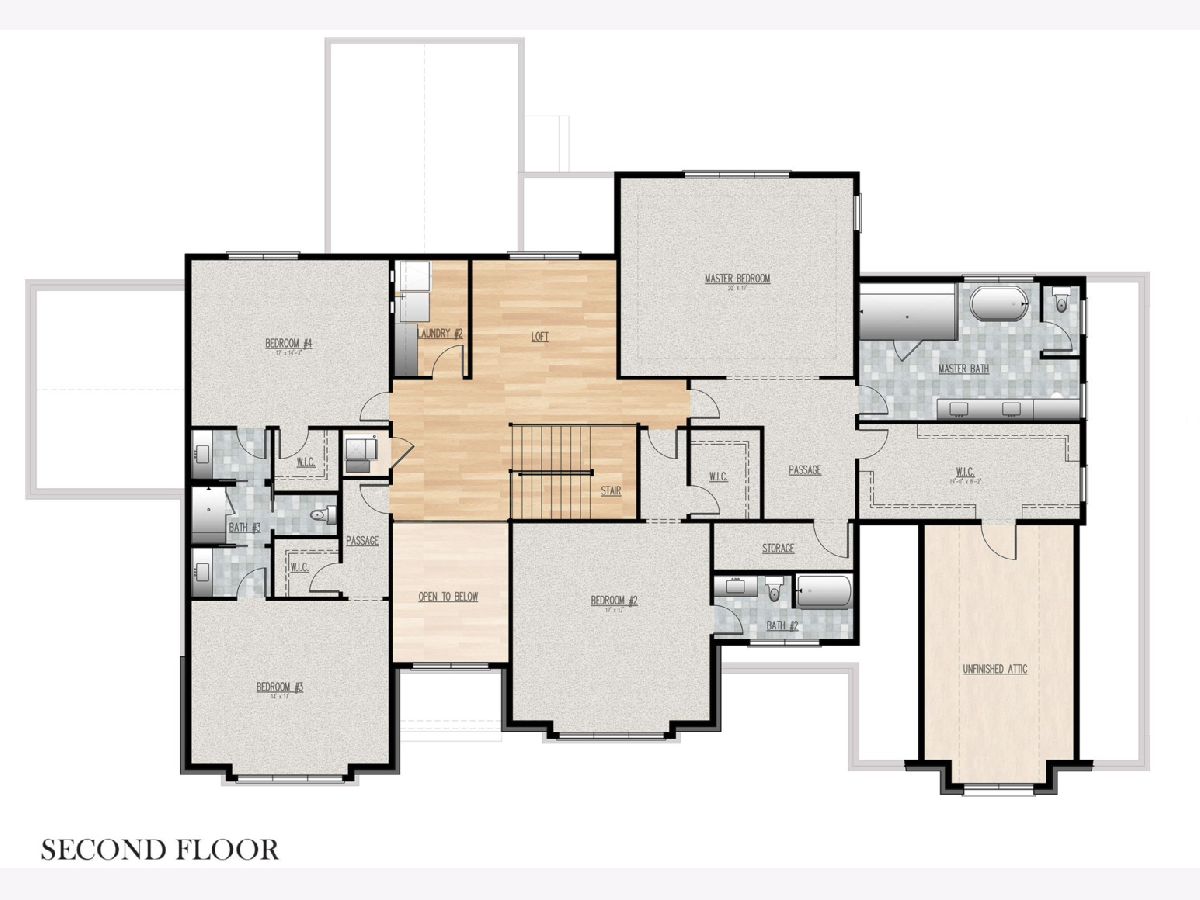
This stunning new construction home is ready for occupancy. Built by premier builder, Arthur J. Greene Construction, this home is the pinnacle of style, luxury, and quality craftsmanship. Designed with exceptional space, privacy, and attention to detail, the home is set on 1.24 acres in Lake Forest's desirable Windridge subdivision and features a timeless stucco and stone exterior with a four-car attached garage. Ideal for both everyday living and grand entertaining, the main level offers 10 foot ceilings and an open, thoughtfully designed floor plan. The expansive great room with fireplace opens to a chef's kitchen with breakfast room and walk-in pantry. A formal dining room with butler's pantry, inviting screened porch, and separate sunroom all provide beautiful views of the spacious property. A main floor office or bedroom with an adjoining full bath, large mudroom with custom built-in lockers, and laundry room complete this level. The second floor features an open loft, a second laundry room, and four ensuite bedrooms, including a luxurious primary suite with a spa-like bath and enormous walk-in closet. The finished basement offers 10-foot ceilings, a huge recreation room, an additional bedroom, and a full bath. Every detail has been carefully selected with high-quality finishes and expansive indoor and outdoor living spaces. Luxury not to be missed. Fall in love!
Property Specifics
| Single Family | |
| — | |
| — | |
| 2026 | |
| — | |
| — | |
| No | |
| 1.24 |
| Lake | |
| — | |
| — / Not Applicable | |
| — | |
| — | |
| — | |
| 12698909 | |
| 16181050240000 |
Nearby Schools
| NAME: | DISTRICT: | DISTANCE: | |
|---|---|---|---|
|
Grade School
Everett Elementary School |
67 | — | |
|
Middle School
Deer Path Middle School |
67 | Not in DB | |
|
High School
Lake Forest High School |
115 | Not in DB | |
Room Specifics
Total Bedrooms: 6
Bedrooms Above Ground: 5
Bedrooms Below Ground: 1
Dimensions: —
Floor Type: —
Dimensions: —
Floor Type: —
Dimensions: —
Floor Type: —
Dimensions: —
Floor Type: —
Dimensions: —
Floor Type: —
Full Bathrooms: 6
Bathroom Amenities: —
Bathroom in Basement: 1
Rooms: —
Basement Description: —
Other Specifics
| 4 | |
| — | |
| — | |
| — | |
| — | |
| 284X163X277X248 | |
| Unfinished | |
| — | |
| — | |
| — | |
| Not in DB | |
| — | |
| — | |
| — | |
| — |
Contact Agent
Nearby Similar Homes
Nearby Sold Comparables


Contact Agent
Listing Provided By
Compass
