

1962 Wilson Avenue, Lincoln Square, Chicago, Illinois 60640


$1,950,000
|
For Sale
|
|
| Status: | Active |
| Sqft: | 4,000 |
| Cost/Sqft: | $488 |
| Beds: | 5 |
| Baths: | 5 |
| Year Built: | 1900 |
| Property Taxes: | $14,063 |
| Lot Size: | 0,00 |
Description
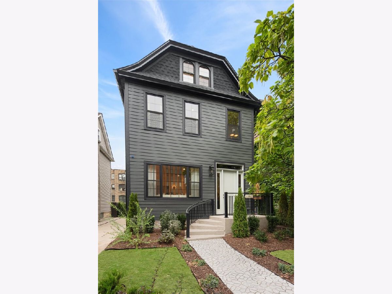
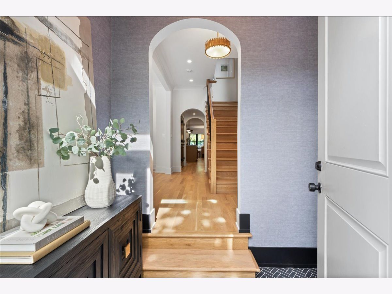
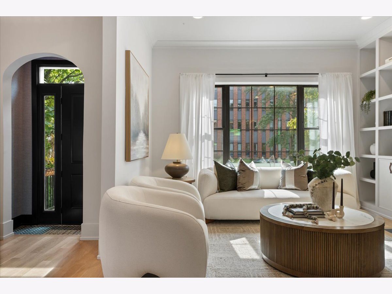
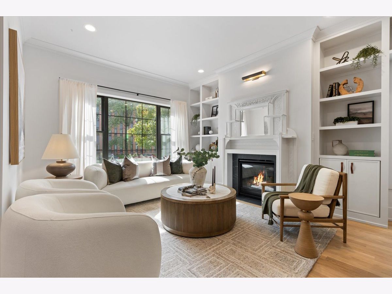
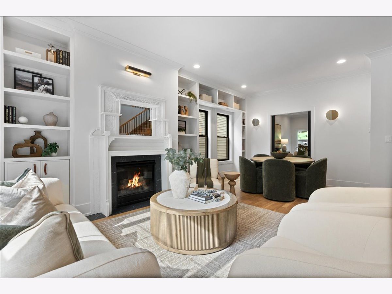
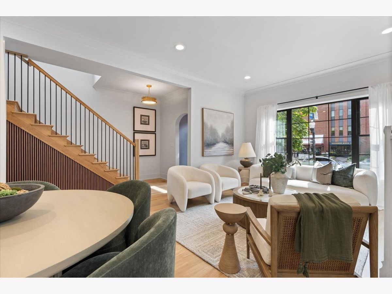
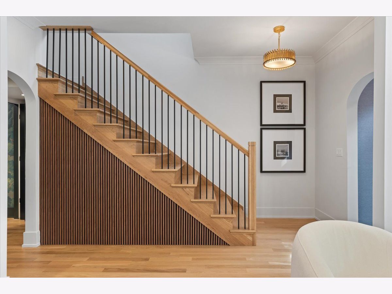
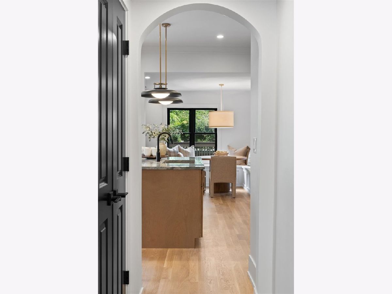
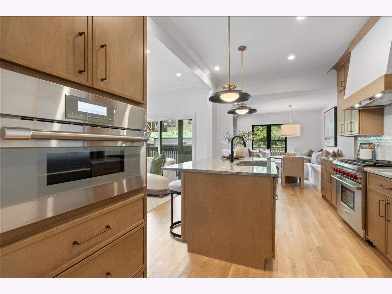
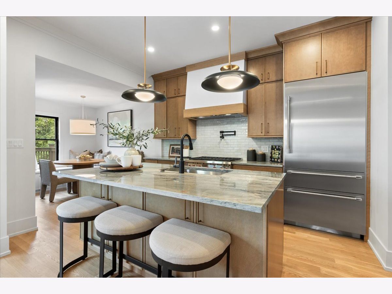
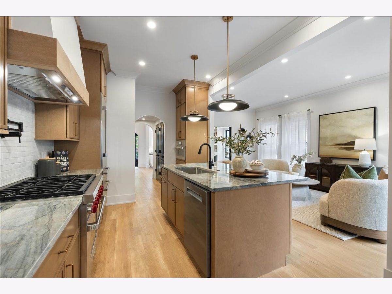
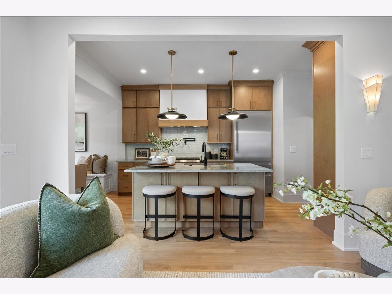
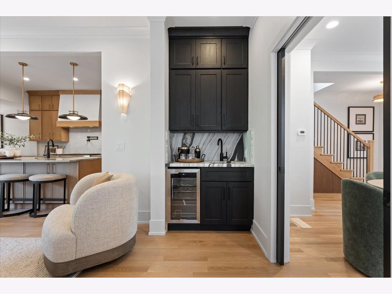
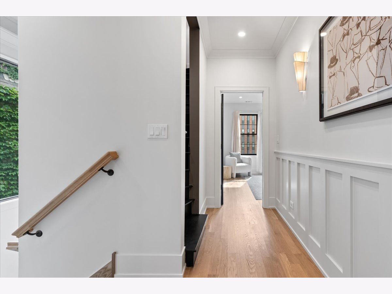
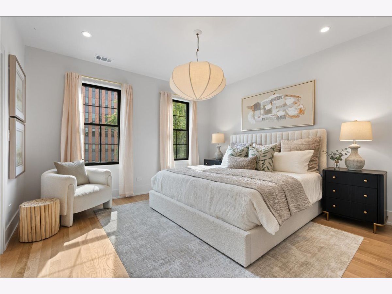
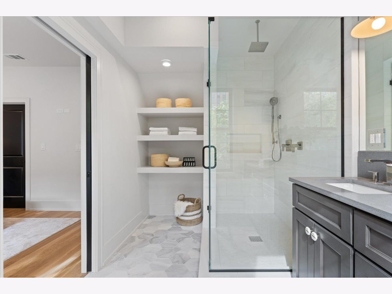
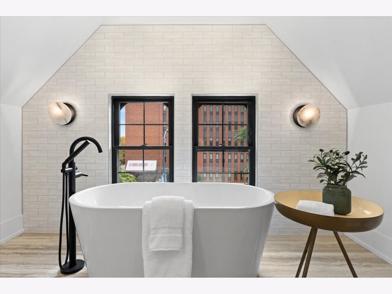
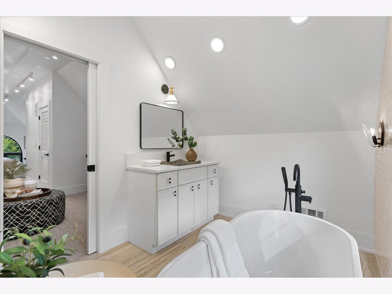
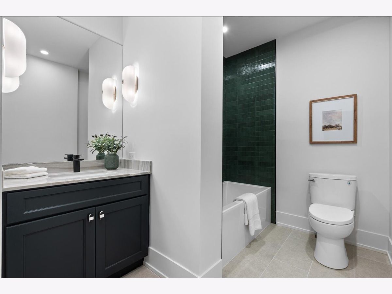
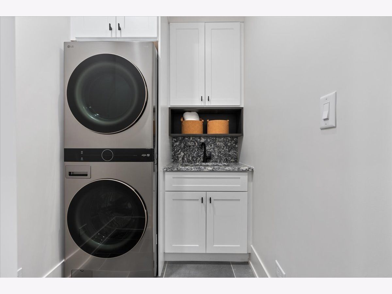
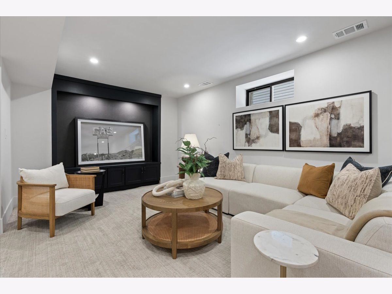
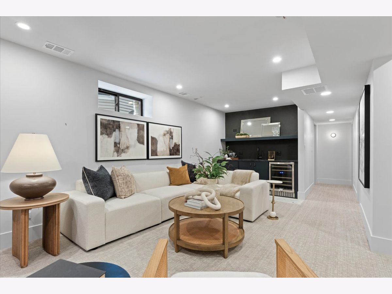
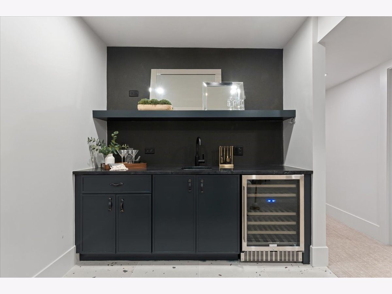
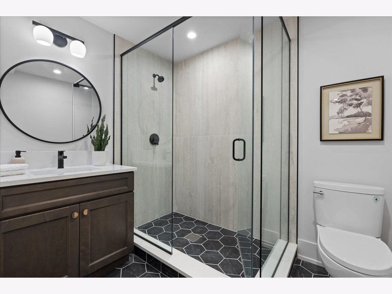
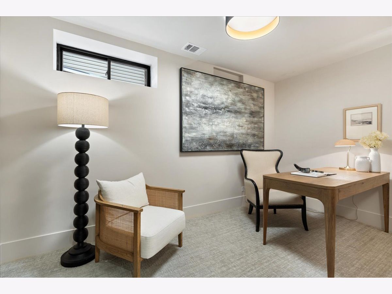
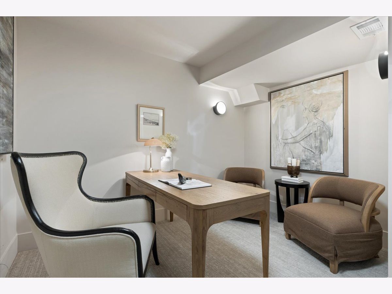
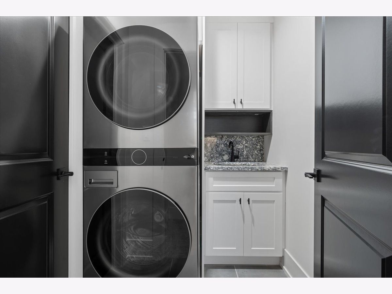
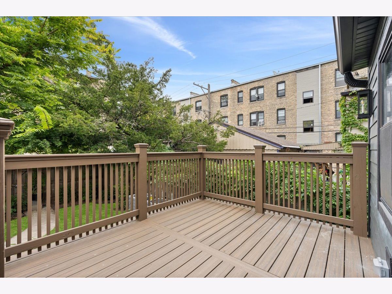
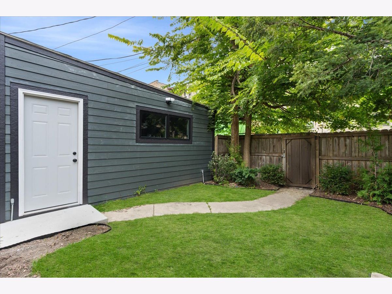
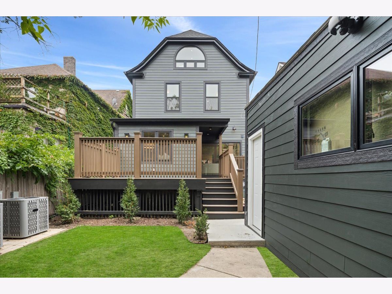
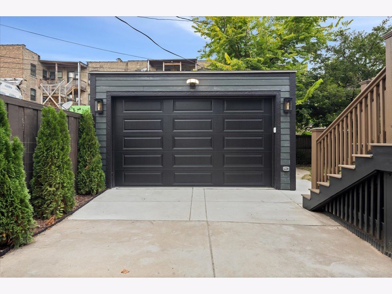
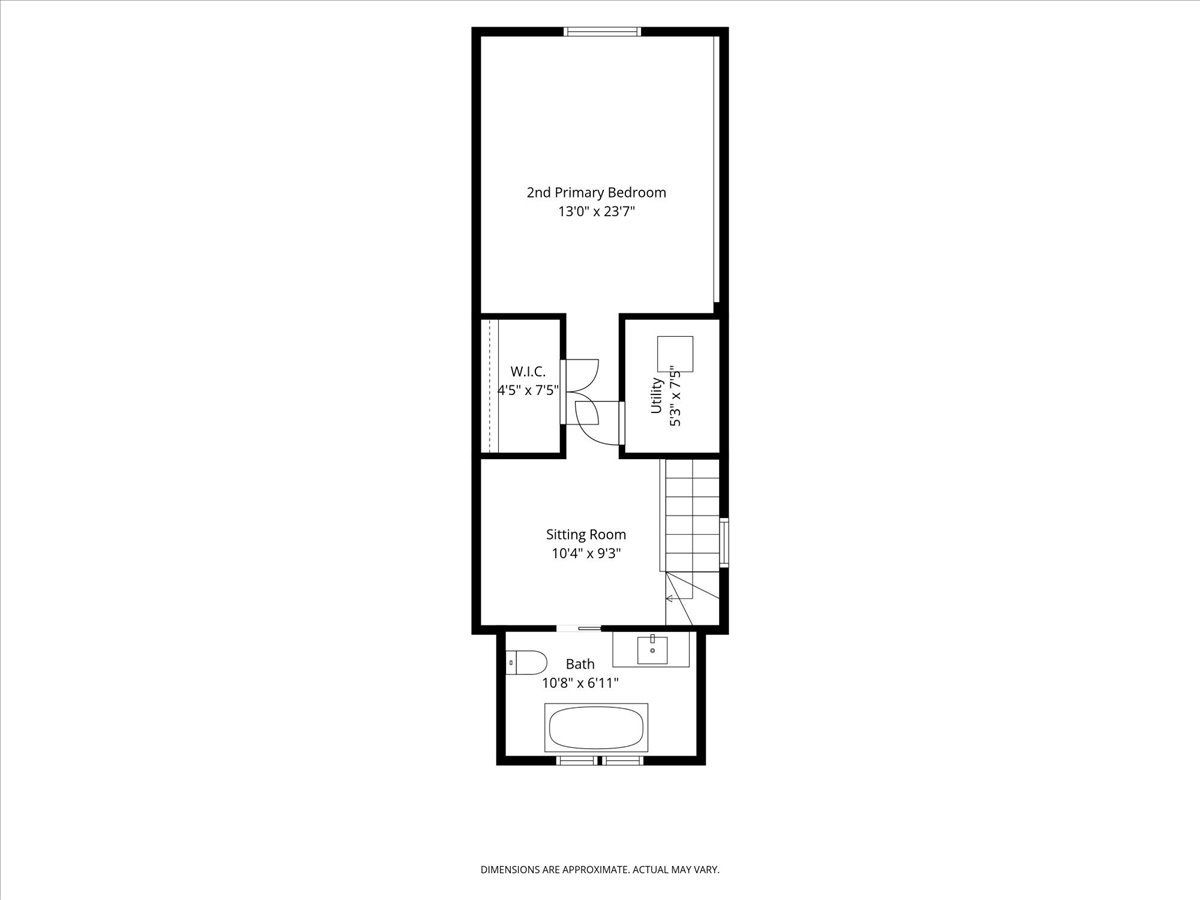
Thoughtfully reimagined in Lincoln Square, this 5-bedroom, 4.5-bath residence spans approximately 4,000 square feet across four finished levels. Fully renovated by an experienced luxury development team known for quality construction, the home has the finish and function of new construction while retaining select original character. Nearly 10' ceilings, white oak floors, substantial millwork, custom built-ins, solid-core doors, designer lighting, and a beautifully restored original 1900 fireplace carry throughout. The kitchen is anchored by an oversized 5' x 8' island, with natural-tone cabinetry, quartz surfaces, marble tile, Thermador/Wolf appliances, and built-in breakfast seating. Adjoining living and dining spaces open directly to a deck and private, low-maintenance backyard. Two primary suites offer a rare degree of flexibility: one on the second level with a spa-inspired bath and oversized shower, and a private top-floor suite with space for a sitting area, office, or gym. The finished lower level includes a recreation room with custom built-ins, wet bar and wine cooler, fifth bedroom, full bath, second laundry area, and storage. Dual high-efficiency HVAC, spray-foam insulation, 200-amp service, integrated security and media wiring, and a detached two-car garage prepped for EV charging complete the home. Directly across from Lycee Francais and moments from the Damen Brown Line, with neighborhood cafes, restaurants, parks, the farmers market, and the best of Lincoln Square all close by.
Property Specifics
| Single Family | |
| — | |
| Traditional | |
| 1900 | |
| 2026 | |
| Finished, Concrete, Storage Space, Full, Daylight | |
| Vinyl Siding | |
| — | |
| — | |
| No | |
| — |
| Cook | |
| — | |
| — / Not Applicable | |
| None | |
| Lake Michigan | |
| Public Sewer | |
| Central Air | |
| Gas, Forced Air, Radiant Floor | |
| No | |
| 12767615 | |
| 14182060150000 |
Nearby Schools
| NAME: | DISTRICT: | DISTANCE: | |
|---|---|---|---|
|
Grade School
Mcpherson Elementary School |
299 | — | |
|
Middle School
Amundsen High School |
299 | Not in DB | |










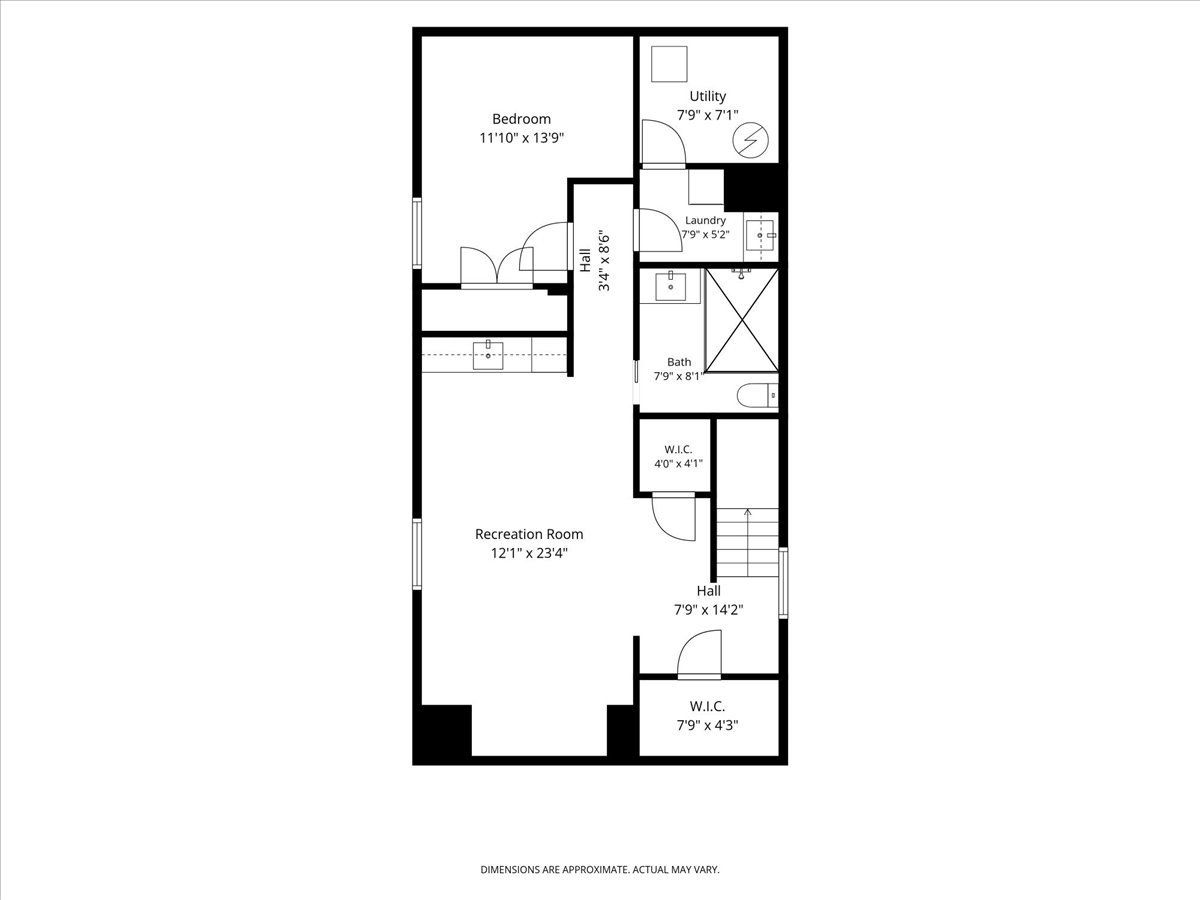
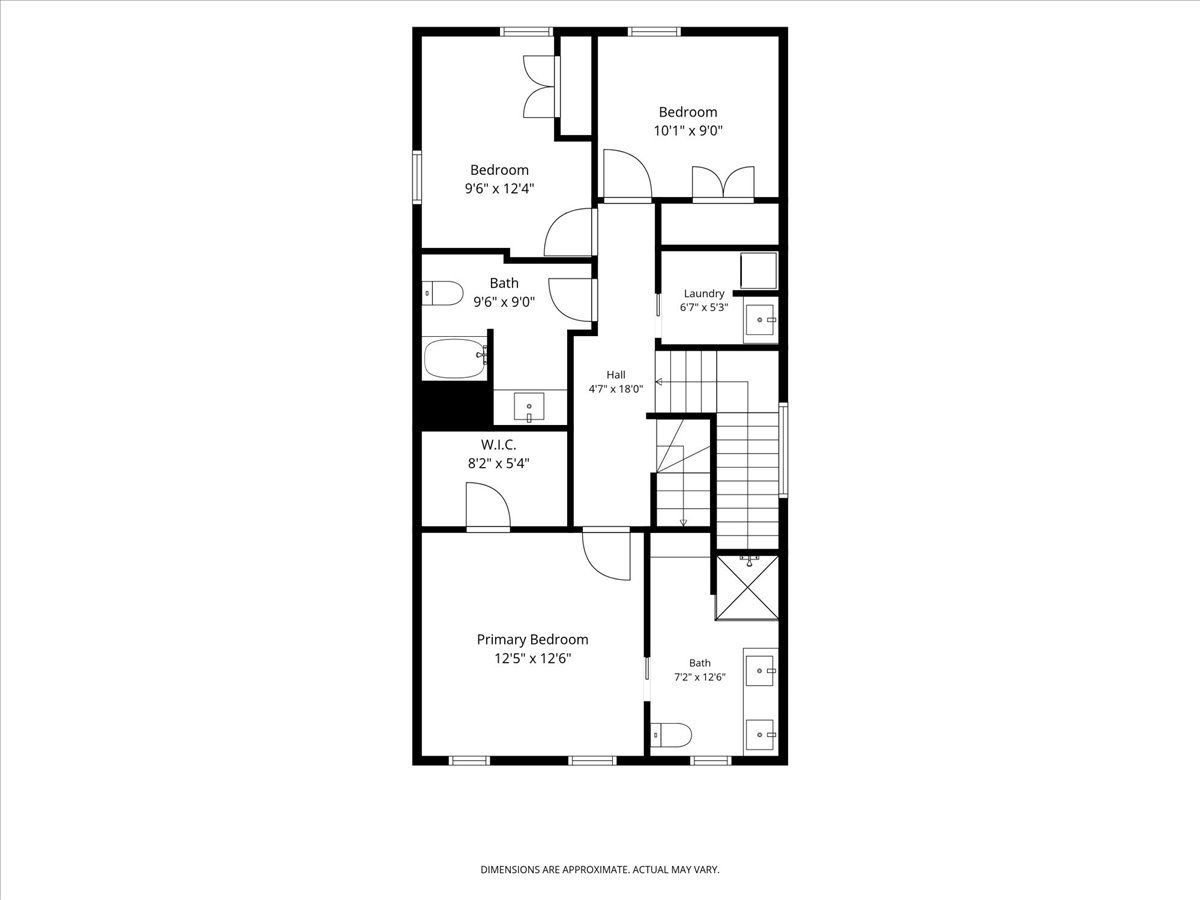

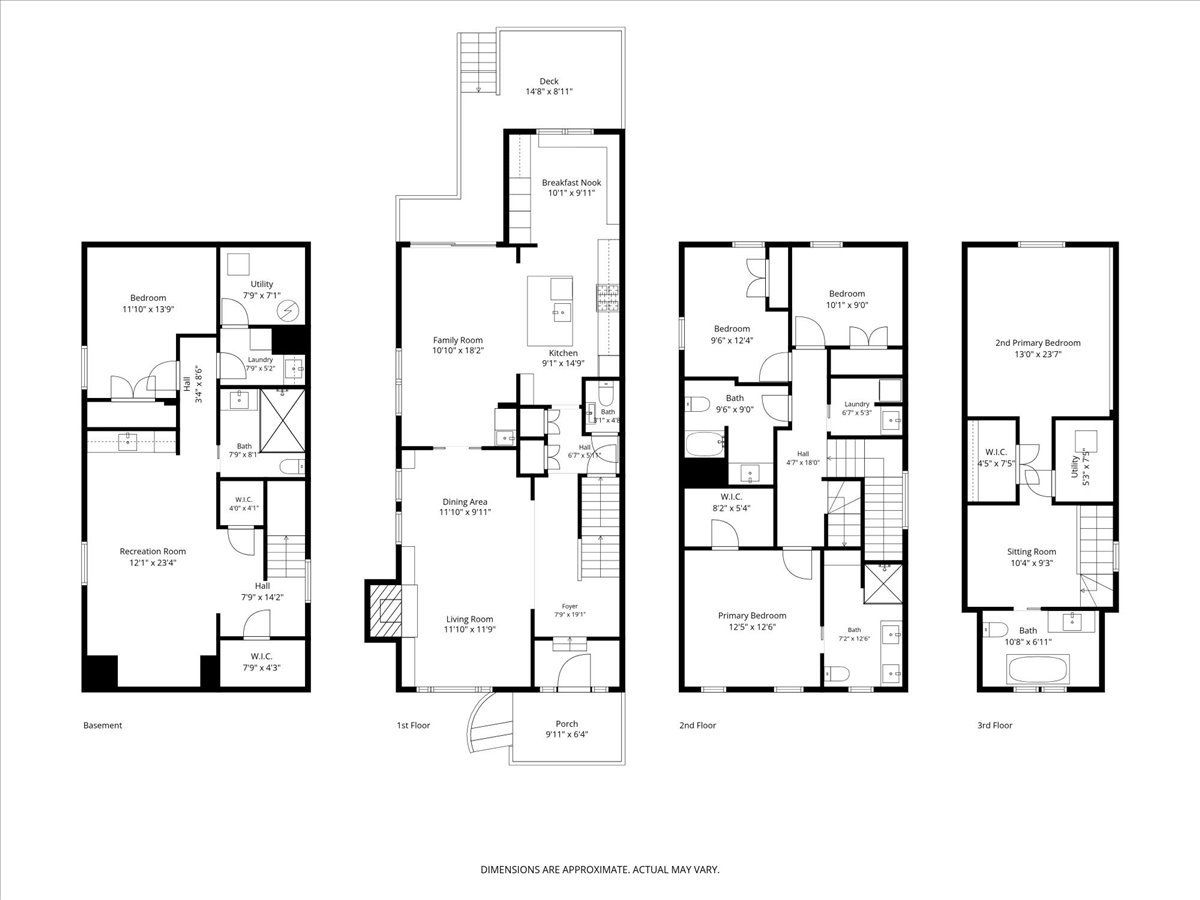
Room Specifics
Total Bedrooms: 5
Bedrooms Above Ground: 5
Bedrooms Below Ground: 0
Dimensions: 13X13
Floor Type: Hardwood
Dimensions: 11X13
Floor Type: Hardwood
Dimensions: 10X10
Floor Type: Hardwood
Dimensions: 14X12
Floor Type: —
Full Bathrooms: 5
Bathroom Amenities: —
Bathroom in Basement: 1
Dimensions: COMBO
Floor Type: —
Dimensions: 15X10
Floor Type: Hardwood
Features: Eating Area-Table Space, Custom Cabinetry, Granite Counters, Updated Kitchen
Dimensions: 8X5
Floor Type: —
Dimensions: 25X13
Floor Type: Hardwood
Dimensions: 18X11
Floor Type: —
Rooms: Sitting Room, Deck, Breakfast Room, Bedroom 5, Recreation Room
Name: Second Laundry
Dimensions: 7X5
Floor Type: —
Name: Sitting Room
Dimensions: 10X9
Floor Type: —
Name: Deck
Dimensions: 15X9
Floor Type: —
Name: Breakfast Room
Dimensions: 10X10
Floor Type: —
Name: Bedroom 5
Dimensions: 24X13
Floor Type: —
Name: Recreation Room
Dimensions: 23X12
Floor Type: —
Other Specifics
| 2 | |
| Concrete Perimeter | |
| Concrete, Garage Door Opener, EV Ready, Garage Owned, Detached, Driveway, Owned, Garage | |
| Gas Dryer Hookup, In Unit, Sink | |
| Hardwood, Carpet | |
| Patio, Porch | |
| Fenced, Wood | |
| Garage(s) | |
| — | |
| Landscaped, Level | |
| 35X112 | |
| Finished,Full,Interior Stair | |
| Full | |
| Built-in Features, High Ceilings, Separate Dining Room, Pantry, Quartz Counters | |
| Range, Dishwasher, Refrigerator, Washer, Dryer, Stainless Steel Appliance(s), Humidifier | |
| Not in DB | |
| Curbs, Sidewalks, Street Lights, Street Paved | |
| — | |
| Gas Log, Gas Starter |
Contact Agent
Nearby Similar Homes

Nearby Sold Comparables

Contact Agent
Listing Provided By
Compass
