

1985 Sandy Creek Drive, Elgin, Illinois 60123


$350,000
|
For Sale
|
|
| Status: | Active |
| Sqft: | 1,327 |
| Cost/Sqft: | $264 |
| Beds: | 3 |
| Baths: | 2 |
| Year Built: | 1994 |
| Property Taxes: | $5,887 |
| Lot Size: | 0,00 |
Description
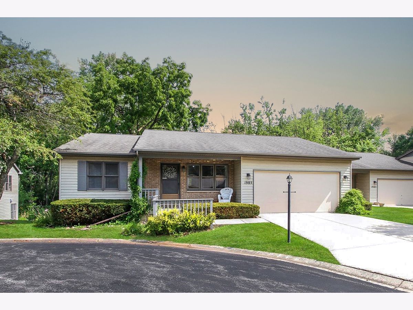
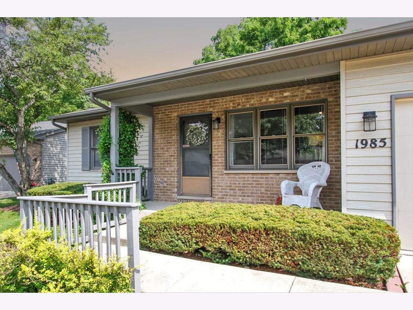
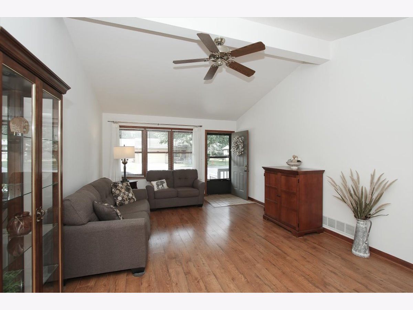
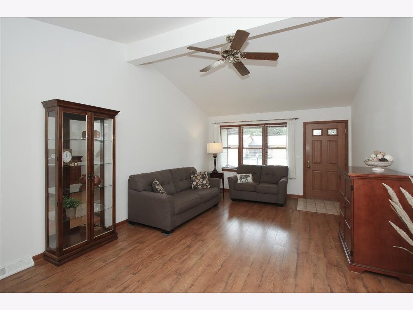
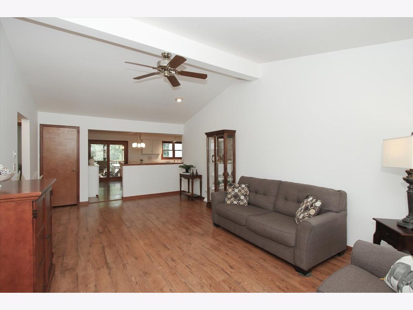
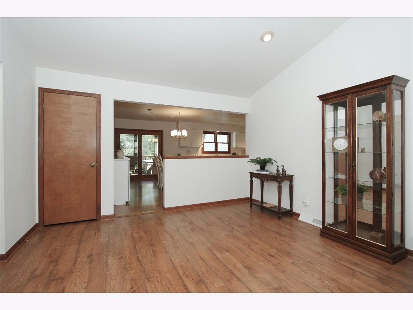
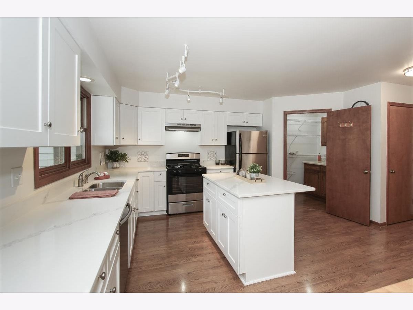
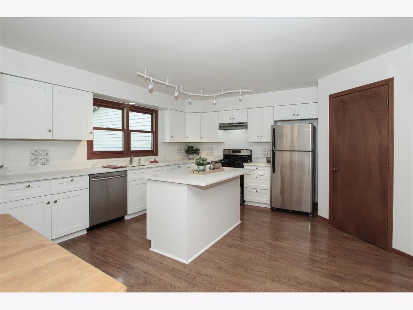
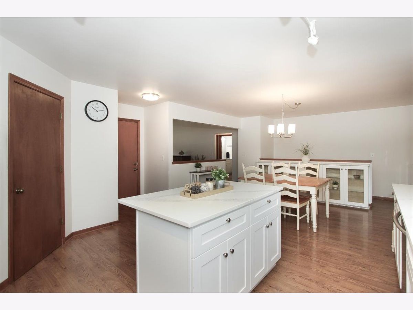
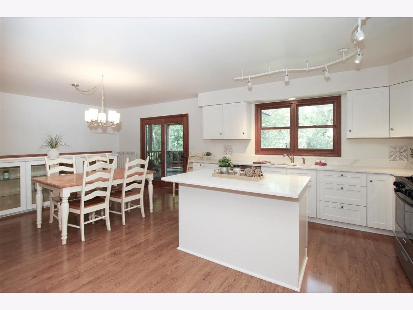
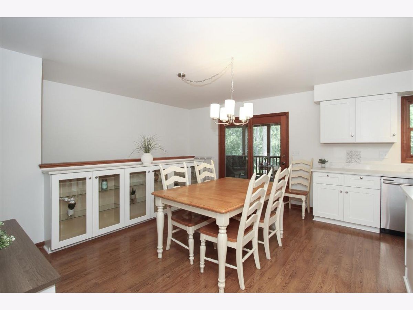
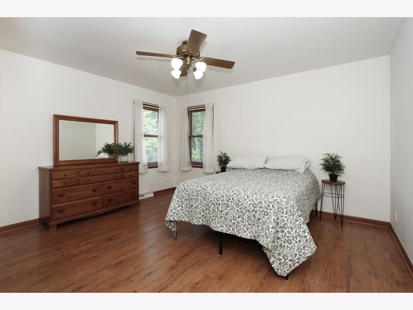
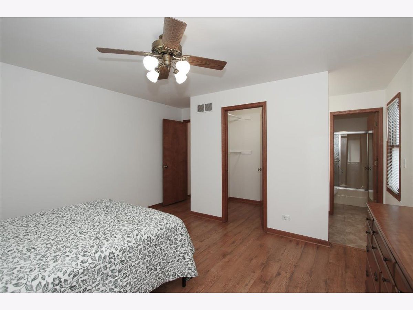
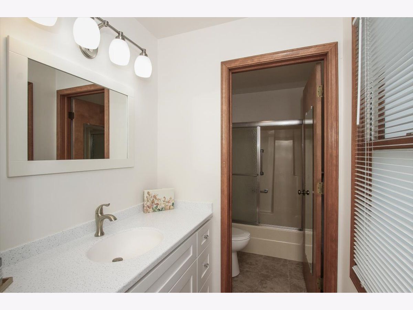
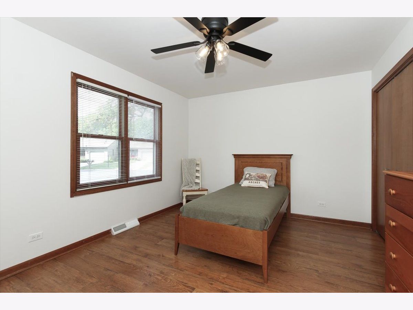
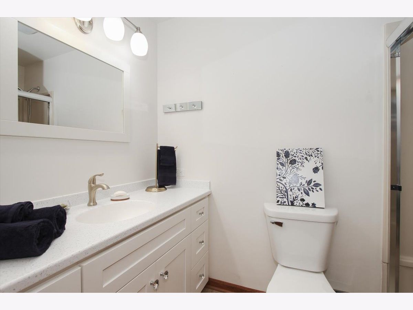
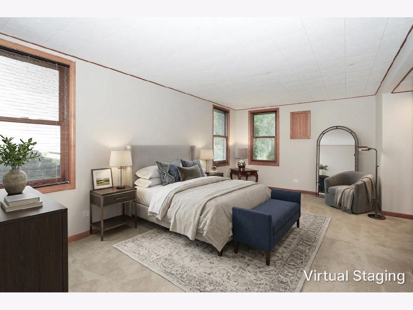
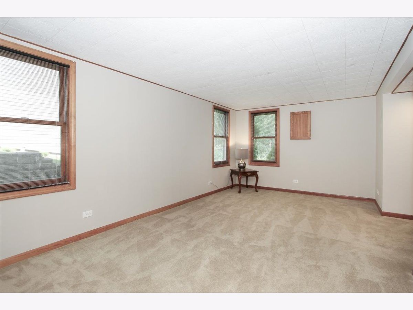
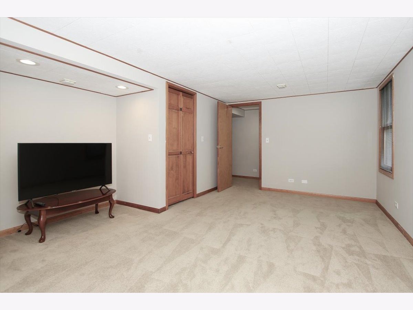
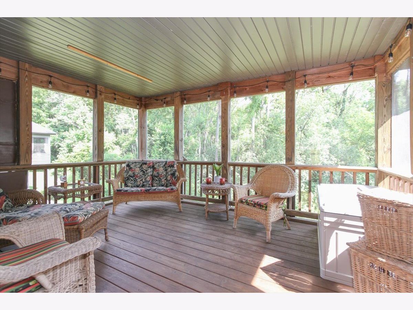
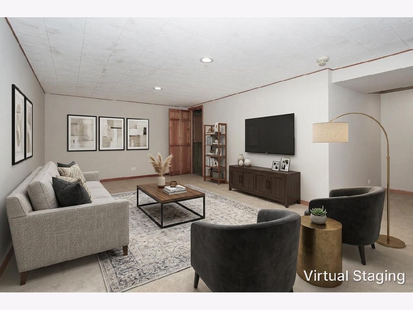
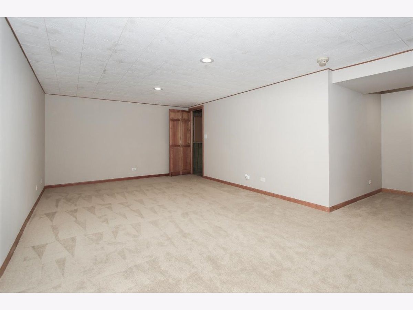
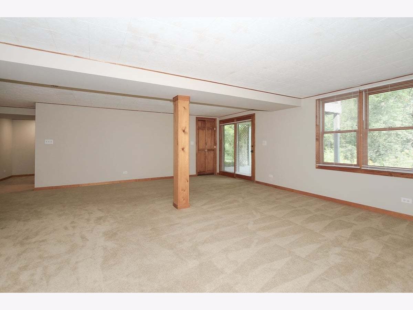
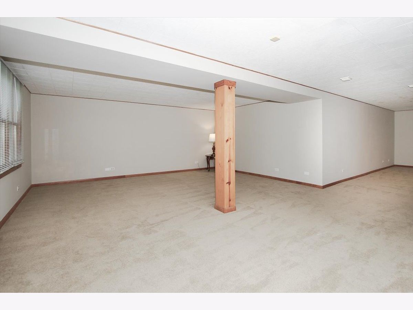

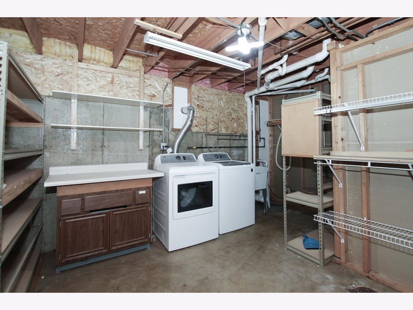
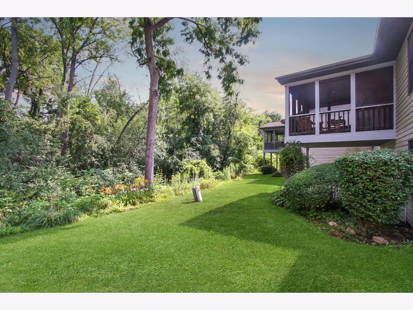
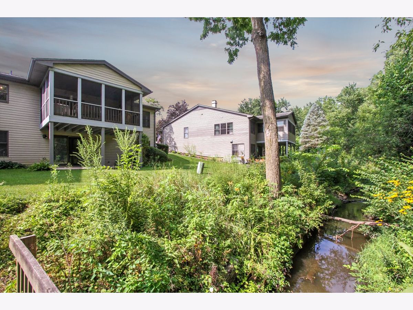
Enjoy the best of maintenance free living in this Ranch Townhome with Walkout Lower Level in desirable Sandy Creek! This beautiful 3 Bedroom, 2 Bath unit offers a great open floor plan, vaulted ceilings and plenty of windows to let in the light! The first floor offers a large Living Room and Dining Room, along with an Updated Kitchen, Primary Bedroom with Private Bath, an additional Bedroom and additional Full Bath. The Lower Level has a huge Family Room and a Bedroom along with plenty of storage. Out back you'll find a screened porch accessible from the kitchen that overlooks the private back yard with creek, and a patio outside the sliders in the lower level - both perfect for relaxing or entertaining. Laundry is currently in the lower level but there are laundry hook ups on the first floor as well. Convenient quiet location near parks, shopping, restaurants, Metra, expressways and more!
Property Specifics
| Condos/Townhomes | |
| 2 | |
| — | |
| 1994 | |
| — | |
| — | |
| Yes | |
| — |
| Kane | |
| — | |
| 230 / Monthly | |
| — | |
| — | |
| — | |
| 12705622 | |
| 0616226130 |
Nearby Schools
| NAME: | DISTRICT: | DISTANCE: | |
|---|---|---|---|
|
Grade School
Creekside Elementary School |
46 | — | |
|
Middle School
Kimball Middle School |
46 | Not in DB | |
|
High School
Larkin High School |
46 | Not in DB | |
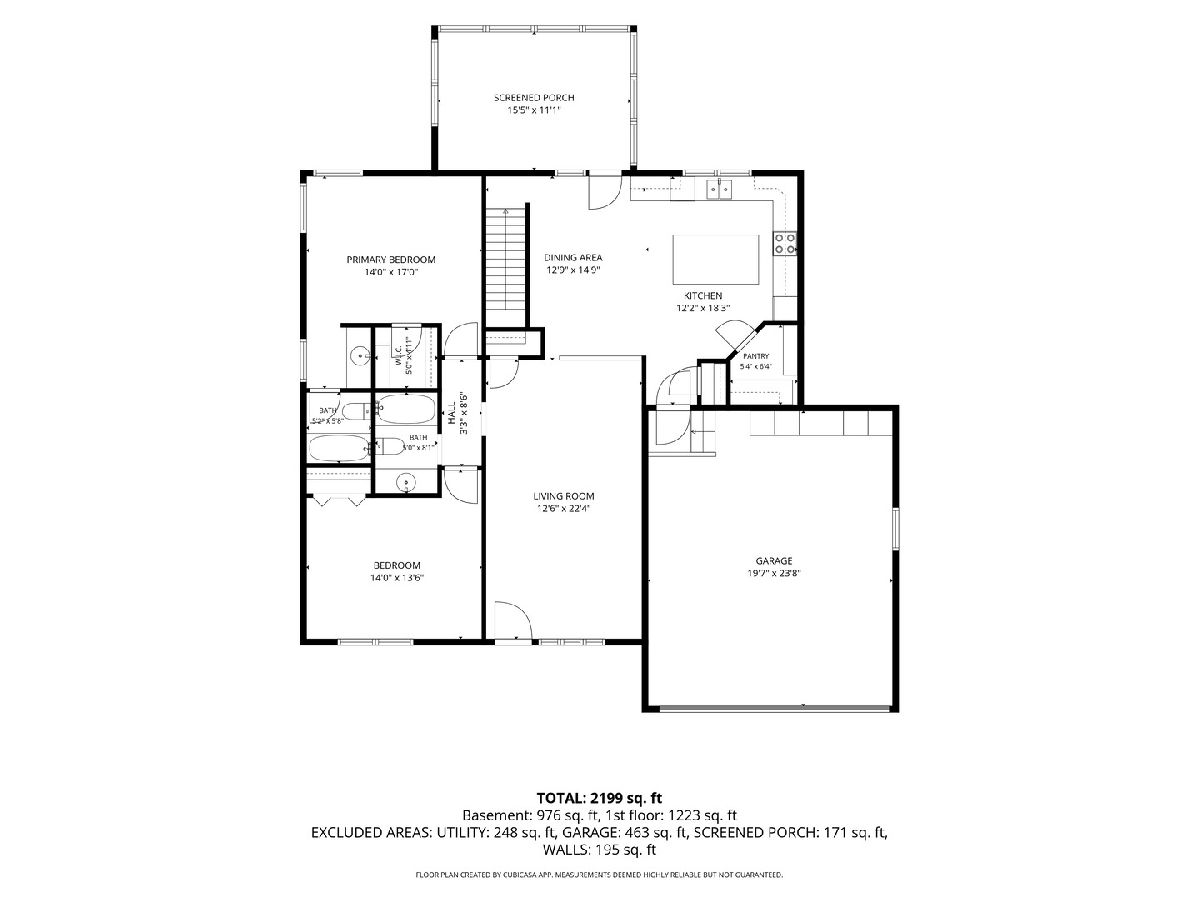
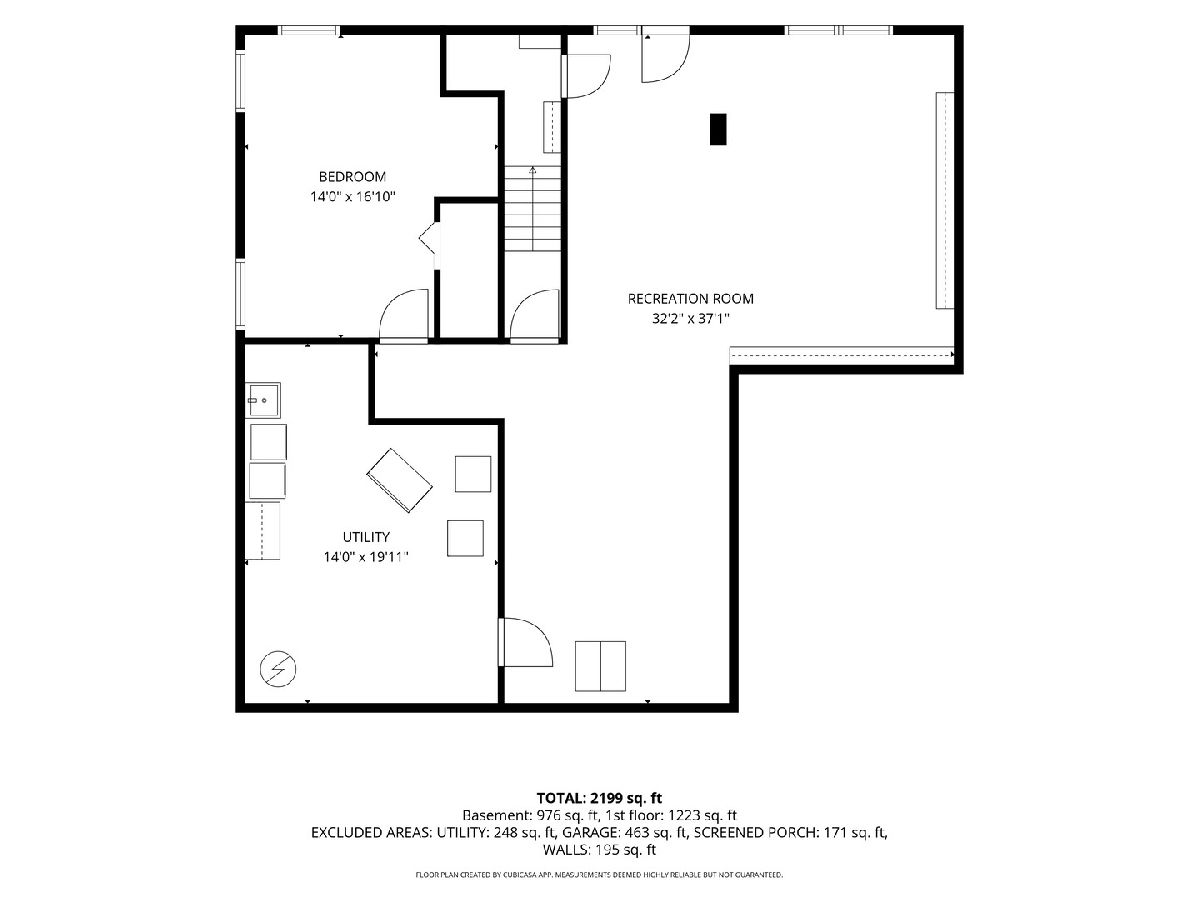
Room Specifics
Total Bedrooms: 3
Bedrooms Above Ground: 3
Bedrooms Below Ground: 0
Dimensions: —
Floor Type: —
Dimensions: —
Floor Type: —
Full Bathrooms: 2
Bathroom Amenities: —
Bathroom in Basement: 0
Rooms: —
Basement Description: —
Other Specifics
| 2 | |
| — | |
| — | |
| — | |
| — | |
| Common | |
| — | |
| — | |
| — | |
| — | |
| Not in DB | |
| — | |
| — | |
| — | |
| — |
Contact Agent
Nearby Similar Homes
Nearby Sold Comparables

Contact Agent
Listing Provided By
Premier Living Properties
