

1976 Sandy Creek Drive, Elgin, Illinois 60123
Subdivision > Sandy Creek
Sorry, we are updating photos, please update this page in 15 minutes
$195,000
|
Sold
|
|
| Status: | Closed |
| Sqft: | 1,524 |
| Cost/Sqft: | $138 |
| Beds: | 2 |
| Baths: | 2 |
| Year Built: | 1988 |
| Property Taxes: | $5,600 |
| Days On Market: | 7139 |
| Lot Size: | 0,00 |
Description
PRICE REDUCED BY $14,900! THIS WELL MAINTAINED END UNIT RANCH LOCATED IN THE MANOR HOMES OF SANDY CREEK. LARGE EAT-IN KITCHEN, MASTER BEDROOM HAS BATH WITH WALK-IN SHOWER & WALK-IN CLOSET. FAMILY ROOM HAS NEW CARPET, FIREPLACE AND SLIDERS TO DECK. CEDAR CLOSET IN BASEMENT. 2 CAR GARAGE. SUMP PUMP NEW 9/07
Property Specifics
| Condos/Townhomes | |
| — | |
| — | |
| 1988 | |
| Full | |
| Aluminum/Vinyl/Steel Siding, Brick | |
| Asphalt | |
| — | |
| No | |
| — |
| Kane | |
| Sandy Creek | |
| 140 / — | |
| Insurance, Exterior Maintenance, Lawn Care, Snow Removal | |
| Public | |
| Public Sewer | |
| Central Air | |
| Natural Gas, Forced Air | |
| 06490419 | |
| 0616226135 |
Property History
| DATE: | EVENT: | PRICE: | SOURCE: |
|---|---|---|---|
| 16 Jun, 2008 | Sold | $195,000 | MRED MLS |
| 7 May, 2008 | Under contract | $210,000 | MRED MLS |
| — | Last price change | $224,900 | MRED MLS |
| 24 Apr, 2007 | Listed for sale | $260,000 | MRED MLS |
| 8 Apr, 2025 | Sold | $295,000 | MRED MLS |
| 28 Feb, 2025 | Under contract | $299,900 | MRED MLS |
| 11 Feb, 2025 | Listed for sale | $299,900 | MRED MLS |
Sorry, we are updating photos, please update this page in 15 minutes
Room Specifics
All Bedroom Info:
Total Bedrooms: 2
Bedrooms Above Ground: 2
Bedrooms Below Ground: 0
Total Bedrooms: 2
Bedrooms Above Ground: 2
Bedrooms Below Ground: 0
Second Bedroom Info:
Dimensions: —
Location: —Dimensions: —
Floor Type: Carpet
Bathroom Info:
Full Bathrooms: 2
Partial Bathrooms: —Full Bathrooms: 2
Bathroom Amenities: —
Bathroom in Basement: 0
Kitchen Info:
Dimensions: —
Location: —Dimensions: —
Floor Type: Vinyl
Features: Eating Area-Table Space, Pantry-Closet
Living Room Info:
Dimensions: —
Location: —Dimensions: —
Floor Type: Carpet
Family Room Info:
Dimensions: —
Location: —Dimensions: —
Floor Type: Carpet
Additional Rooms Info:
Rooms: —
Basement: FullRooms: —
Other Specifics
| 2 | |
| Concrete Perimeter | |
| Garage | |
| — | |
| — | |
| — | |
| Deck, Porch, Storms/Screens, End Unit | |
| Cul-De-Sac, Landscaped | |
| COMMON | |
| — | |
| Full | |
| Vaulted/Cathedral Ceilings, First Floor Bedroom, Laundry Hook-Up in Unit, Storage | |
| Range, Dishwasher, Washer, Dryer, Disposal | |
| Not in DB | |
| — | |
| None | |
| Attached Fireplace Doors/Screen, Gas Log, Gas Starter |
Tax History
| Year | Property Taxes |
|---|---|
| 2008 | $5,600 |
| 2025 | $5,486 |
Contact Agent
Nearby Similar Homes
1820 Highland Avenue, Elgin, Illinois 60123
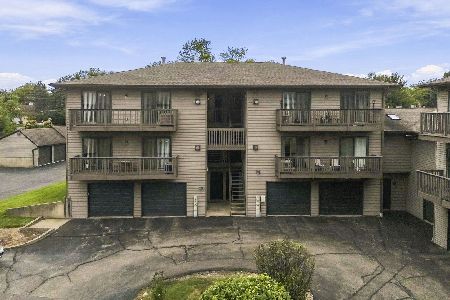
For Sale
$245,000
2 beds / 2.0 baths / 1,008 ft2
Condos/Townhomes / Built: 1993
3
281 Governors Lane, Elgin, Illinois 60123
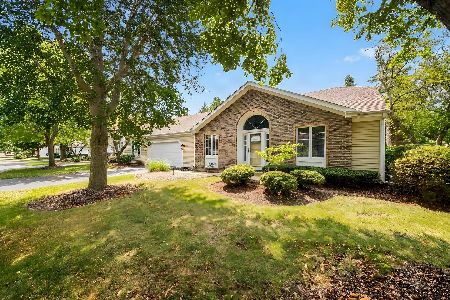
For Sale
$449,900
2 beds / 3.0 baths / 1,858 ft2
Condos/Townhomes / Built: 1988
52
273 Governors Lane, Elgin, Illinois 60123
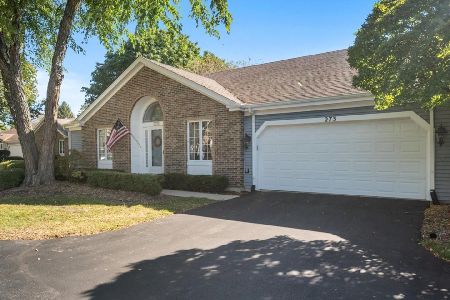
For Sale
$389,900
3 beds / 2.0 baths / 1,759 ft2
Condos/Townhomes / Built: 1988
30
Nearby Sold Comparables
1850 Highland Avenue, Elgin, Illinois 60123

Sold
$44,900
2 beds / 1.0 baths / 0 ft2
Condos/Townhomes / Built: 1980
5056
Contact Agent
Listing Provided By
Berkshire Hathaway HomeServices Starck Real Estate
