

29 Glenwood Drive, Round Lake Beach, Illinois 60073


$265,000
|
For Sale
|
|
| Status: | Active |
| Sqft: | 1,033 |
| Cost/Sqft: | $257 |
| Beds: | 3 |
| Baths: | 1 |
| Year Built: | 1935 |
| Property Taxes: | $3,693 |
| Lot Size: | 0,33 |
Description
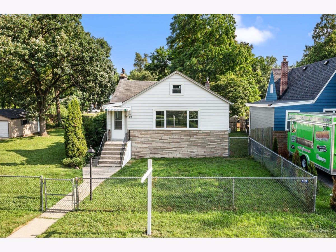
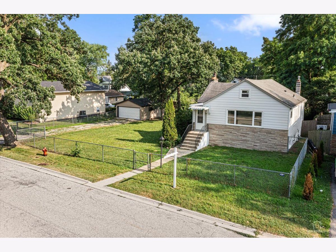
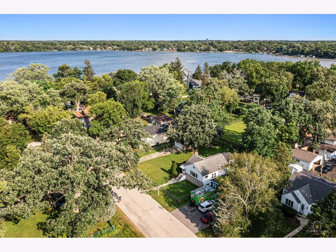
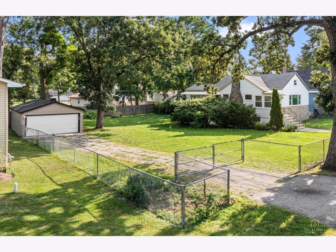
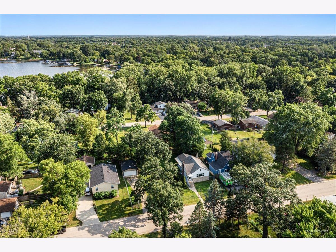
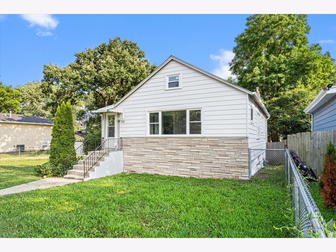
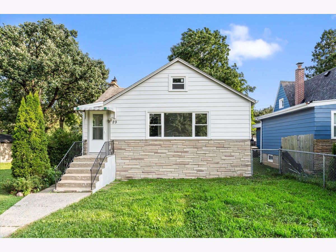
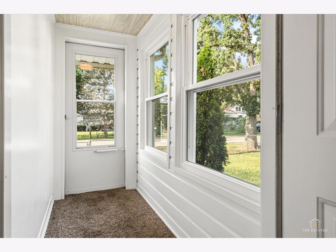
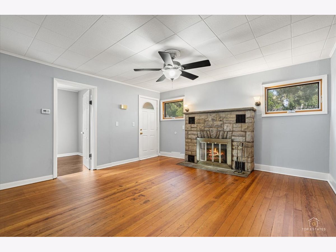
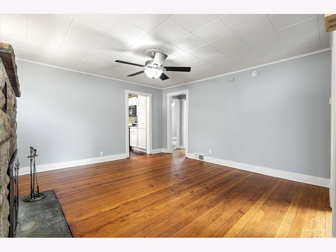
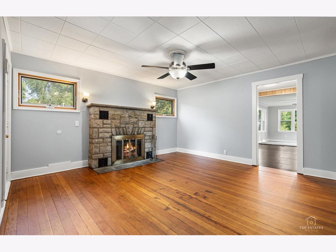
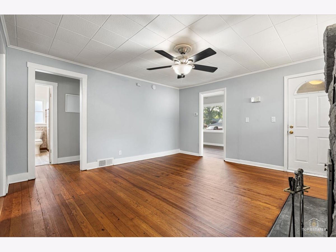
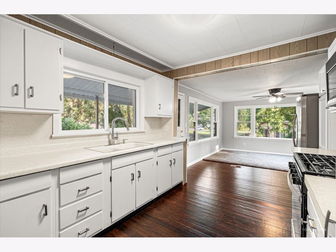
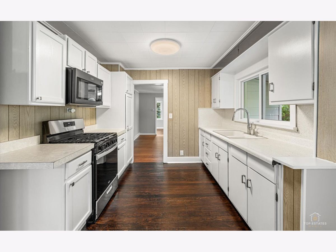
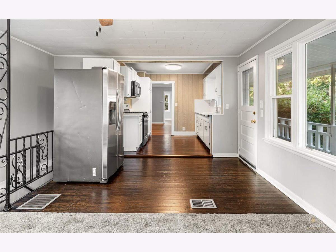
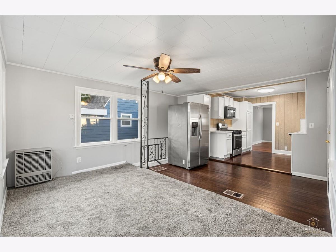
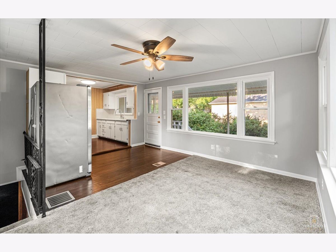
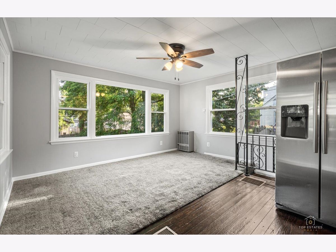
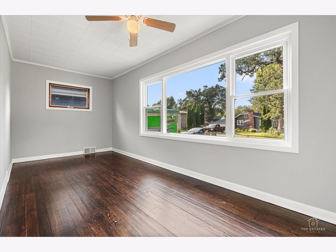
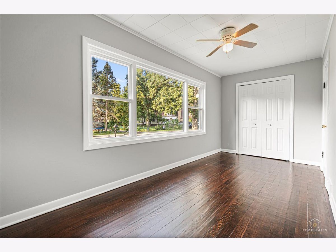
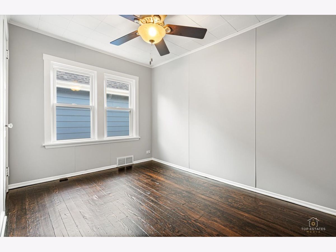
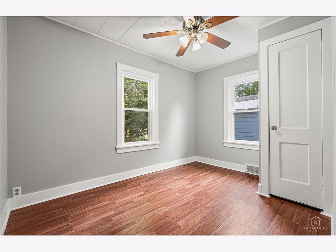
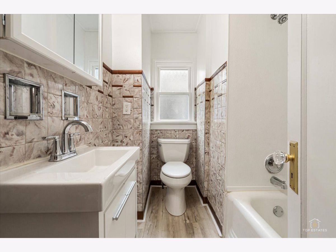
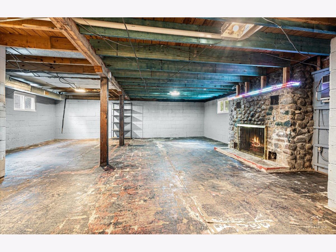
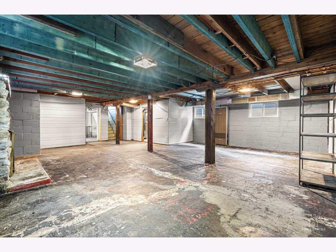
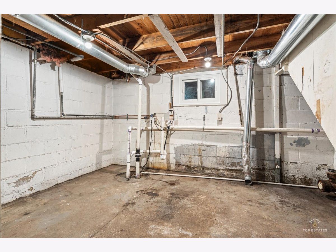
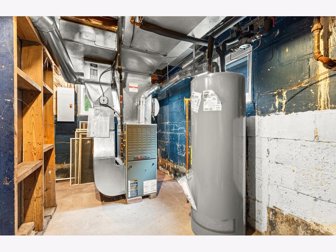
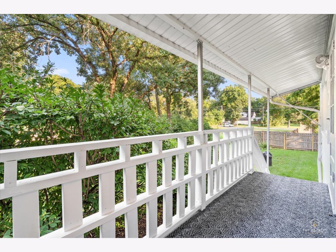
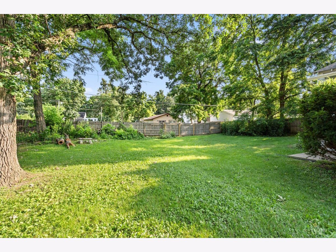
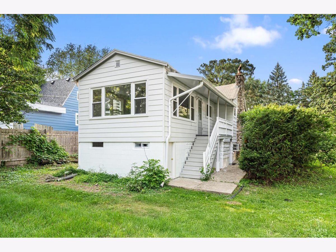
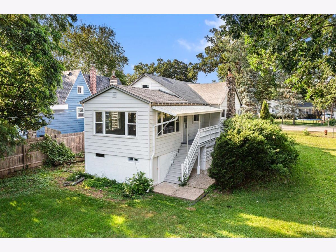
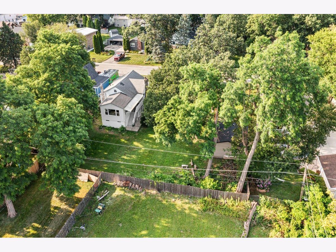
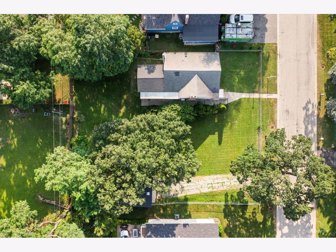
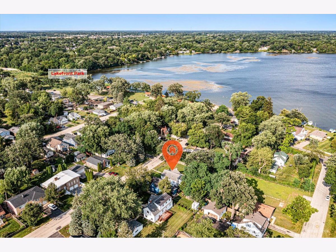
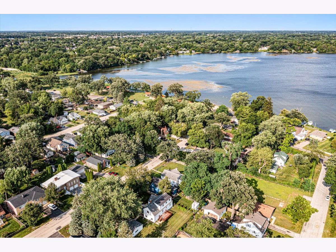
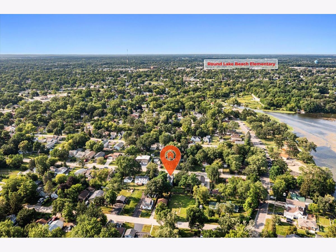
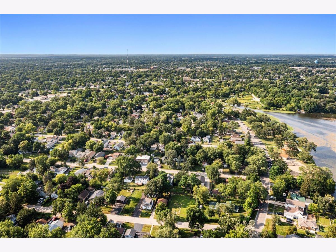
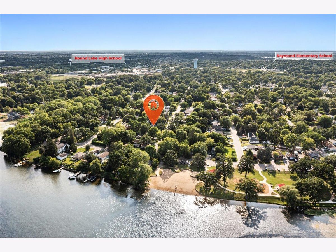
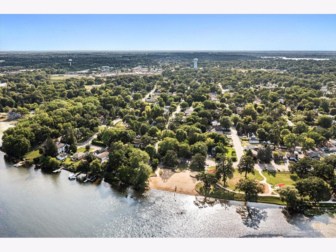
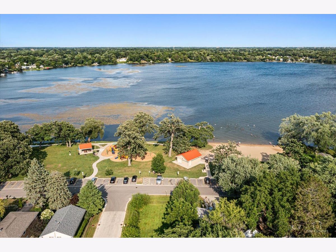
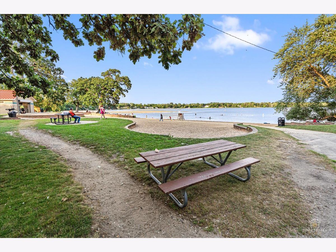
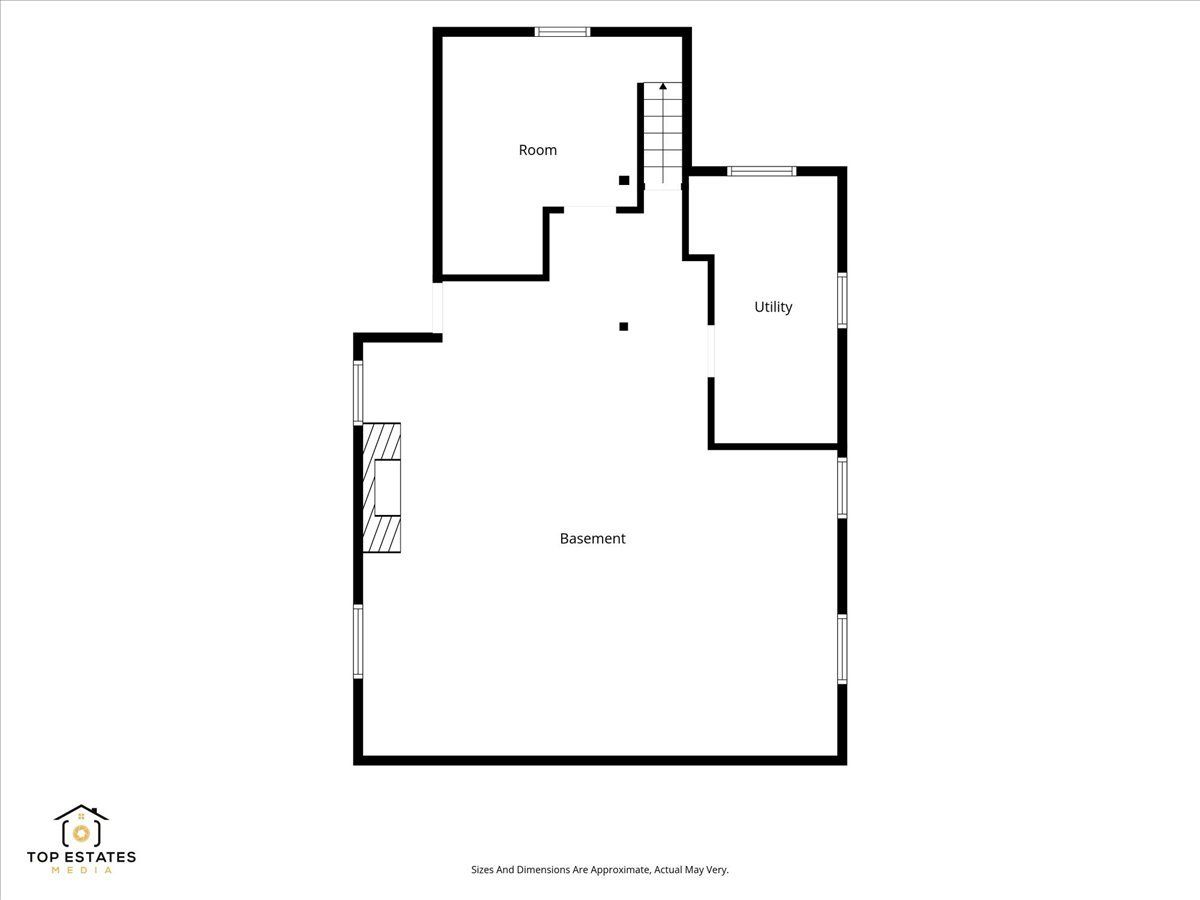
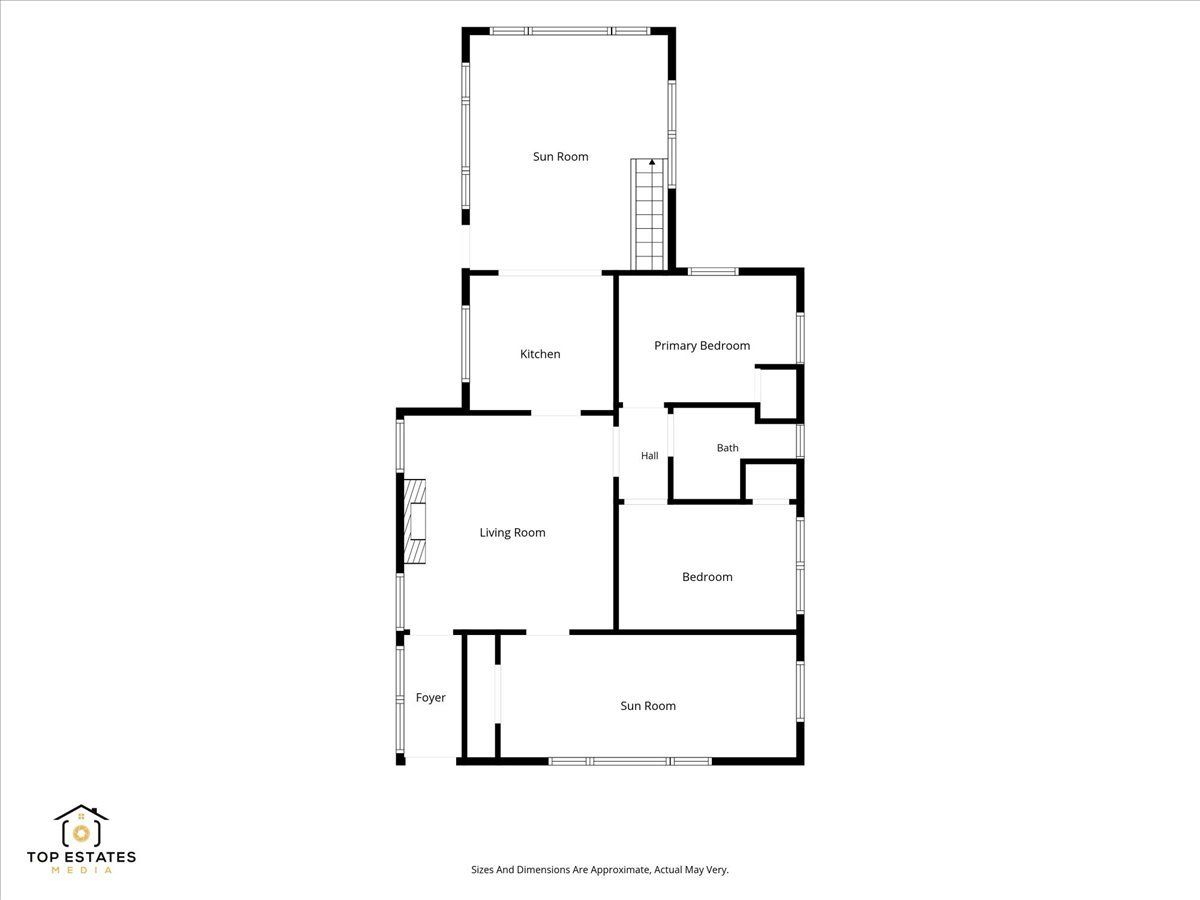
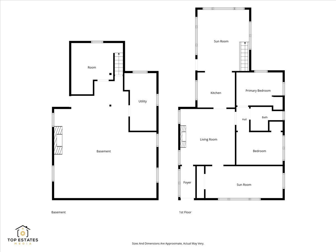
This charming ranch home is located less than a block from Round Lake Beach and the community park, offering the perfect location for enjoying lake life and outdoor recreation. Situated on three lots, this 3-bedroom, 1-bath home features a fully fenced yard, a large detached 2-car garage, and plenty of outdoor space to enjoy. Inside, you'll find a comfortable layout with a kitchen featuring brand new stainless steel appliances that opens to the family room, two wood-burning fireplaces, and a full basement with additional space and potential. Recent updates include all new windows throughout, including the basement, newer HVAC and water heater, and fresh paint inside and out. Whether you're looking for a move-in ready home or a property with room to add your own finishing touches, this home offers a fantastic opportunity in a great location just steps from the beach. Owner is a licensed Realtor.
Property Specifics
| Single Family | |
| — | |
| Ranch | |
| 1935 | |
| Partially Finished, Full, Walk-Out Access | |
| 884 | |
| Aluminum Siding, Frame, Block, Concrete | |
| — | |
| — | |
| No | |
| 0.33 |
| Lake | |
| — | |
| — / Not Applicable | |
| None | |
| Lake Michigan, Public | |
| Public Sewer, Storm Sewer | |
| Central Air | |
| Natural Gas | |
| 12712936 | |
| 06202290130000 |
Nearby Schools
| NAME: | DISTRICT: | DISTANCE: | |
|---|---|---|---|
|
Grade School
Raymond Ellis Elementary School |
116 | — | |
|
Middle School
John T Magee Middle School |
116 | Not in DB | |
|
High School
Round Lake Senior High School |
116 | Not in DB | |
Room Specifics
Total Bedrooms: 3
Bedrooms Above Ground: 3
Bedrooms Below Ground: 0
Dimensions: 8X29
Floor Type: Hardwood
Dimensions: 8X11
Floor Type: Wood Laminate
Dimensions: 8X11
Floor Type: Hardwood
Full Bathrooms: 1
Bathroom Amenities: —
Bathroom in Basement: 0
Dimensions: 10X9
Floor Type: Other
Dimensions: 6X6
Floor Type: —
Dimensions: 14X14
Floor Type: Hardwood
Dimensions: 13X15
Floor Type: Carpet
Rooms: No additional rooms
Other Specifics
| 2 | |
| Block,Concrete Perimeter | |
| Asphalt, Gravel, Garage Door Opener, Garage Owned, Detached, Owned, Garage | |
| — | |
| — | |
| — | |
| Fenced, Chain Link, Wood | |
| — | |
| — | |
| 80X127 | |
| — | |
| None | |
| — | |
| Range, Microwave, Refrigerator, Stainless Steel Appliance(s) | |
| Not in DB | |
| Park, Lake, Curbs, Street Paved, Other | |
| — | |
| Wood Burning |
Contact Agent
Nearby Similar Homes
Nearby Sold Comparables

Contact Agent
Listing Provided By
RE/MAX Suburban
