

2 Foothill Road, Monticello, Illinois 61856


$350,000
|
For Sale
|
|
| Status: | Active |
| Sqft: | 2,168 |
| Cost/Sqft: | $161 |
| Beds: | 3 |
| Baths: | 4 |
| Year Built: | 1986 |
| Property Taxes: | $7,365 |
| Lot Size: | 0,00 |
Description
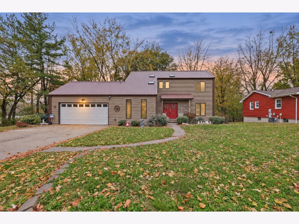
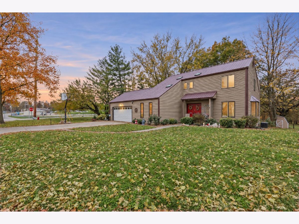
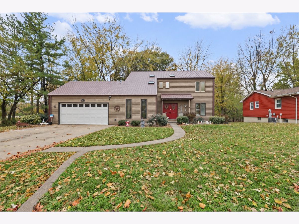
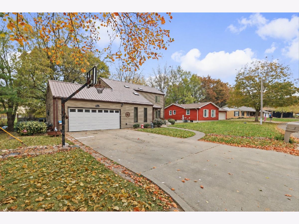
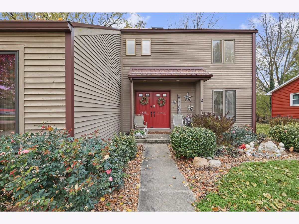
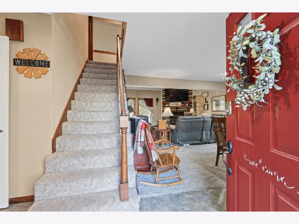
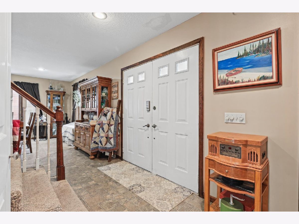
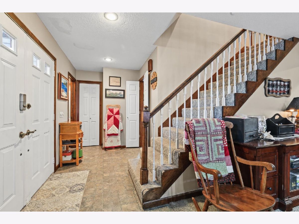
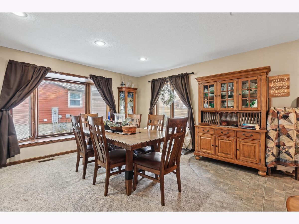
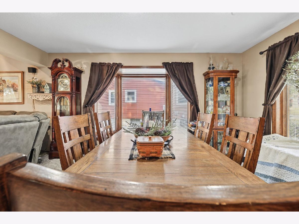
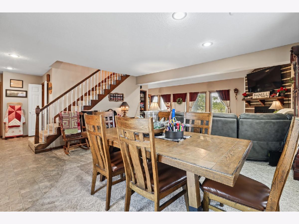
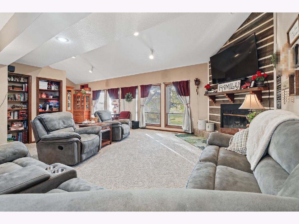
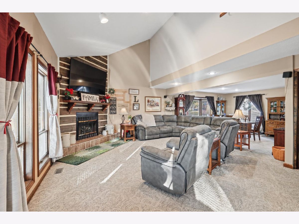
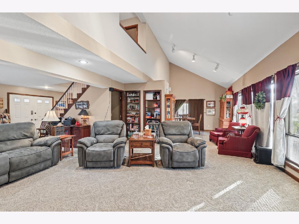
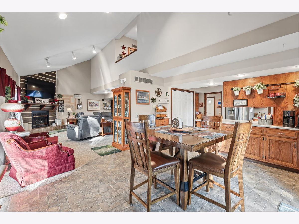
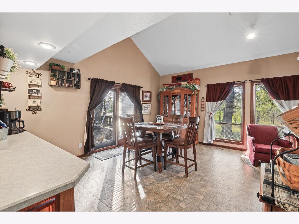
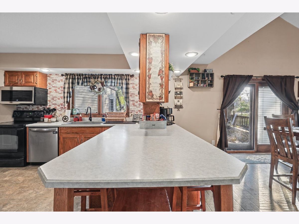
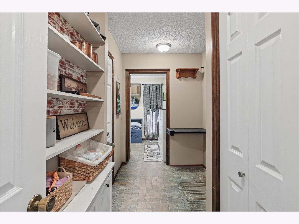
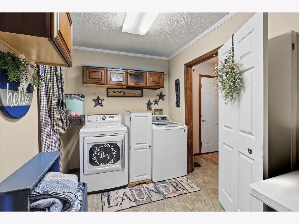
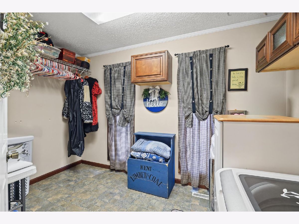
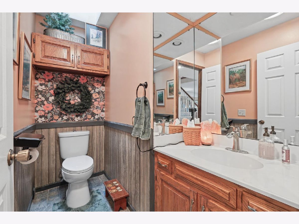
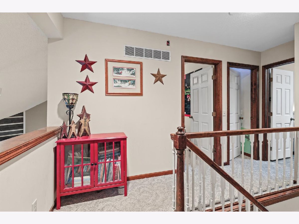
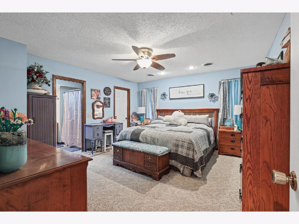
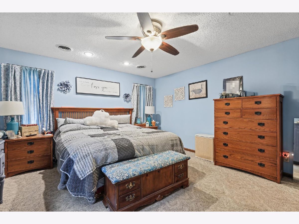
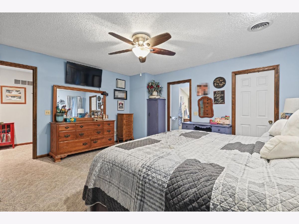
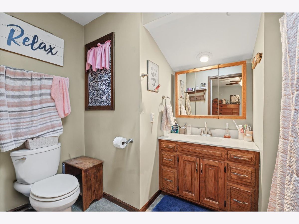
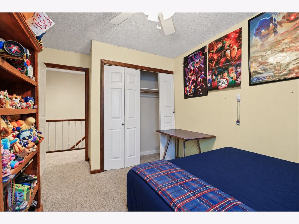
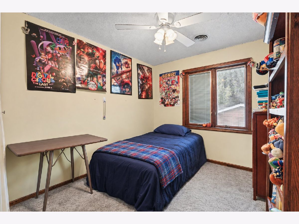
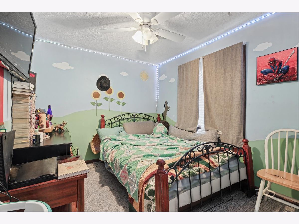
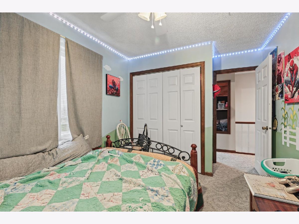
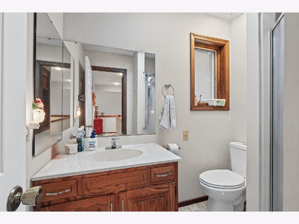
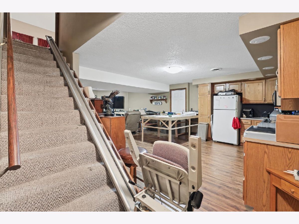
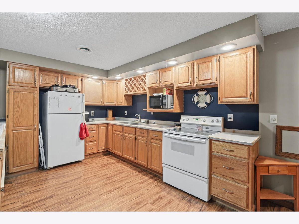
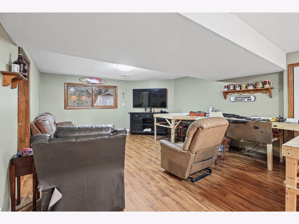
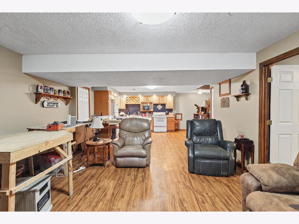
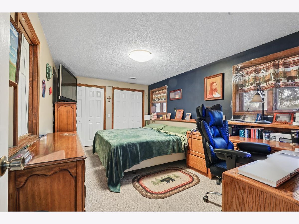
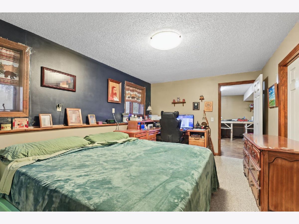
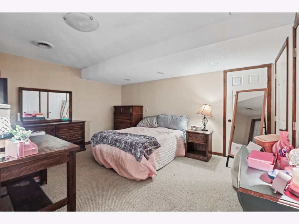
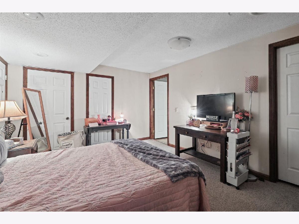
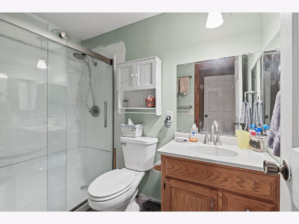
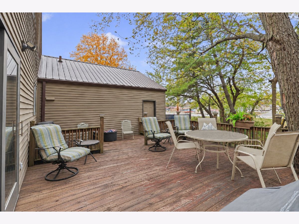
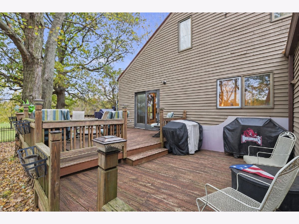
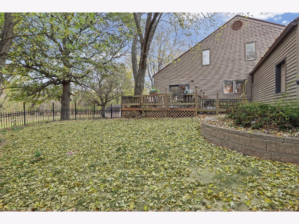
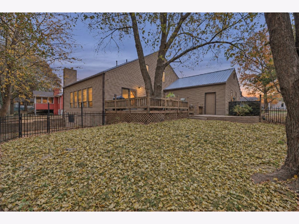
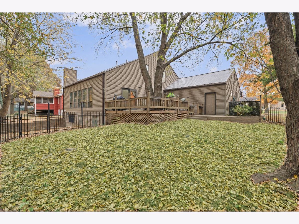
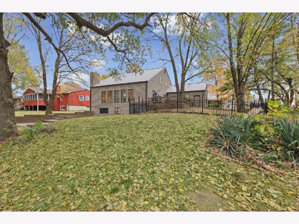
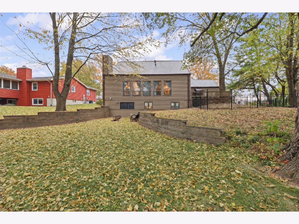
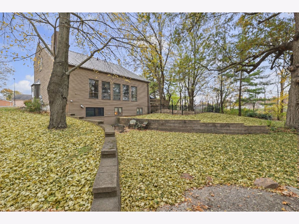
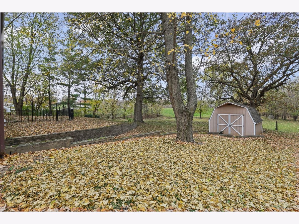
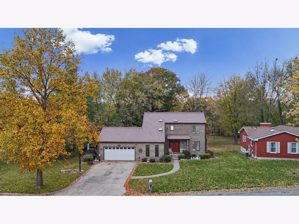
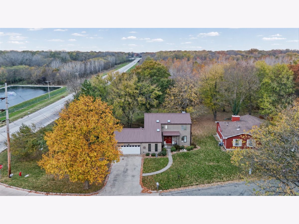
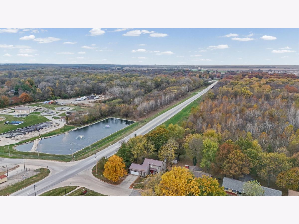
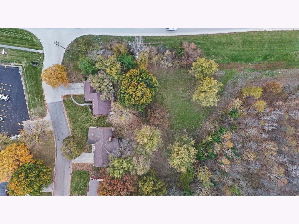
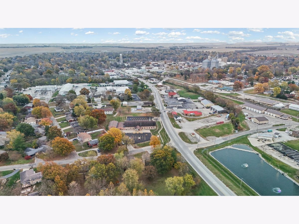
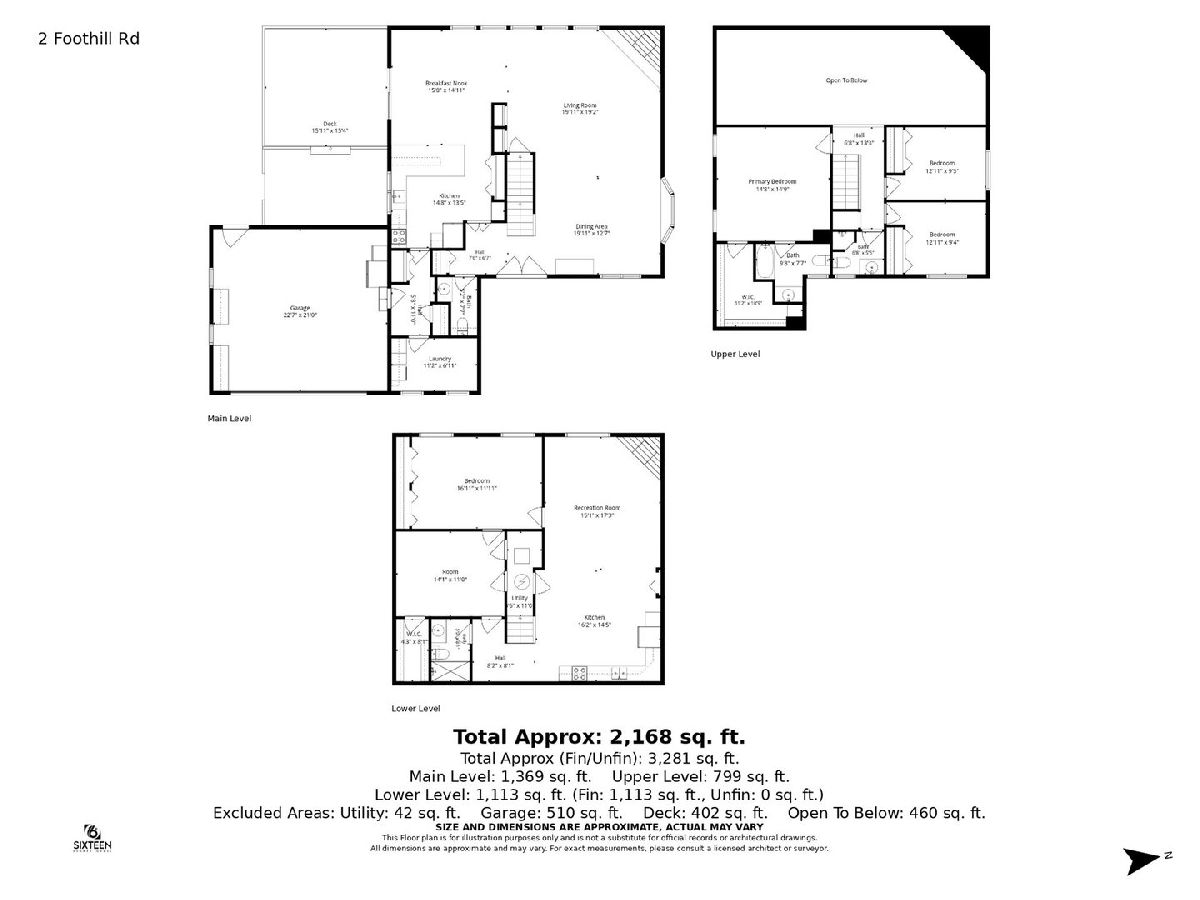
Welcome to this beautiful two-story home located on Foothill Road in Monticello! Offering an impressive combination of space, comfort, and versatility, this 4-bedroom, 3.5-bathroom home is designed to accommodate a variety of lifestyles. Situated on nearly half an acre, the property provides plenty of room both inside and out, with expansive living spaces and thoughtful features throughout. Step inside and you'll immediately be drawn to the stunning two-story living room, creating an open and inviting atmosphere that makes a wonderful first impression. The spacious layout offers plenty of room to gather, entertain, and enjoy everyday living, while the finished basement provides even more flexible living space to suit your needs. The lower level is complete with a fourth bedroom and a separate office, which could also serve as a potential fifth bedroom, offering excellent flexibility for guests, remote work, hobbies, or additional living arrangements. Outside, the backyard is ready to be enjoyed, featuring both a spacious deck and a beautiful paver patio, creating multiple spaces to relax, entertain, or simply take in the surrounding outdoor setting. With its generous lot size, expansive interior, finished basement, and convenient location along Foothill Road, this home offers an exceptional opportunity to enjoy space, functionality, and comfort all in one inviting package. Don't miss your chance to make this wonderful Monticello property your next home!
Property Specifics
| Single Family | |
| — | |
| — | |
| 1986 | |
| Finished, Full | |
| 1,113 (1,113 finished) | |
| Cedar | |
| — | |
| — | |
| No | |
| — |
| Piatt | |
| Weather Oaks | |
| — / Not Applicable | |
| None | |
| Public | |
| Public Sewer | |
| Central Air | |
| Gas, Forced Air | |
| 12805937 | |
| 05005400150200 |
Nearby Schools
| NAME: | DISTRICT: | DISTANCE: | |
|---|---|---|---|
|
Grade School
Monticello Elementary |
25 | — | |
|
Middle School
Monticello Junior High School |
25 | Not in DB | |
|
High School
Monticello High School |
25 | Not in DB | |
Room Specifics
Total Bedrooms: 4
Bedrooms Above Ground: 3
Bedrooms Below Ground: 1
Dimensions: 15X15
Floor Type: Carpet
Dimensions: 13X9
Floor Type: Carpet
Dimensions: 13X9
Floor Type: Carpet
Dimensions: 17X12
Floor Type: Carpet
Full Bathrooms: 4
Bathroom Amenities: Separate Shower
Bathroom in Basement: 1
Dimensions: 20X13
Floor Type: Vinyl
Dimensions: 15X13
Floor Type: Vinyl
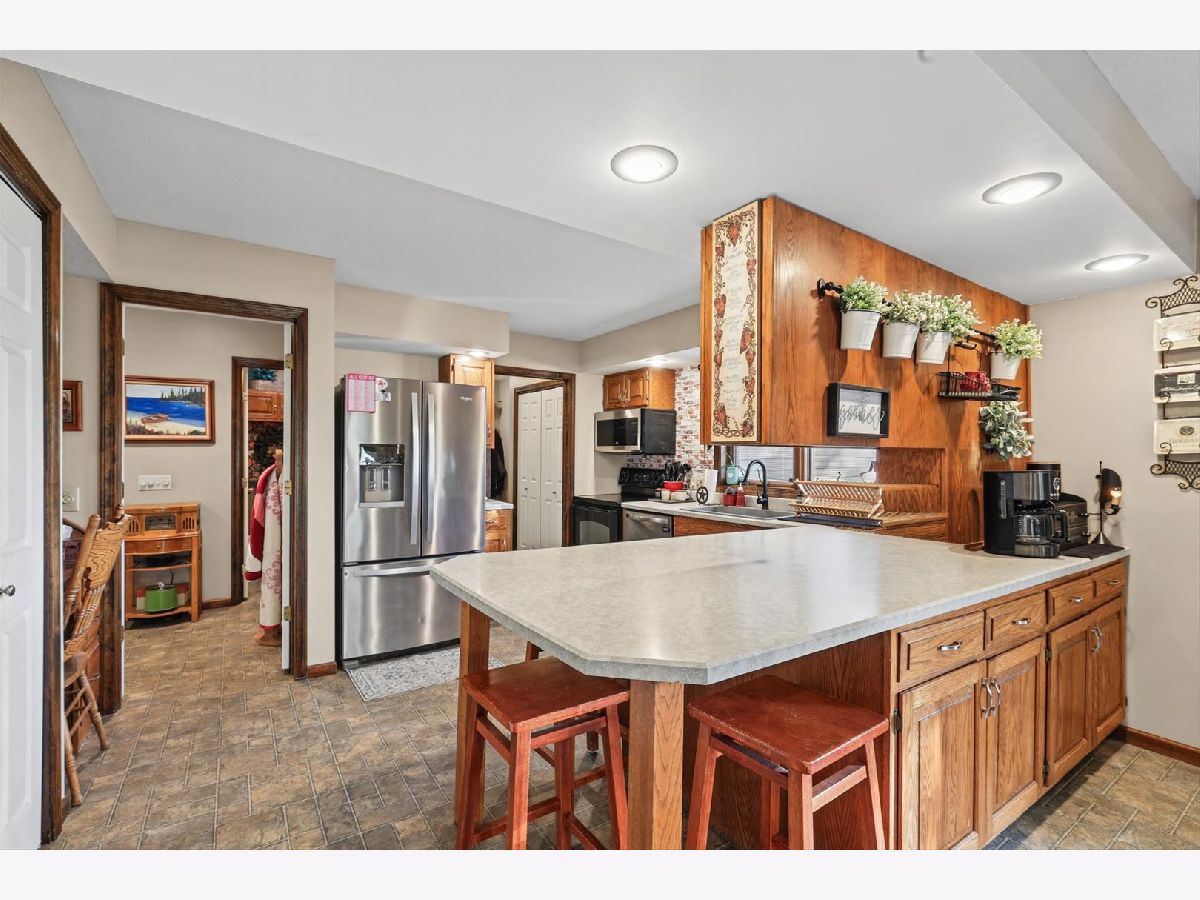
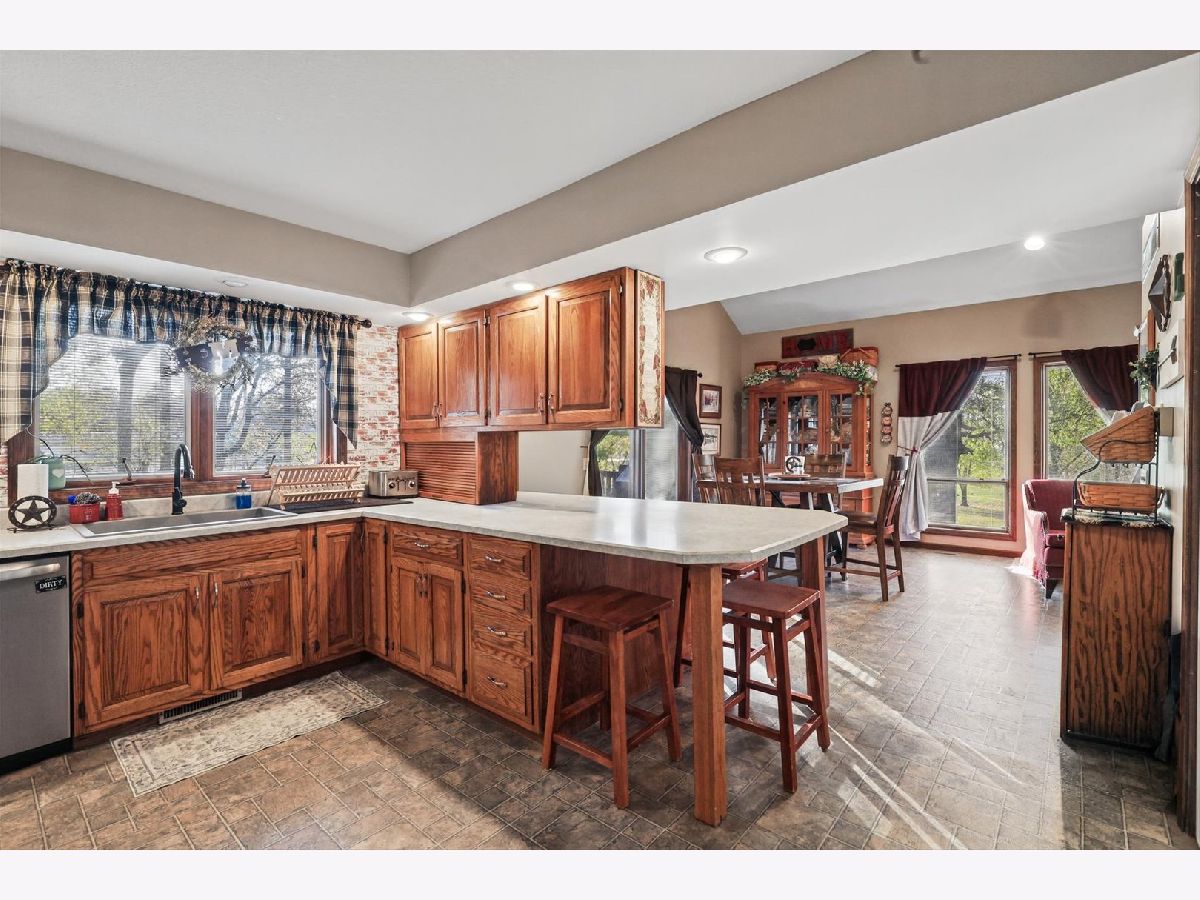
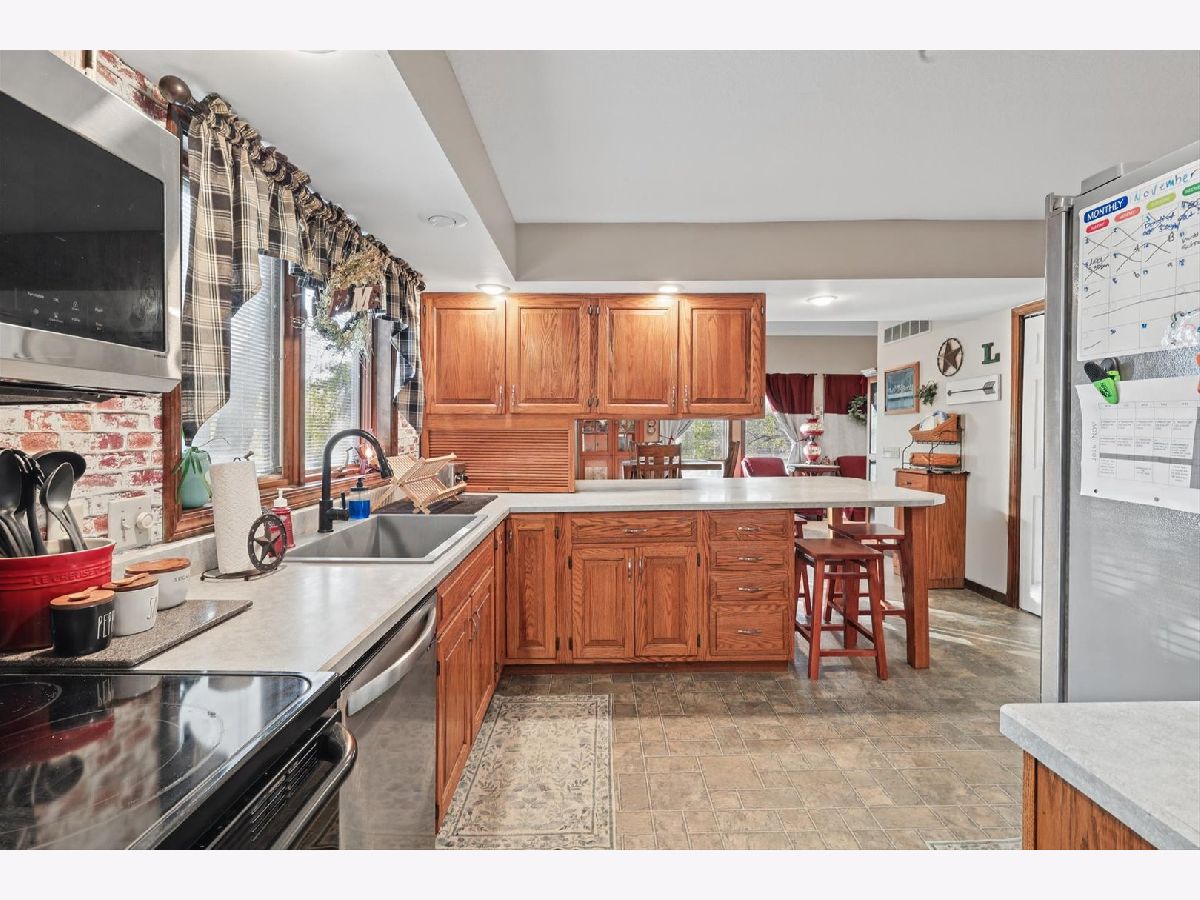
Features: Eating Area-Breakfast Bar
Dimensions: 11X7
Floor Type: —
Dimensions: 20X19
Floor Type: —
Rooms: Bonus Room, Recreation Room, Kitchen
Name: Bonus Room
Dimensions: 14X11
Floor Type: Carpet
Name: Recreation Room
Dimensions: 15X17
Floor Type: Vinyl
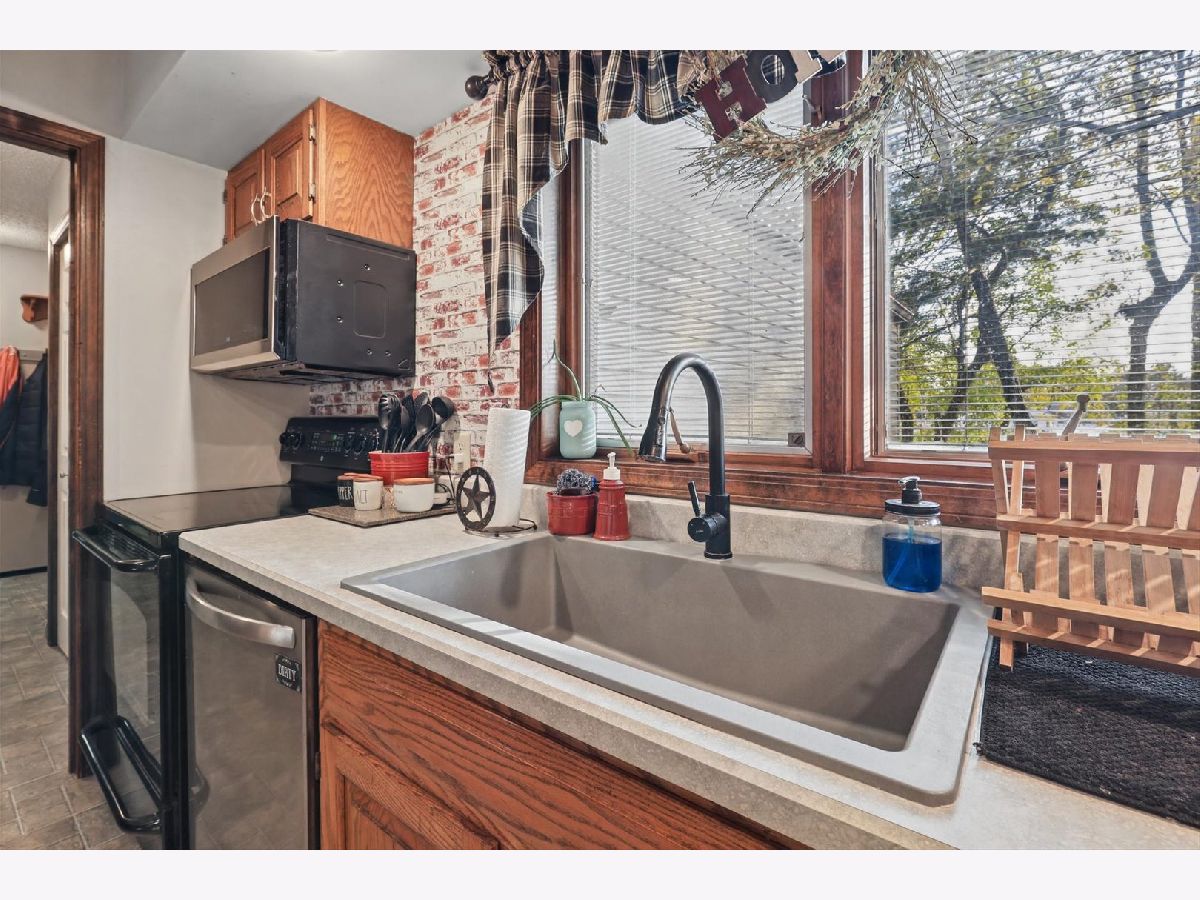
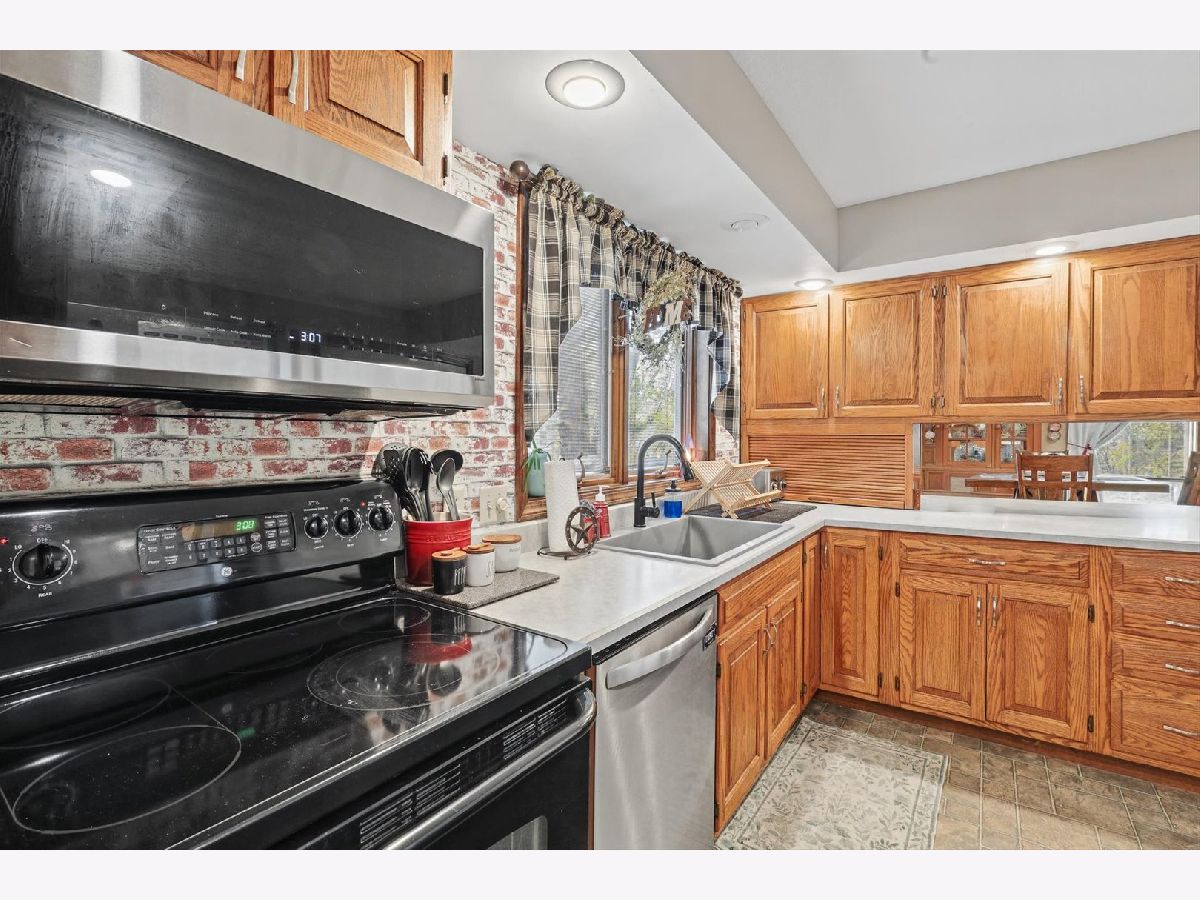
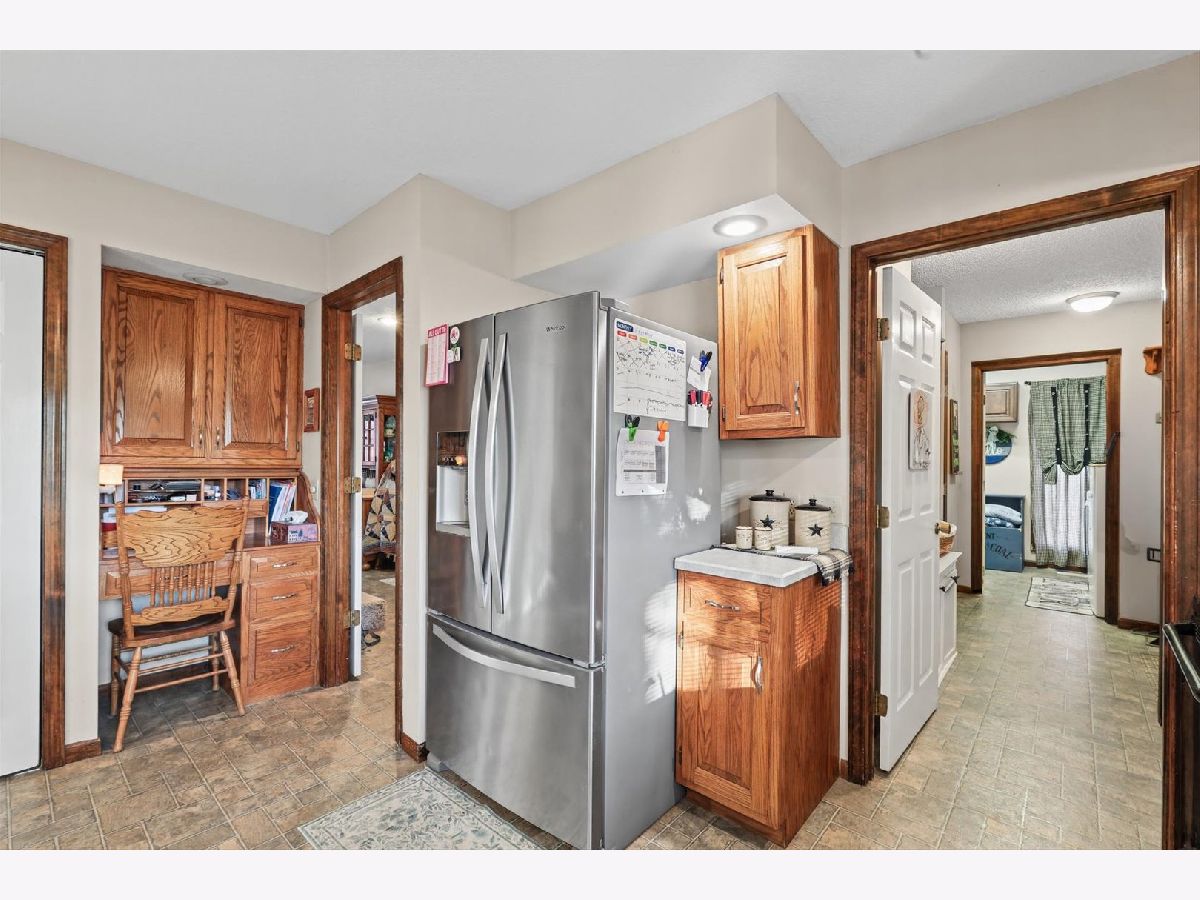
Name: Kitchen- 2nd
Dimensions: 16X14
Floor Type: —
Other Specifics
| 2 | |
| — | |
| Garage Owned, Attached, Garage | |
| Main Level | |
| — | |
| Deck, Patio | |
| Shed(s) | |
| Fire Pit | |
| — | |
| 160X141X34X202X110 | |
| — | |
| Full | |
| Cathedral Ceiling(s), Walk-In Closet(s) | |
| Range, Microwave, Dishwasher, Refrigerator, Washer, Dryer, Disposal | |
| Not in DB | |
| — | |
| — | |
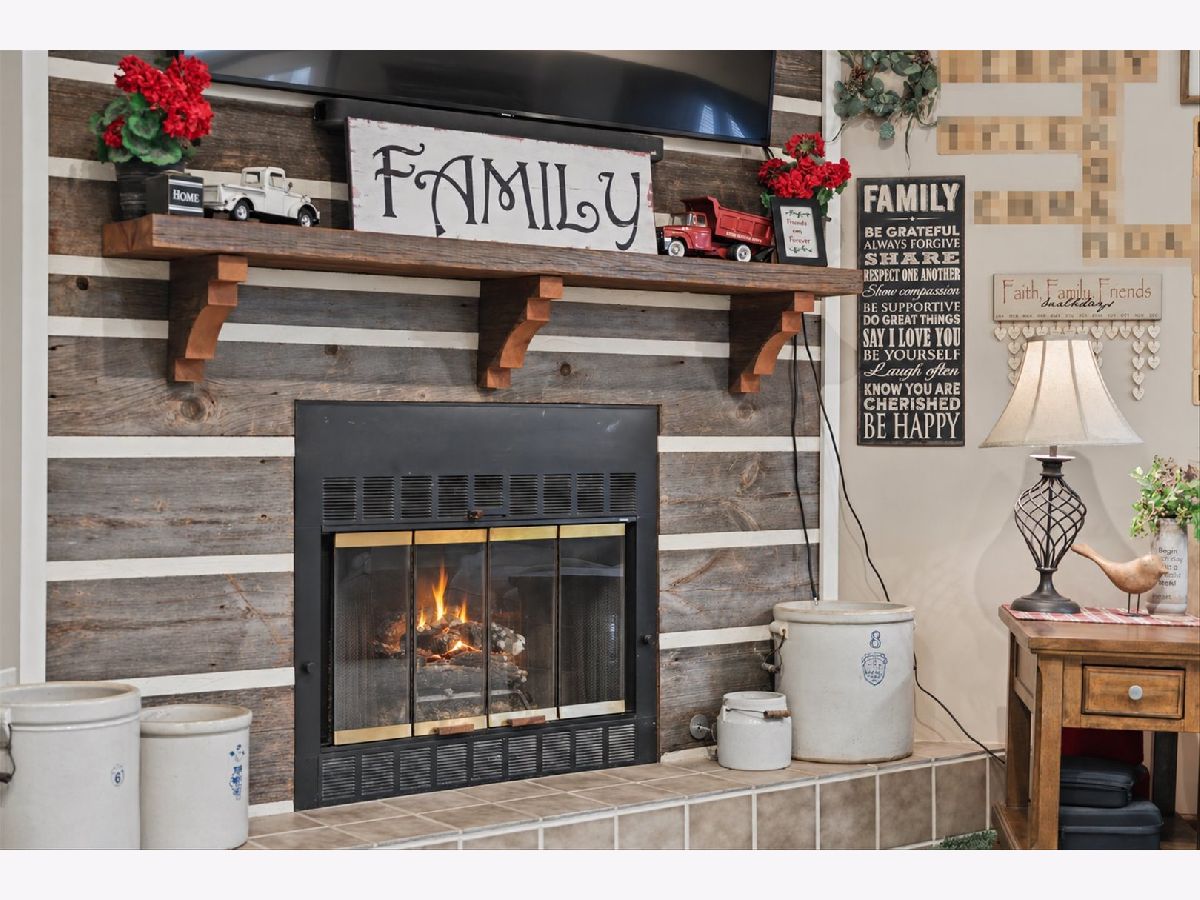
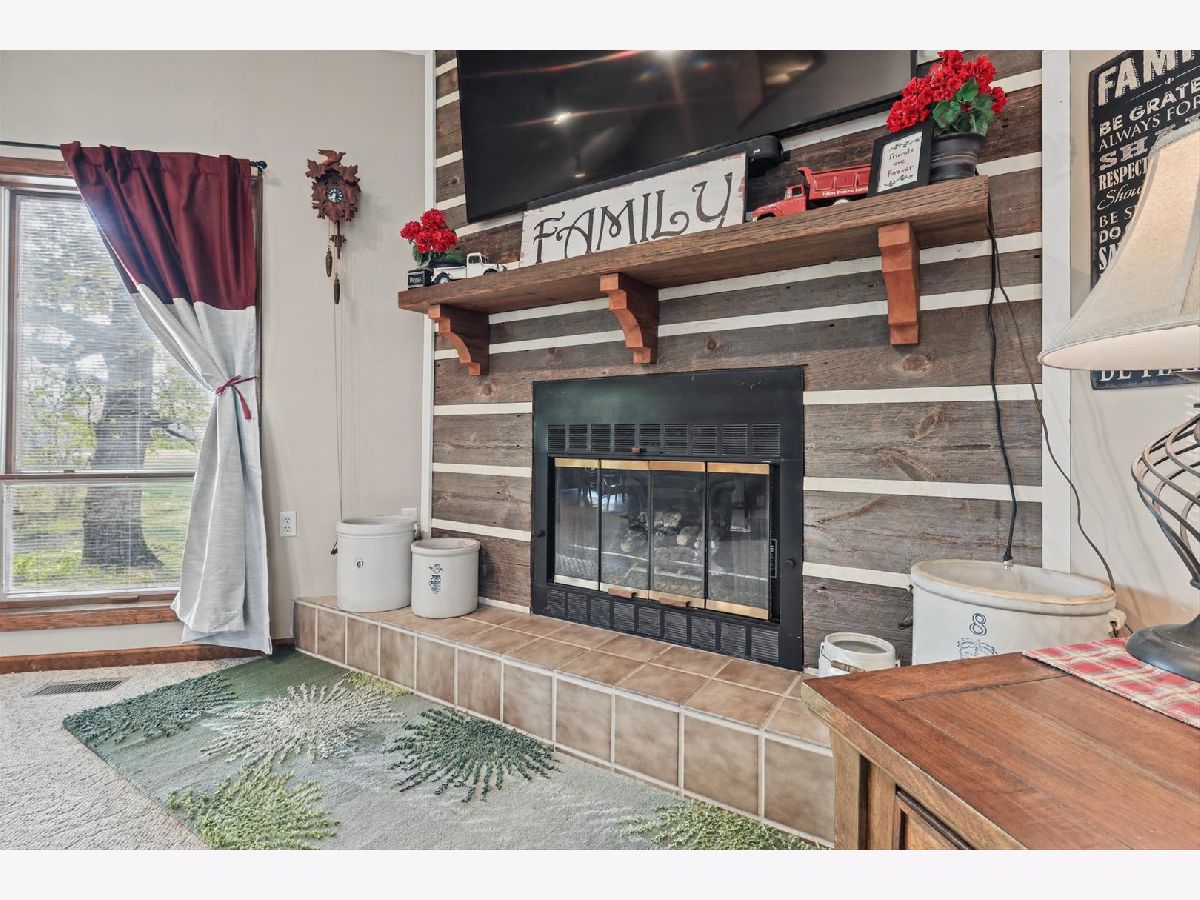
| Gas Log |
Contact Agent
Nearby Similar Homes

Nearby Sold Comparables



Contact Agent
Listing Provided By
KELLER WILLIAMS-TREC
