

205 Surrey Court, Monticello, Illinois 61856


$349,900
|
For Sale
|
|
| Status: | Active |
| Sqft: | 2,123 |
| Cost/Sqft: | $165 |
| Beds: | 3 |
| Baths: | 3 |
| Year Built: | 1999 |
| Property Taxes: | $6,341 |
| Days On Market: | 93 |
| Lot Size: | 0,00 |
Description
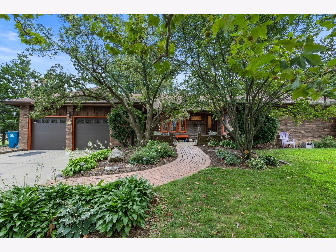
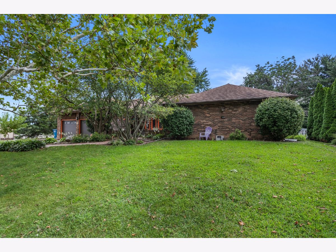
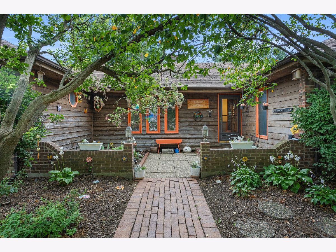
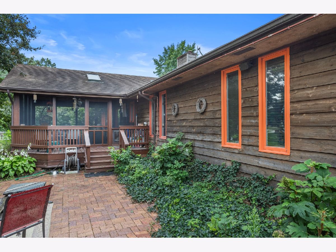
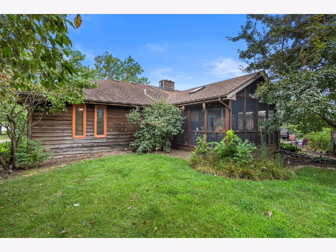
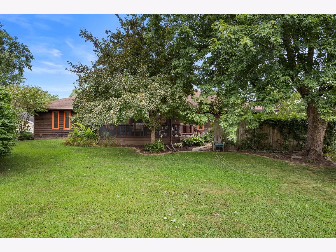
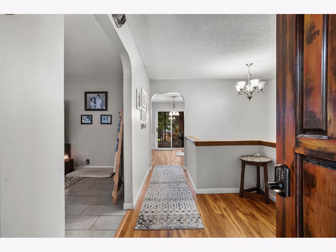
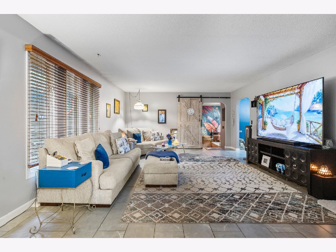
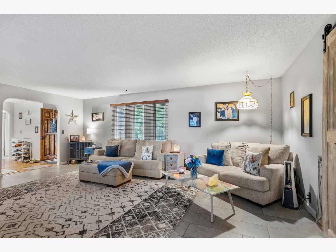
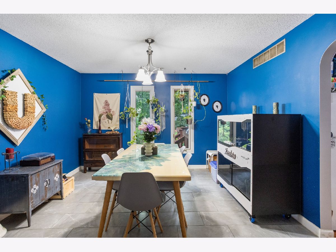
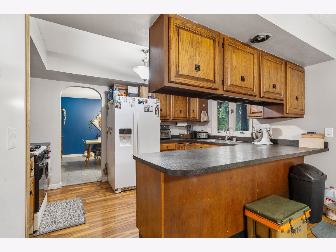
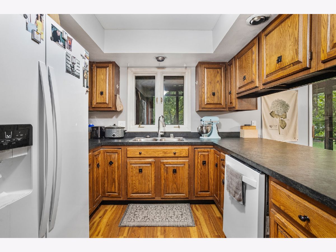
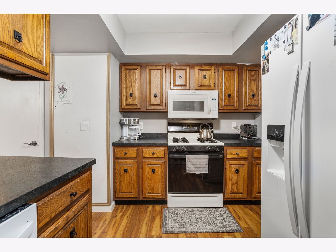
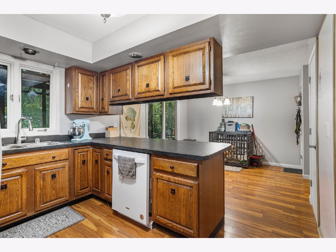
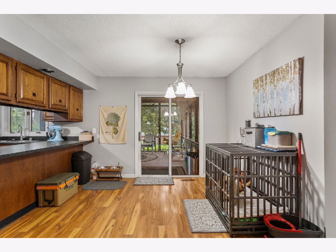
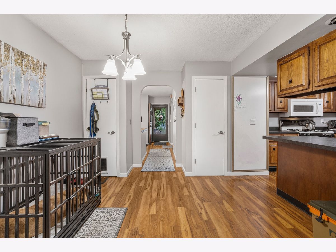
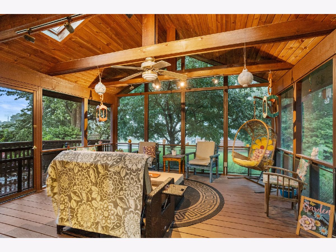
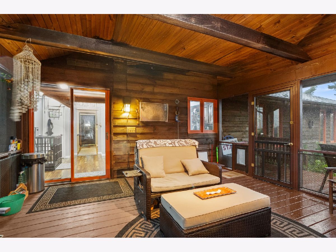
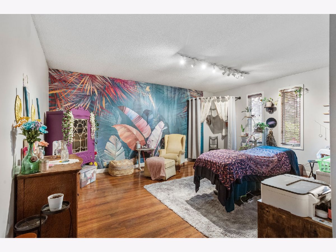
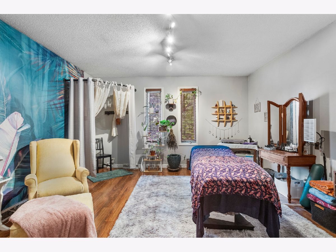
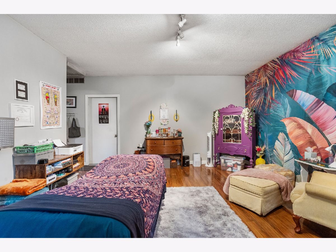
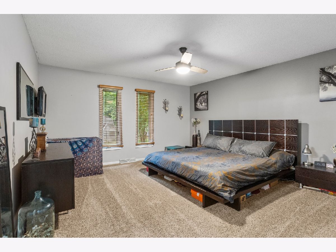
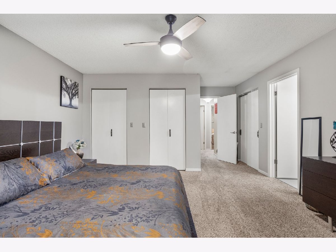
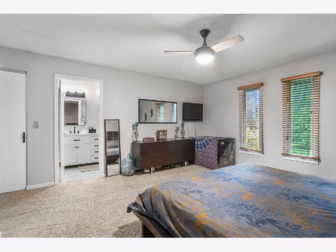
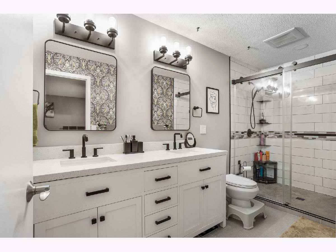
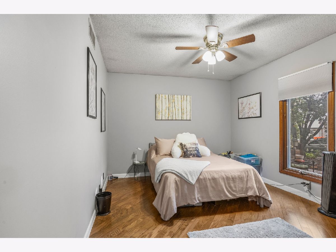
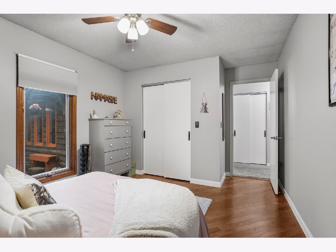
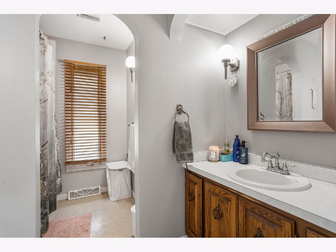
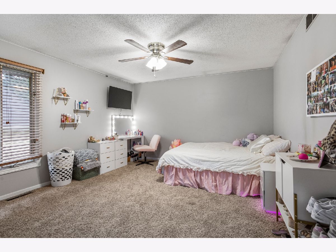
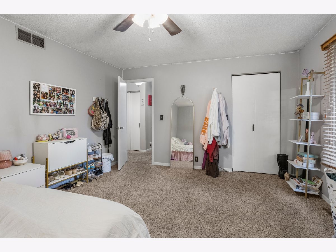
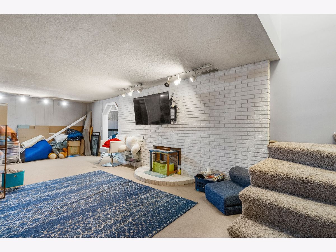
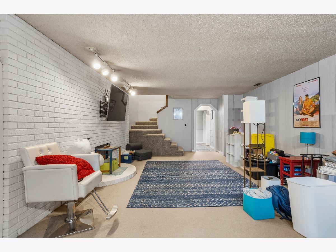
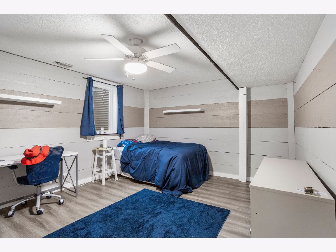
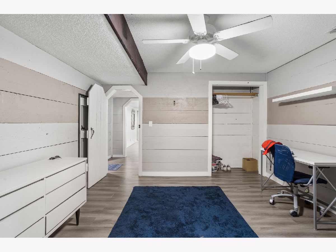
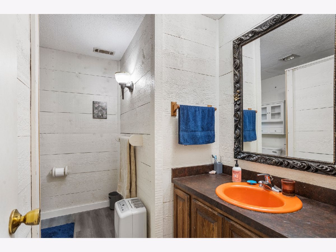
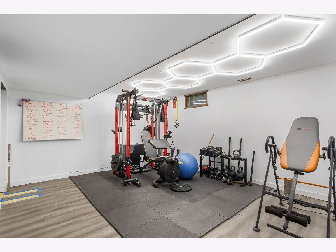
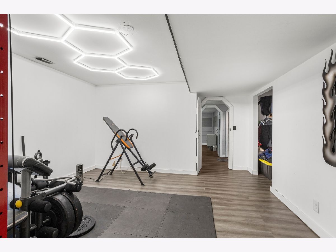
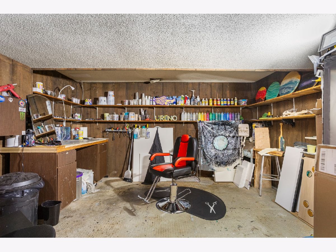
Spacious 5-bedroom, 3-full-bath ranch home on a corner lot with a fully finished basement. The primary suite features 3 closets and a newly remodeled bathroom. The finished basement offers a 5th bedroom with egress window, additional storage, new flooring, and a second entrance to the garage. The dining and living room feature new flooring, and the kitchen includes all new appliances. Enjoy the updated screened-in porch and new deck with fresh screens, perfect for outdoor entertaining. Recent updates include new A/C (2024), water heater (2024), and garage doors (2026). A great home with plenty of space and updates throughout!
Property Specifics
| Single Family | |
| — | |
| — | |
| 1999 | |
| Finished, Full | |
| 1,801 (1,263 finished) | |
| Brick, Wood Siding | |
| — | |
| — | |
| No | |
| — |
| Piatt | |
| — | |
| — / Not Applicable | |
| None | |
| Public | |
| Public Sewer | |
| Central Air | |
| Gas, Forced Air | |
| No | |
| 12720794 | |
| 05005400177000 |
Nearby Schools
| NAME: | DISTRICT: | DISTANCE: | |
|---|---|---|---|
|
Grade School
Monticello Elementary |
25 | — | |
|
Middle School
Monticello Junior High School |
25 | Not in DB | |
|
High School
Monticello High School |
25 | Not in DB | |
Property History
| DATE: | EVENT: | PRICE: | SOURCE: |
|---|---|---|---|
| 15 Jun, 2020 | Sold | $218,400 | MRED MLS |
| 14 Apr, 2020 | Under contract | $250,000 | MRED MLS |
| — | Last price change | $275,000 | MRED MLS |
| 15 Oct, 2019 | Listed for sale | $275,000 | MRED MLS |
| — | Last price change | $359,900 | MRED MLS |
| 18 Aug, 2026 | Listed for sale | $374,900 | MRED MLS |
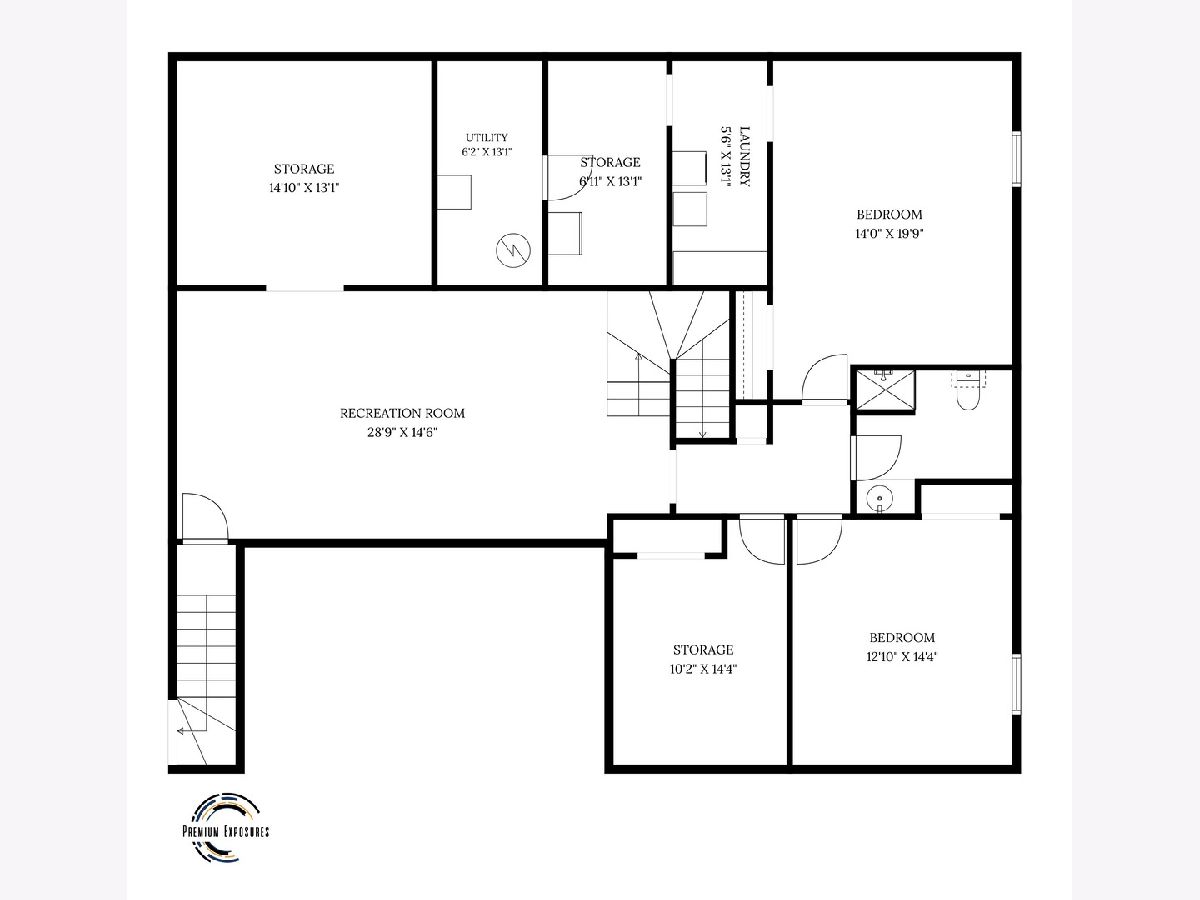
Room Specifics
All Bedroom Info:
Total Bedrooms: 5
Bedrooms Above Ground: 3
Bedrooms Below Ground: 2
Total Bedrooms: 5
Bedrooms Above Ground: 3
Bedrooms Below Ground: 2
Master Bedroom Info:
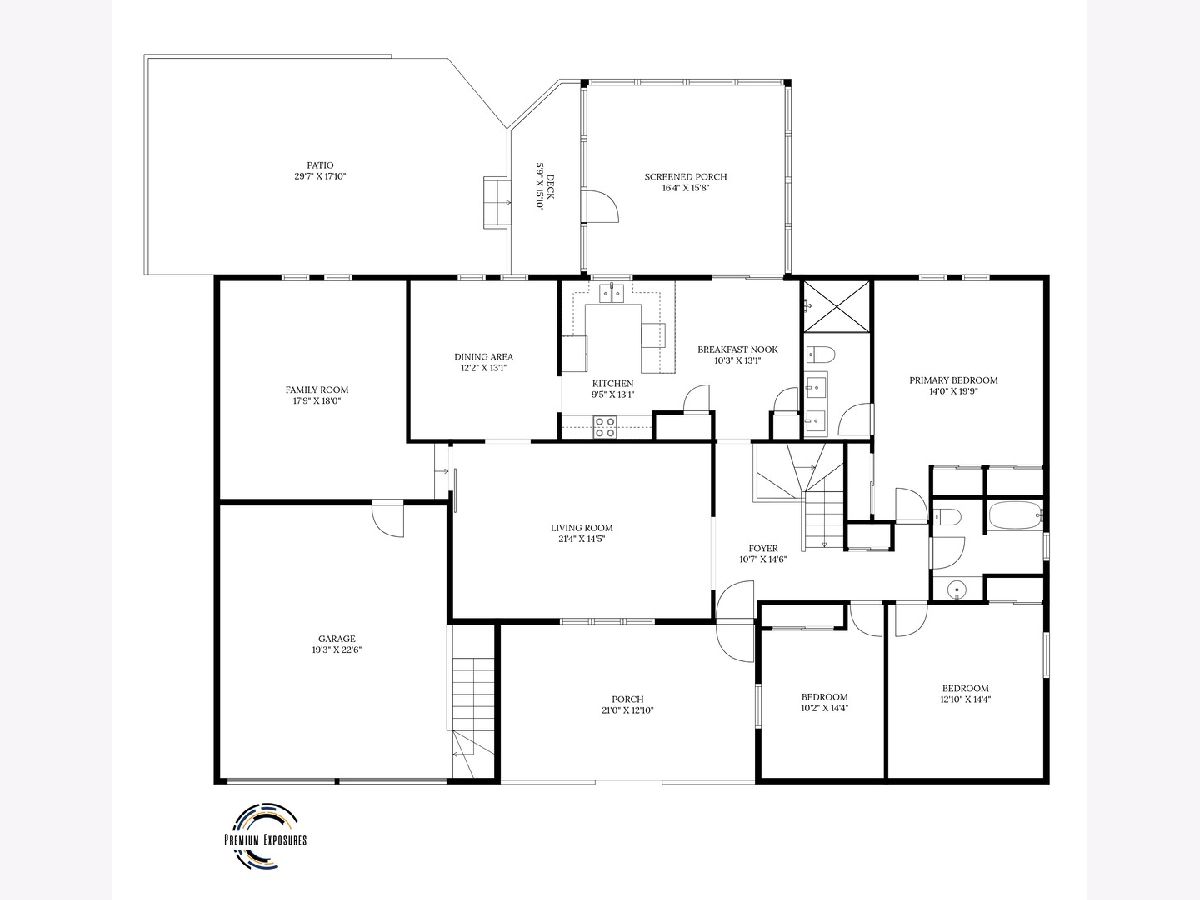
Dimensions: 14X20
Location: Main LevelDimensions: 14X20
Floor Type: —
Second Bedroom Info:
Dimensions: 13X14
Location: Main LevelDimensions: 13X14
Floor Type: —
Third Bedroom Info:
Dimensions: 10X14
Location: Main LevelDimensions: 10X14
Floor Type: —
Fourth Bedroom Info:
Dimensions: 14X20
Location: BasementDimensions: 14X20
Floor Type: —
Bathroom Info:
Full Bathrooms: 3
Partial Bathrooms: 0Full Bathrooms: 3
Bathroom Amenities: —
Bathroom in Basement: 1
Dining Room Info:
Dimensions: 12X13
Location: Main LevelDimensions: 12X13
Floor Type: —
Kitchen Info:
Dimensions: 10X13
Location: Main LevelDimensions: 10X13
Floor Type: —
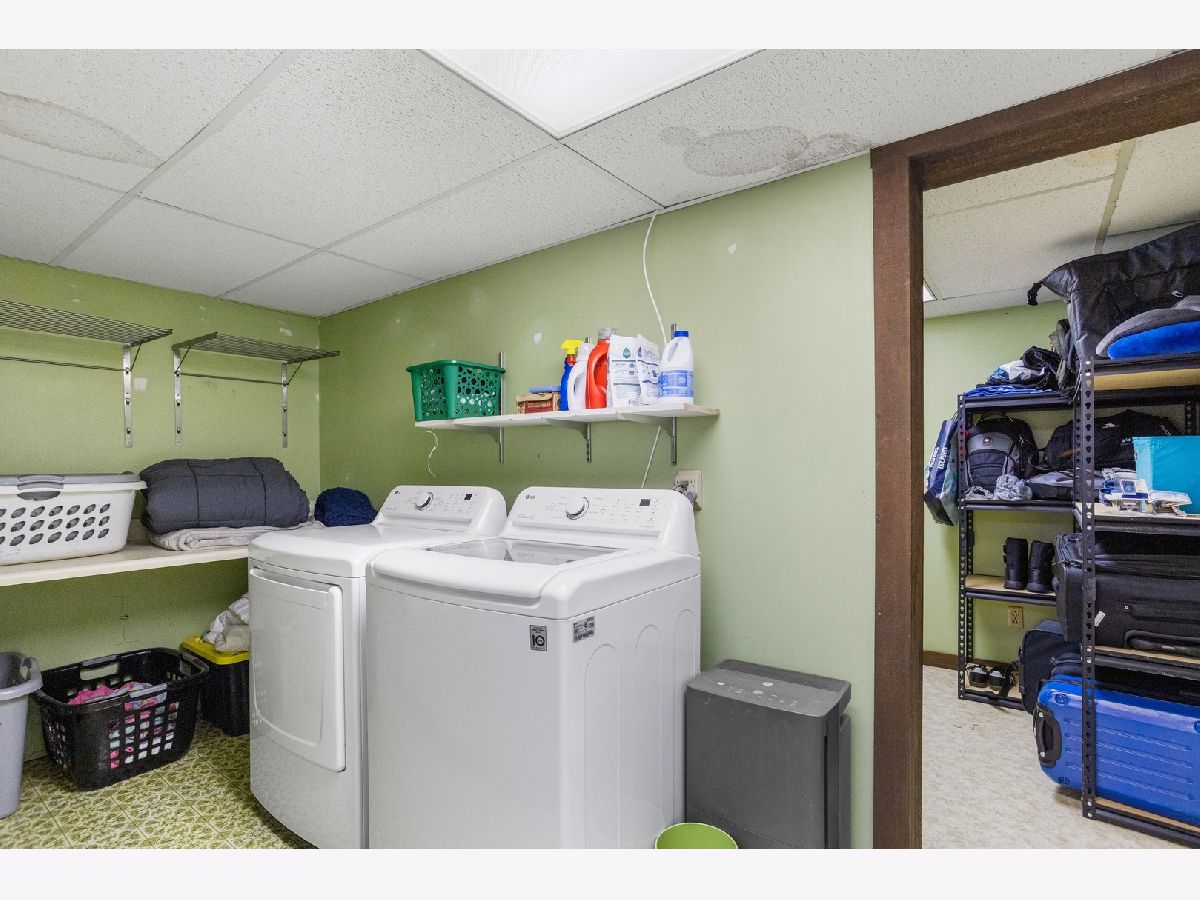
Laundry Room Info:
Dimensions: 6X13
Location: BasementDimensions: 6X13
Floor Type: —
Living Room Info:
Dimensions: 21X15
Location: Main LevelDimensions: 21X15
Floor Type: —
Family Room Info:
Dimensions: 18X18
Location: Main LevelDimensions: 18X18
Floor Type: —
Additional Rooms Info:
Rooms: Bedroom 5, Breakfast Room, Recreation Room, Storage, Other Room
Basement: Finished, FullRooms: Bedroom 5, Breakfast Room, Recreation Room, Storage, Other Room
First Additional Room Info:
Name: Bedroom 5
Dimensions: 13X14
Location: BasementName: Bedroom 5
Dimensions: 13X14
Floor Type: —
Second Additional Room Info:
Name: Breakfast Room
Dimensions: 10X13
Location: Main LevelName: Breakfast Room
Dimensions: 10X13
Floor Type: —
Third Additional Room Info:
Name: Recreation Room
Dimensions: 29X15
Location: BasementName: Recreation Room
Dimensions: 29X15
Floor Type: —
Fourth Additional Room Info:
Name: Storage
Dimensions: 15X13
Location: BasementName: Storage
Dimensions: 15X13
Floor Type: —
Fifth Additional Room Info:
Name: Other Room
Dimensions: 10X14
Location: BasementName: Other Room
Dimensions: 10X14
Floor Type: —
Other Specifics
| 2 | |
| — | |
| Garage Owned, Attached, Garage | |
| — | |
| — | |
| — | |
| — | |
| — | |
| 84x140 | |
| — | |
| Full | |
| — | |
| Range, Microwave, Dishwasher, Refrigerator | |
| Not in DB | |
| — | |
| — | |
| — |
Tax History
| Year | Property Taxes |
|---|---|
| 2020 | $4,286 |
| — | $6,341 |
Contact Agent
Nearby Similar Homes
2 Foothill Road, Monticello, Illinois 61856
For Sale
$350,000
3 beds / 3.1 baths / 2,168 ft2
Single Family / Built: 1986
7
835 Front Street, Monticello, Illinois 61856
For Sale
$259,900
4 beds / 2.0 baths / 2,845 ft2
Single Family / Built: —
104
202 Washington Street, Monticello, Illinois 61856

For Sale
$239,900
3 beds / 1.0 baths / 2,170 ft2
Single Family / Built: —
120
464 Independence Street, Monticello, Illinois 61856
For Sale
$164,999
2 beds / 3.0 baths / 1,381 ft2
Single Family / Built: 1920
155
Nearby Sold Comparables
205 Surrey Court, Monticello, Illinois 61856

Sold
$250,000
3 beds / 3.0 baths / 2,234 ft2
Single Family / Built: 1999
2592
1 Kirby Ct, Monticello, Illinois 61856
Sold
$435,000
3 beds / 3.0 baths / 2,712 ft2
Single Family / Built: 2011
4266
Contact Agent
Listing Provided By
KELLER WILLIAMS-TREC-MONT
