

202 Washington Street, Monticello, Illinois 61856


$289,900
|
For Sale
|
|
| Status: | Active |
| Sqft: | 2,170 |
| Cost/Sqft: | $134 |
| Beds: | 3 |
| Baths: | 1 |
| Year Built: | — |
| Property Taxes: | $2,596 |
| Days On Market: | 71 |
| Lot Size: | 0,00 |
Description
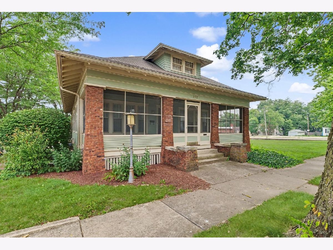
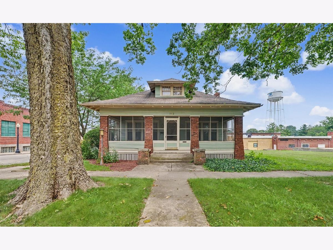
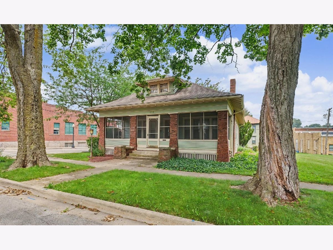
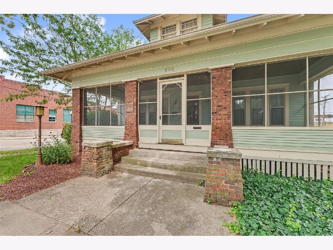
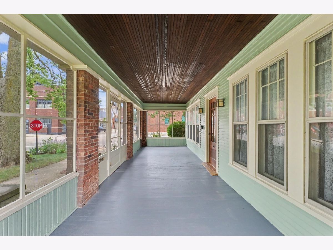
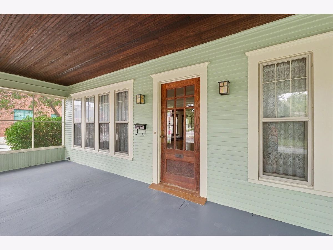
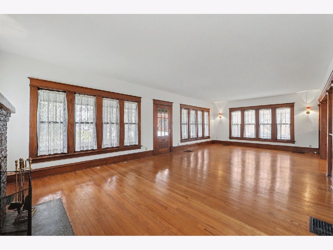
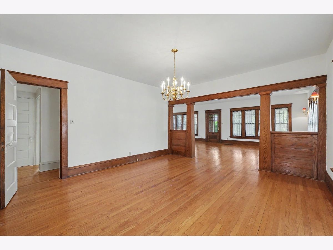
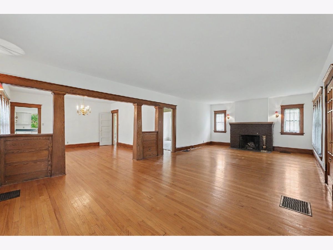
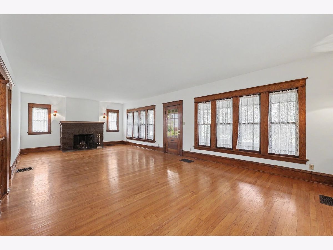
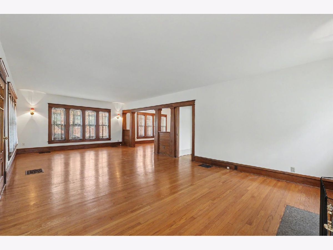
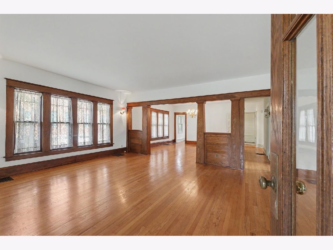
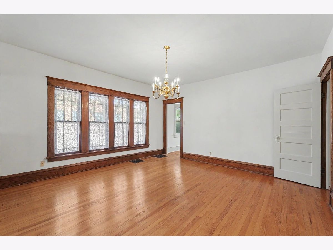
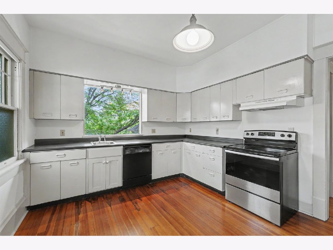
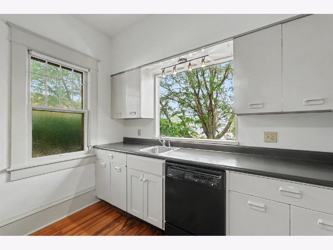
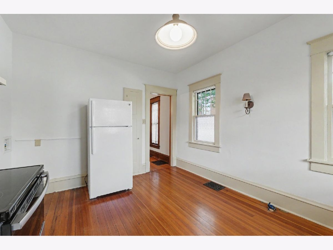
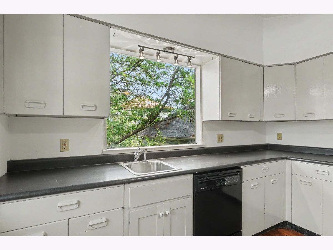
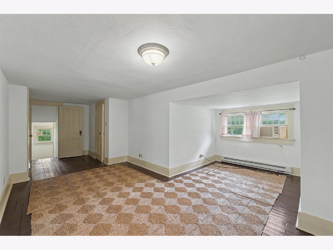
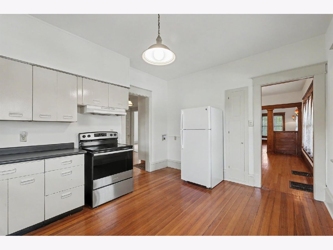
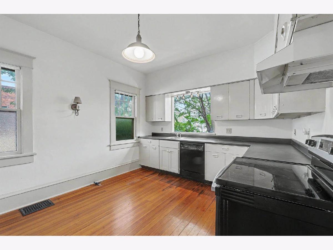
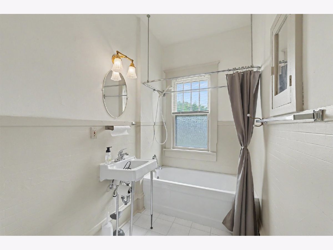
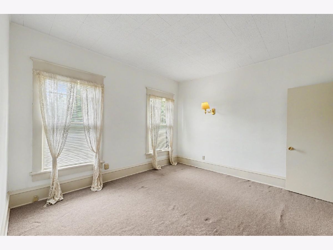
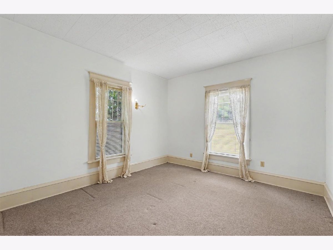
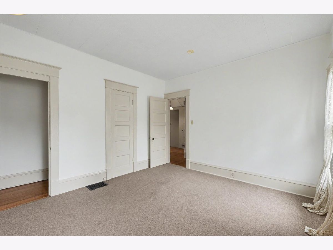
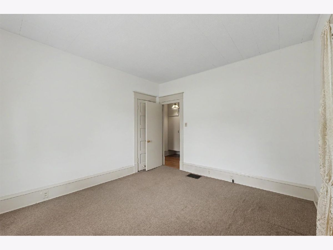
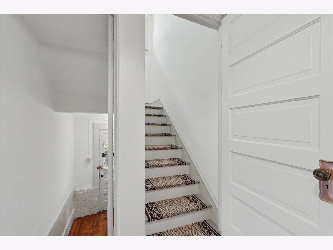
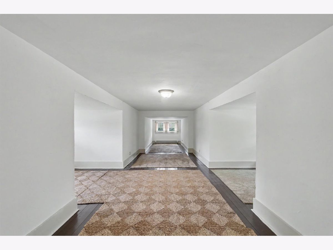
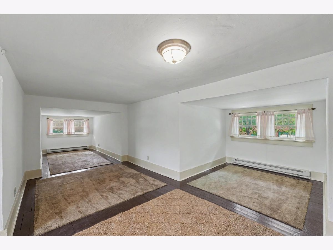
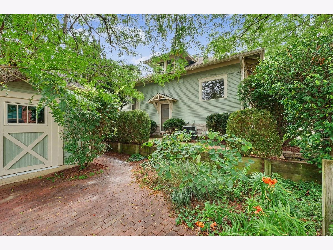
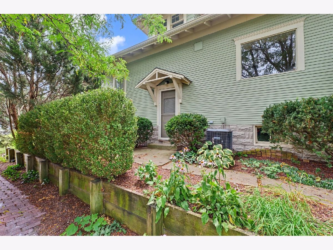
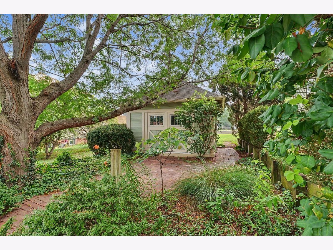
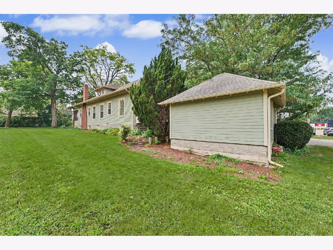
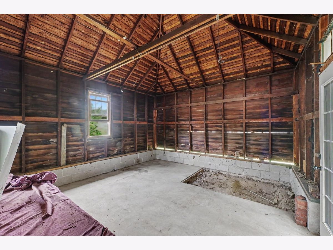
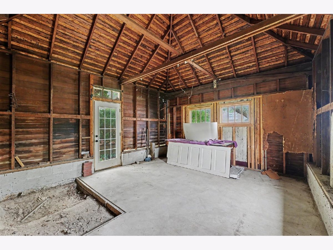
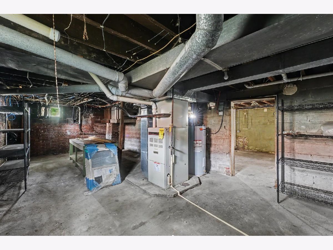
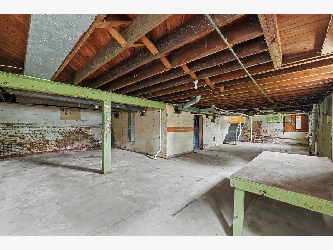
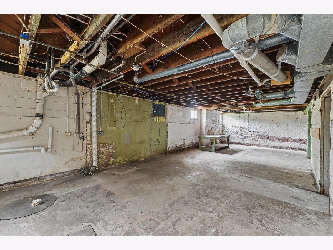
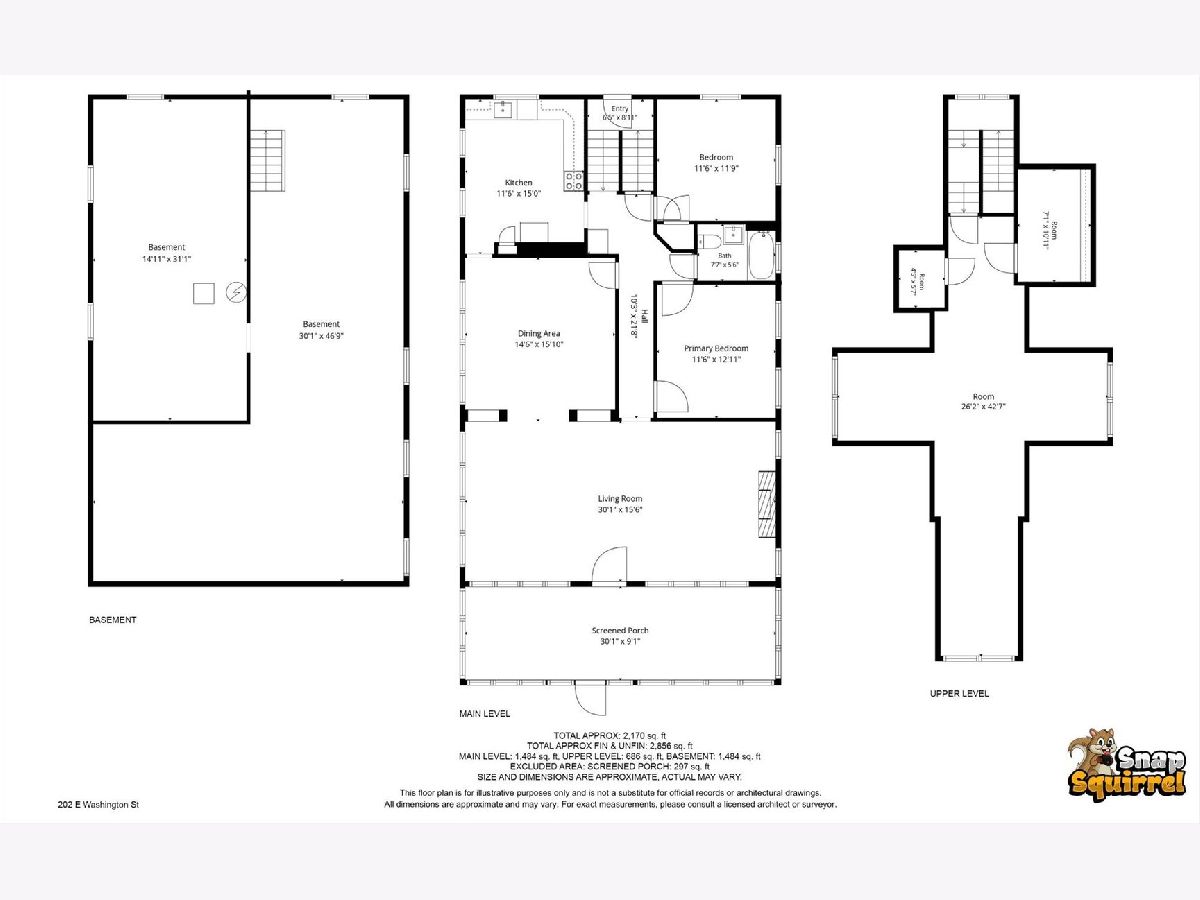
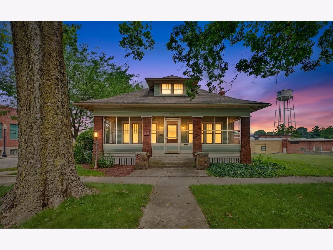
Step into timeless charm with this beautifully maintained classic home, where character and craftsmanship shine throughout. A spacious screened front porch with its classic wood floor and wood ceiling offers the perfect place to relax and enjoy the neighborhood. Inside, original hardwood floors, stunning woodwork and trim, and original windows create a warm, inviting atmosphere filled with historic appeal. Abundant windows throughout the home flood every room with natural light, enhancing its bright and welcoming feel. The spacious living room and formal dining room provide the perfect setting for everyday living and entertaining. The main level features two comfortable bedrooms and a full bath, while the expansive upstairs offers endless possibilities as a third bedroom, home office, den, hobby room, guest retreat, or whatever best suits your lifestyle. Outside, exceptional landscaping surrounds the home, while the brick sidewalk and paver driveway further enhance its storybook charm. The carriage house-style garage perfectly complements the home's classic architecture, creating unforgettable curb appeal. Situated on a meticulously maintained corner lot just moments from downtown Monticello, you'll enjoy easy access to the town's unique shops, restaurants, and community events. A rare opportunity to own a home where timeless character, exceptional care, and an unbeatable location come together in one truly special property.
Property Specifics
| Single Family | |
| — | |
| — | |
| — | |
| — | |
| — | |
| No | |
| — |
| Piatt | |
| — | |
| — / Not Applicable | |
| — | |
| — | |
| — | |
| 12711090 | |
| 05005400000300 |
Nearby Schools
| NAME: | DISTRICT: | DISTANCE: | |
|---|---|---|---|
|
Grade School
Monticello Elementary |
25 | — | |
|
Middle School
Monticello Junior High School |
25 | Not in DB | |
|
High School
Monticello High School |
25 | Not in DB | |
Property History
| DATE: | EVENT: | PRICE: | SOURCE: |
|---|---|---|---|
| 22 Jul, 2026 | Listed for sale | $289,900 | MRED MLS |
Room Specifics
Total Bedrooms: 3
Bedrooms Above Ground: 3
Bedrooms Below Ground: 0
Dimensions: —
Floor Type: —
Dimensions: —
Floor Type: —
Full Bathrooms: 1
Bathroom Amenities: —
Bathroom in Basement: 0
Rooms: —
Basement Description: —
Other Specifics
| — | |
| — | |
| — | |
| — | |
| — | |
| 42x100 | |
| — | |
| — | |
| — | |
| — | |
| Not in DB | |
| — | |
| — | |
| — | |
| — |
Tax History
| Year | Property Taxes |
|---|---|
| 2026 | $2,596 |
Contact Agent
Nearby Similar Homes
Nearby Sold Comparables

Contact Agent
Listing Provided By
RE/MAX REALTY ASSOCIATES-MONT
