

39 Amber Court, Lindenhurst, Illinois 60046


$659,900
|
For Sale
|
|
| Status: | Contingent |
| Sqft: | 4,492 |
| Cost/Sqft: | $147 |
| Beds: | 6 |
| Baths: | 4 |
| Year Built: | 2001 |
| Property Taxes: | $15,345 |
| Lot Size: | 0,28 |
Description
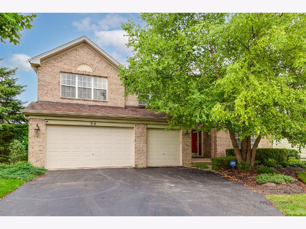
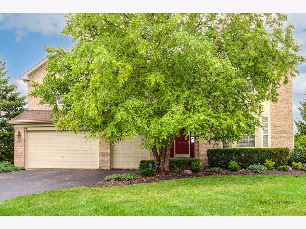
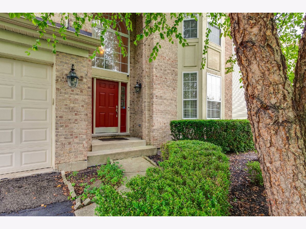
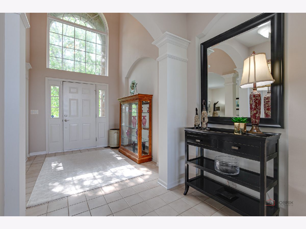
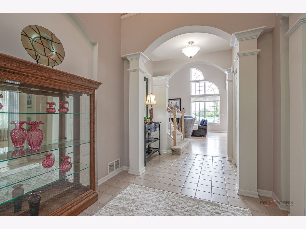
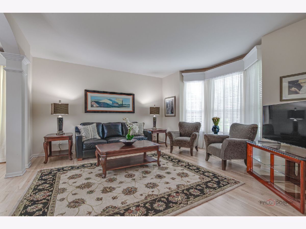
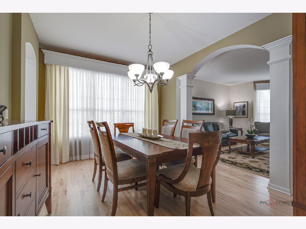
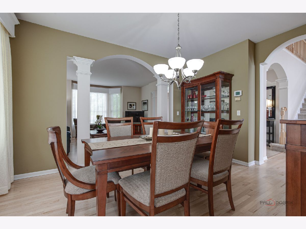
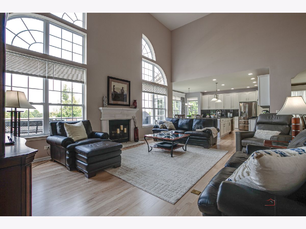
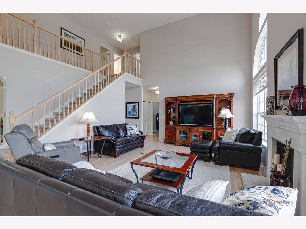
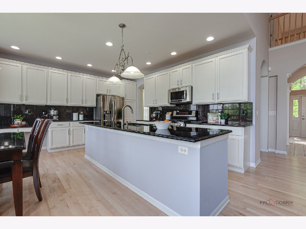
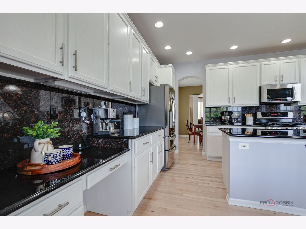
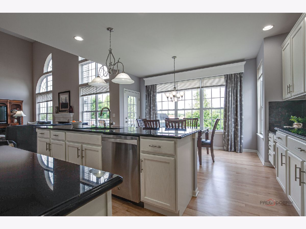
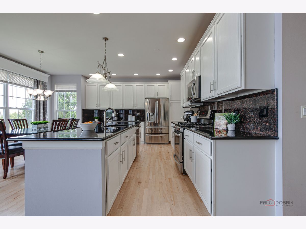
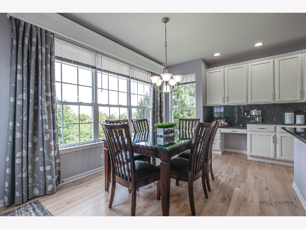
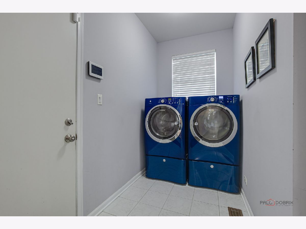
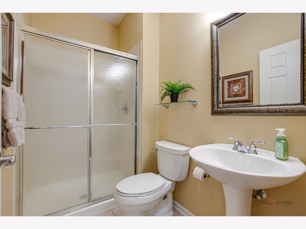
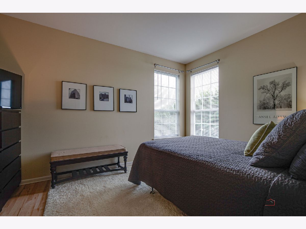
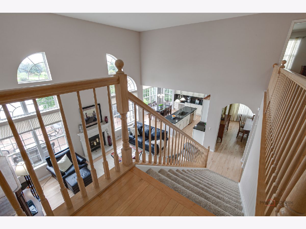
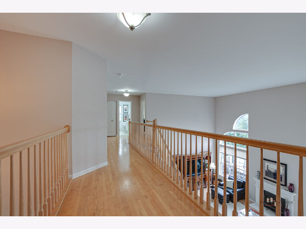
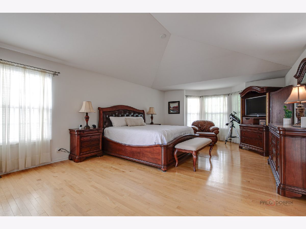
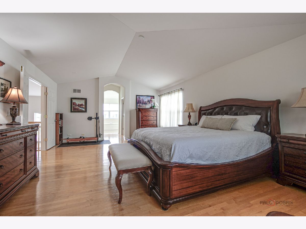
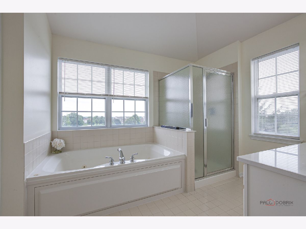
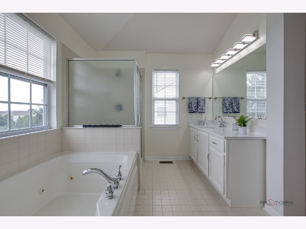
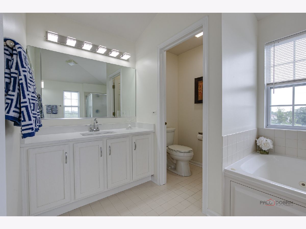
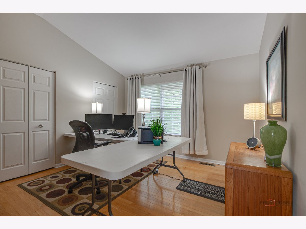
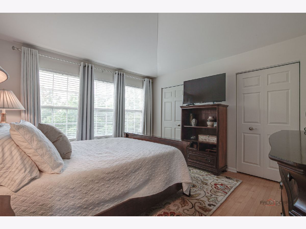
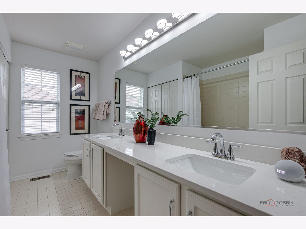
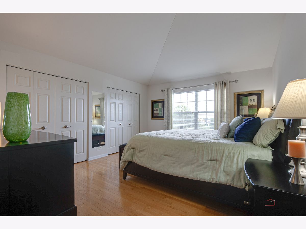
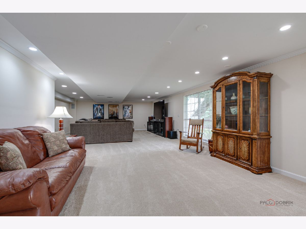
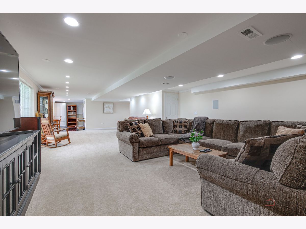
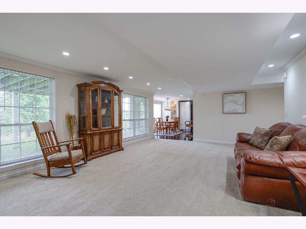
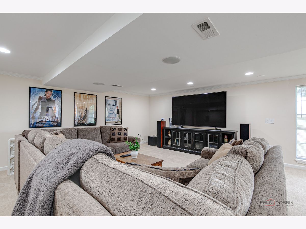
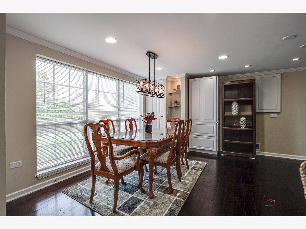
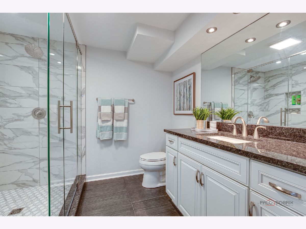
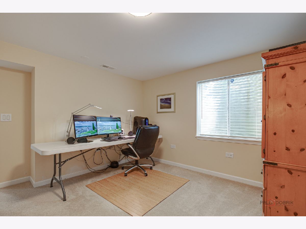
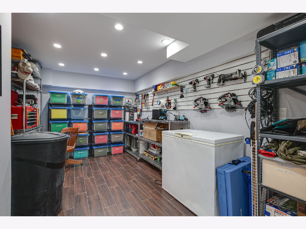
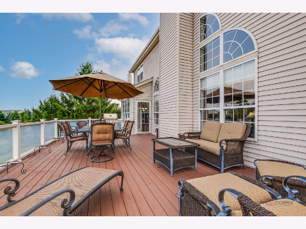
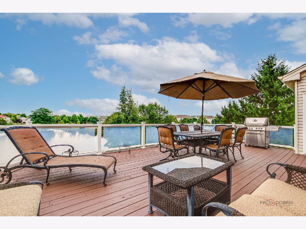
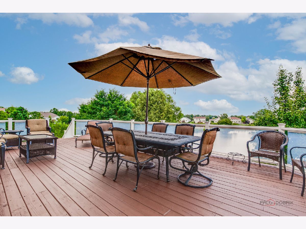
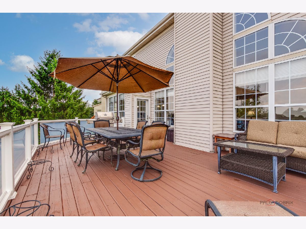
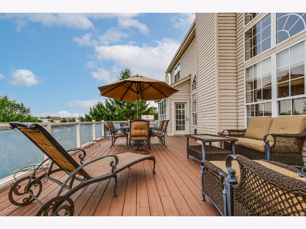
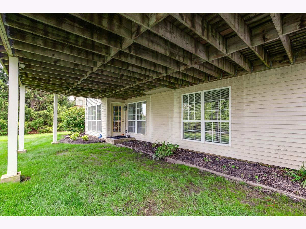
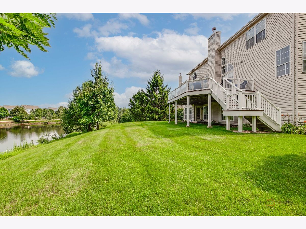
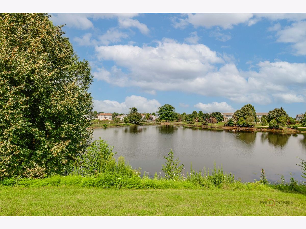
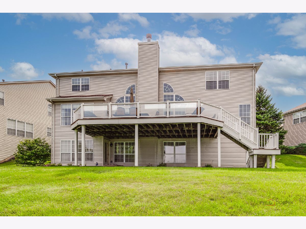
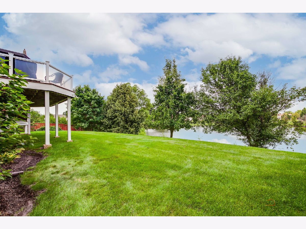
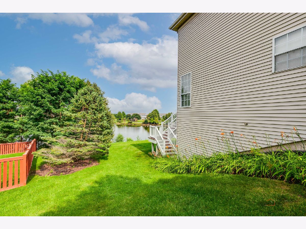
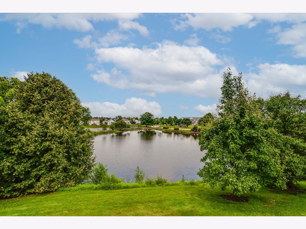
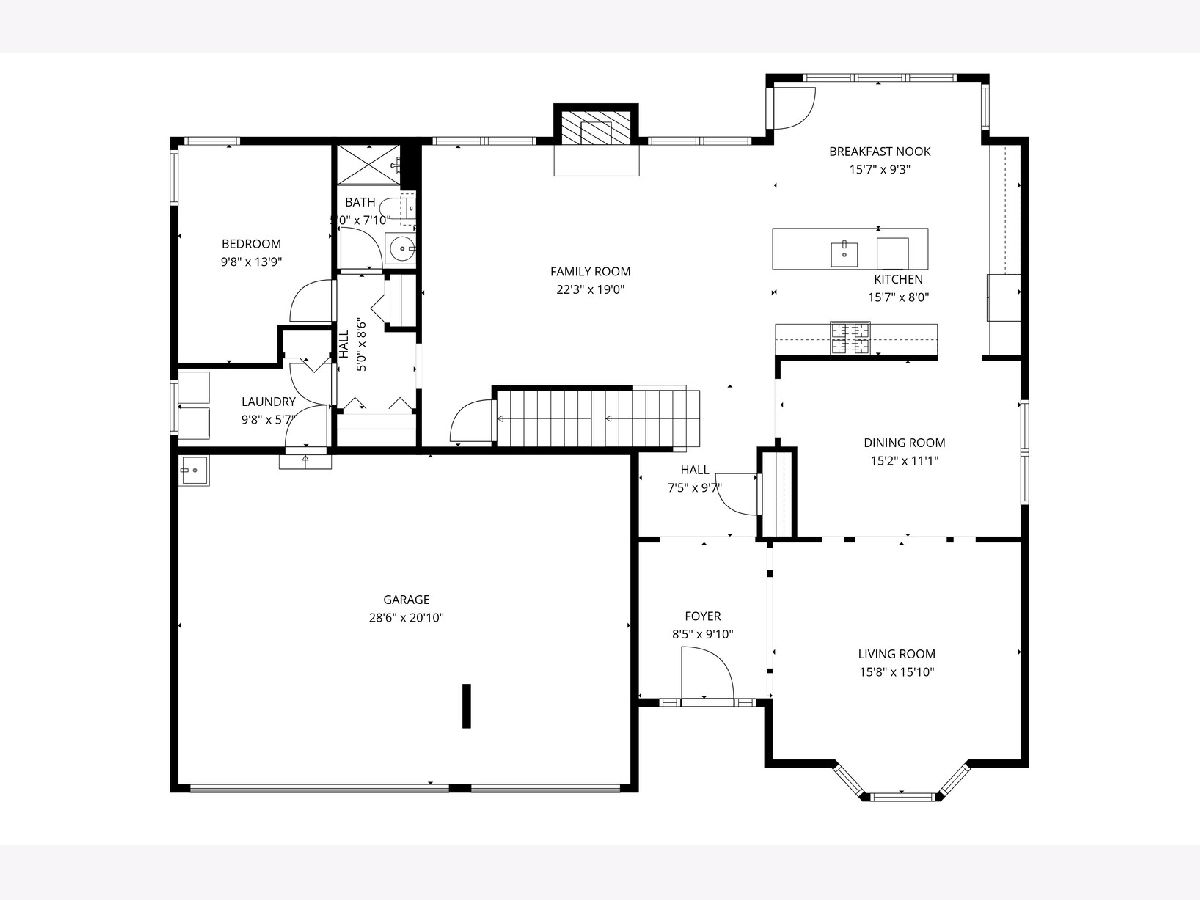
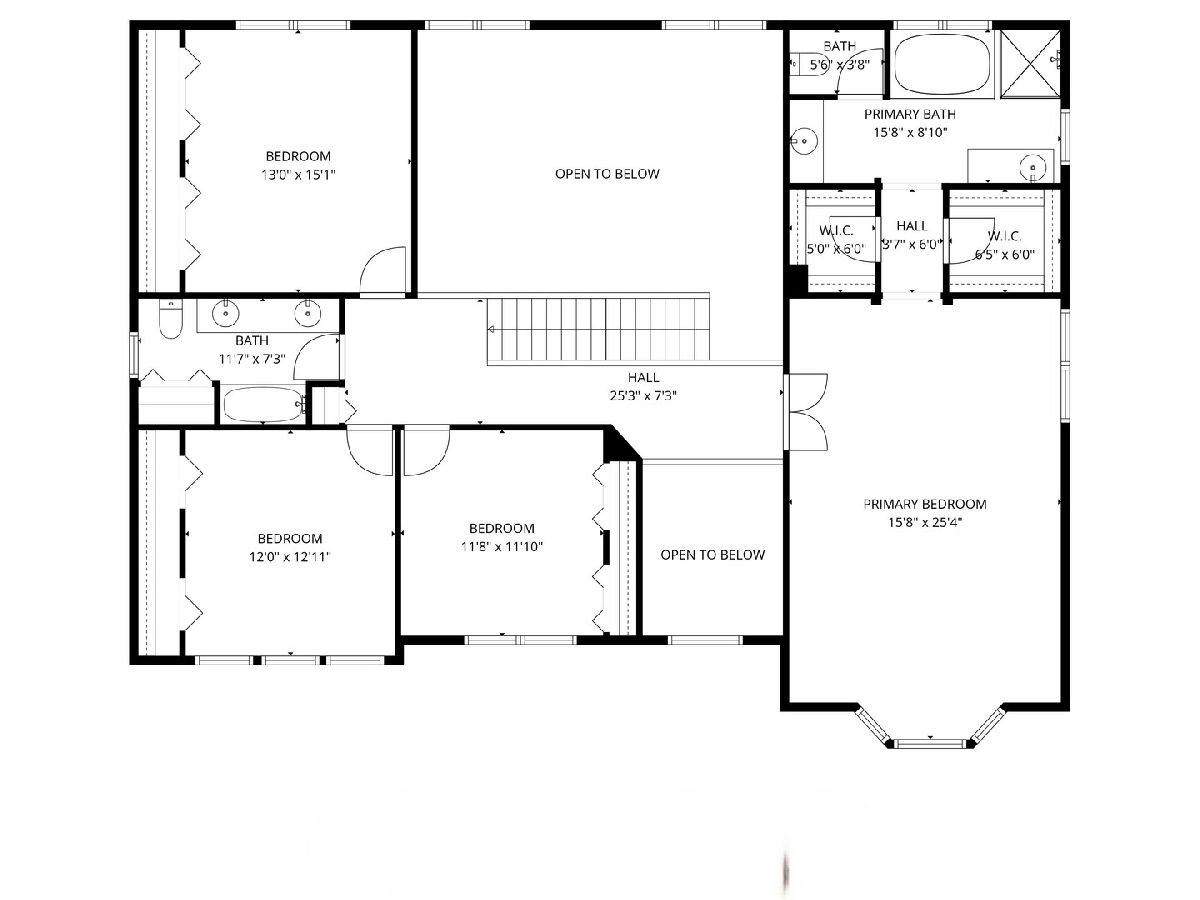
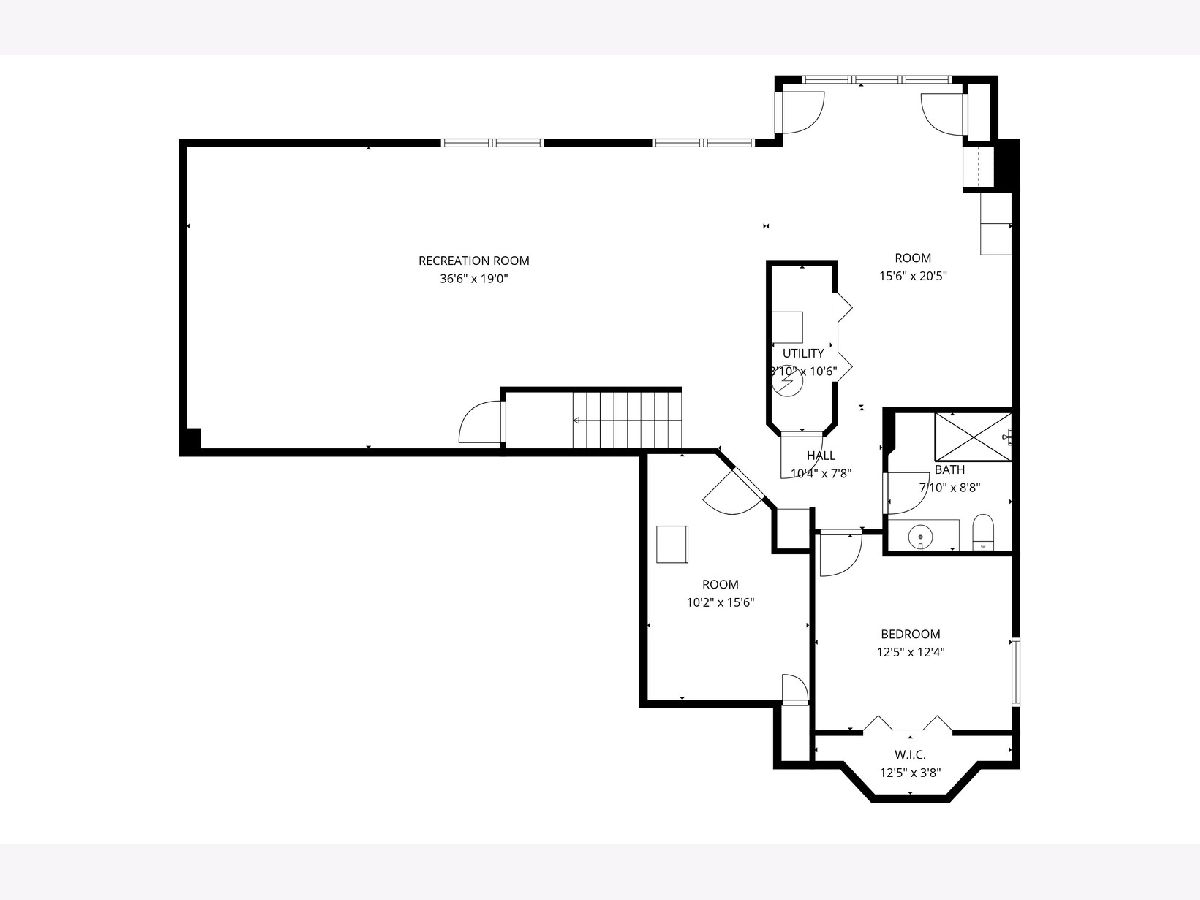
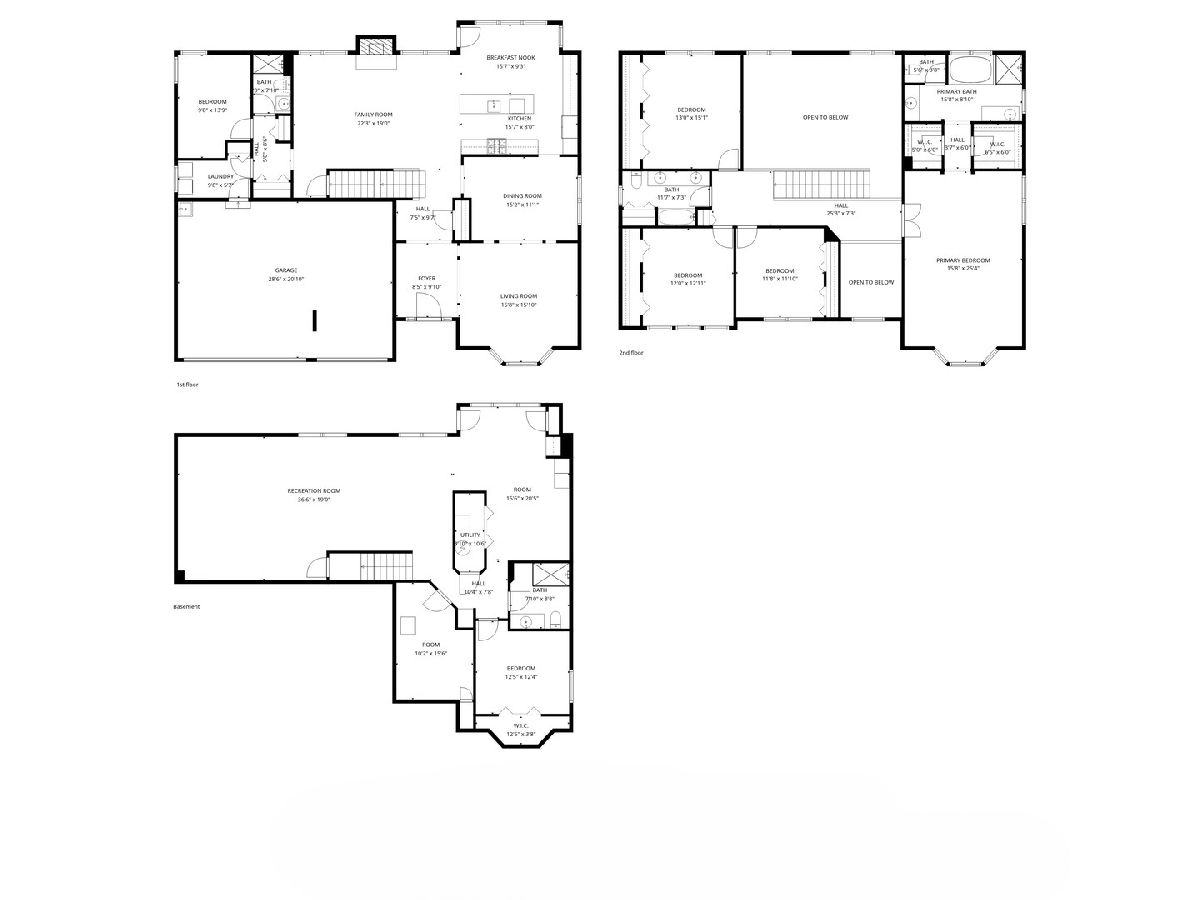
**MULTIPLE OFFERS RECEIVED - SELLERS CALLING FOR HIGHEST & BEST OFFERS BY 6:00 PM TONIGHT, 8/14/26.** Welcome to this beautiful 6-bedroom, 4-bathroom home nestled in a quiet cul-de-sac with serene views of the pond. Upon entering, you are greeted by a grand two-story foyer that leads into the spacious living room. Adjacent to the living room is the elegant dining room, perfect for family gatherings and entertaining. At the heart of the home is the spacious kitchen, featuring a large island with a breakfast bar, abundant cabinetry, generous counter space, and an open view into the family room. The bright eating area provides exterior access to the expansive deck and beautiful pond views. The impressive two-story family room fills with natural light and features a cozy fireplace. The main level is completed by a bedroom, full hallway bathroom, and convenient laundry room. Upstairs, retreat to the spacious and bright primary suite, featuring vaulted ceilings and two walk-in closets. The luxurious primary ensuite offers a double vanity, walk-in shower, and relaxing whirlpool tub. Three additional generously sized bedrooms and a full hallway bathroom with a double vanity complete the second level. The finished walk-out basement provides even more living space and versatility. It features a spacious recreation area, private office, bedroom with a walk-in closet, full hallway bathroom, and a comfortable sitting area with exterior access to the backyard. Step outside to enjoy the expansive deck overlooking the pond, creating a peaceful setting for relaxing, entertaining, and enjoying the outdoors. Conveniently located just minutes from parks, shopping centers, and restaurants, this exceptional home offers spacious living, beautiful views, and a desirable location.
Property Specifics
| Single Family | |
| — | |
| — | |
| 2001 | |
| — | |
| — | |
| Yes | |
| 0.28 |
| Lake | |
| Harvest Hill | |
| 550 / Annual | |
| — | |
| — | |
| — | |
| 12718773 | |
| 06012050150000 |
Nearby Schools
| NAME: | DISTRICT: | DISTANCE: | |
|---|---|---|---|
|
Grade School
Millburn C C School |
24 | — | |
|
Middle School
Millburn C C School |
24 | Not in DB | |
|
High School
Lakes Community High School |
117 | Not in DB | |
Room Specifics
Total Bedrooms: 6
Bedrooms Above Ground: 6
Bedrooms Below Ground: 0
Dimensions: —
Floor Type: —
Dimensions: —
Floor Type: —
Dimensions: —
Floor Type: —
Dimensions: —
Floor Type: —
Dimensions: —
Floor Type: —
Full Bathrooms: 4
Bathroom Amenities: Separate Shower,Double Sink,Soaking Tub
Bathroom in Basement: 1
Rooms: —
Basement Description: —
Other Specifics
| 3 | |
| — | |
| — | |
| — | |
| — | |
| 60x132x124x151 | |
| — | |
| — | |
| — | |
| — | |
| Not in DB | |
| — | |
| — | |
| — | |
| — |
Contact Agent
Nearby Similar Homes
Nearby Sold Comparables

Contact Agent
Listing Provided By
RE/MAX Top Performers
