

20 Julian Street, Naperville, Illinois 60540


$599,000
|
For Sale
|
|
| Status: | Active |
| Sqft: | 1,600 |
| Cost/Sqft: | $374 |
| Beds: | 3 |
| Baths: | 3 |
| Year Built: | 1928 |
| Property Taxes: | $11,057 |
| Lot Size: | 0,17 |
Description
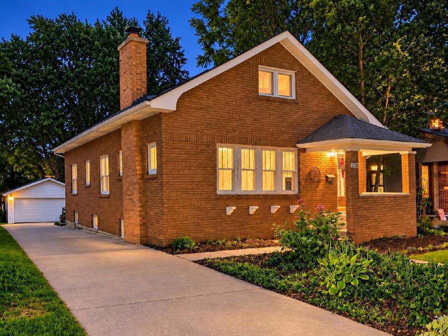
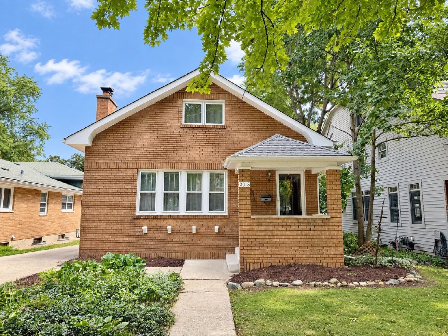
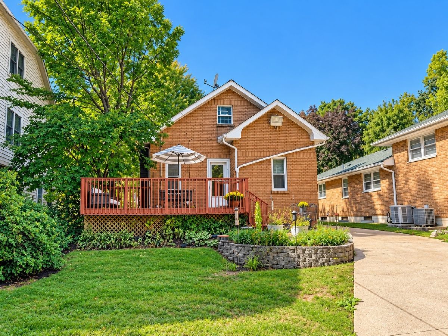
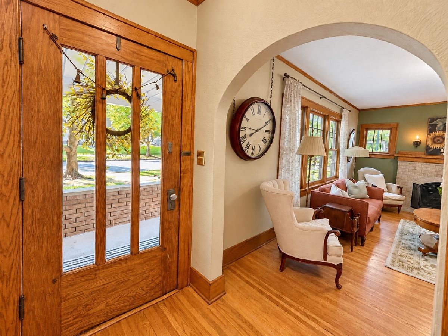
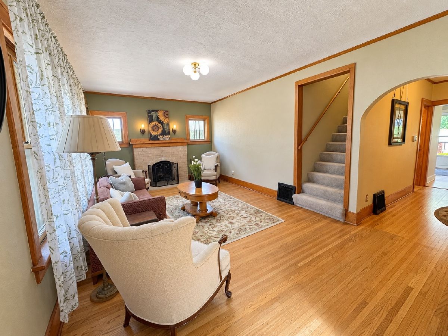
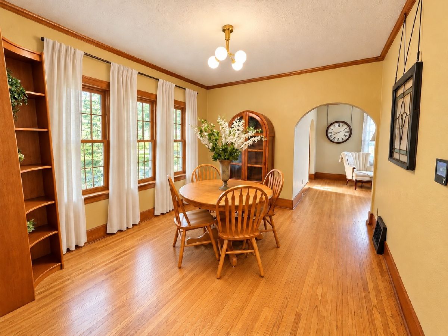
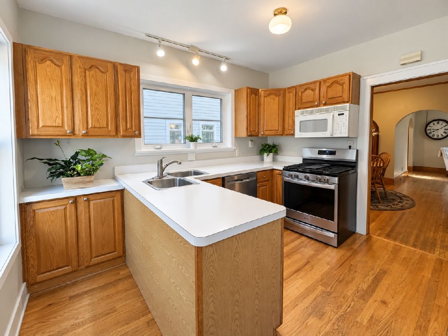
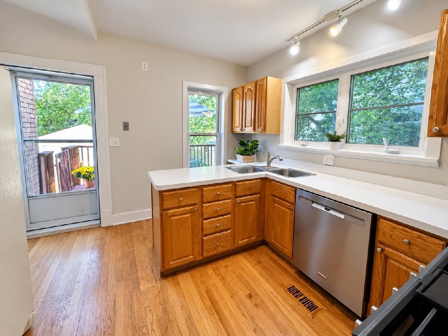
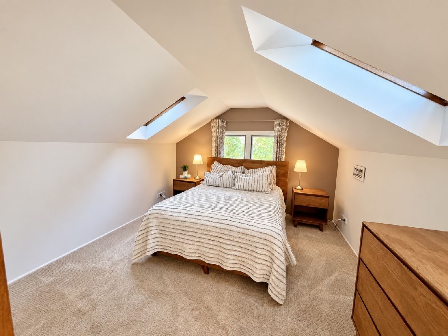
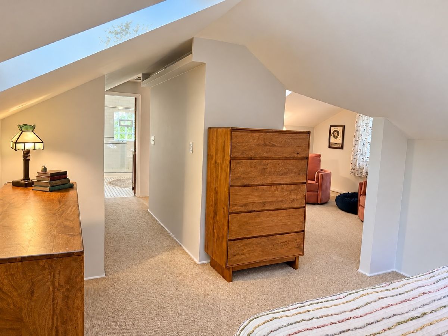
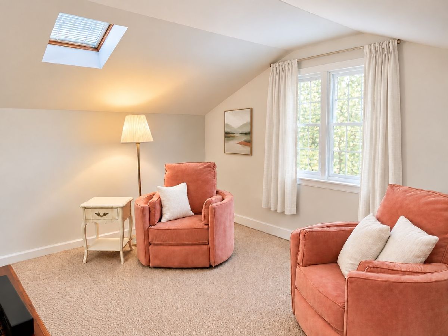
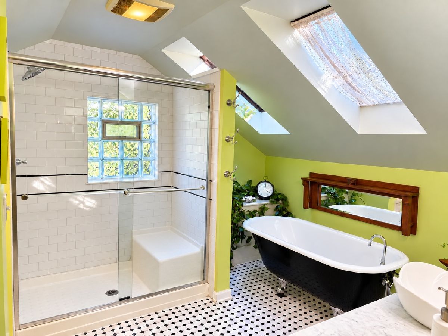
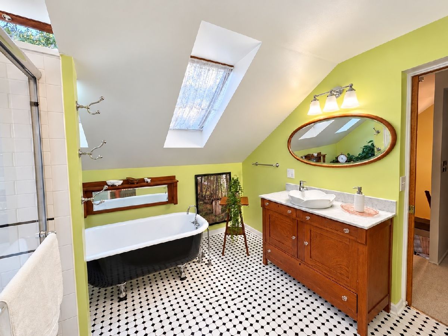
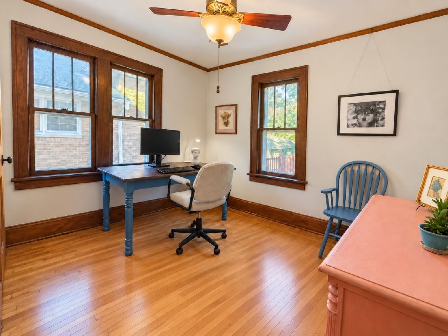
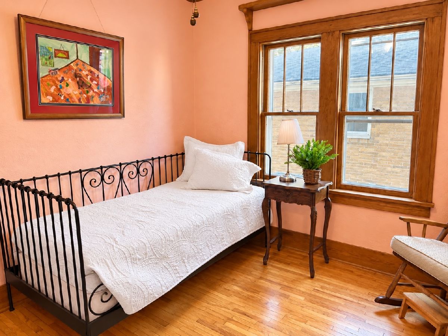
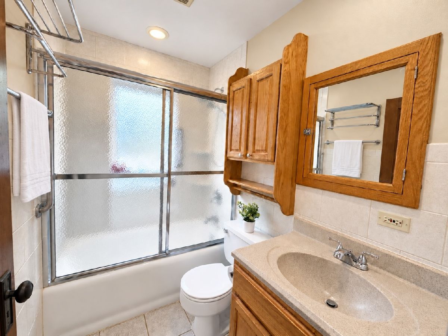
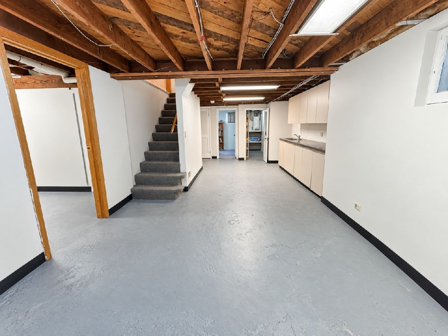
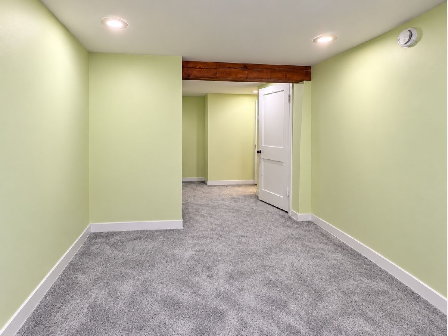
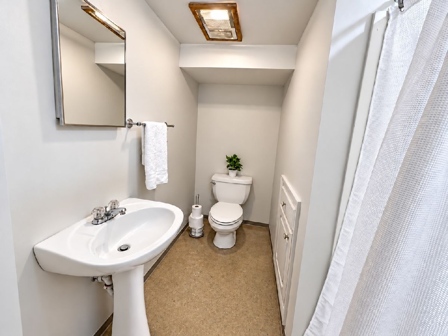
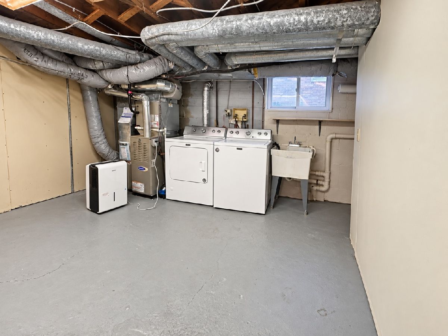
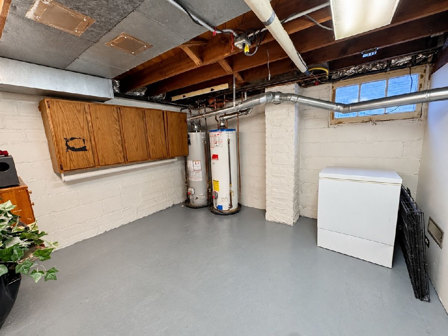
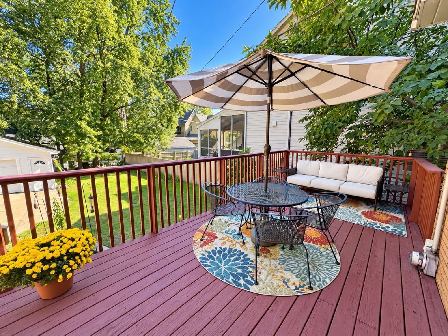
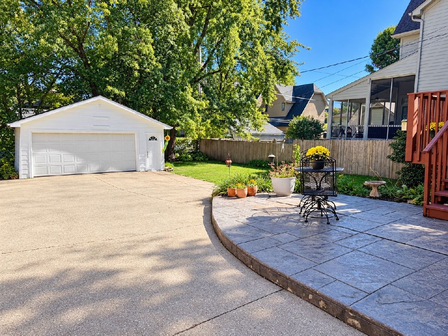
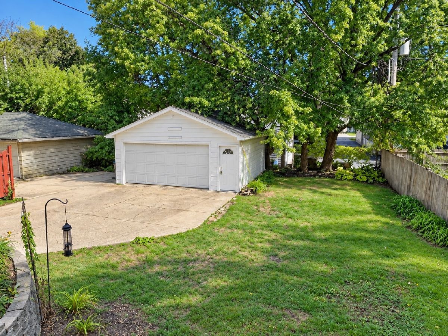
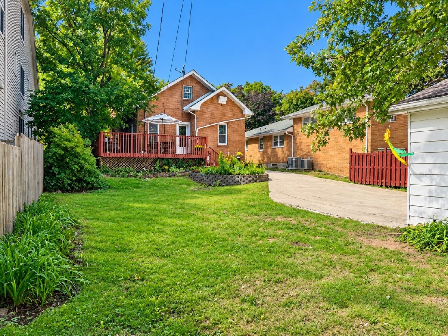
Vintage character, a generous lot and an exceptional in-town location come together at 20 S. Julian Street. Situated just outside Naperville's Historic District on a beautiful 50' x 150' lot along a tree-lined street, this charming all-brick bungalow features arched doorways, hardwood floors, original millwork and timeless architectural details. The inviting living room centers around a wood-burning fireplace framed by windows and accented with sconces, creating a cozy setting that flows naturally into the formal dining room. The kitchen offers a breakfast bar, access to the rear deck and lovely views of the expansive backyard. Two bedrooms and a full bath complete the main level, providing flexible space for guests or a home office. Upstairs, skylights welcome natural light into the private primary retreat, which includes a bedroom, separate sitting area and beautifully renovated full bath featuring a classic clawfoot tub, separate rainhead shower with subway tile surround and private commode area. The full basement offers excellent ceiling height, a third full bath, space for recreation, abundant storage and potential for a fourth bedroom or additional flex space. Outside, enjoy the spacious backyard, rear deck, two-car garage and expansive concrete driveway. With three bedrooms, three full baths-one on each level-and room to make it your own, this home offers a wonderful opportunity to enjoy one of Naperville's classic neighborhoods. Walk to vibrant downtown Naperville, the Metra station, elementary and junior high schools, shopping, dining and entertainment, all within highly acclaimed Naperville School District 203.
Property Specifics
| Single Family | |
| — | |
| Bungalow | |
| 1928 | |
| Partially Finished, Full | |
| 1,017 (640 finished) | |
| Brick, Plaster | |
| Asphalt | |
| — | |
| No | |
| 0.17 |
| — | |
| — | |
| 0 / Not Applicable | |
| None | |
| Lake Michigan | |
| Public Sewer | |
| Central Air | |
| Gas, Forced Air | |
| No | |
| 12791779 | |
| 0818411004 |
Nearby Schools
| NAME: | DISTRICT: | DISTANCE: | |
|---|---|---|---|
|
Grade School
Ellsworth Elementary School |
203 | — | |
|
Middle School
Washington Junior High School |
203 | Not in DB | |
|
High School
Naperville North High School |
203 | Not in DB | |
Some photos of this home have been virtually staged.
Room Specifics
Total Bedrooms: 4
Bedrooms Above Ground: 3
Bedrooms Below Ground: 1
Dimensions: 14X12
Floor Type: Carpet
Dimensions: 12X11
Floor Type: Hardwood
Dimensions: 11X10
Floor Type: Hardwood
Dimensions: 18X8
Floor Type: Carpet
Full Bathrooms: 3
Bathroom Amenities: Separate Shower, Soaking Tub
Bathroom in Basement: 1
Dimensions: 12X10
Floor Type: Hardwood
Dimensions: 12X12
Floor Type: Hardwood
Features: Eating Area-Breakfast Bar
Dimensions: 12X11
Floor Type: Other
Dimensions: 19X12
Floor Type: Hardwood
Rooms: Recreation Room, Sitting Room, Storage
Name: Recreation Room
Dimensions: 26X11
Floor Type: Other
Name: Sitting Room
Dimensions: 12X13
Floor Type: Carpet
Name: Storage
Dimensions: 12X11
Floor Type: Other
Other Specifics
| 2 | |
| — | |
| Concrete, Garage Door Opener, Garage Owned, Detached, Garage | |
| In Unit, Sink | |
| Hardwood | |
| Deck, Patio | |
| — | |
| Mature Trees | |
| 50X150 | |
| — | |
| Full | |
| 1st Floor Bedroom, 1st Floor Full Bath, Historic/Period Mlwk | |
| Range, Microwave, Dishwasher, Refrigerator, Washer, Dryer, Disposal | |
| Not in DB | |
| Park, Curbs, Sidewalks, Street Lights, Street Paved | |
| — | |
| Wood Burning |
Contact Agent
Nearby Similar Homes
Nearby Sold Comparables

Contact Agent
Listing Provided By
@properties Christies International Real Estate
