

20 Old Elm Road, Lake Forest, Illinois 60045


$619,000
|
For Sale
|
|
| Status: | Active |
| Sqft: | 1,944 |
| Cost/Sqft: | $318 |
| Beds: | 4 |
| Baths: | 2 |
| Year Built: | 1964 |
| Property Taxes: | $7,336 |
| Lot Size: | 0,28 |
Description
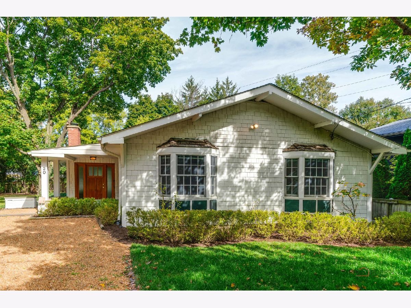
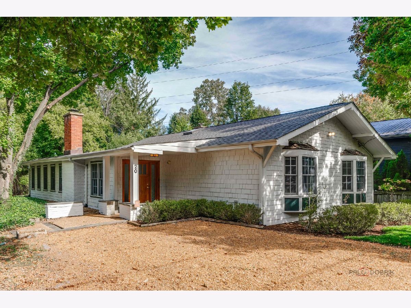
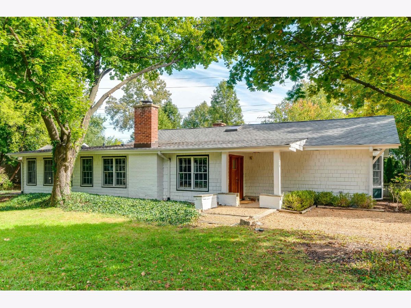
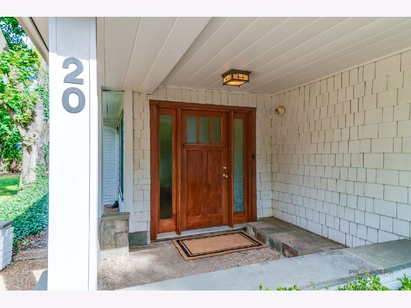
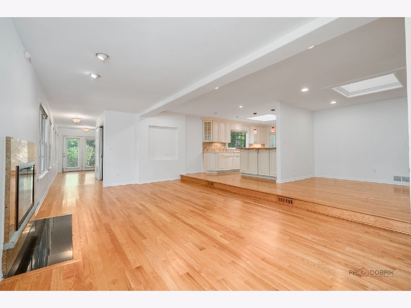
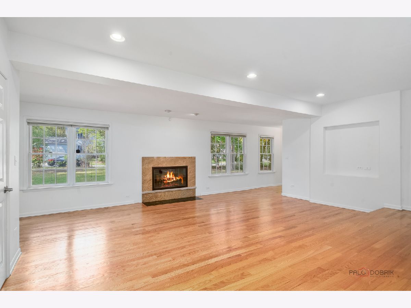
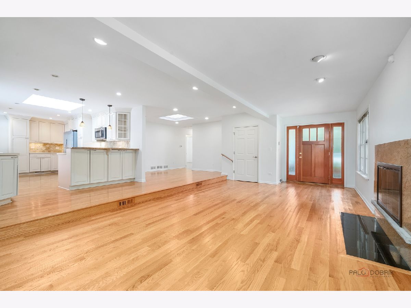
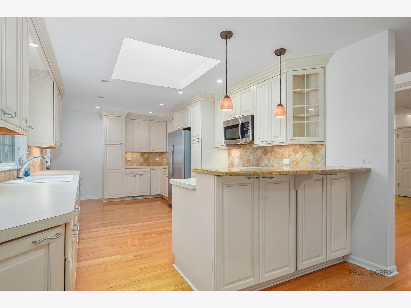
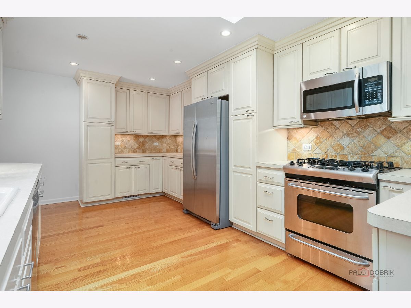
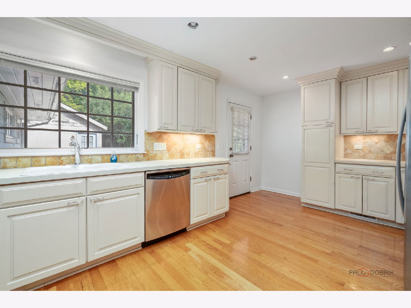
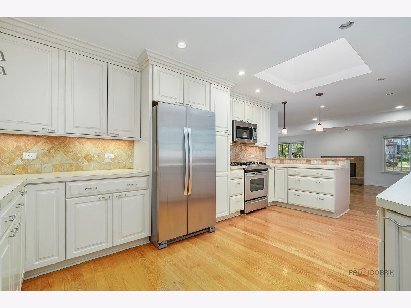
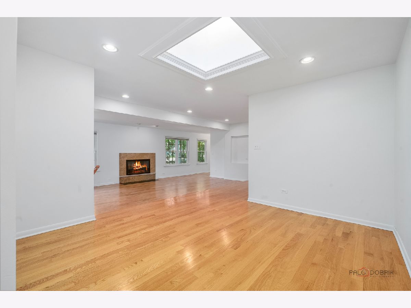
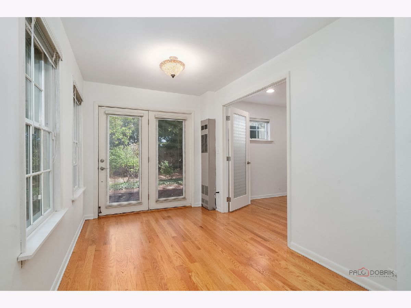
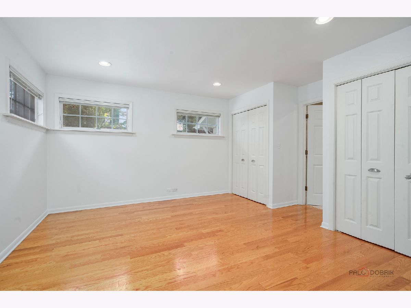
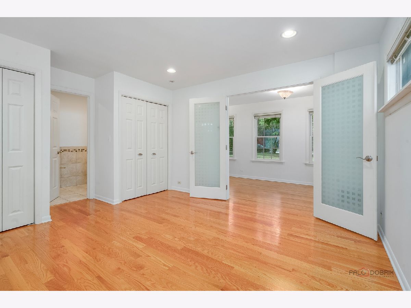
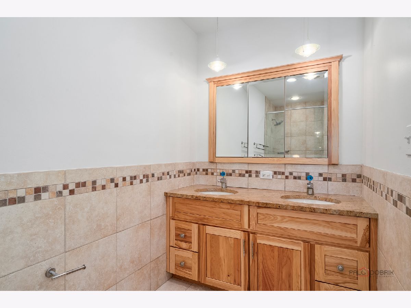
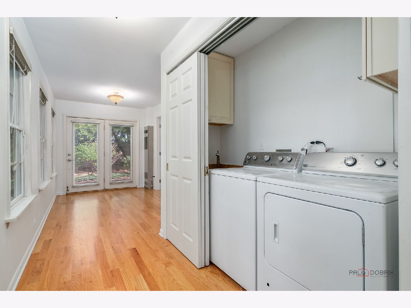
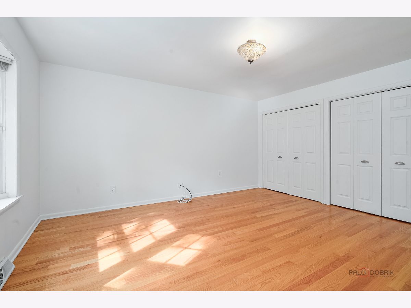
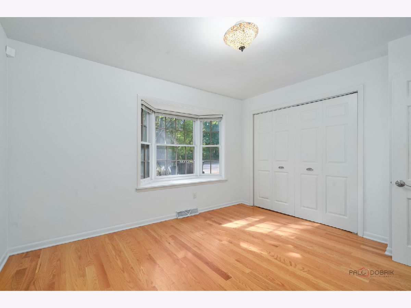
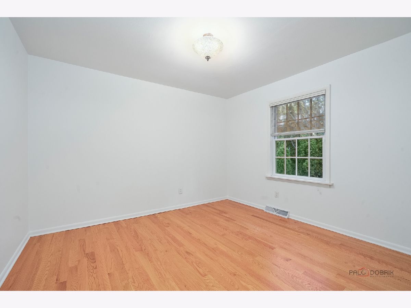
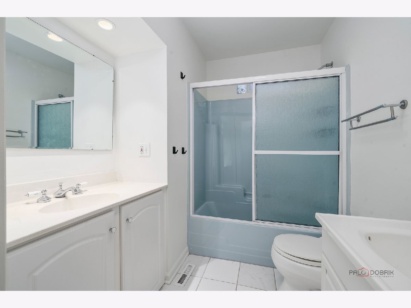
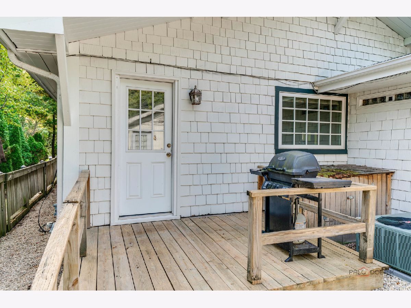
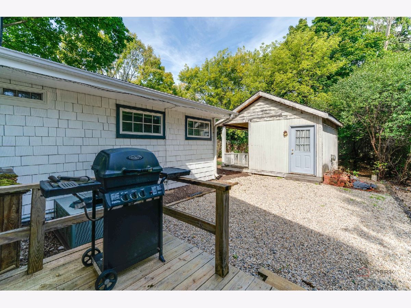
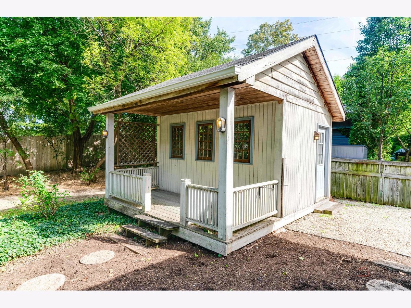
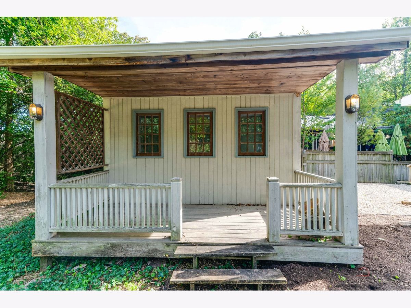
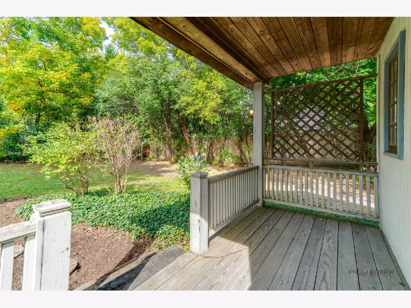
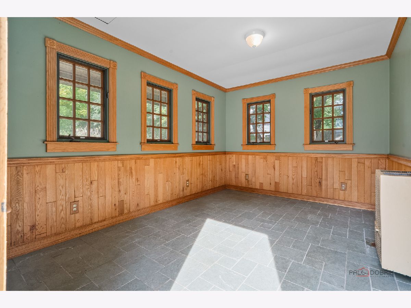
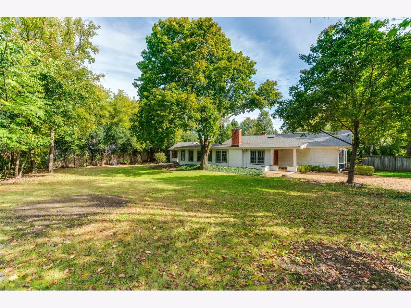
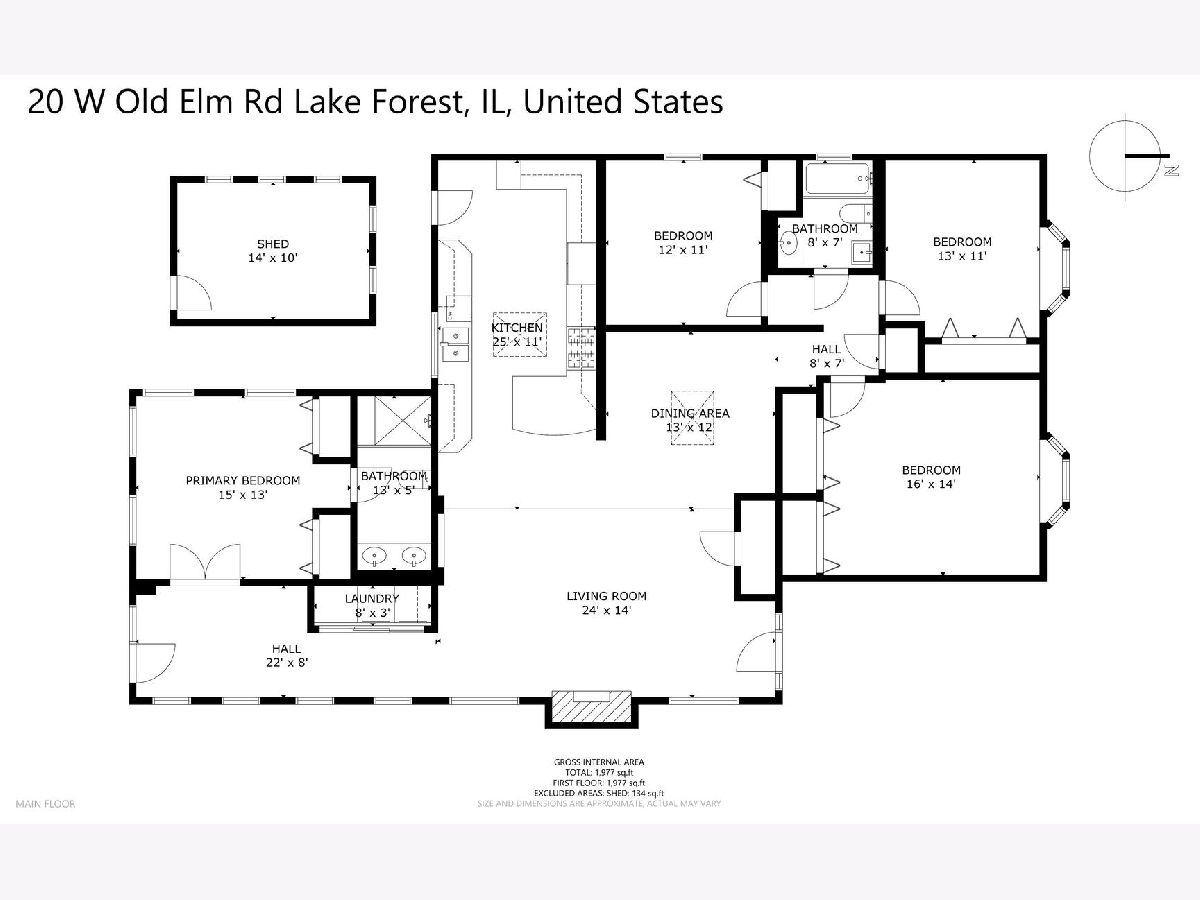
Adorable cottage style ranch offering charming curb appeal and comfortable, functional living space. The shake exterior, bay windows, and welcoming covered front porch create an inviting first impression. Inside, the open concept floor plan features hardwood flooring throughout and a seamless flow between the main living areas. The living room is anchored by a fireplace and opens to the spacious kitchen featuring a breakfast bar, abundant cabinetry, generous countertop space, and stainless steel appliances. A rear deck conveniently located off the kitchen provides the perfect setting for outdoor grilling. The separate dining area features a vaulted ceiling and skylight that fill the space with natural light. The primary suite offers two closets and en-suite bathroom with a double vanity and walk-in shower. Three additional bedrooms share a full hall bathroom. Adding to the property's appeal is a charming detached shed equipped with electricity and heat, offering a versatile space with potential for a home office, art studio, hobby room, or additional storage. Recent improvements include a new asphalt shingle roof (2022), new furnace (2024), and fresh interior and exterior painting (2026). With its charming cottage character, thoughtful floor plan, and unique workshop, this home offers a wonderful combination of comfort, functionality, and character. Northcroft Park is located directly across the street and Prairie Wolf Forest Preserve is just steps away!
Property Specifics
| Single Family | |
| — | |
| Ranch | |
| 1964 | |
| Crawl Space | |
| Cedar, Shake Siding | |
| Asphalt | |
| — | |
| No | |
| 0.28 |
| Lake | |
| — | |
| — / Not Applicable | |
| None | |
| Lake Michigan | |
| Public Sewer | |
| Central Air | |
| Natural Gas, Forced Air | |
| 12781572 | |
| 16082120150000 |
Nearby Schools
| NAME: | DISTRICT: | DISTANCE: | |
|---|---|---|---|
|
Grade School
Cherokee Elementary School |
67 | — | |
|
Middle School
Deer Path Middle School |
67 | Not in DB | |
|
High School
Lake Forest High School |
115 | Not in DB | |
Room Specifics
Total Bedrooms: 4
Bedrooms Above Ground: 4
Bedrooms Below Ground: 0
Dimensions: 15X13
Floor Type: Hardwood
Dimensions: 16X14
Floor Type: Hardwood
Dimensions: 13X11
Floor Type: Hardwood
Dimensions: 12X11
Floor Type: Hardwood
Full Bathrooms: 2
Bathroom Amenities: —
Bathroom in Basement: 0
Dimensions: 13X12
Floor Type: Hardwood
Dimensions: 25X11
Floor Type: Hardwood
Dimensions: 8X3
Floor Type: —
Dimensions: 24X14
Floor Type: Hardwood
Rooms: No additional rooms
Other Specifics
| — | |
| — | |
| — | |
| Laundry Closet | |
| Hardwood | |
| Deck | |
| Shed(s) | |
| — | |
| Corner Lot | |
| 100X125 | |
| — | |
| Full | |
| Open Floorplan | |
| — | |
| Not in DB | |
| — | |
| — | |
| — |
Contact Agent
Nearby Similar Homes
Nearby Sold Comparables

Contact Agent
Listing Provided By
Compass
