

1138 Ridge Road, Lake Forest, Illinois 60045


$2,750,000
|
For Sale
|
|
| Status: | Active |
| Sqft: | 6,000 |
| Cost/Sqft: | $458 |
| Beds: | 5 |
| Baths: | 7 |
| Year Built: | 2026 |
| Property Taxes: | $0 |
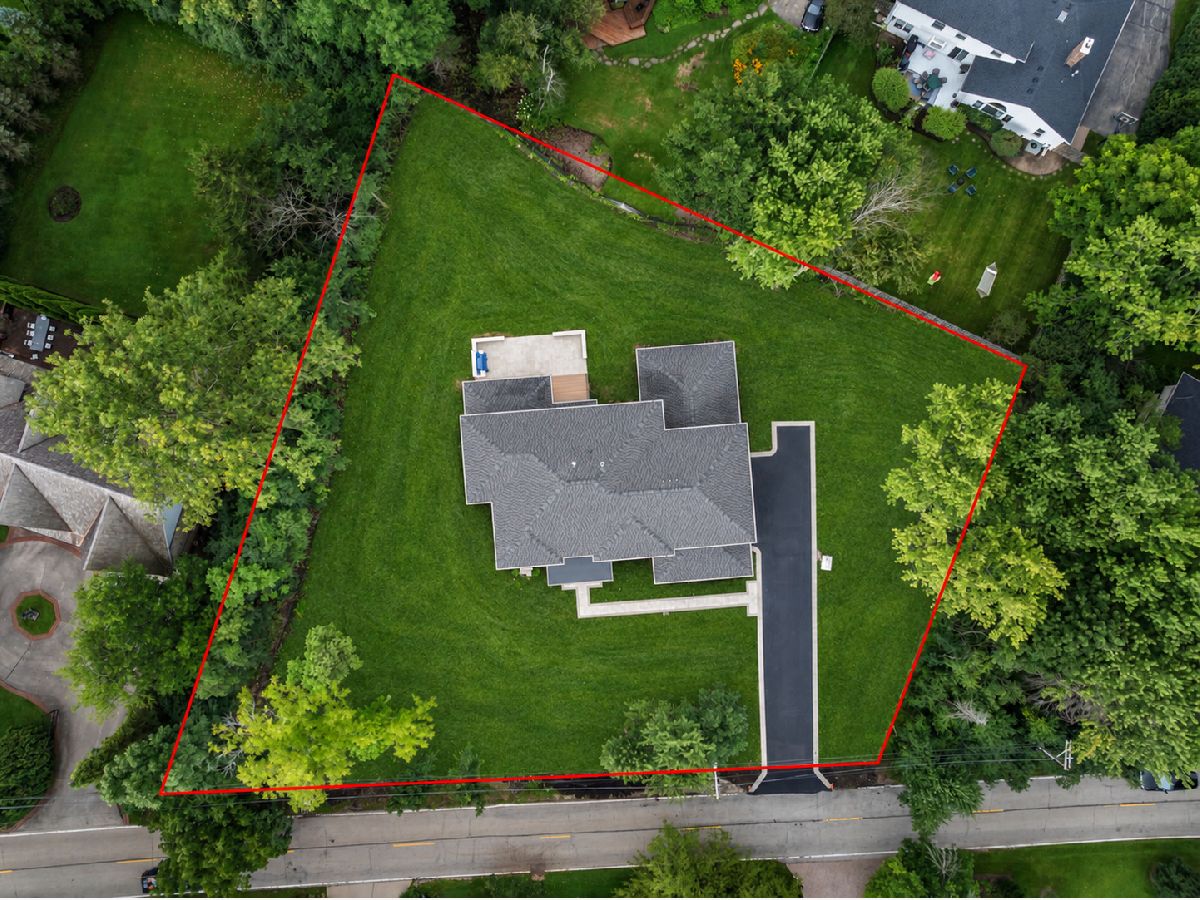
| Lot Size: | 0,65 |
Description
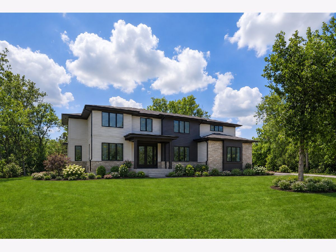
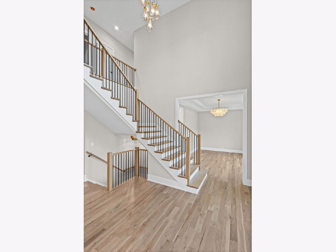
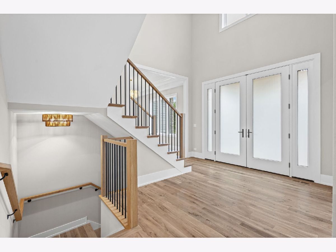
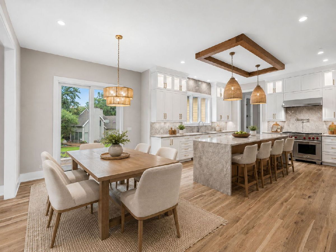
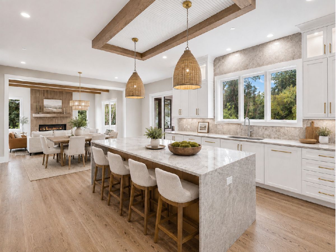
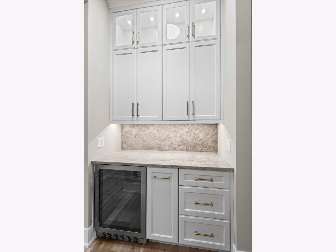
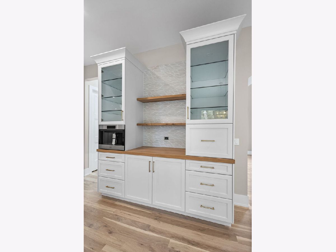
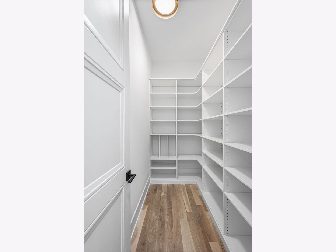
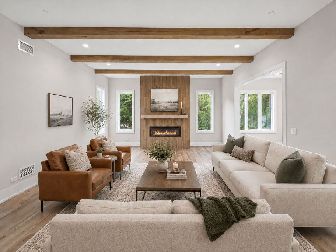
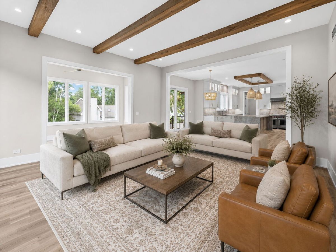
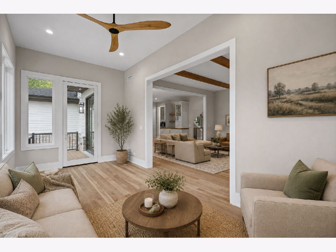
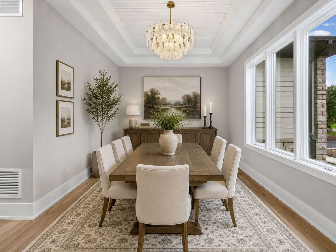
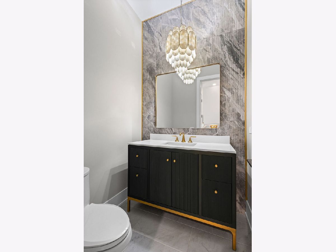
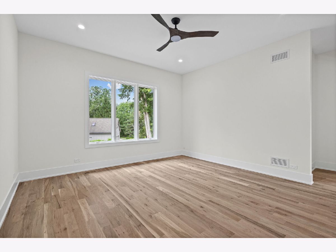
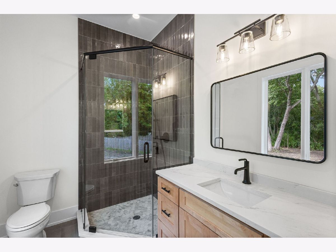
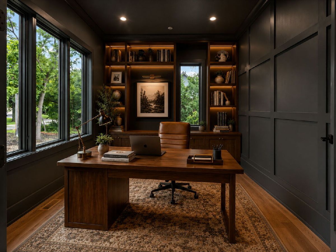
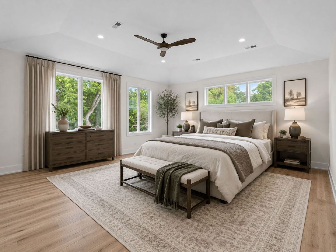
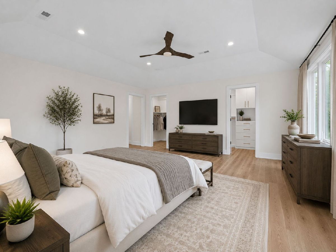
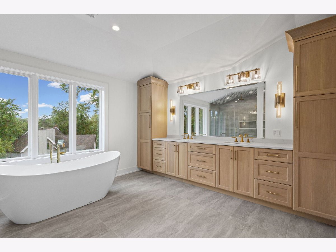
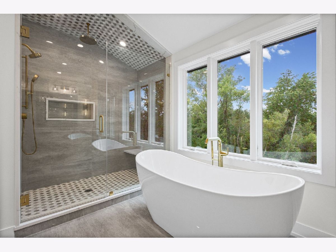
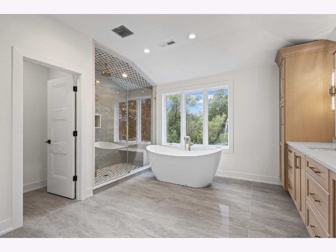
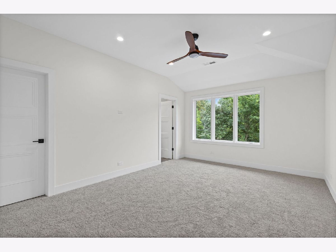
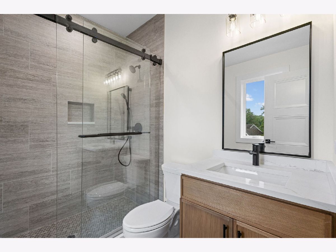
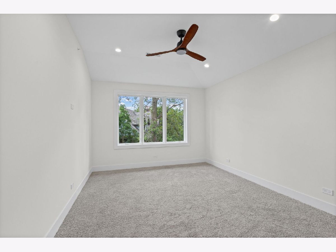
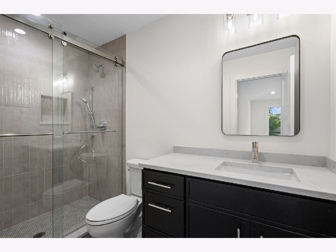
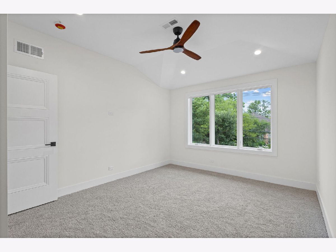
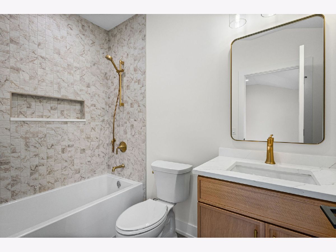
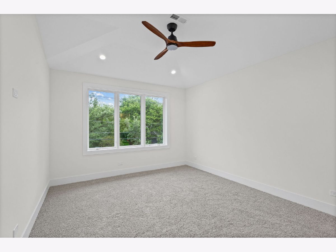
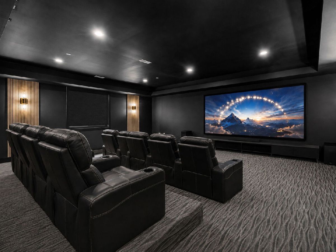
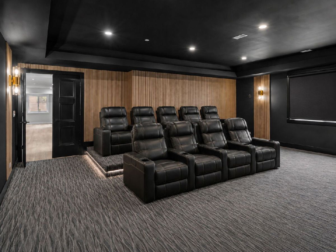
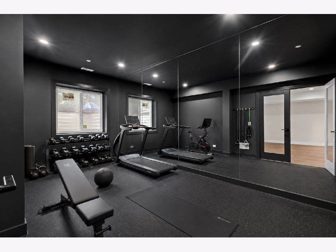
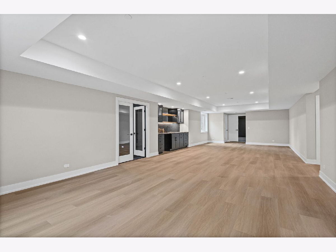
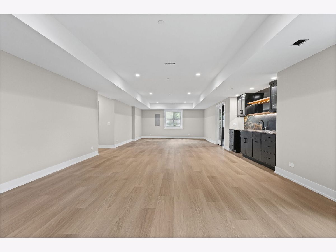
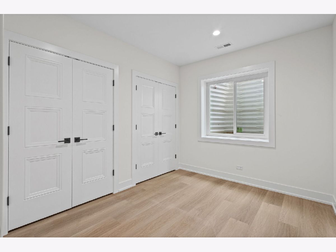
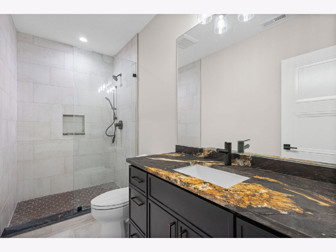
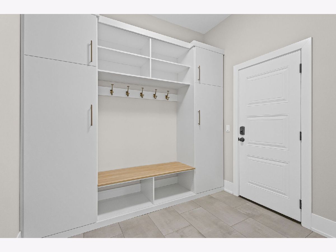
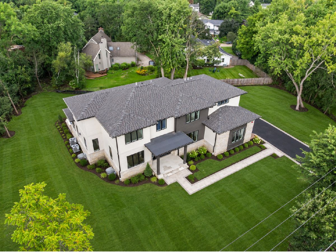
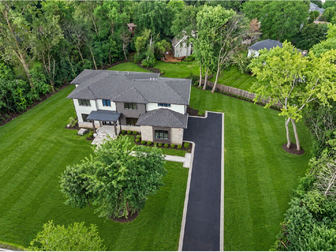
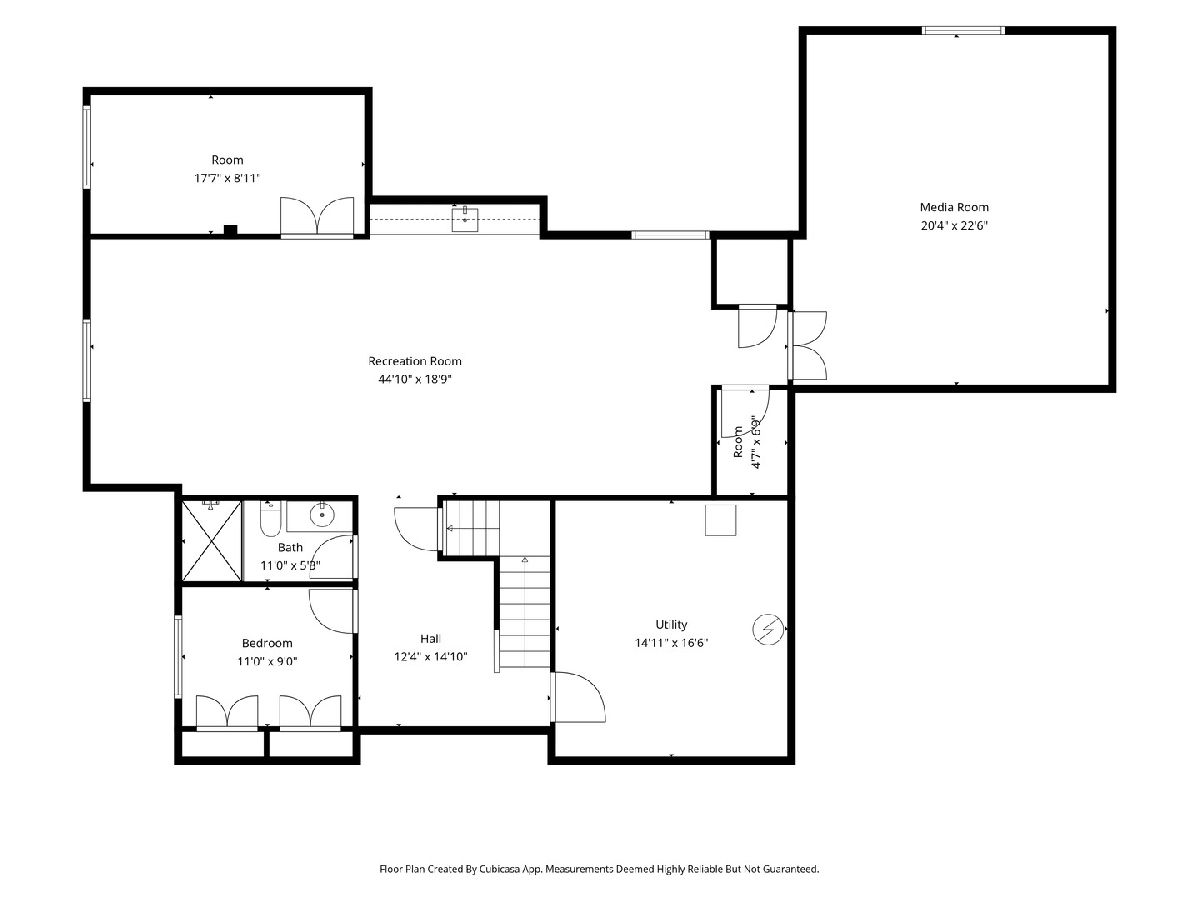
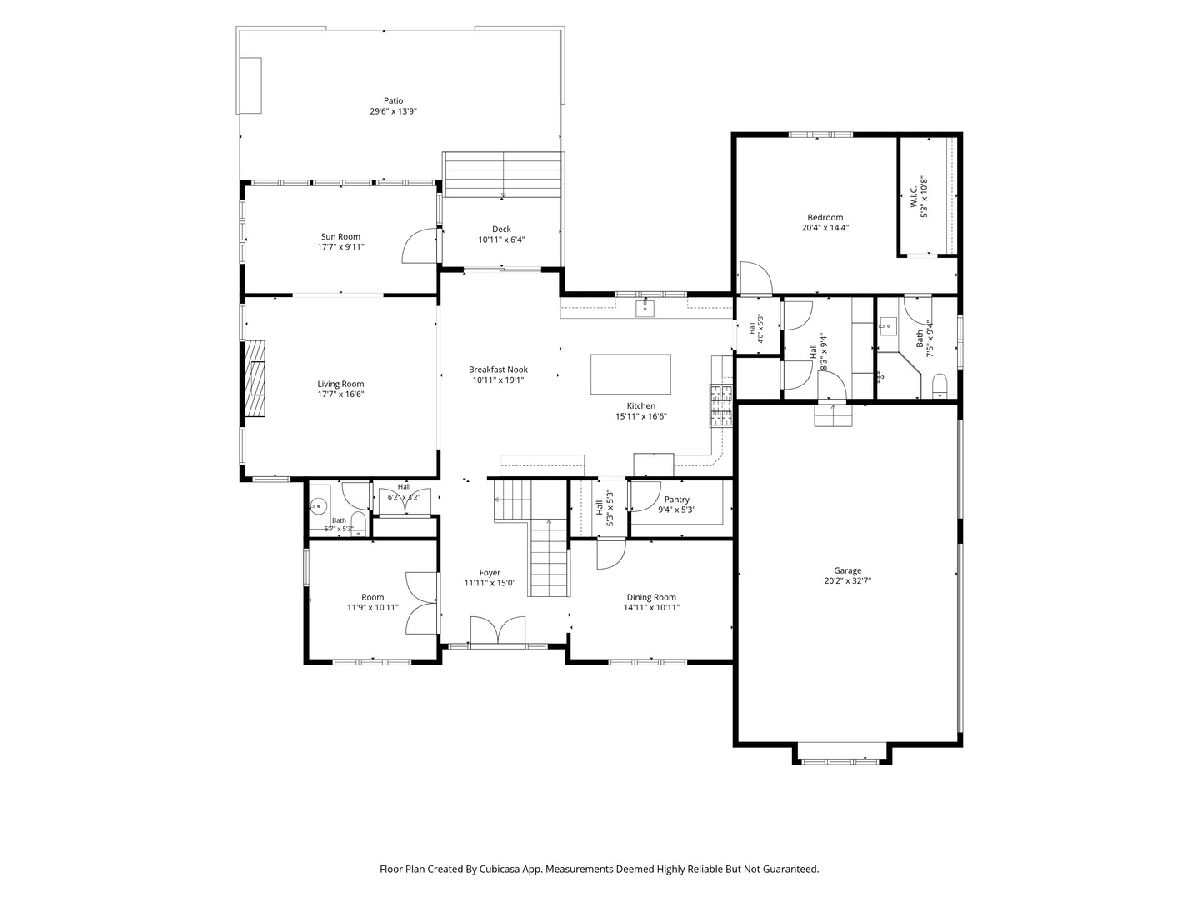
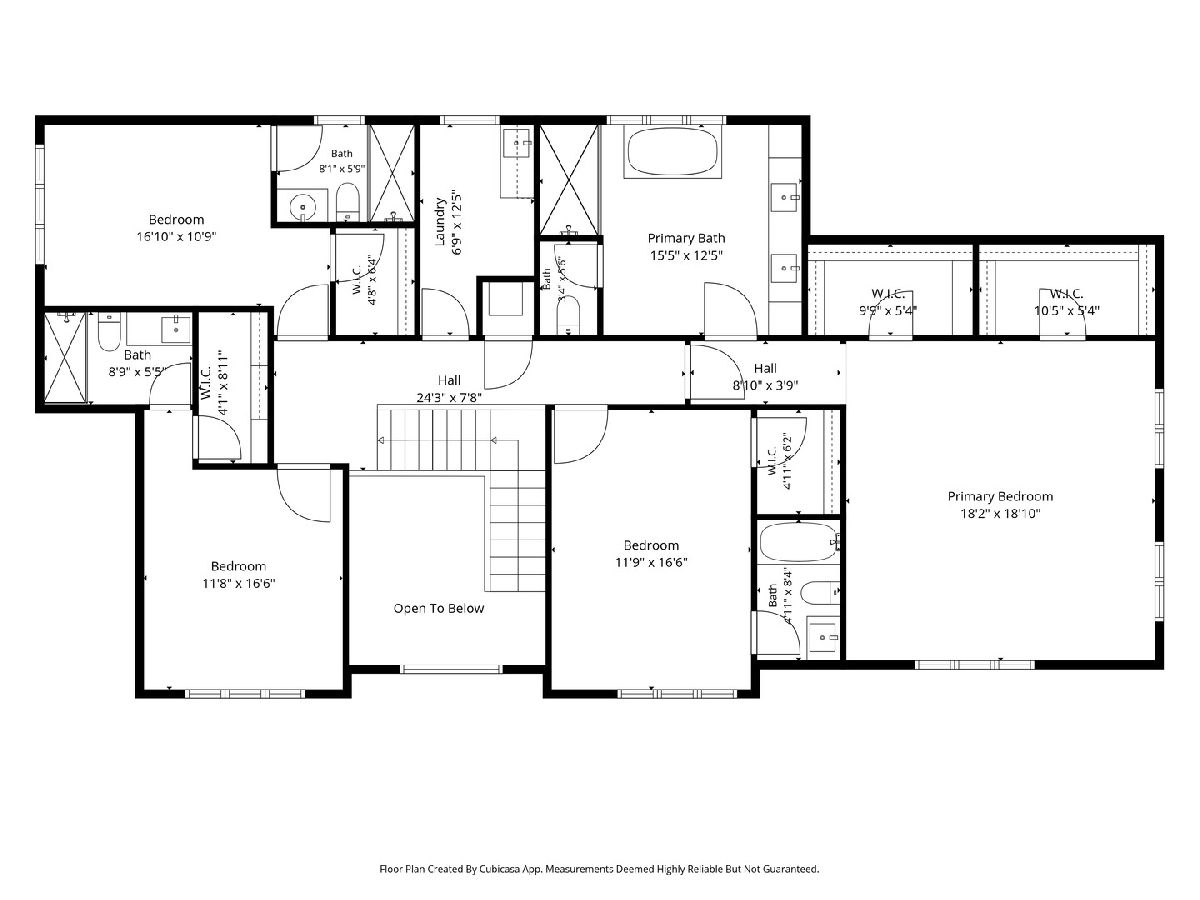
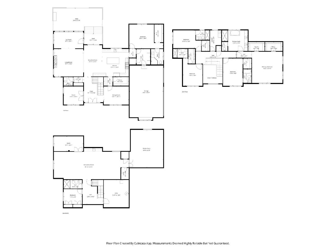
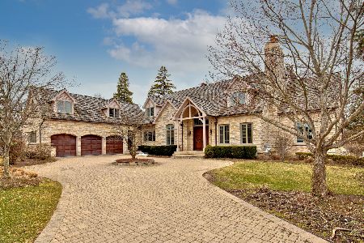
Luxury New Construction meets exceptional design in this stunning Lake Forest residence. Offering approximately 6,000 square feet of Custom Finished Living Space across three levels. Thoughtfully designed for both everyday living and entertaining, this home showcases high-end finishes, soaring ceilings, and impeccable craftsmanship throughout. At the center of the home, a chef's kitchen features premium Wolf appliances, custom cabinetry, and a sophisticated quartzite countertops. A butler's pantry and separate walk-in pantry provide exceptional storage and functionality, while the four-season room offers the perfect place to relax and enjoy views of the backyard year-round. A flexible floor plan includes a sought-after first-floor bedroom with a private bath, ideal for a primary suite, in-law arrangement, or live-in childcare. A dedicated first-floor office, custom mudroom, wide-plank white oak flooring, and 10-foot ceilings add both style and functionality to the main level. Upstairs, you're greeted with another luxurious primary retreat! Additional 3 spacious ensuite bedrooms provide comfort and privacy. Expanding the home's impressive living space, the fully finished English basement features a sixth bedroom, full bath, theater room, exercise room, bar, and additional recreation area. This home was built for convenience boasting many builder upgrades; an underground sprinkler system, fully sodded yard, a heated 3-car garage with EV readiness, zoned heating and cooling, high-end plumbing fixtures, second-floor laundry, outdoor deck and patio, and private bathrooms for every bedroom. An exceptional opportunity to own brand-new luxury construction in one of Lake Forest's most desirable locations! Contact listing agent for additional questions. ~4,000 Sq Ft - first and second floor ~2,000 Sq Ft - fully finished English style basement with full bath, bedroom, theater room, exercise room and bar. ~10' ceilings on first floor; 9' on second floor and basement
Property Specifics
| Single Family | |
| — | |
| — | |
| 2026 | |
| Finished, Egress Window, Rec/Family Area, Daylight | |
| 2,000 (2,000 finished) | |
| Stone | |
| — | |
| — | |
| No | |
| 0.65 |
| Lake | |
| — | |
| — / Not Applicable | |
| None | |
| Public | |
| Public Sewer | |
| Central Air, Zoned | |
| Gas | |
| No | |
| 12788027 | |
| 16082160130000 |
Nearby Schools
| NAME: | DISTRICT: | DISTANCE: | |
|---|---|---|---|
|
Grade School
Cherokee Elementary School |
67 | — | |
|
Middle School
Deer Path Middle School |
67 | Not in DB | |
|
High School
Lake Forest High School |
115 | Not in DB | |
Some photos of this home have been virtually staged.
Room Specifics
Total Bedrooms: 6
Bedrooms Above Ground: 5
Bedrooms Below Ground: 1
Dimensions: 20X14
Floor Type: —
Dimensions: 18X19
Floor Type: Hardwood
Dimensions: 17X11
Floor Type: Carpet
Dimensions: 12X17
Floor Type: Carpet
Full Bathrooms: 7
Bathroom Amenities: Separate Shower, Double Sink
Bathroom in Basement: 1
Dimensions: 15X11
Floor Type: Hardwood
Dimensions: 16X17
Floor Type: Hardwood
Features: Eating Area-Table Space, Island, Pantry-Butler, Pantry-Walk-in, Custom Cabinetry, Pantry, Updated Kitchen
Dimensions: 7X13
Floor Type: —
Dimensions: 18X17
Floor Type: Hardwood
Rooms: Office, Recreation Room, Exercise Room, Media Room, Bedroom 5, Bedroom 6, Sun Room
Name: Office
Dimensions: 12X11
Floor Type: Hardwood
Name: Recreation Room
Dimensions: 45X19
Floor Type: Luxury Vinyl
Name: Exercise Room
Dimensions: 18X9
Floor Type: —
Name: Media Room
Dimensions: 20X23
Floor Type: Carpet
Name: Bedroom 5
Dimensions: 12X17
Floor Type: Carpet
Name: Bedroom 6
Dimensions: 11X9
Floor Type: —
Name: Sun Room
Dimensions: 18X10
Floor Type: —
Other Specifics
| 3 | |
| — | |
| Asphalt, Heated Garage, EV Ready, Garage Owned, Attached, Garage | |
| Upper Level | |
| Hardwood, Carpet | |
| — | |
| — | |
| — | |
| 28201 | |
| — | |
| Full, Double Sink | |
| Wet Bar, 1st Floor Bedroom, 1st Floor Full Bath, Walk-In Closet(s), High Ceilings, Beamed Ceilings, Special Millwork, Separate Dining Room, Quartz Counters | |
| Range, Microwave, Dishwasher, High End Refrigerator | |
| Not in DB | |
| — | |
| — | |
| — |
Contact Agent
Nearby Similar Homes
Nearby Sold Comparables



Contact Agent
Listing Provided By
@properties Christie's International Real Estate
