

200 Constitution Boulevard, Monticello, Illinois 61856


$684,900
|
For Sale
|
|
| Status: | Active |
| Sqft: | 2,519 |
| Cost/Sqft: | $272 |
| Beds: | 3 |
| Baths: | 4 |
| Year Built: | 2024 |
| Property Taxes: | $12,164 |
| Lot Size: | 0,00 |
Description
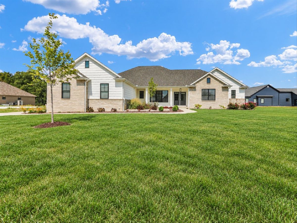
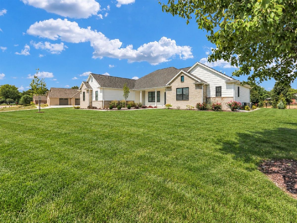
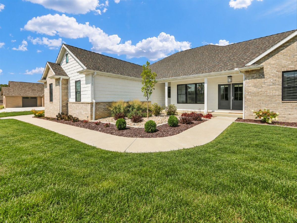
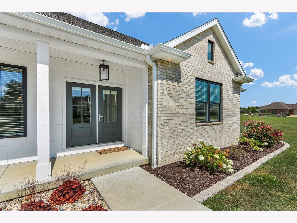
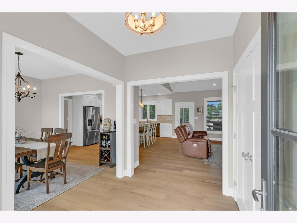
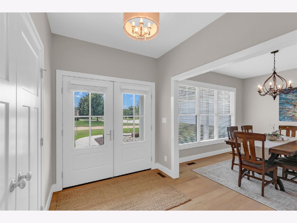
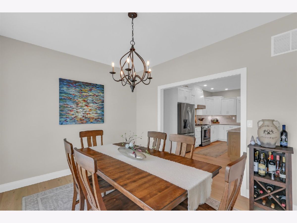
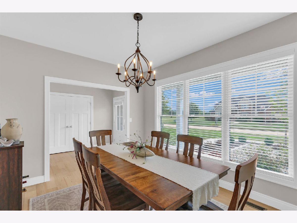
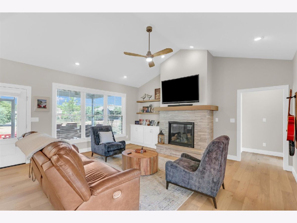
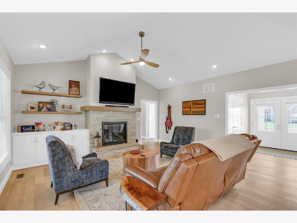
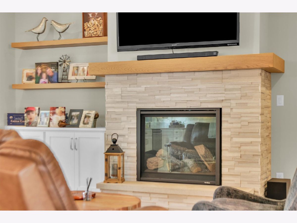
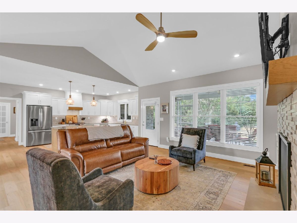
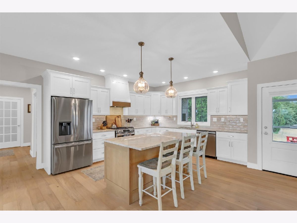
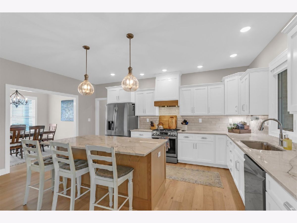
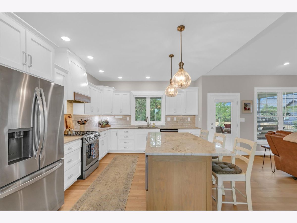
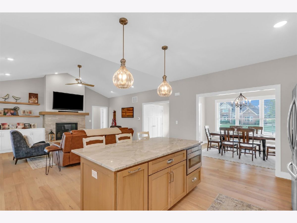
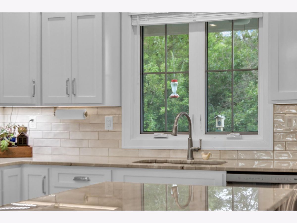
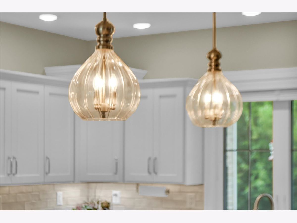
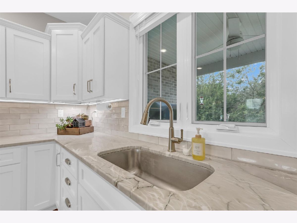
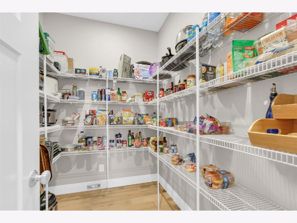
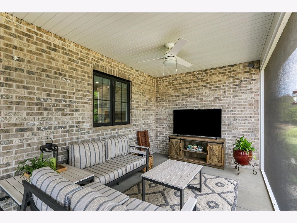
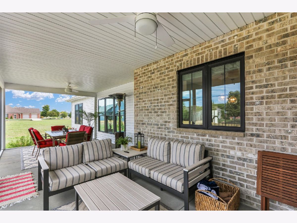
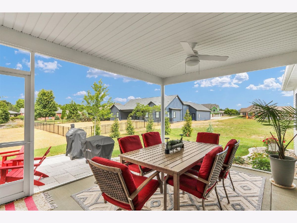
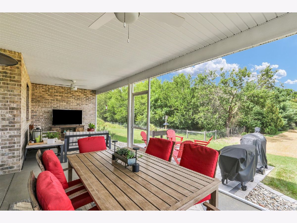
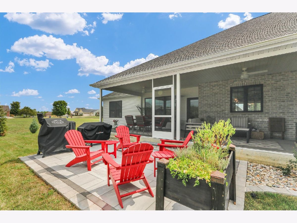
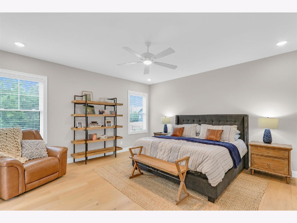
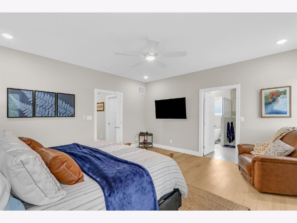
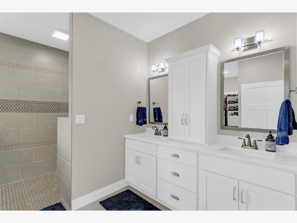
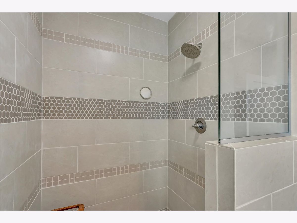
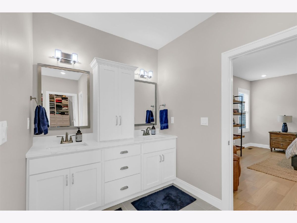
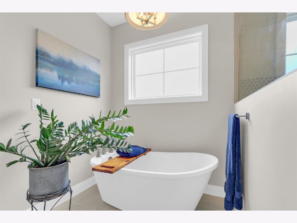
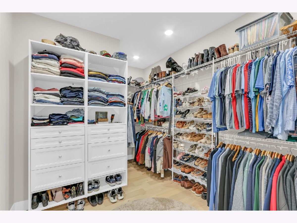
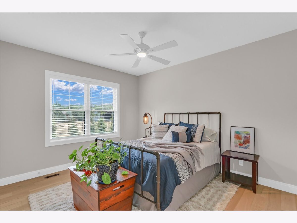
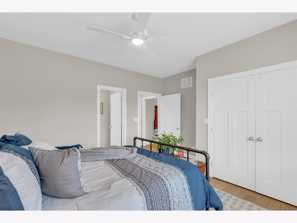
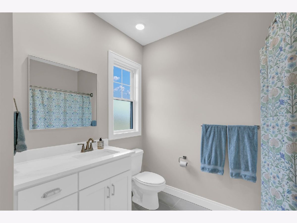
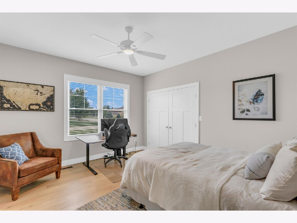
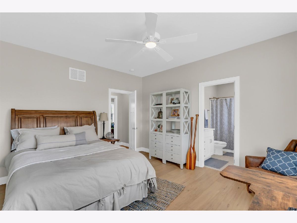
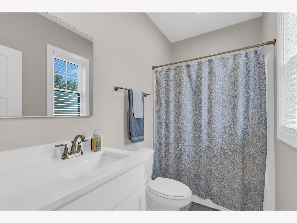
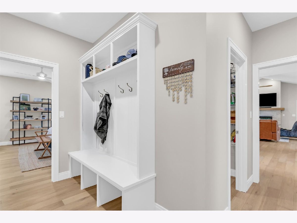
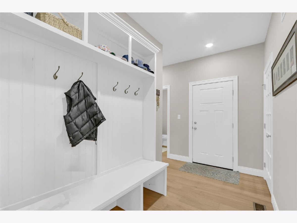
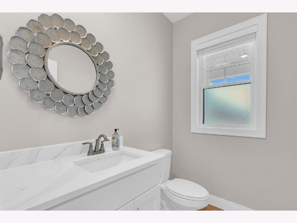
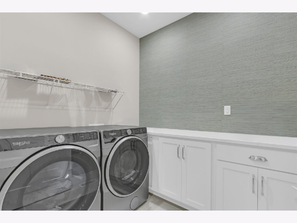
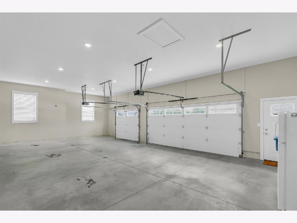
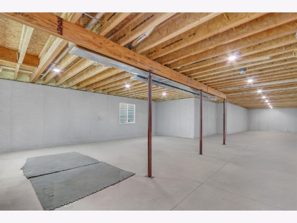
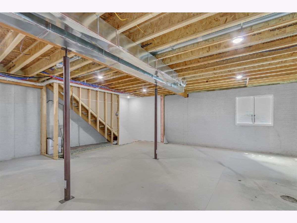
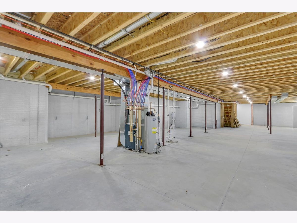
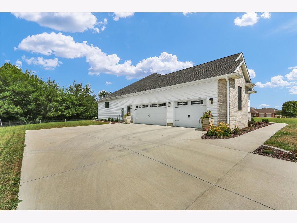
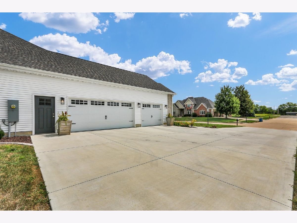
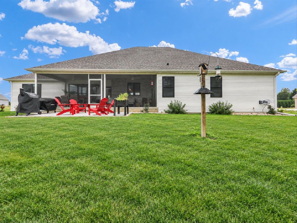
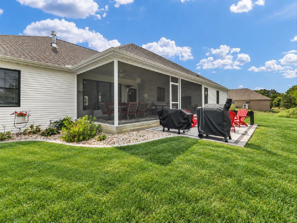
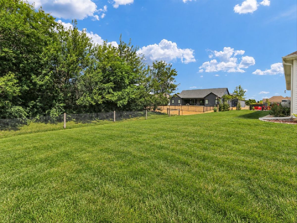
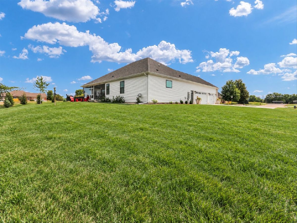
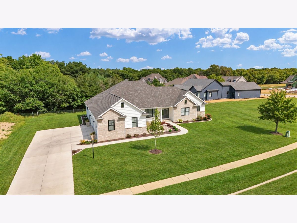
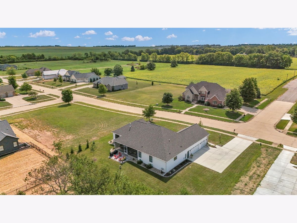
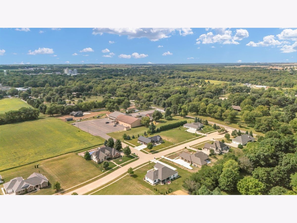
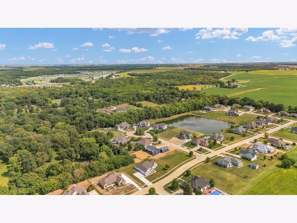
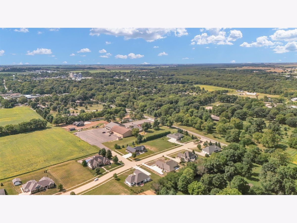
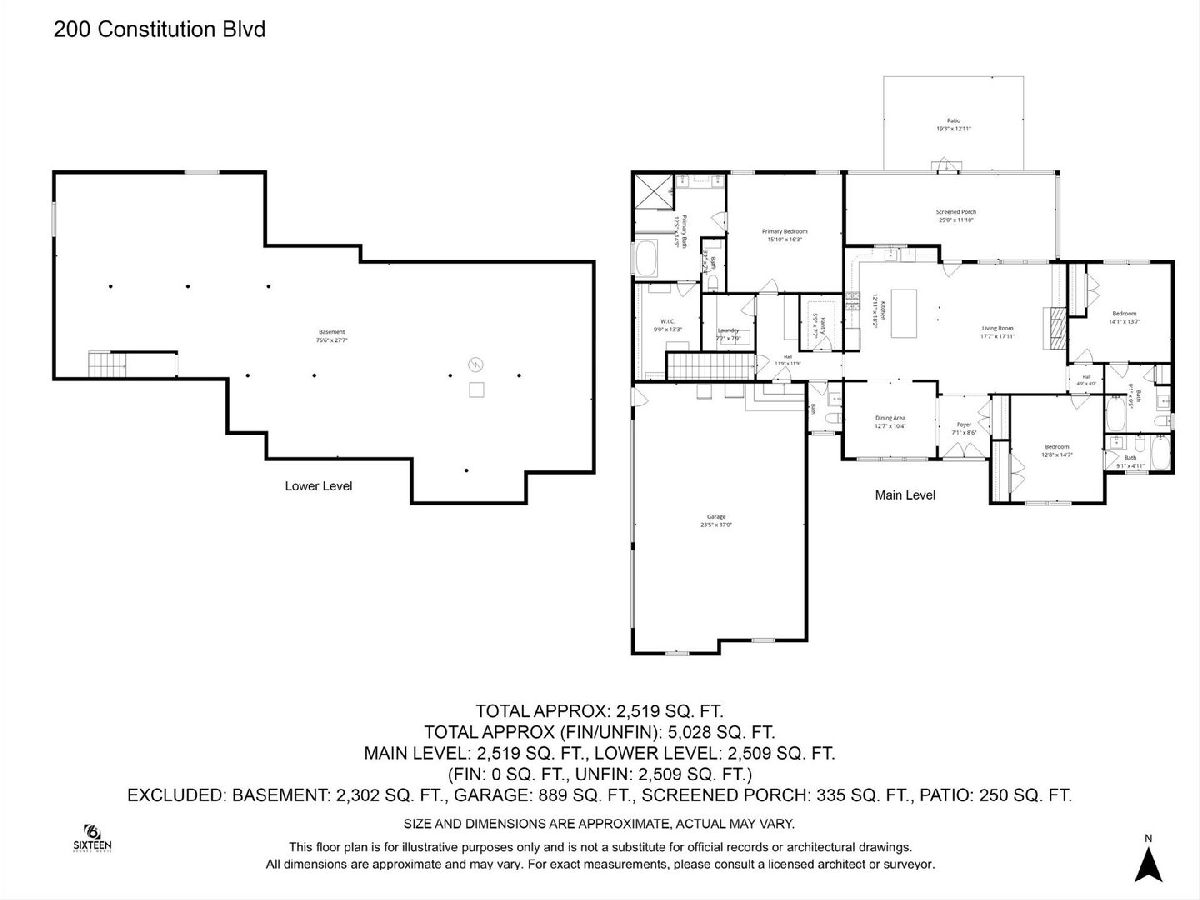
Just minutes from everyday amenities yet tucked away from the hustle and bustle, this beautiful like new less than two years old new construction ranch is located in desirable Jefferson Grove. With 2,500 square feet on the main level and a thoughtfully designed split bedroom floor plan, this home offers 3 bedrooms, each with its own private bath. Step inside to hardwood floors, abundant natural light, vaulted ceilings, and custom details throughout the open concept living space. The spacious kitchen features custom cabinetry and countertops, stainless steel appliances, tiled backsplash with under cabinet lighting, and a large pantry for additional storage. The impressive primary suite includes a tiled walk in shower, soaking tub, dual vanities, and an oversized walk-in closet. These sellers added to the closet more storage so it's better than it was. Enjoy a full unfinished basement. The possibilities are endless! Outdoor living is just as inviting with a large screened porch featuring brick accents, a spacious paver patio, and a fully landscaped and sodded yard with irrigation. Sellers also added a row of evergreens for privacy. Located adjacent to the forest preserve and just one mile from I-72, Jefferson Grove offers a beautiful setting with generous lots and an easy commute to Champaign or Decatur.
Property Specifics
| Single Family | |
| — | |
| — | |
| 2024 | |
| — | |
| — | |
| No | |
| — |
| Piatt | |
| — | |
| — / Not Applicable | |
| — | |
| — | |
| — | |
| 12754622 | |
| 05000600011900 |
Nearby Schools
| NAME: | DISTRICT: | DISTANCE: | |
|---|---|---|---|
|
Grade School
Monticello Elementary |
25 | — | |
|
Middle School
Monticello Junior High School |
25 | Not in DB | |
|
High School
Monticello High School |
25 | Not in DB | |
Room Specifics
Total Bedrooms: 3
Bedrooms Above Ground: 3
Bedrooms Below Ground: 0
Dimensions: —
Floor Type: —
Dimensions: —
Floor Type: —
Full Bathrooms: 4
Bathroom Amenities: Separate Shower,Accessible Shower,Double Sink,Soaking Tub
Bathroom in Basement: 0
Rooms: —
Basement Description: —
Other Specifics
| 3 | |
| — | |
| — | |
| — | |
| — | |
| 128X151X128X132 | |
| — | |
| — | |
| — | |
| — | |
| Not in DB | |
| — | |
| — | |
| — | |
| — |
Contact Agent
Nearby Similar Homes

Nearby Sold Comparables

Contact Agent
Listing Provided By
Coldwell Banker R.E. Group
