

1001 State Street, Monticello, Illinois 61856


$1,295,000
|
For Sale
|
|
| Status: | Active |
| Sqft: | 7,641 |
| Cost/Sqft: | $169 |
| Beds: | 7 |
| Baths: | 6 |
| Year Built: | 1924 |
| Property Taxes: | $19,260 |
| Lot Size: | 3,08 |
Description
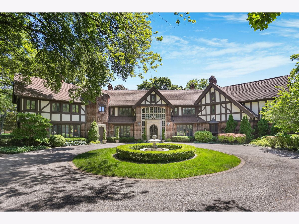
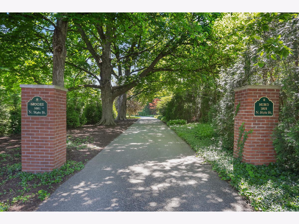
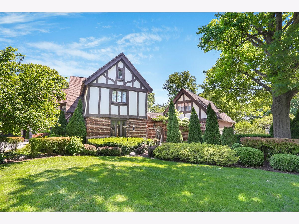
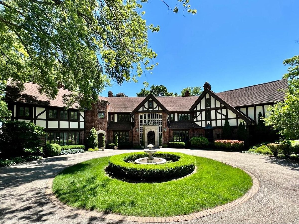
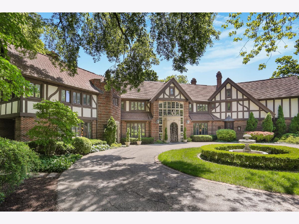
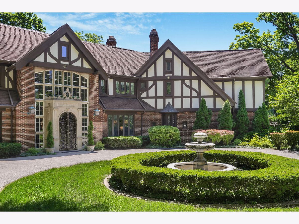
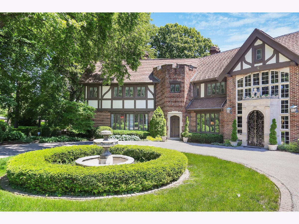
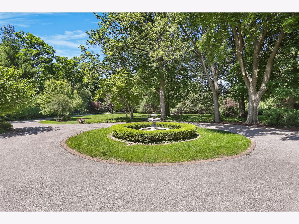
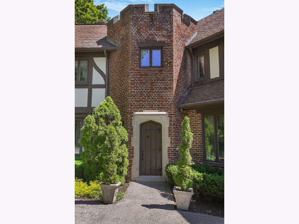
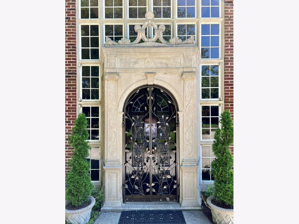
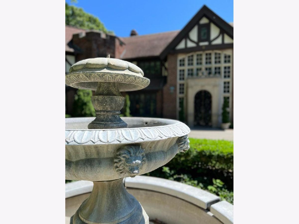
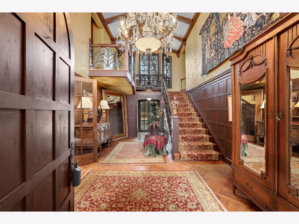
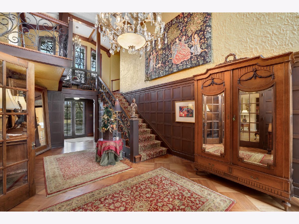
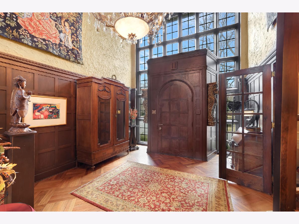
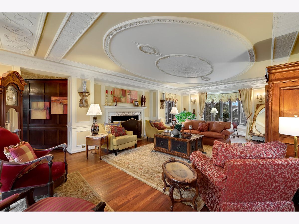
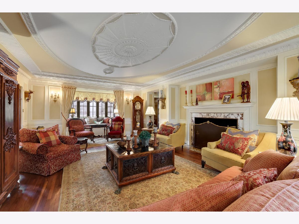
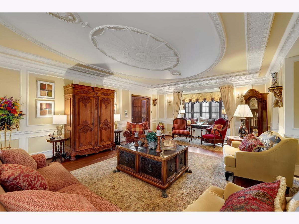
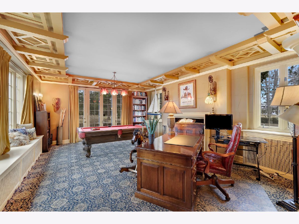
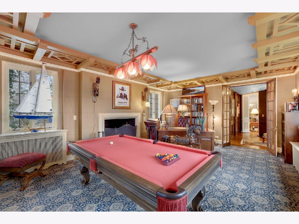
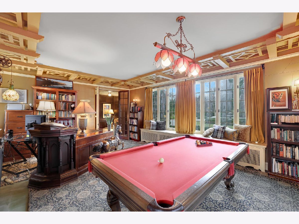
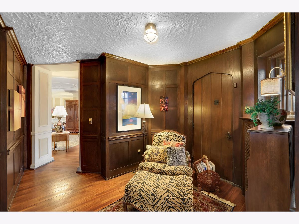
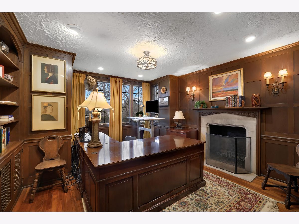
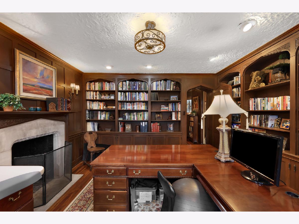
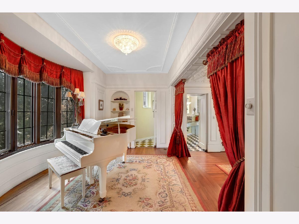
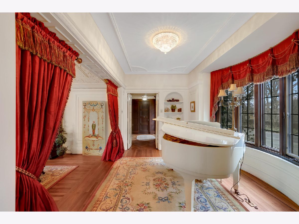
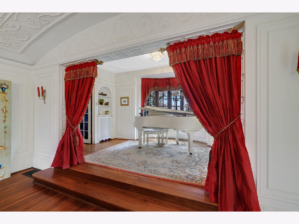
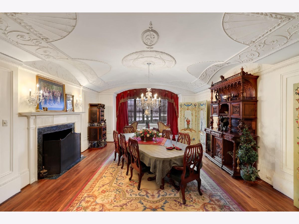
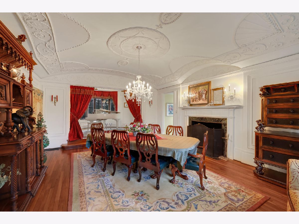
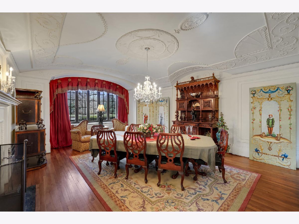
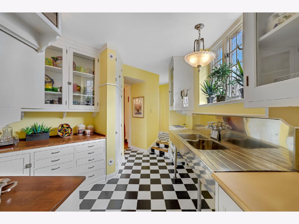
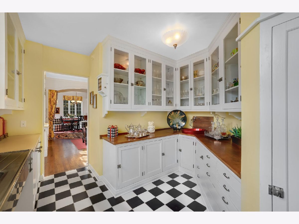
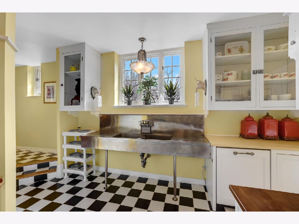
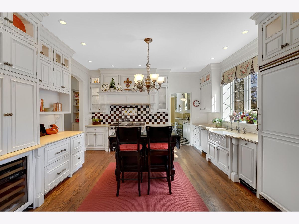
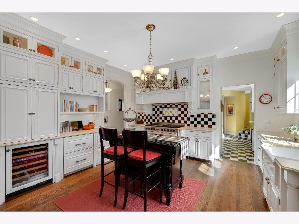
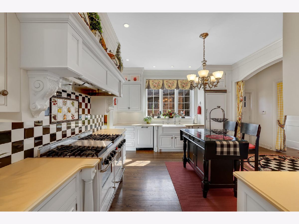
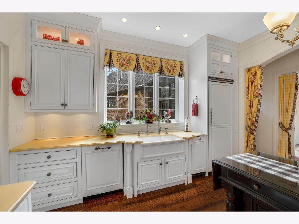
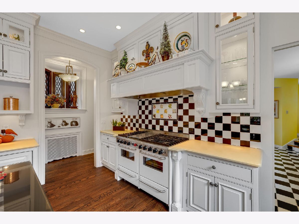
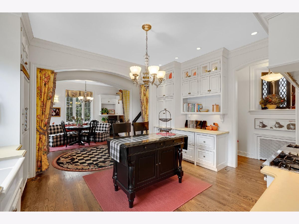
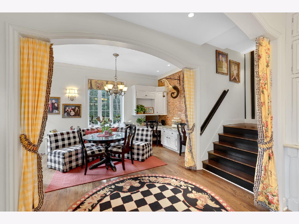
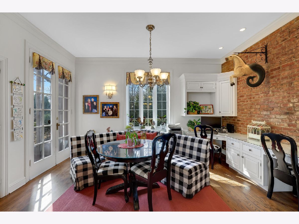
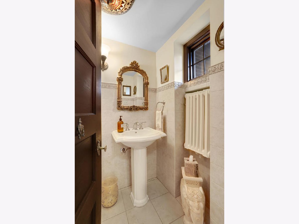
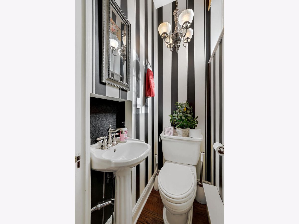
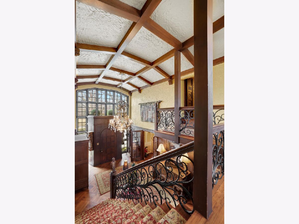
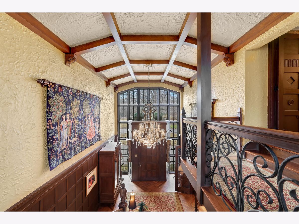
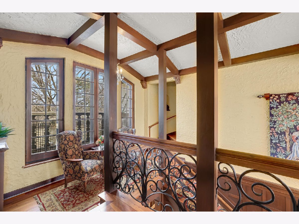
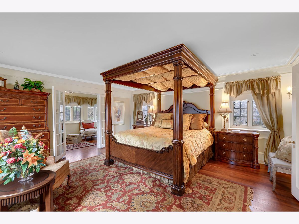
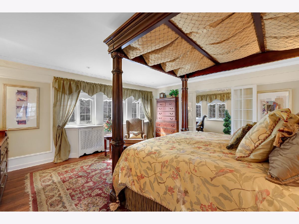
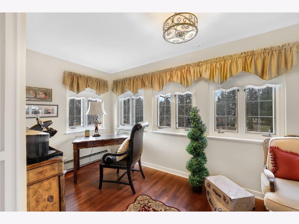
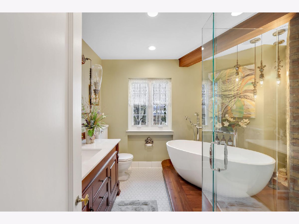
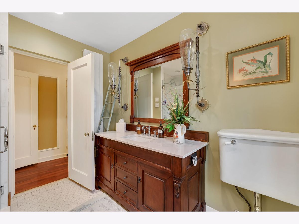
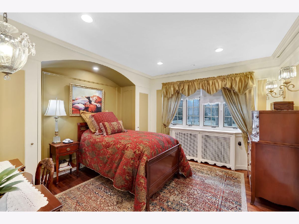
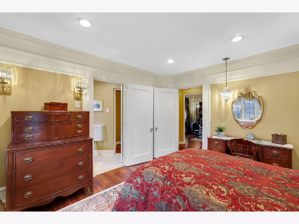
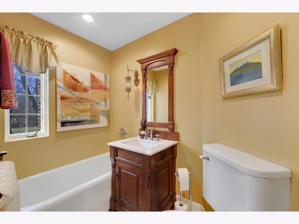
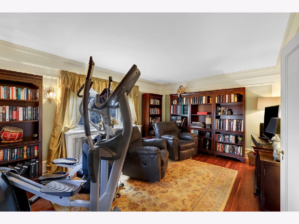
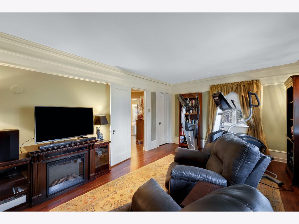
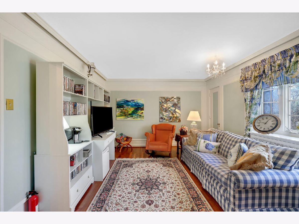
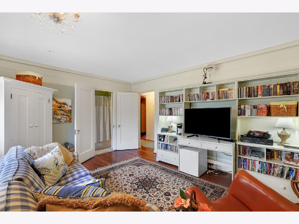
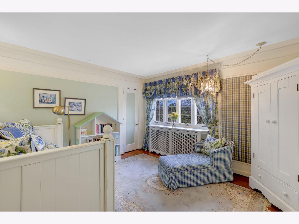
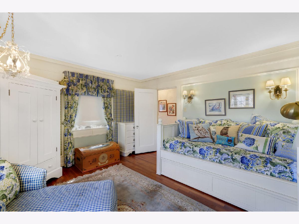
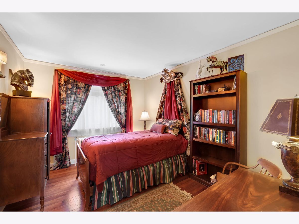
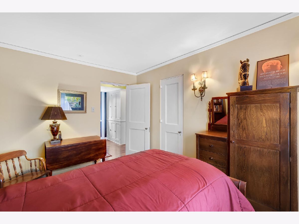
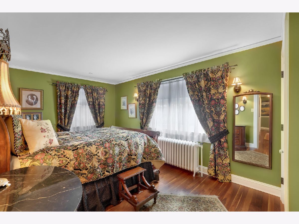
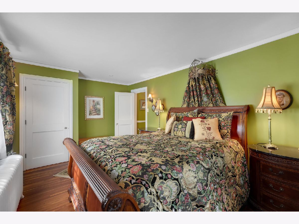
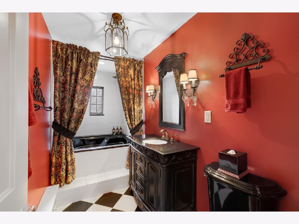
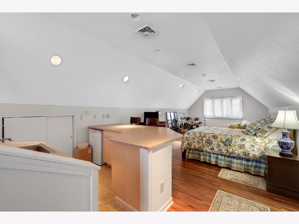
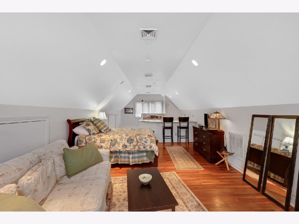
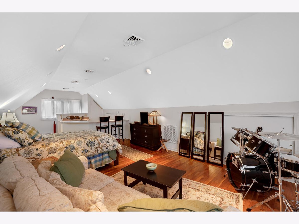
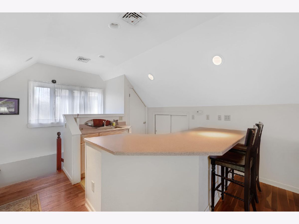
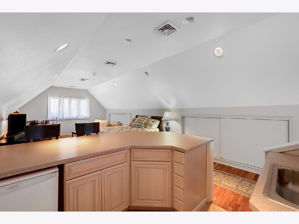
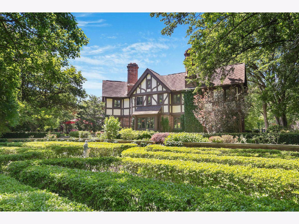
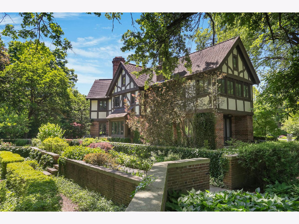
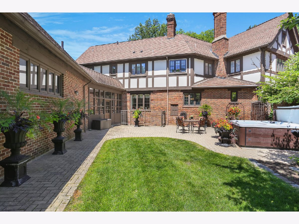
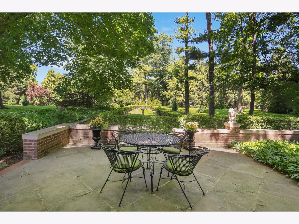
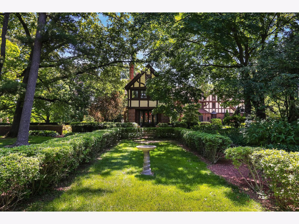
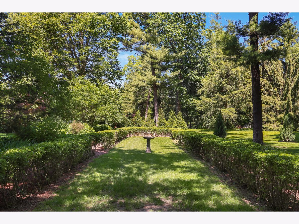
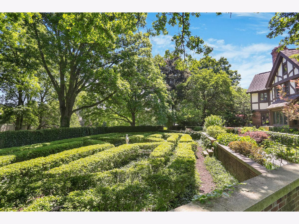
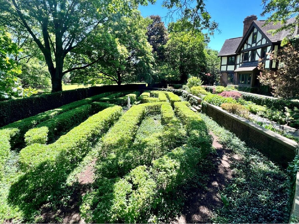
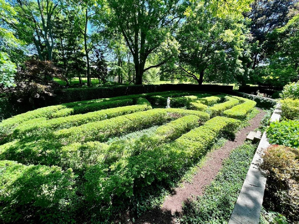
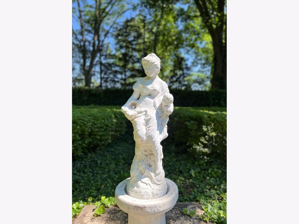
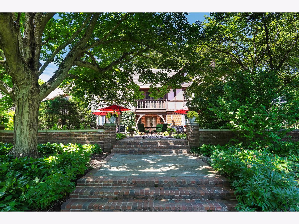
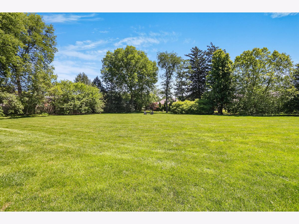
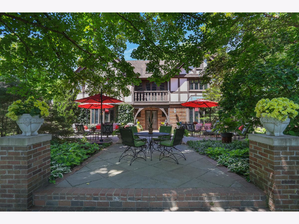
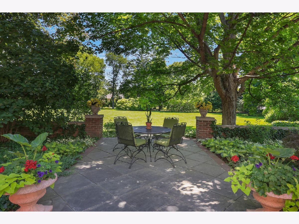
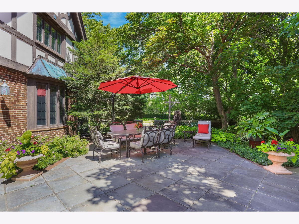
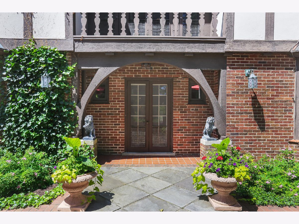
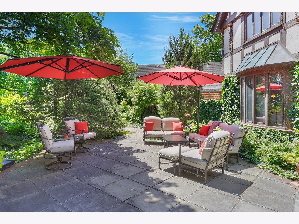
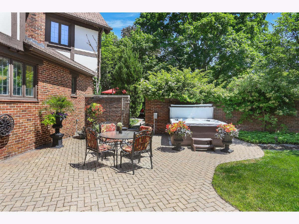
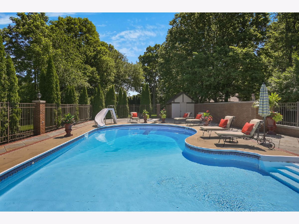
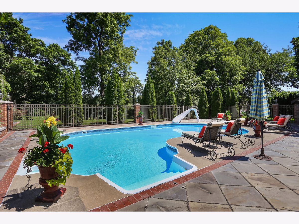
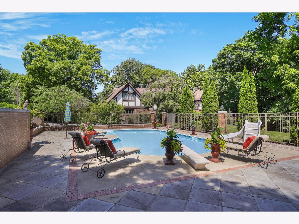
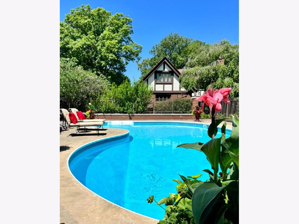
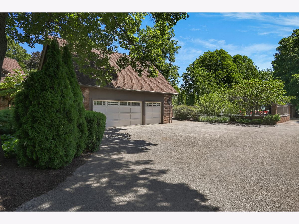
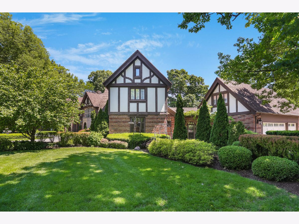
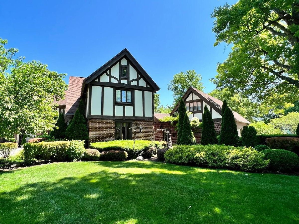
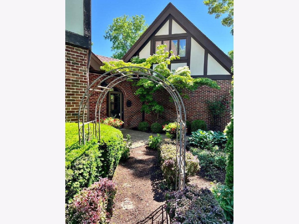
A Monticello icon with presence, pedigree, and scale. The Historic Moore Mansion is a Tudor Revival masterpiece built in 1924, offering 24 rooms, over 9,000 square feet, and approximately three acres of lawns and forested grounds packed with resort-level amenities. The arrival is unforgettable, anchored by an imposing front limestone architrave. Step inside to a spectacular foyer with a massive crystal chandelier, French tapestries, and an imposing wrought-iron staircase. Ornately decorated vaulted ceilings, in-laid walnut floors, romantic alcoves, and window seats define the home's character. Four imported Italian marble fireplaces deliver historic elegance with striking visual impact. Entertain in style with a handsome billiard room, cozy library, elegant music room, and a vaulted dining room made for grand celebrations. A state of the art kitchen elevates everyday living with modern performance and design. The home features seven bedrooms, four full baths, and two additional half-baths, plus a vast attic ideal for storage, a studio, or a whimsical playroom. Outside, the estate lives like a private country club. Enjoy a sunken maze, large in-ground swimming pool, outdoor Jacuzzi in a private walled courtyard, a croquet green, and extensive stone patios and garden walkways, with even more remarkable features throughout the grounds. The Moore Mansion is a rare opportunity to call a piece of Monticello history home.
Property Specifics
| Single Family | |
| — | |
| English,Tudor | |
| 1924 | |
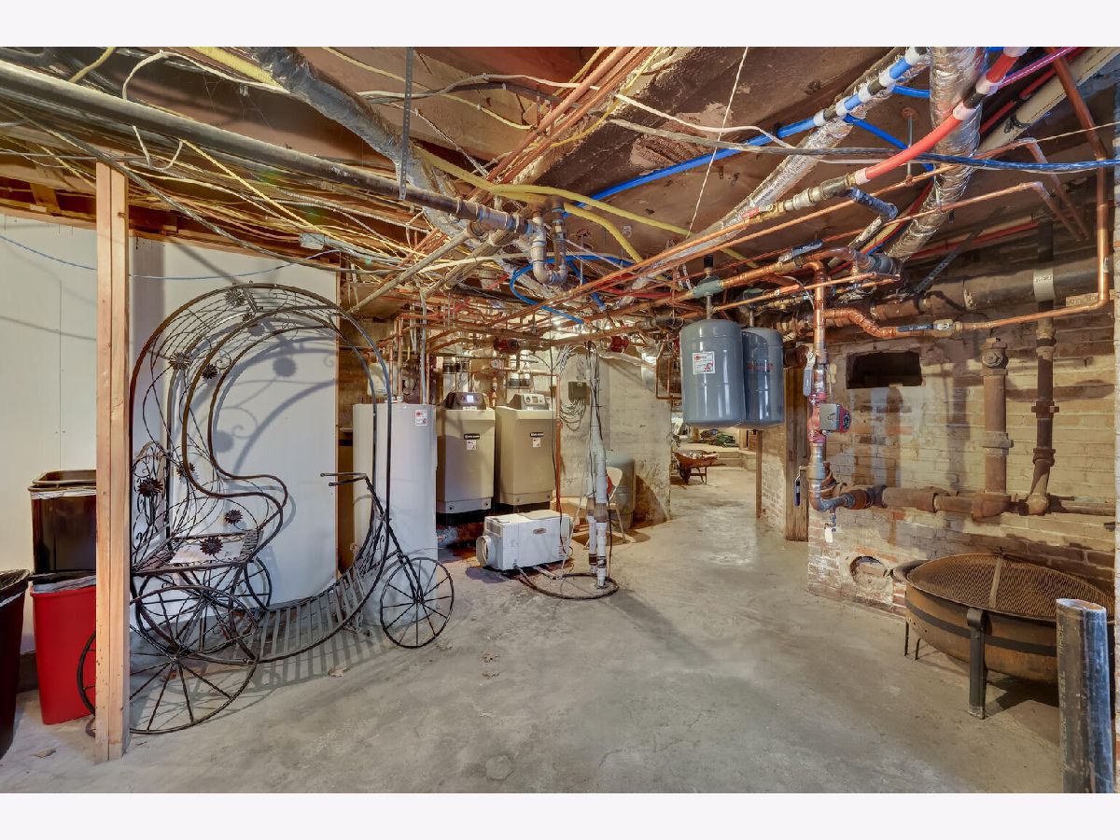
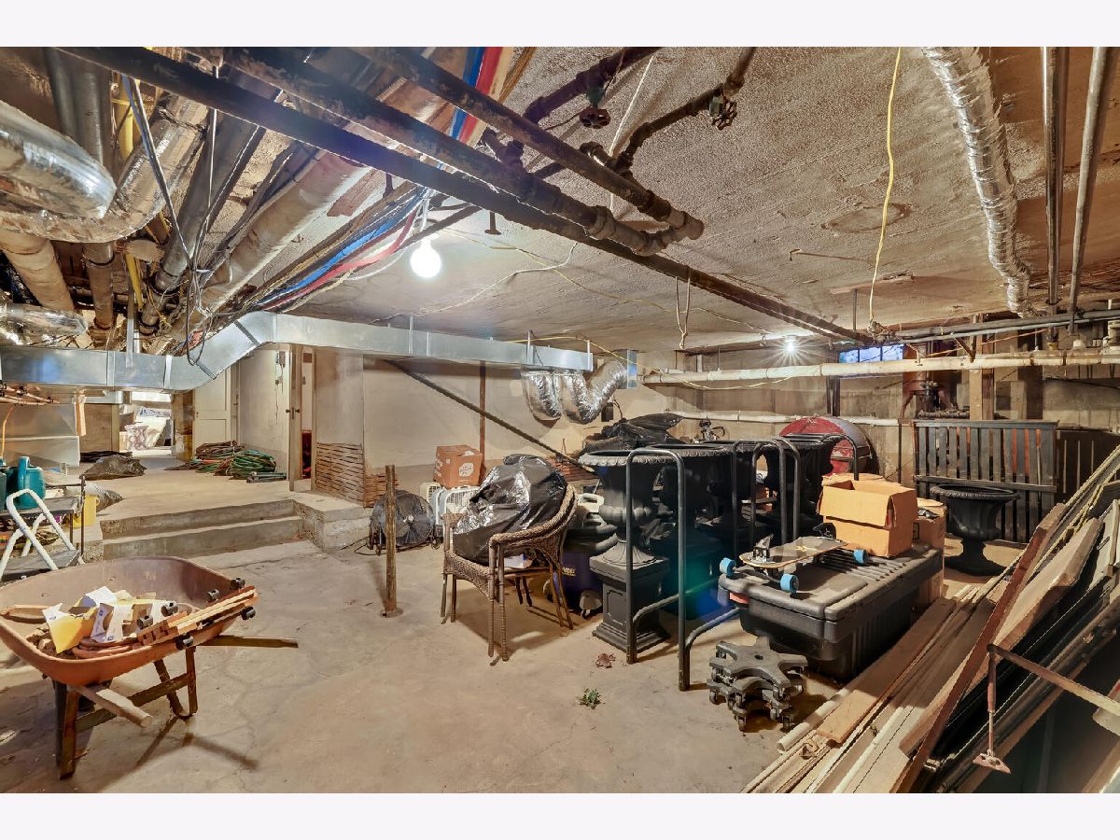
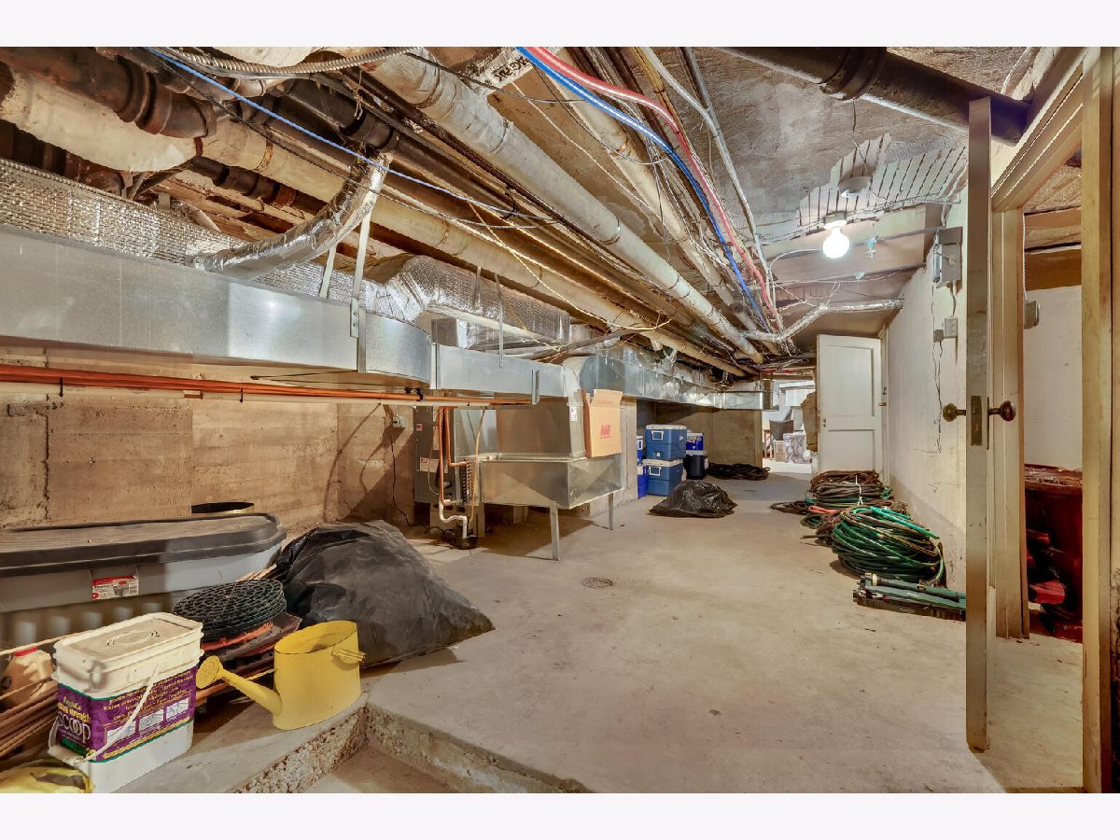
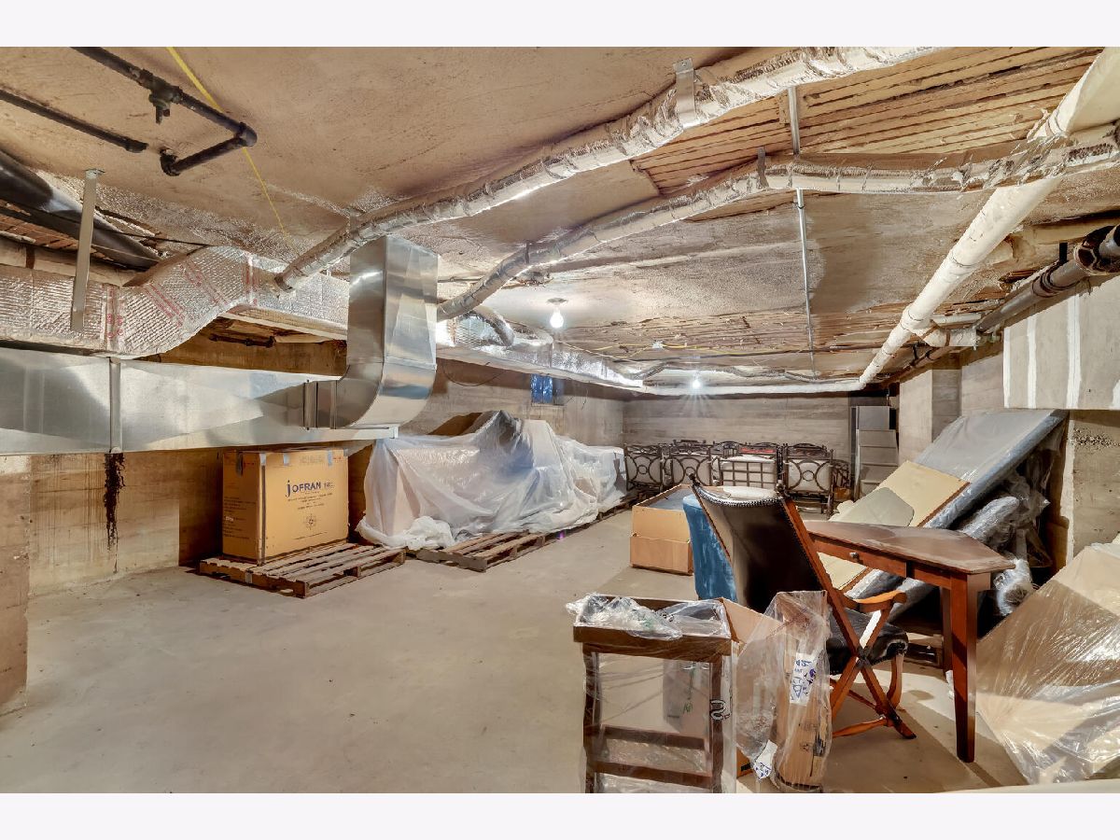
| Unfinished, Full | |
| 3,580 | |
| Brick, Stucco, Wood Siding | |
| Asphalt | |
| — | |
| No | |
| 3.08 |
| Piatt | |
| Rhoades | |
| — / Not Applicable | |
| None | |
| Public | |
| Public Sewer | |
| Central Air | |
| Natural Gas, Steam, Radiator(s) | |
| 12561033 | |
| 05005400072900 |
Nearby Schools
| NAME: | DISTRICT: | DISTANCE: | |
|---|---|---|---|
|
Grade School
Monticello Elementary |
25 | — | |
|
Middle School
Monticello Junior High School |
25 | Not in DB | |
|
High School
Monticello High School |
25 | Not in DB | |
Property History
| DATE: | EVENT: | PRICE: | SOURCE: |
|---|---|---|---|
| 5 Feb, 2026 | Listed for sale | $1,295,000 | MRED MLS |
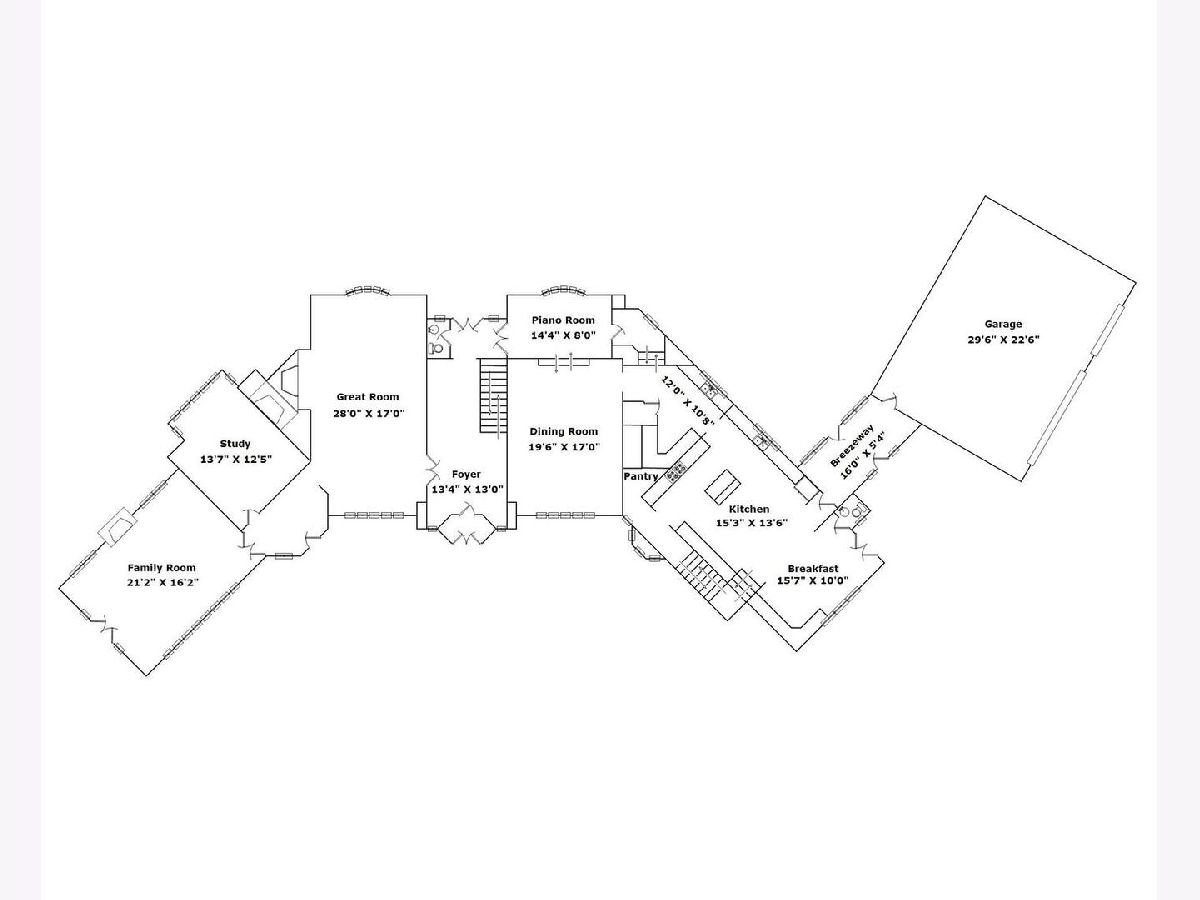
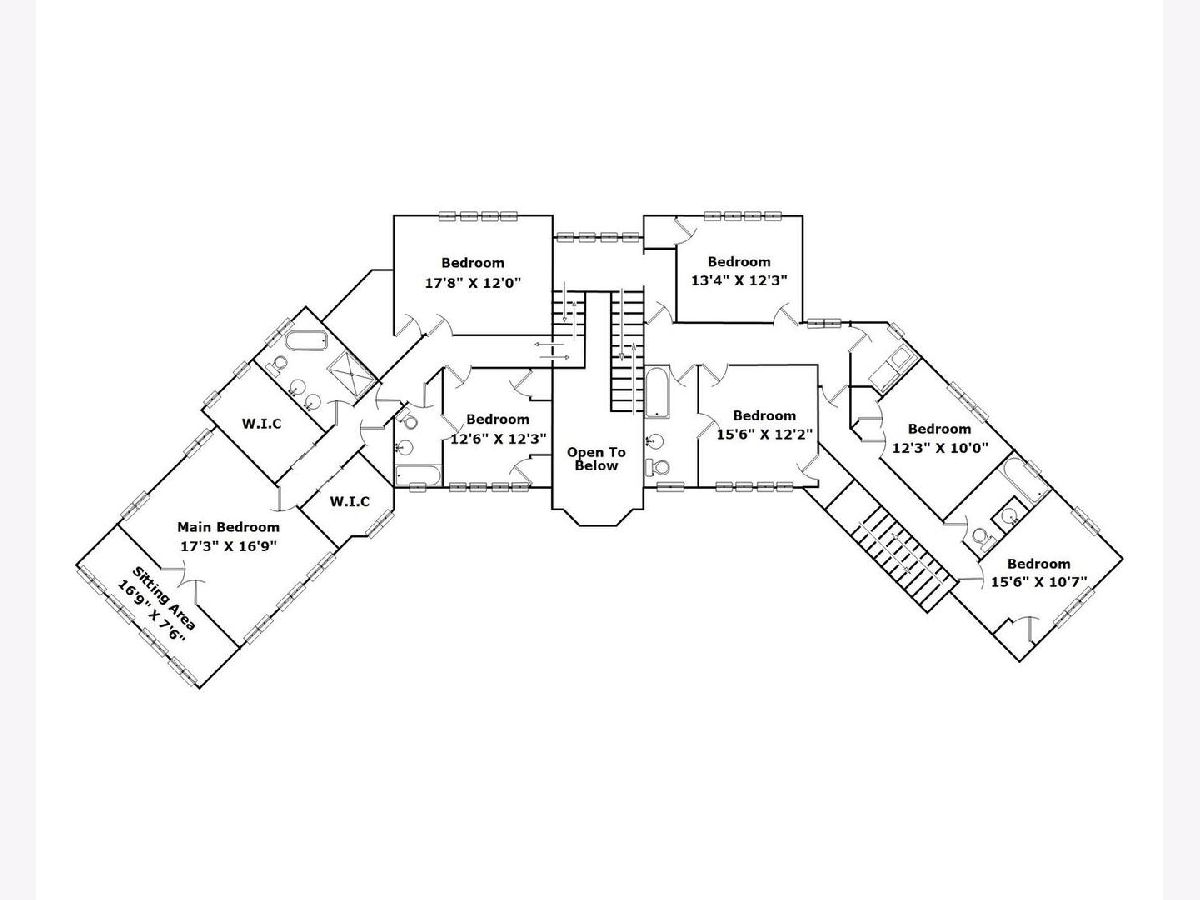
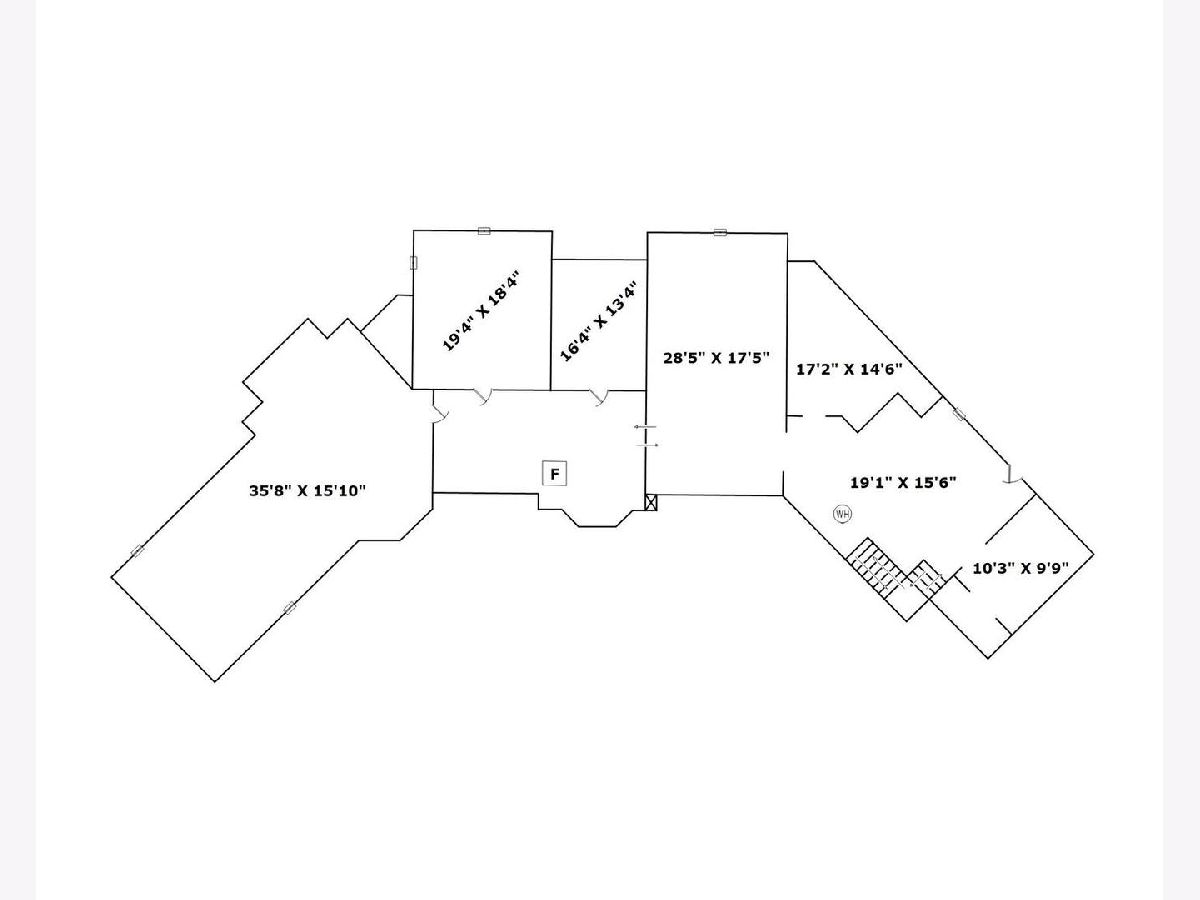
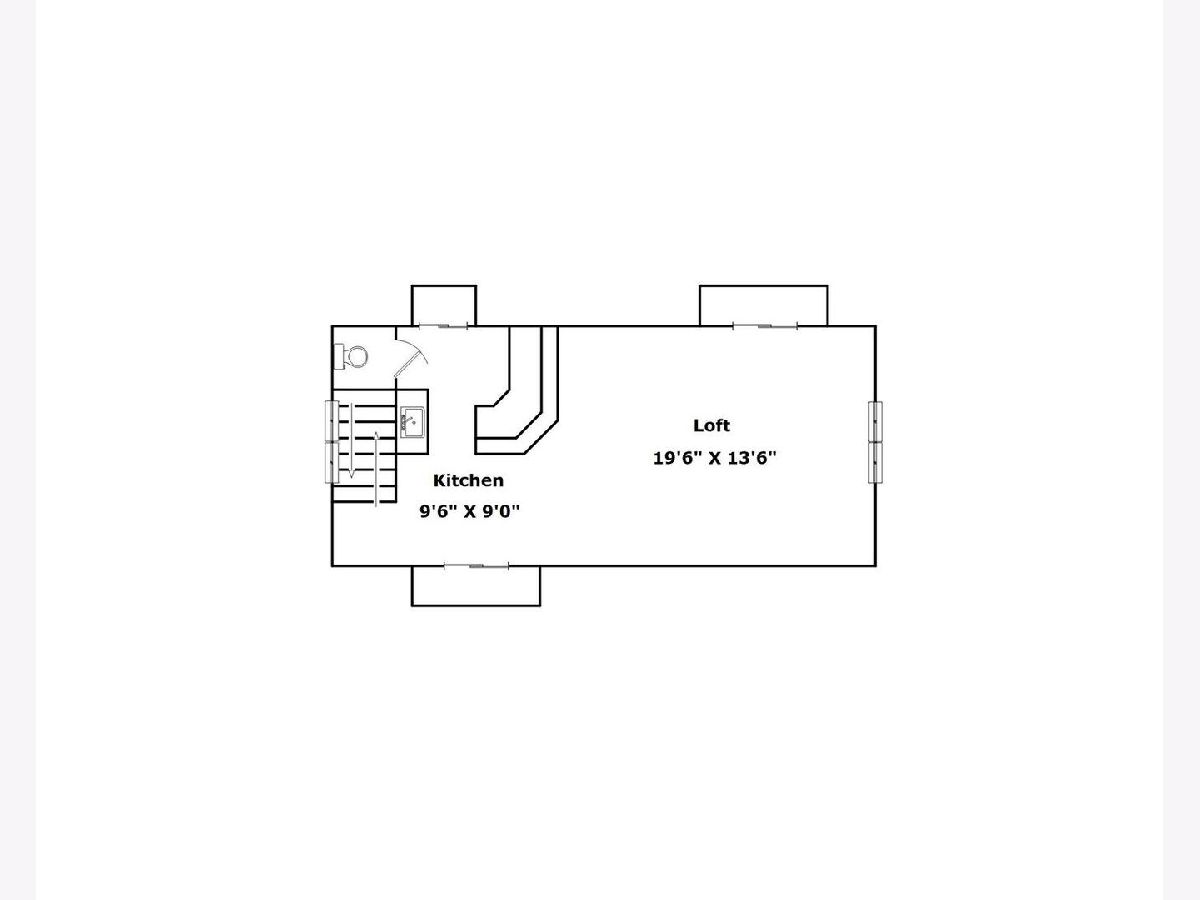
Room Specifics
Total Bedrooms: 7
Bedrooms Above Ground: 7
Bedrooms Below Ground: 0
Dimensions: 17X17
Floor Type: Hardwood
Dimensions: 17X12
Floor Type: Hardwood
Dimensions: 12X12
Floor Type: Hardwood
Dimensions: 13X12
Floor Type: Hardwood
Full Bathrooms: 6
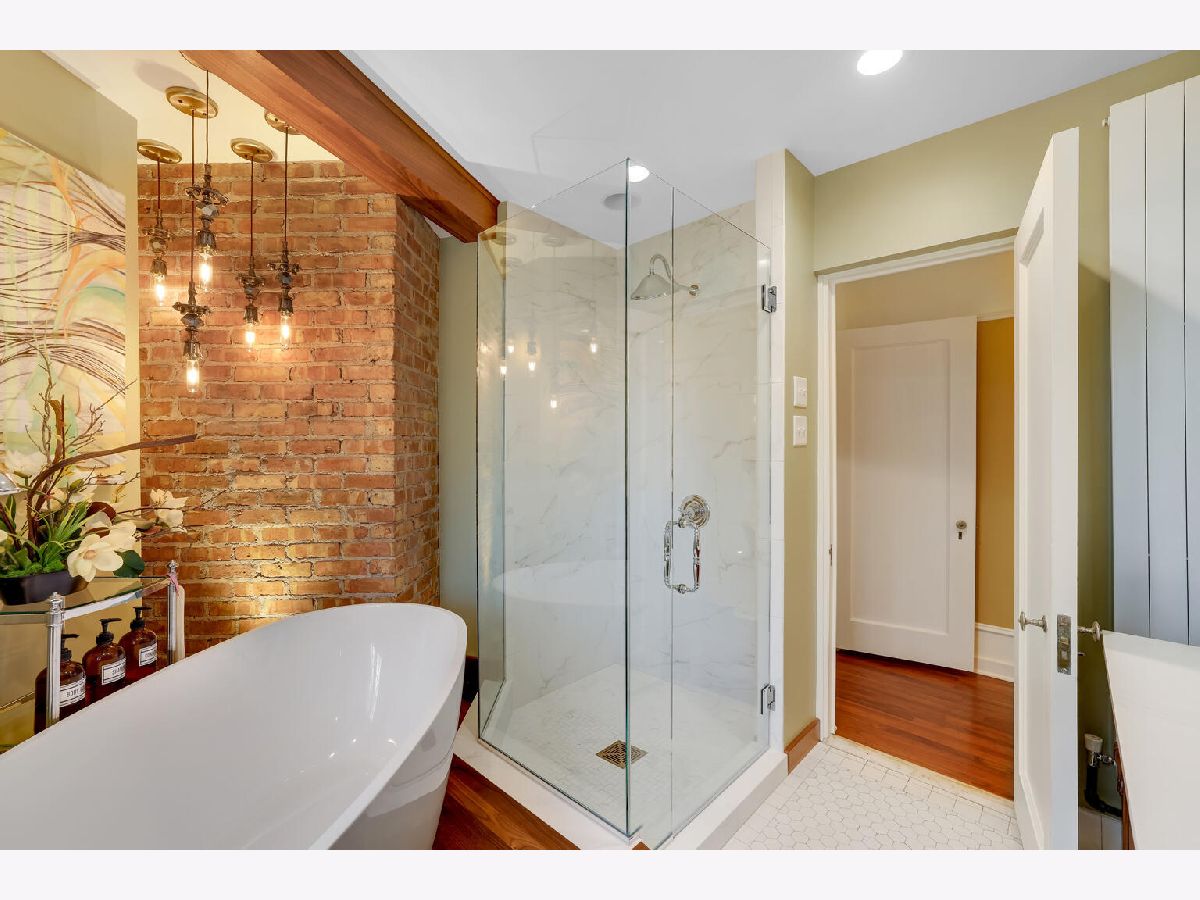
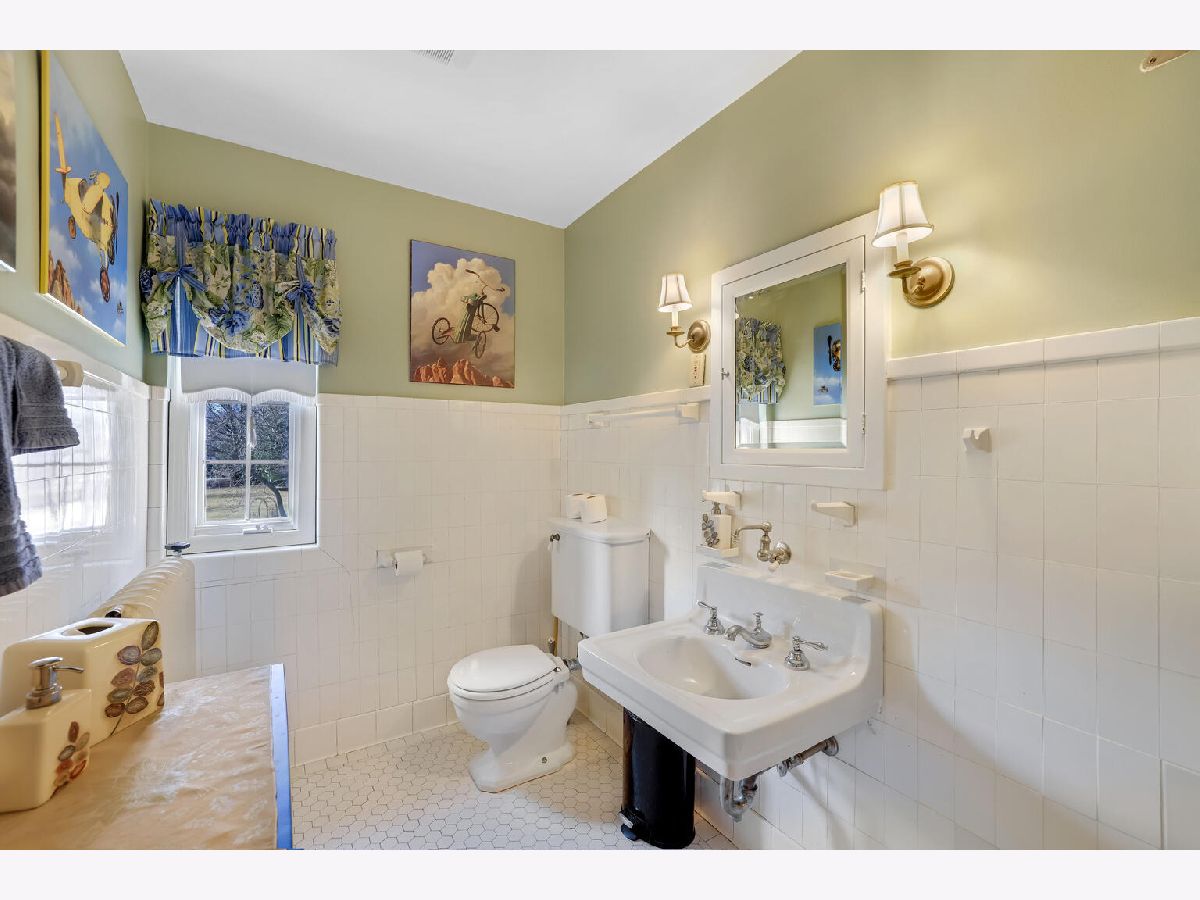
Bathroom Amenities: Whirlpool, Separate Shower, Garden Tub, Soaking Tub
Bathroom in Basement: 0
Dimensions: 19X17
Floor Type: Hardwood
Dimensions: 15X13
Floor Type: Hardwood
Features: Eating Area-Breakfast Bar, Eating Area-Table Space, Pantry-Butler, Pantry-Walk-in, Breakfast Room
Dimensions: 5X5
Floor Type: —
Dimensions: 28X17
Floor Type: Hardwood
Dimensions: 21X16
Floor Type: Carpet
Rooms: Bedroom 5, Bedroom 6, Bedroom 7, Breakfast Room, Study, Loft, Sitting Room, Kitchen, Foyer, Other Room
Name: Bedroom 5
Dimensions: 15X12
Floor Type: Hardwood
Name: Bedroom 6
Dimensions: 12X10
Floor Type: Hardwood
Name: Bedroom 7
Dimensions: 15X10
Floor Type: Hardwood
Name: Breakfast Room
Dimensions: 15X10
Floor Type: Hardwood
Name: Study
Dimensions: 13X12
Floor Type: Hardwood
Name: Loft
Dimensions: 19X13
Floor Type: Hardwood
Name: Sitting Room
Dimensions: 16X7
Floor Type: Hardwood
Name: Kitchen- 2nd
Dimensions: 9X9
Floor Type: —
Name: Foyer
Dimensions: 13X13
Floor Type: Parquet
Name: Other Room
Dimensions: 14X8
Floor Type: Hardwood
Other Specifics
| 3 | |
| Concrete Perimeter | |
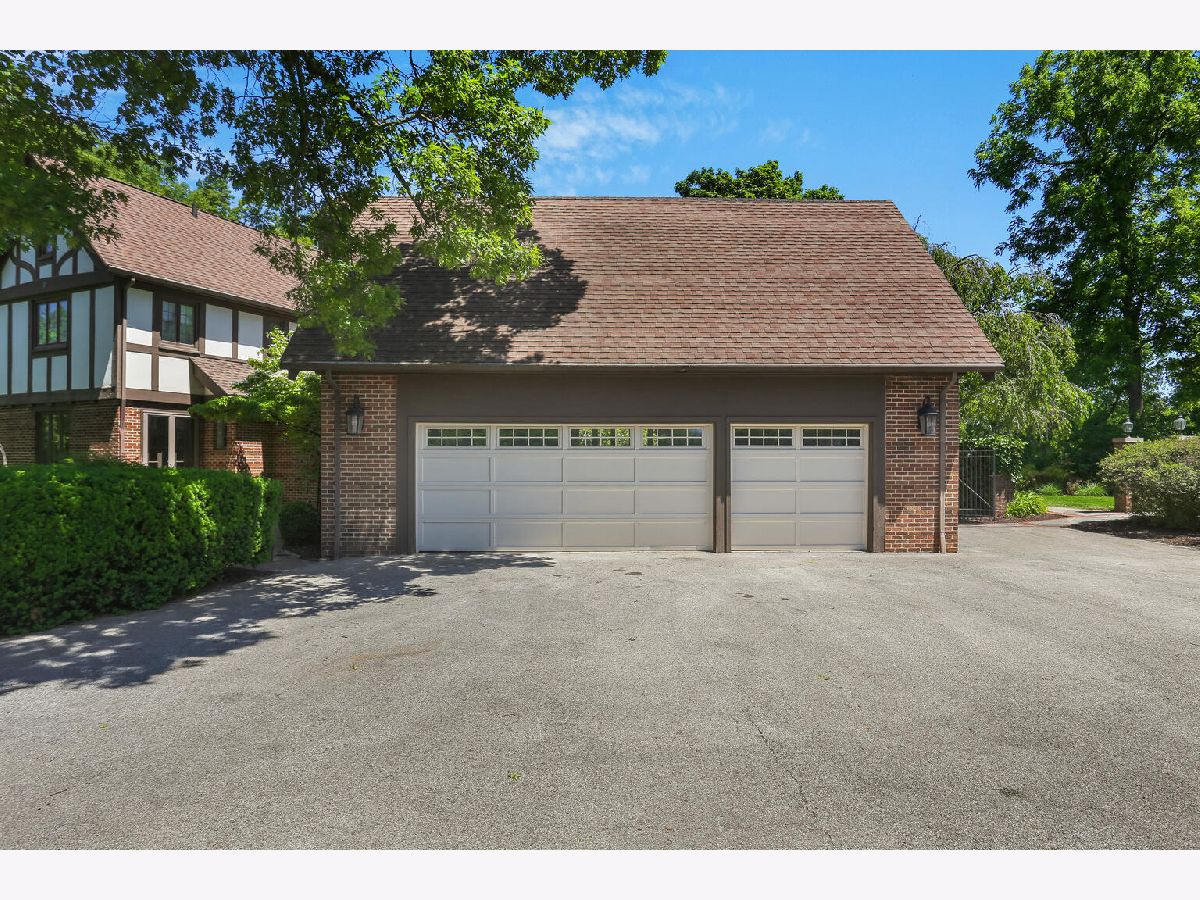
| Circular Driveway, Garage Door Opener, Garage Owned, Attached, Garage | |
| Upper Level | |
| Hardwood | |
| Patio | |
| Invisible | |
| Pool House | |
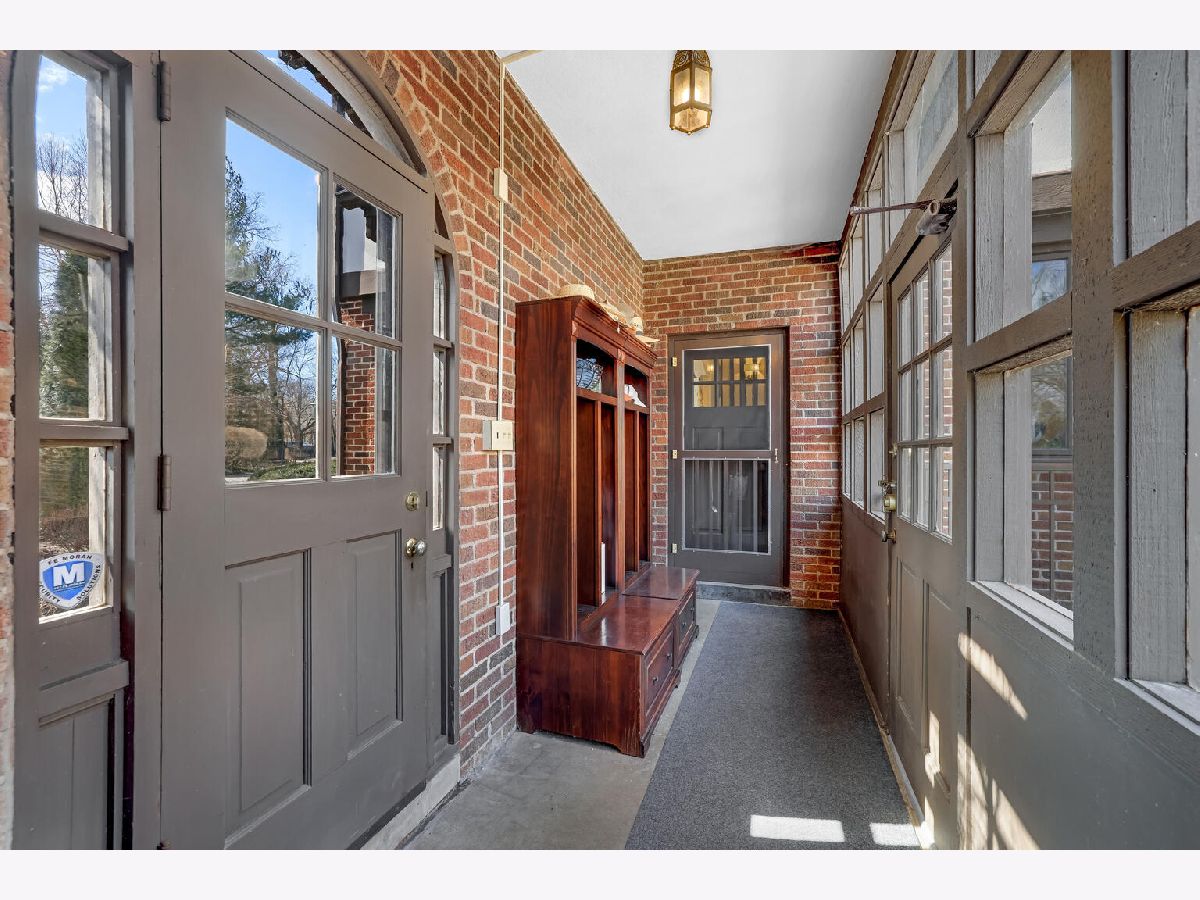
| Balcony, Hot Tub, Breezeway | |
| Landscaped, Mature Trees | |
| 3.08 | |
| Full | |
| Full | |
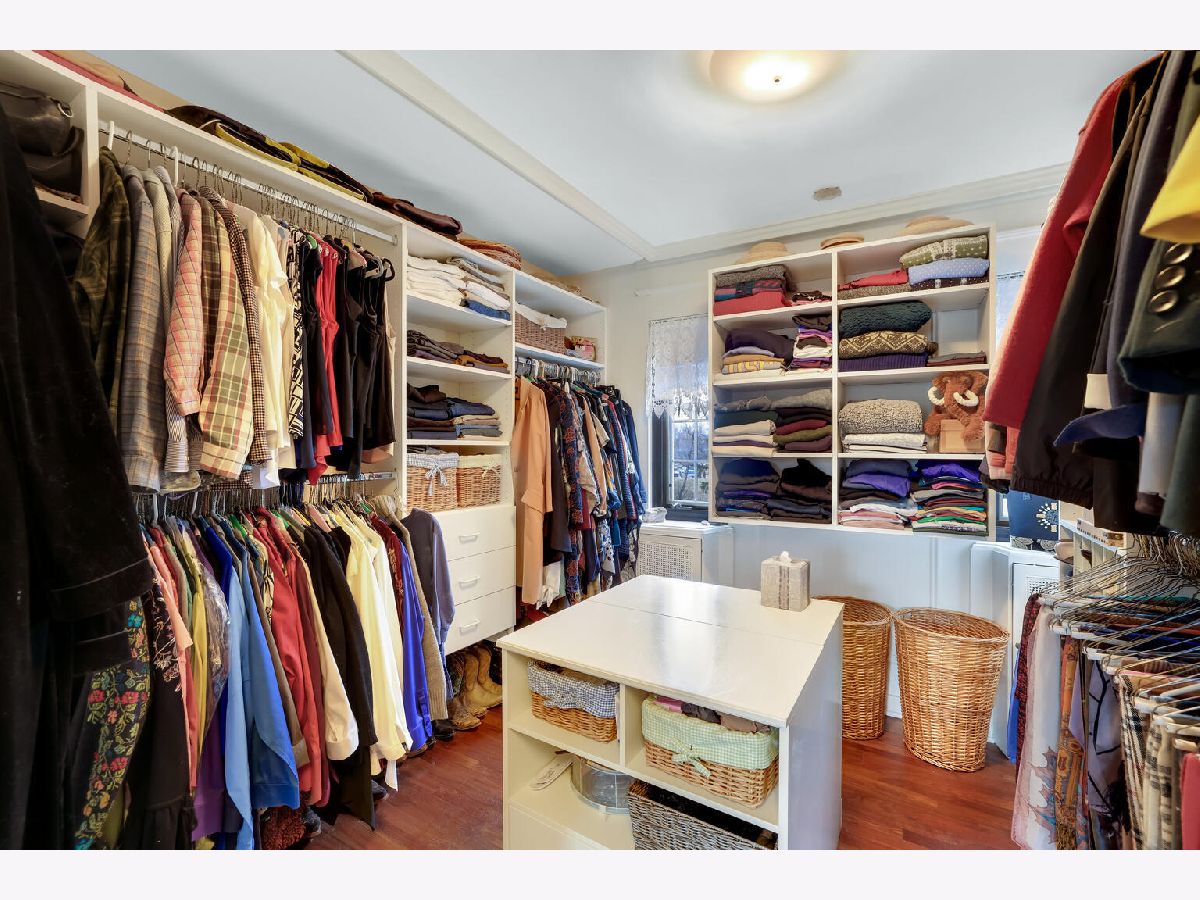
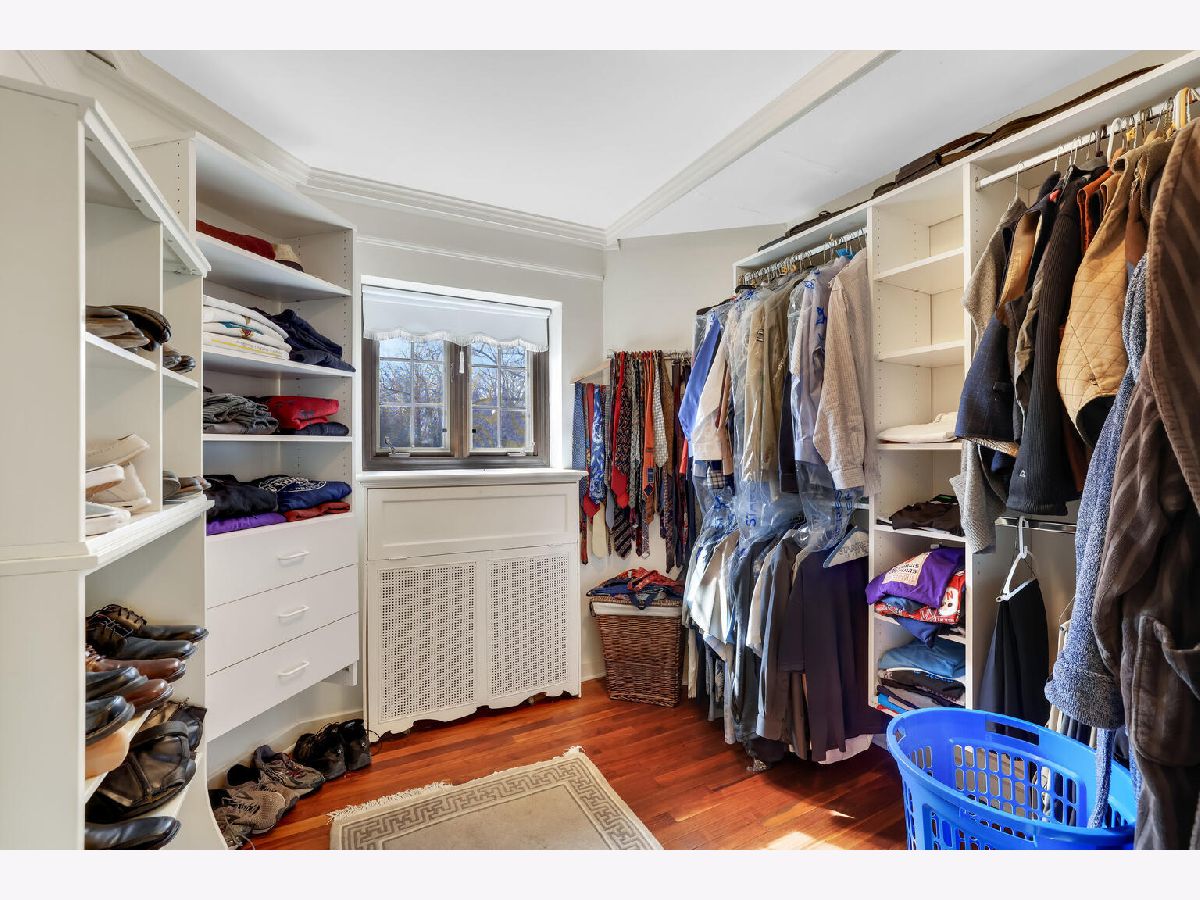
| Built-in Features, Walk-In Closet(s) | |
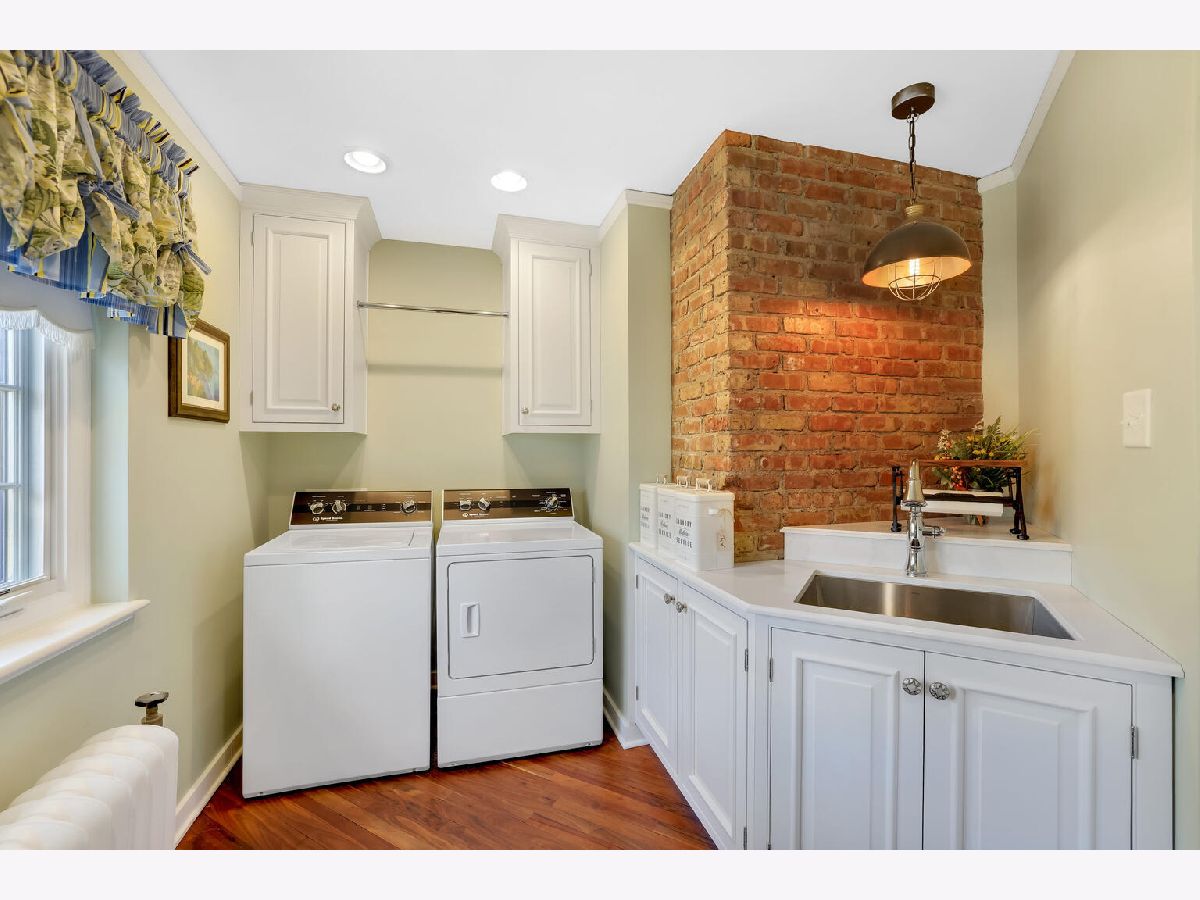
| Double Oven, Microwave, Dishwasher, Refrigerator, High End Refrigerator, Washer, Dryer, Disposal, Trash Compactor, Wine Refrigerator, Other | |
| Not in DB | |
| Curbs, Sidewalks | |
| — | |
| Wood Burning |
Tax History
| Year | Property Taxes |
|---|---|
| 2026 | $19,260 |
Contact Agent
Nearby Similar Homes
Nearby Sold Comparables

Contact Agent
Listing Provided By
Realty Select One
