

1102 Union Drive, Monticello, Illinois 61856


$178,500
|
For Sale
|
|
| Status: | Contingent |
| Sqft: | 1,353 |
| Cost/Sqft: | $132 |
| Beds: | 3 |
| Baths: | 2 |
| Year Built: | 1984 |
| Property Taxes: | $3,495 |
| Days On Market: | 24 |
| Lot Size: | 0,00 |
Description
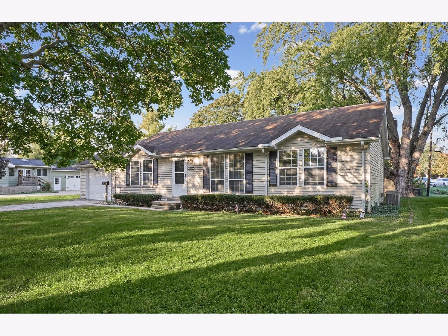
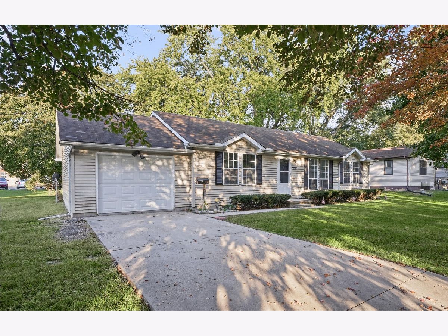
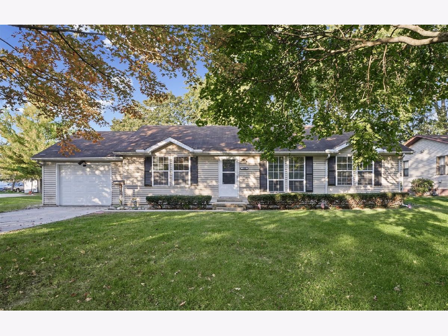
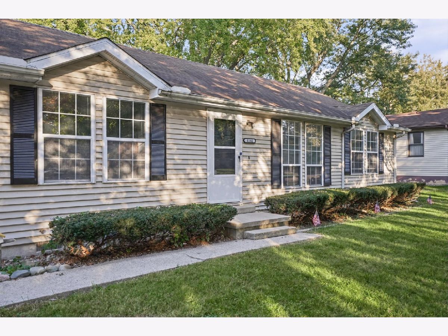
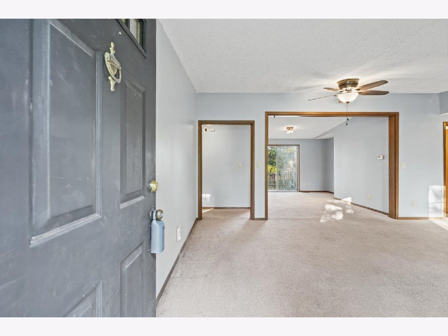
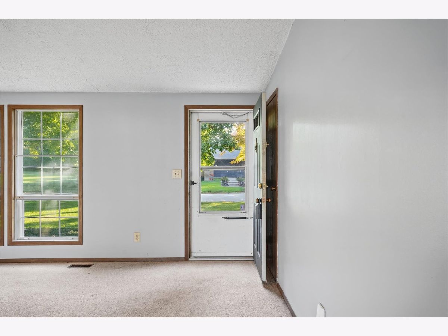
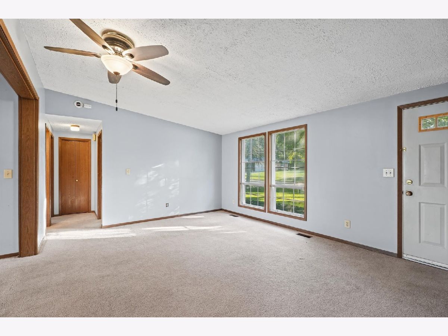
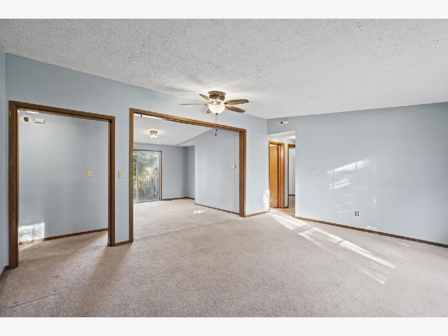
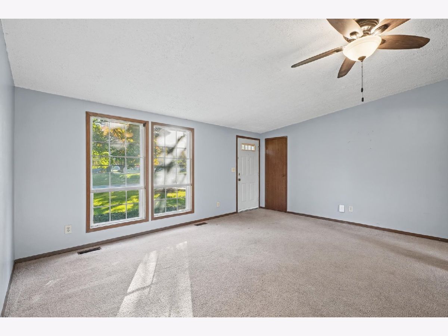
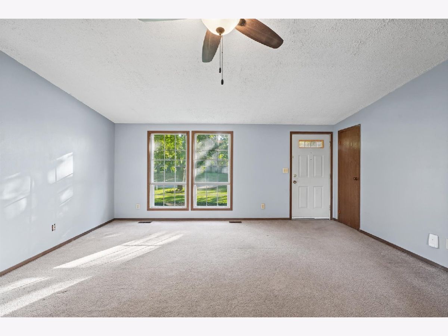
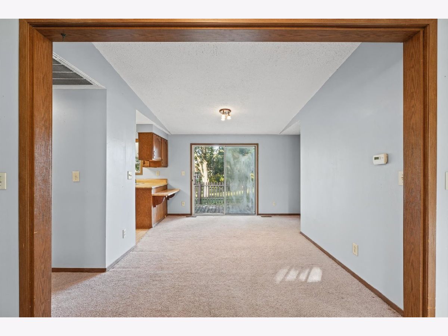
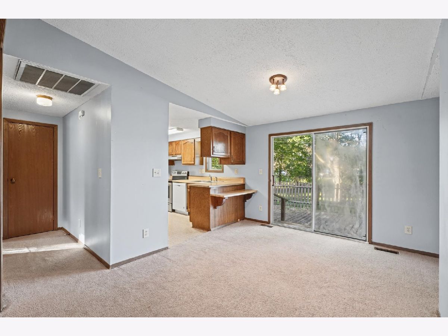
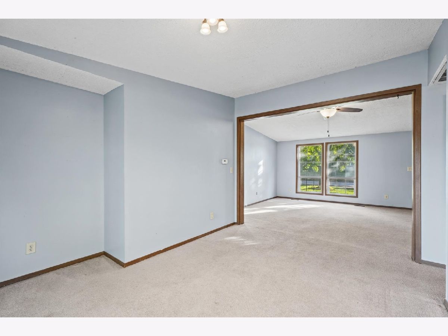
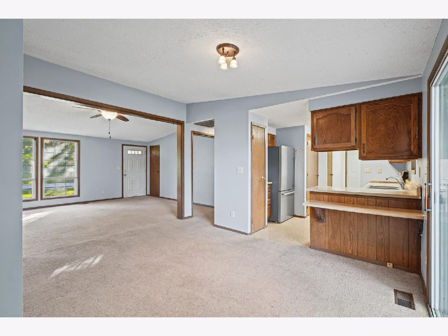
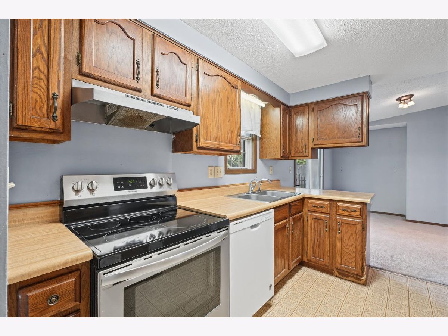
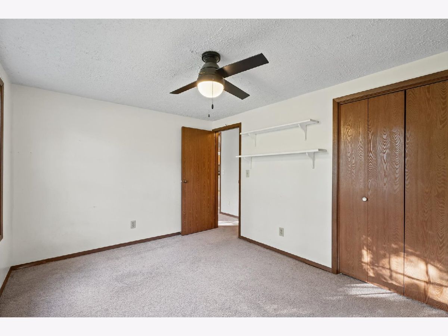
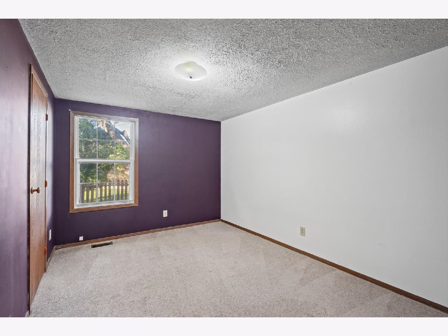
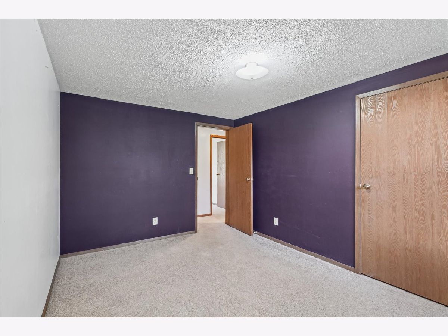
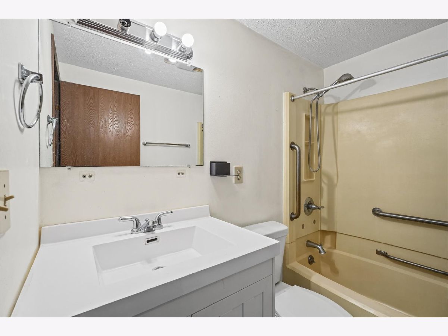
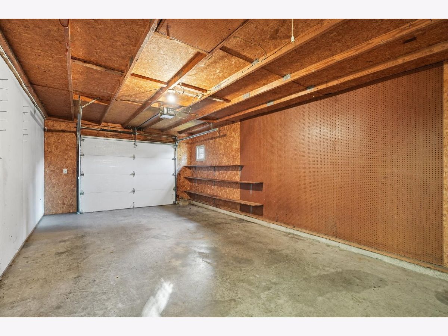
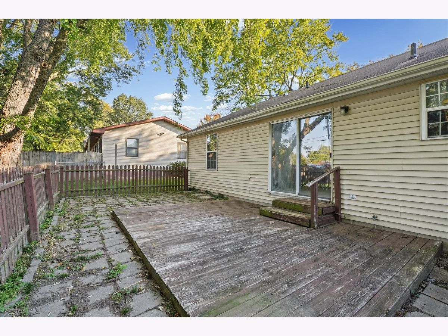
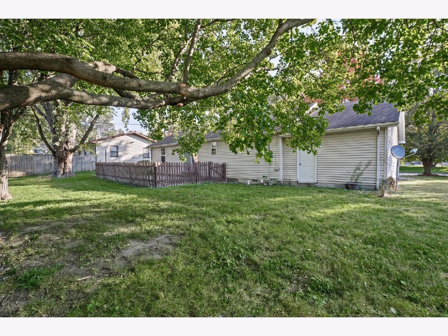
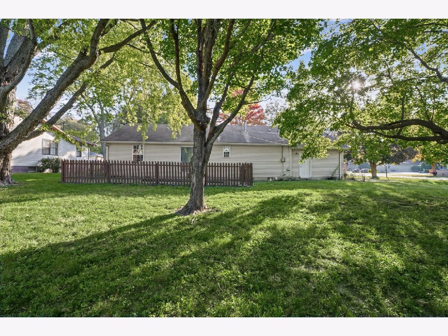
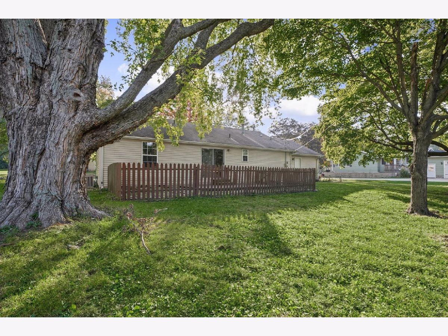
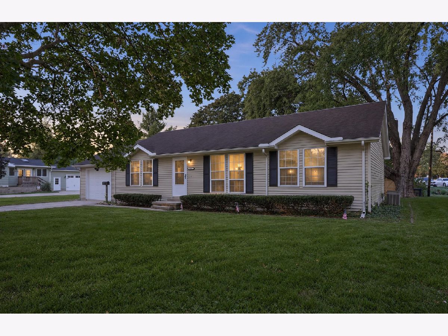
Spacious three-bedroom, two-bath home offering generous living space and plenty of potential! This solid home features a functional layout, a one-car attached garage, and a large lot with mature trees that provide character and a welcoming outdoor setting. Enjoy relaxing or entertaining on the deck overlooking the backyard, which includes a partially fenced area and a garden shed for additional storage. With good space, a desirable lot, and a solid foundation to build upon, this property presents a great opportunity for buyers looking to add their own personal touches and make a house their own. Bring your vision and discover the possibilities. Property being sold as-is.
Property Specifics
| Single Family | |
| — | |
| Ranch | |
| 1984 | |
| None | |
| Vinyl Siding | |
| — | |
| — | |
| No | |
| — |
| Piatt | |
| — | |
| — / Not Applicable | |
| None | |
| Public | |
| Public Sewer | |
| Central Air | |
| Gas, Forced Air | |
| 12786650 | |
| 05005400125700 |
Nearby Schools
| NAME: | DISTRICT: | DISTANCE: | |
|---|---|---|---|
|
Grade School
Monticello Elementary |
25 | — | |
|
Middle School
Monticello Junior High School |
25 | Not in DB | |
|
High School
Monticello High School |
25 | Not in DB | |
Property History
| DATE: | EVENT: | PRICE: | SOURCE: |
|---|---|---|---|
| 15 Nov, 2026 | Under contract | $178,500 | MRED MLS |
| — | Last price change | $189,900 | MRED MLS |
| 26 Oct, 2026 | Listed for sale | $189,900 | MRED MLS |
Room Specifics
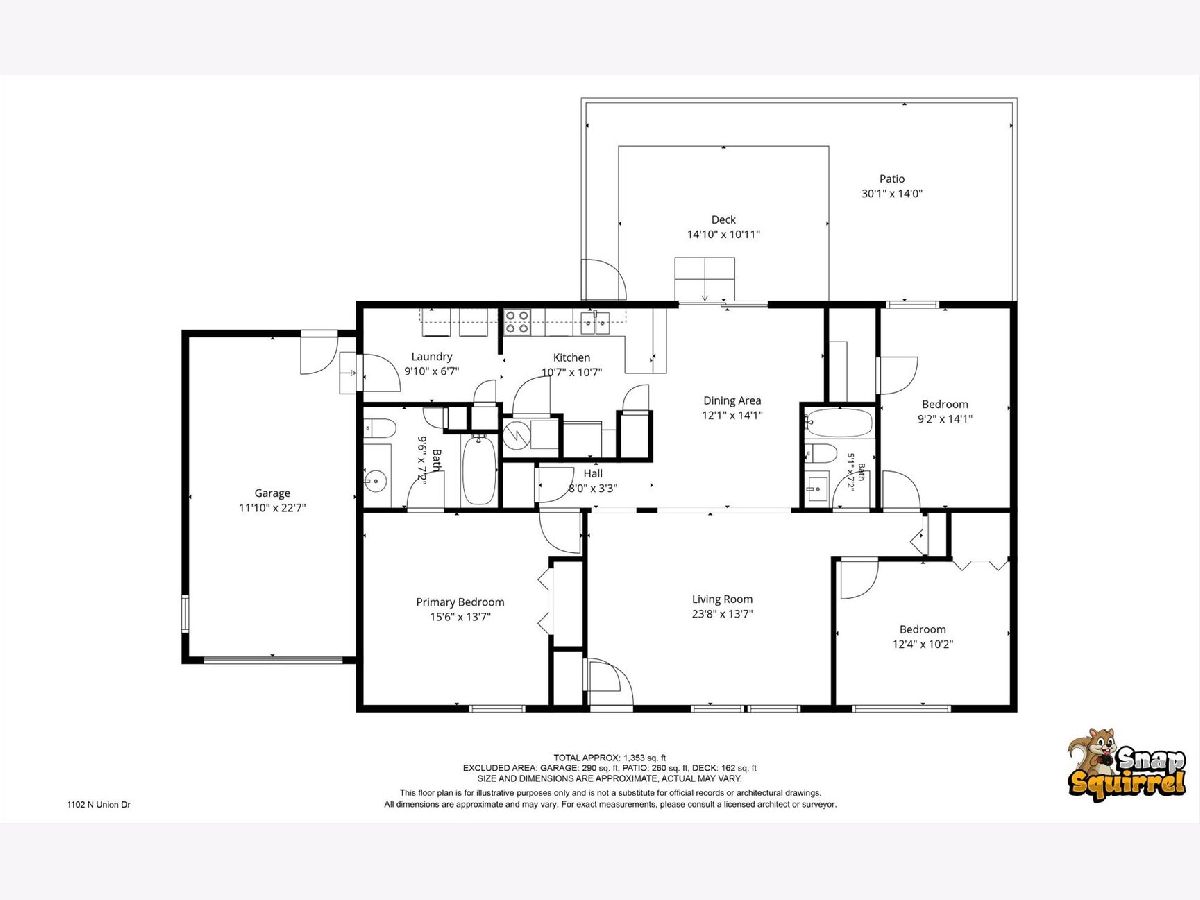
All Bedroom Info:
Total Bedrooms: 3
Bedrooms Above Ground: 3
Bedrooms Below Ground: 0
Total Bedrooms: 3
Bedrooms Above Ground: 3
Bedrooms Below Ground: 0
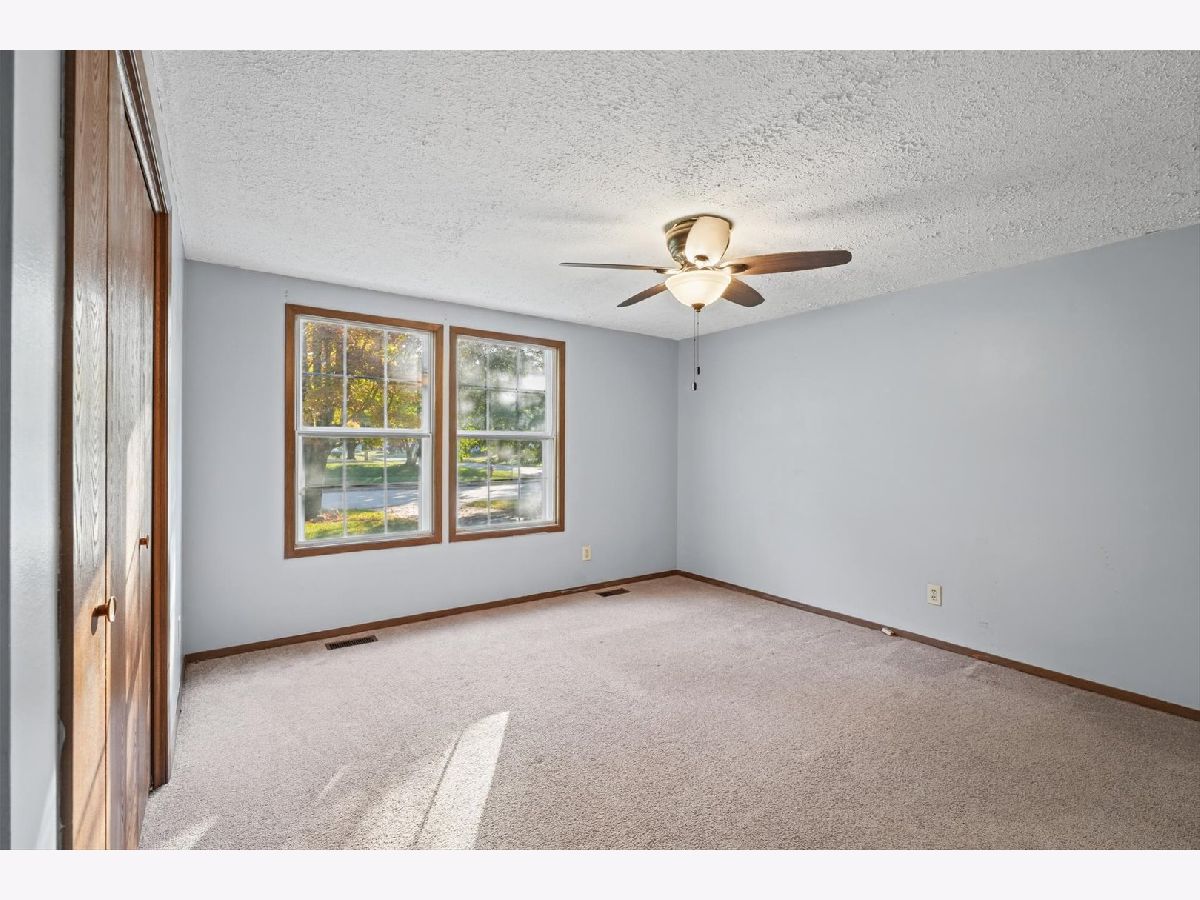
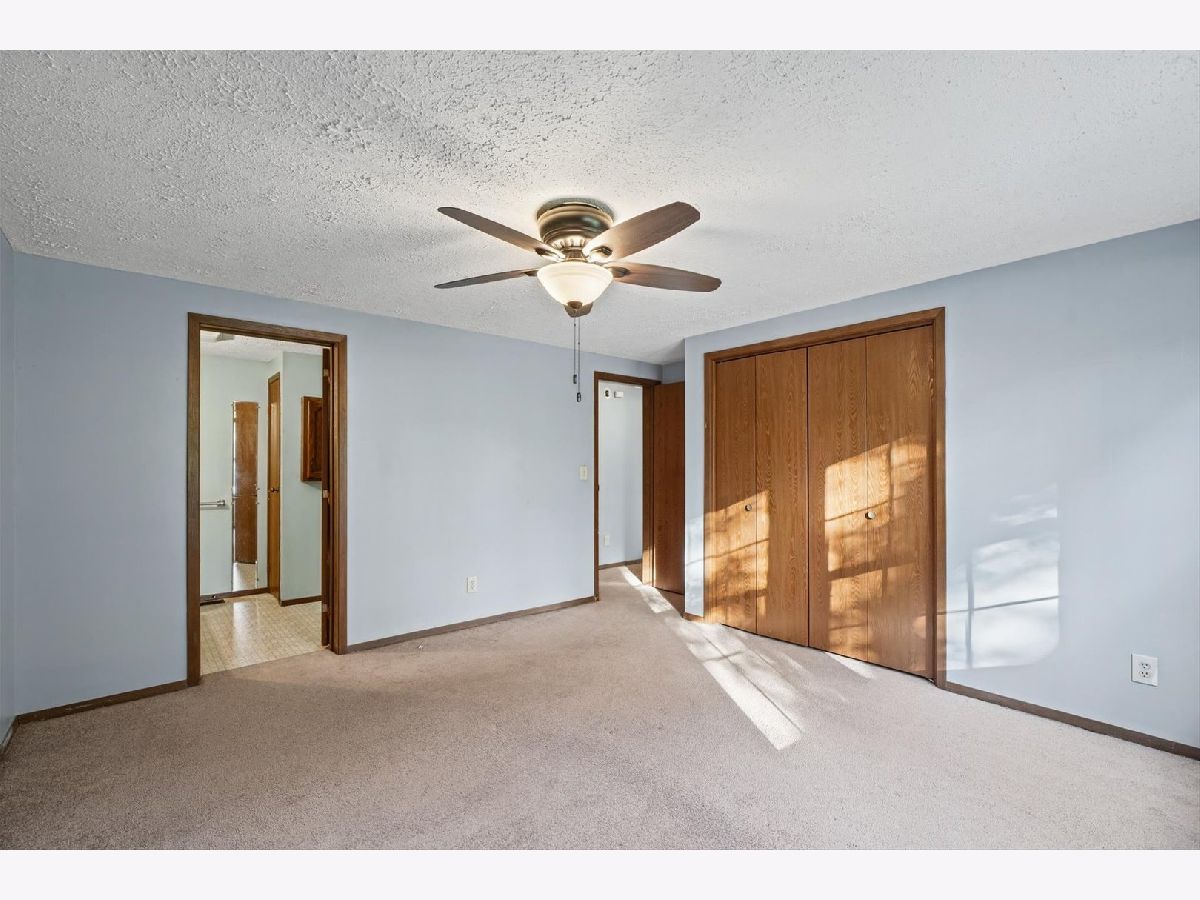
Master Bedroom Info:
Dimensions: 12X13
Location: Main LevelDimensions: 12X13
Floor Type: Carpet
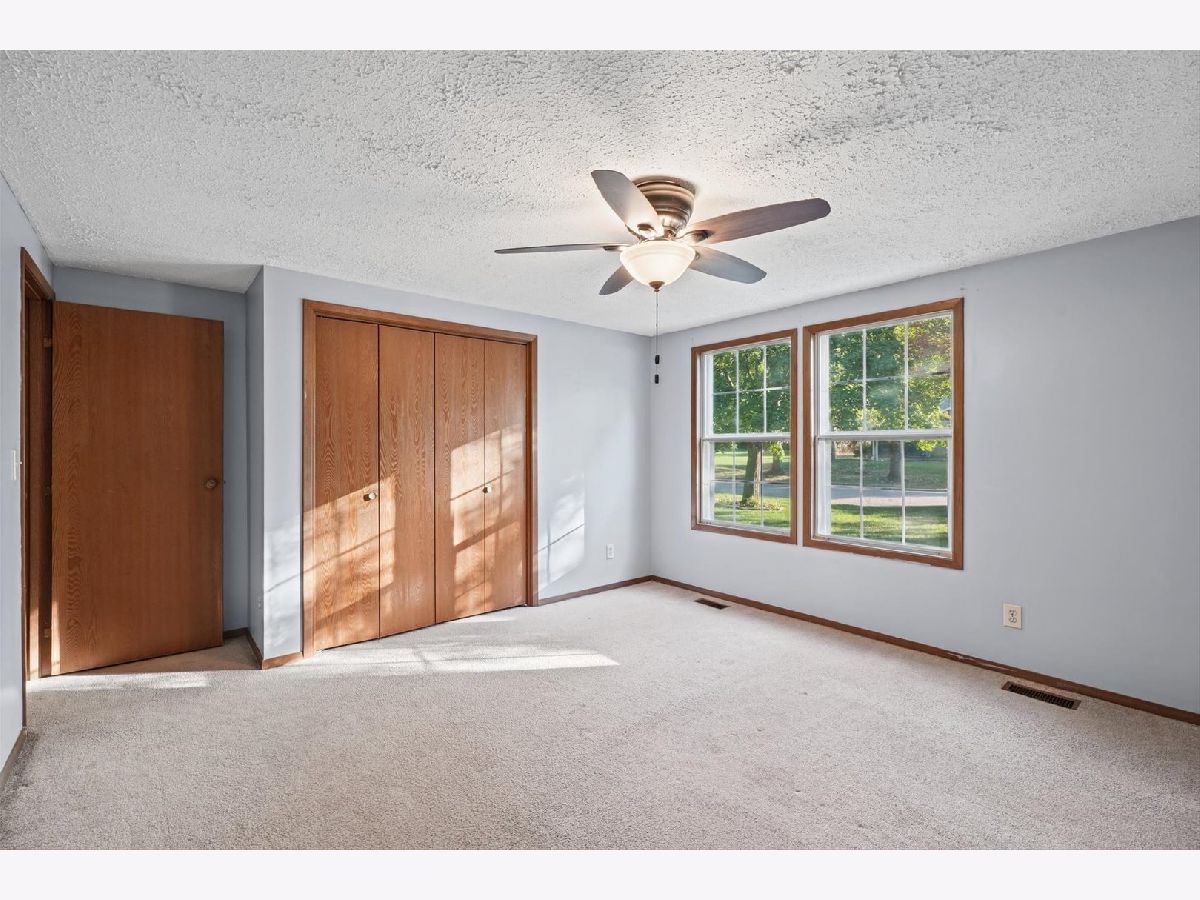
Second Bedroom Info:
Dimensions: 13X10
Location: Main LevelDimensions: 13X10
Floor Type: Carpet
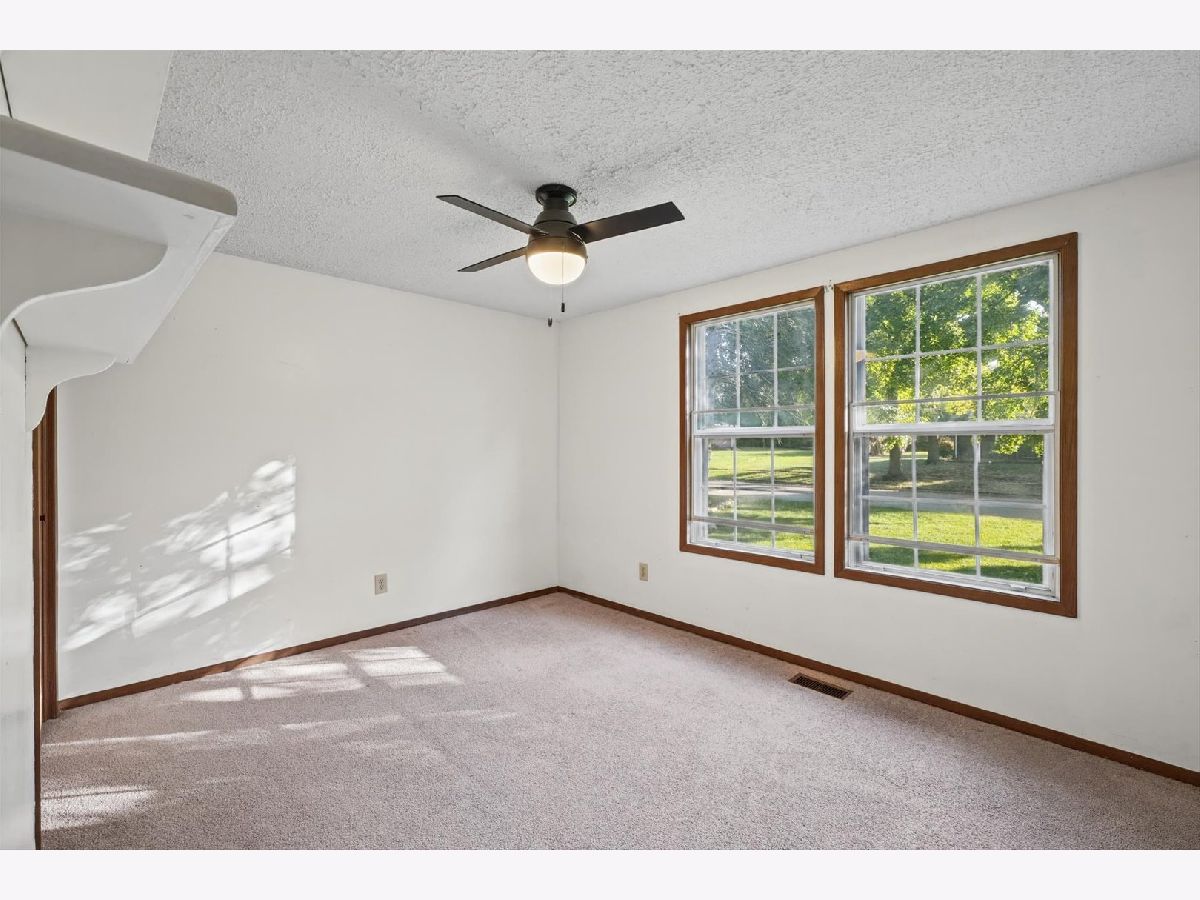
Third Bedroom Info:
Dimensions: 13X10
Location: Main LevelDimensions: 13X10
Floor Type: Carpet
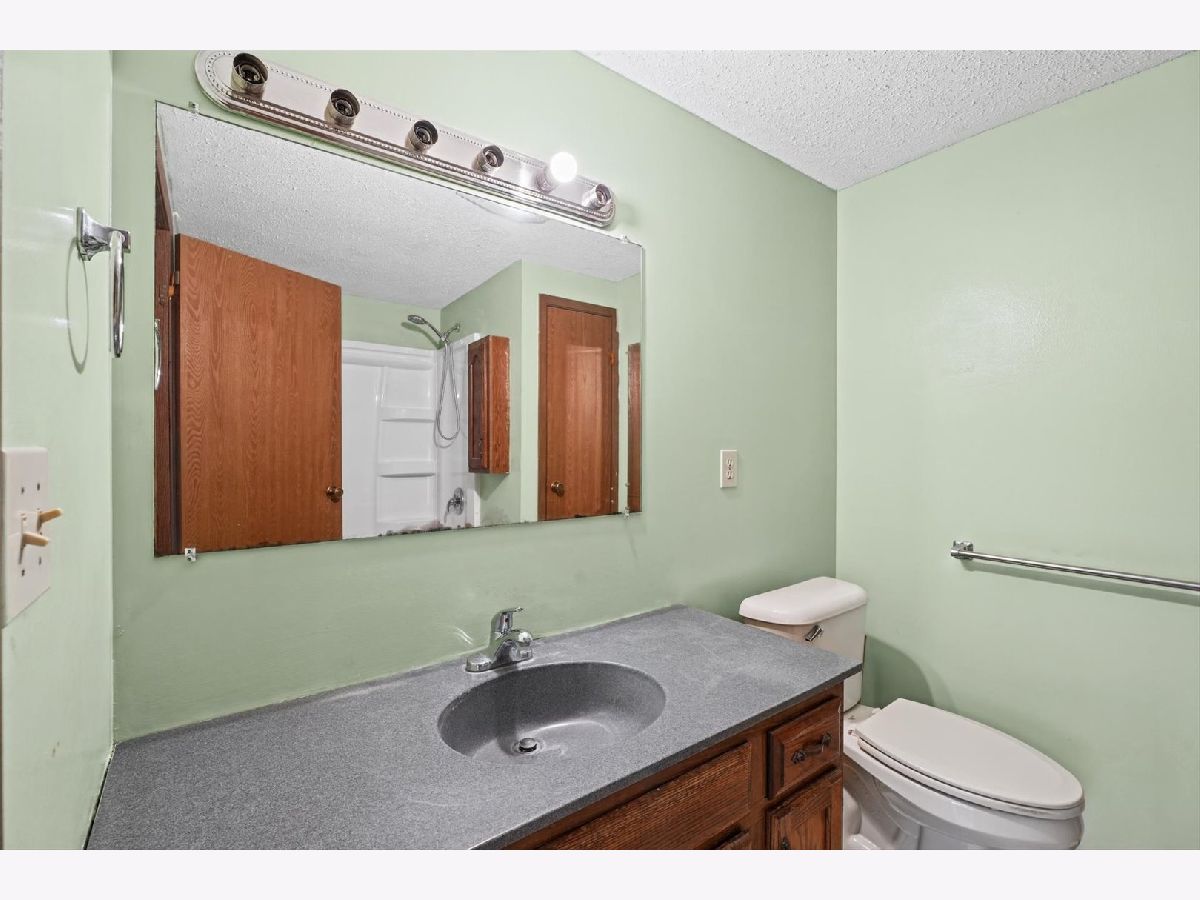
Bathroom Info:
Full Bathrooms: 2
Partial Bathrooms: 0Full Bathrooms: 2
Bathroom Amenities: —
Bathroom in Basement: 0
Dining Room Info:
Dimensions: 12X13
Location: Main LevelDimensions: 12X13
Floor Type: Carpet
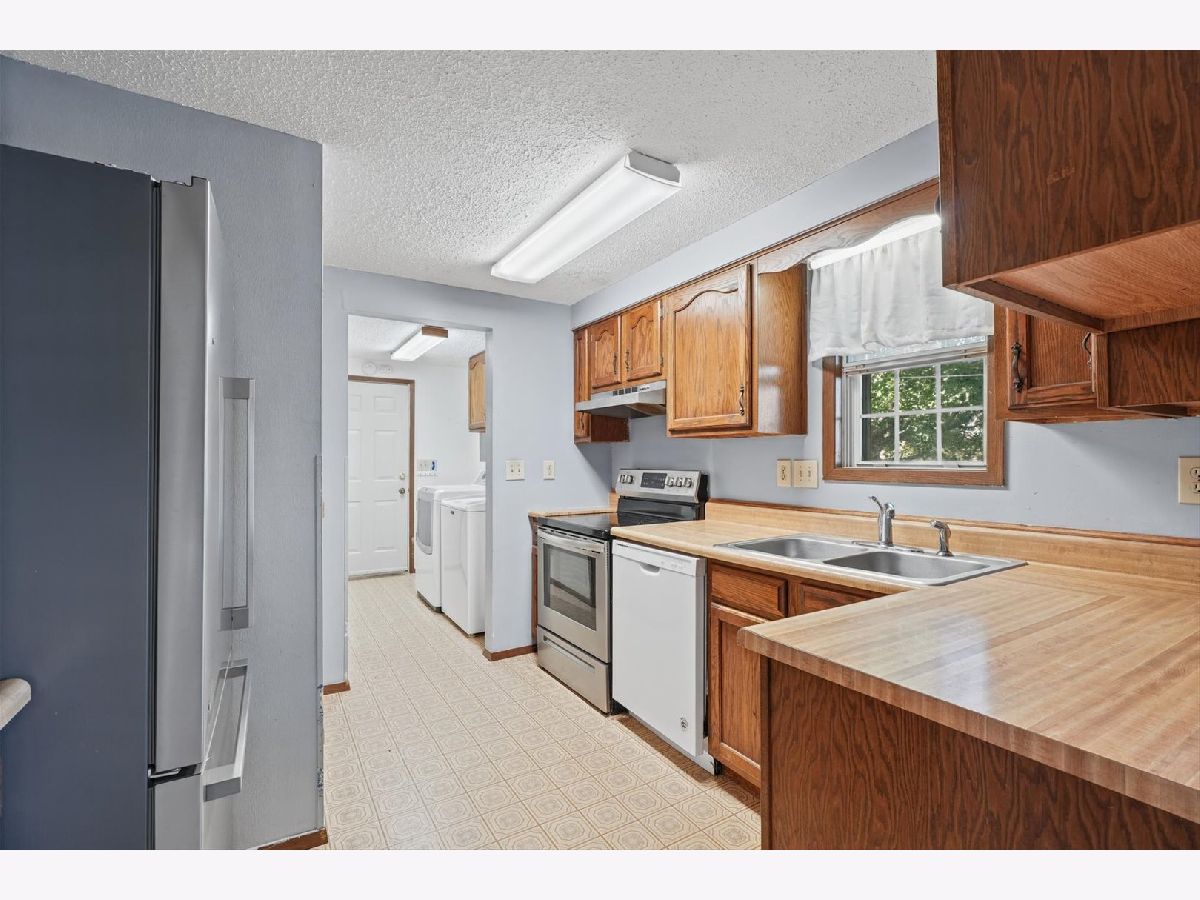
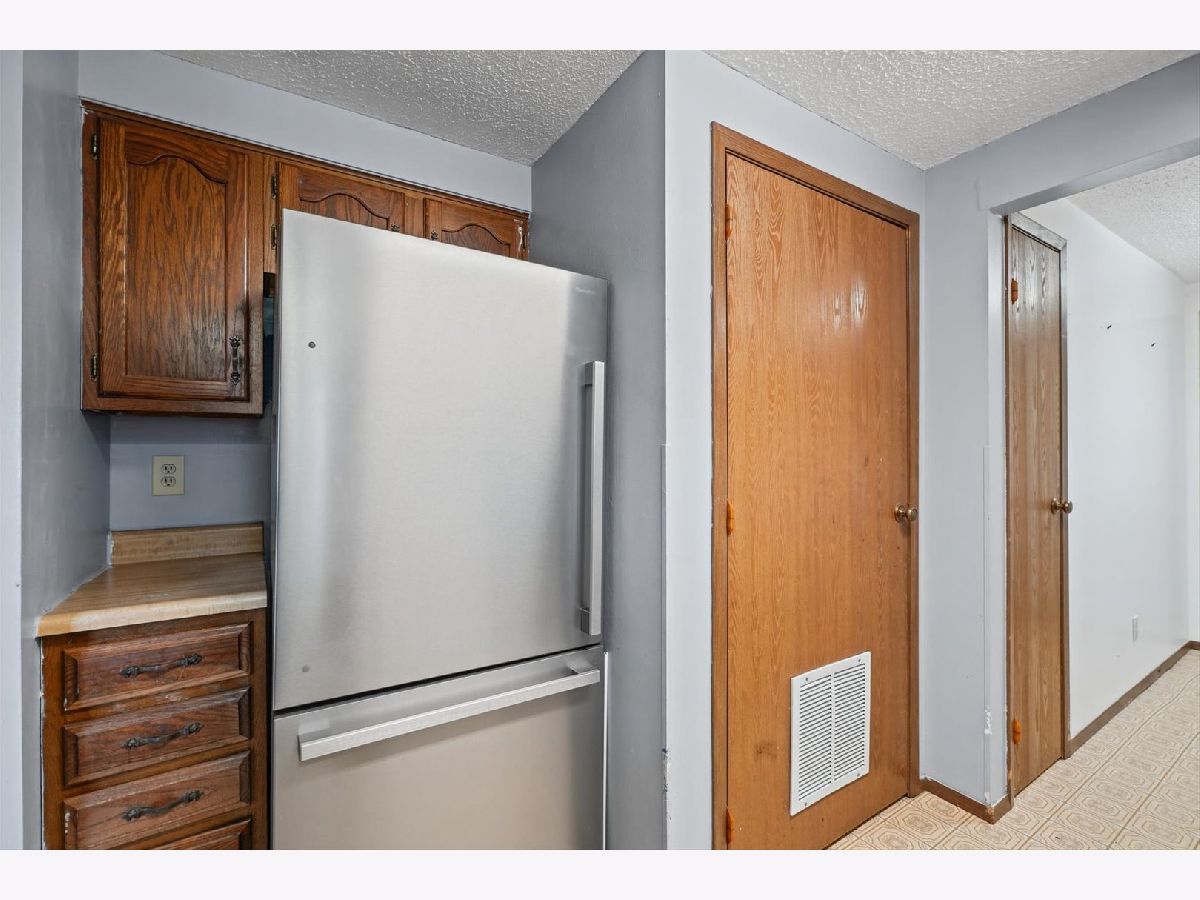
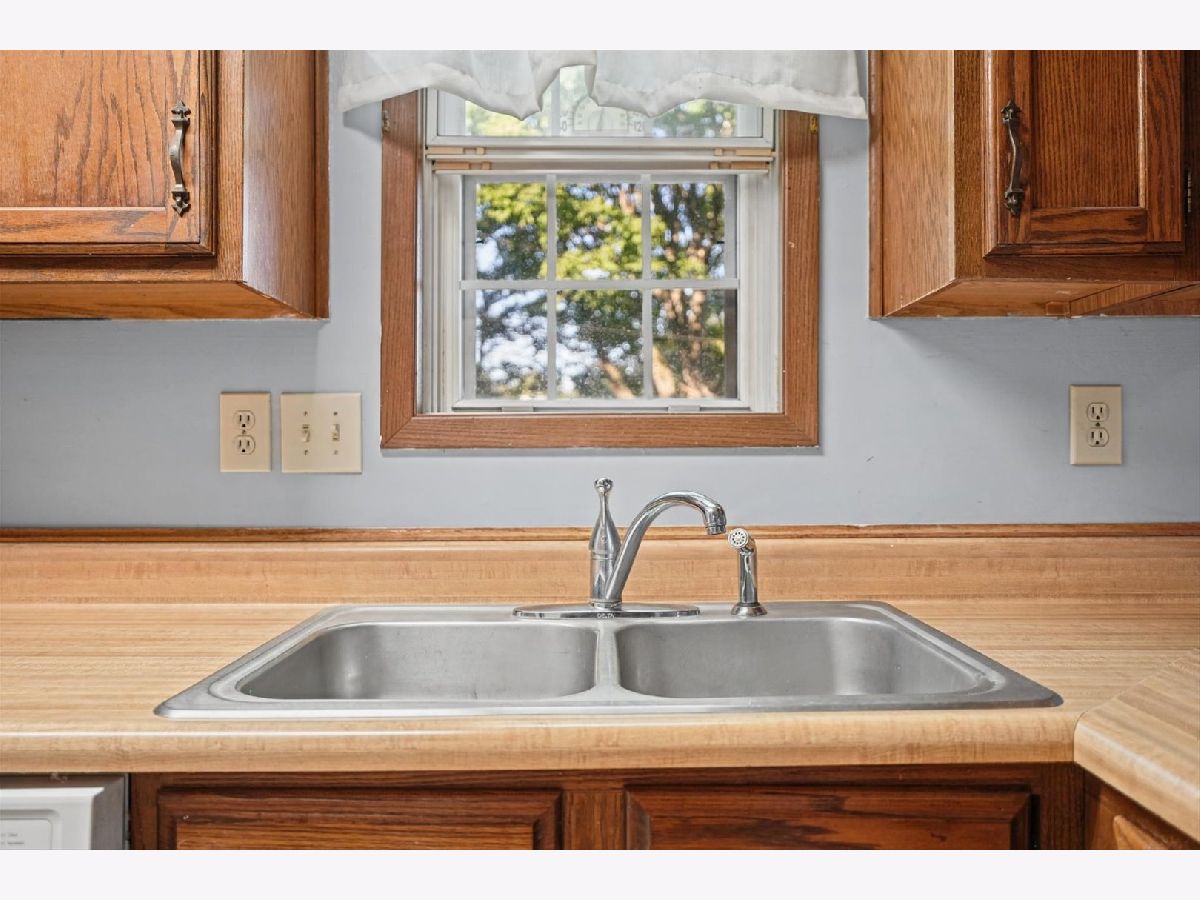
Kitchen Info:
Dimensions: 8X10
Location: Main LevelDimensions: 8X10
Floor Type: Vinyl
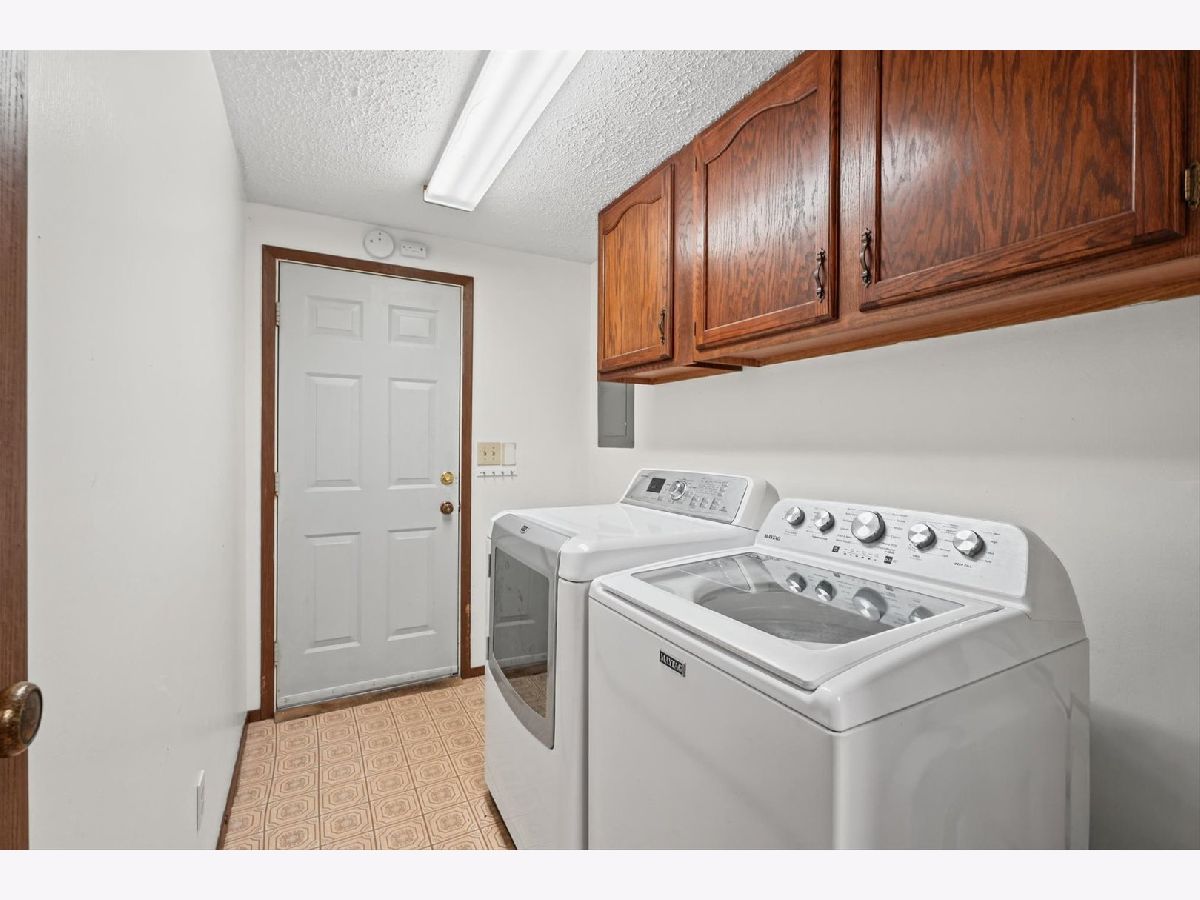
Laundry Room Info:
Dimensions: 10X7
Location: Main LevelDimensions: 10X7
Floor Type: Vinyl
Living Room Info:
Dimensions: 13X17
Location: Main LevelDimensions: 13X17
Floor Type: Carpet
Additional Rooms Info:
Rooms: No additional rooms
Basement: NoneRooms: No additional rooms
Other Specifics
| 1 | |
| — | |
| Garage Owned, Attached, Garage | |
| — | |
| — | |
| Deck | |
| Fenced | |
| Shed(s) | |
| — | |
| — | |
| 100X139 | |
| — | |
| Full | |
| — | |
| Range, Dishwasher, Refrigerator, Washer, Dryer, Range Hood | |
| Not in DB | |
| — | |
| — | |
| — |
Tax History
| Year | Property Taxes |
|---|---|
| 2026 | $3,495 |
Contact Agent
Nearby Similar Homes
6 Foxtrot Lane, Monticello, Illinois 61856
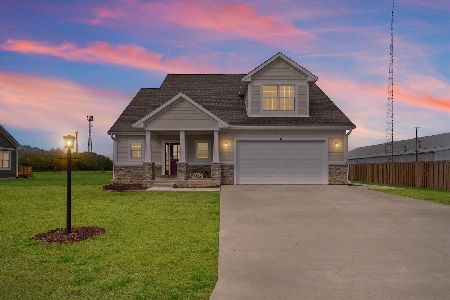
For Sale
$439,500
3 beds / 2.1 baths / 1,997 ft2
Single Family / Built: 2025
365
914 Lincoln Street, Monticello, Illinois 61856

For Sale
$296,500
3 beds / 2.0 baths / 1,433 ft2
Single Family / Built: 2021
24
200 Constitution Boulevard, Monticello, Illinois 61856
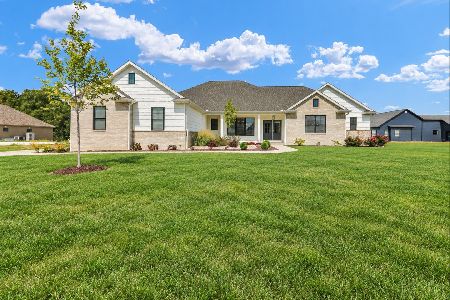
For Sale
$684,900
3 beds / 3.1 baths / 2,519 ft2
Single Family / Built: 2024
56
1803 Church Crossing Street, Monticello, Illinois 61856
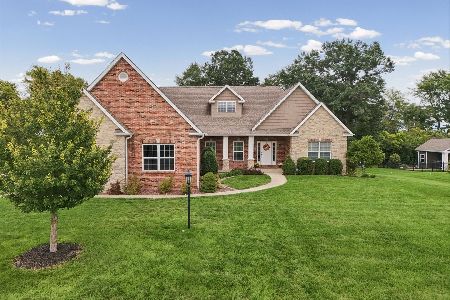
For Sale
$735,000
3 beds / 3.1 baths / 2,341 ft2
Single Family / Built: 2016
77
302 Kipling Drive, Monticello, Illinois 61856

For Sale
$310,000
3 beds / 2.0 baths / 1,777 ft2
Single Family / Built: 1990
28
Nearby Sold Comparables
1101 Union Drive, Monticello, Illinois 61856

Sold
$224,900
4 beds / 2.1 baths / 1,313 ft2
Single Family / Built: 1957
1183
1004 Union Drive, Monticello, Illinois 61856

Sold
$129,900
3 beds / 2.0 baths / 1,371 ft2
Single Family / Built: 1958
3402
401 Cedar Lane, Monticello, Illinois 61856

Sold
$275,000
3 beds / 3.0 baths / 2,550 ft2
Single Family / Built: 1973
763
Contact Agent
Listing Provided By
RE/MAX REALTY ASSOCIATES-MONT
