

308 Hale Street, Palatine, Illinois 60067


$464,900
|
For Sale
|
|
| Status: | New |
| Sqft: | 1,144 |
| Cost/Sqft: | $406 |
| Beds: | 3 |
| Baths: | 2 |
| Year Built: | 1960 |
| Property Taxes: | $8,118 |
| Days On Market: | 0 |
| Lot Size: | 0,00 |
Description
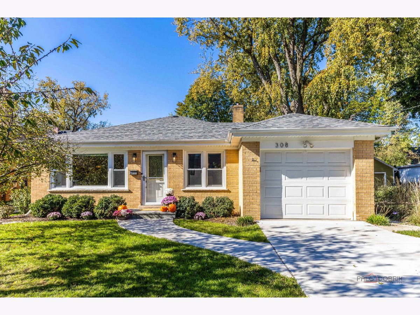
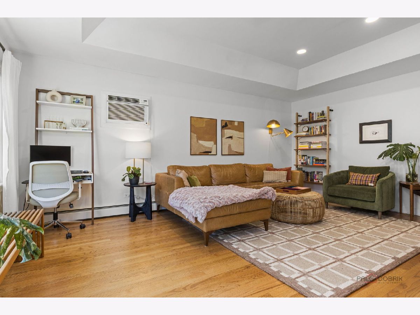
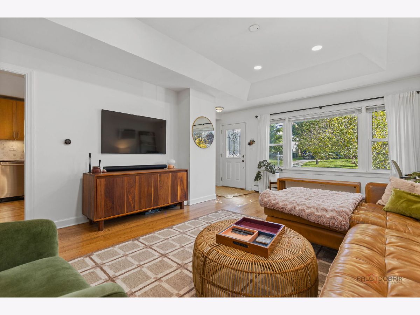
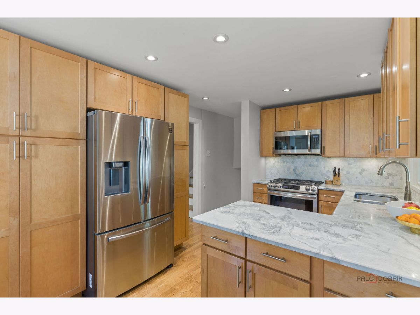
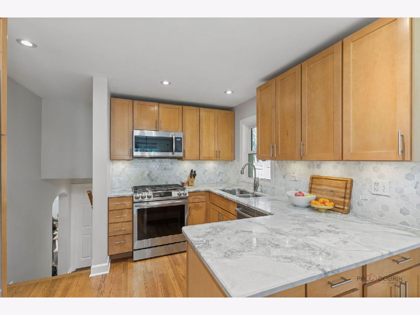
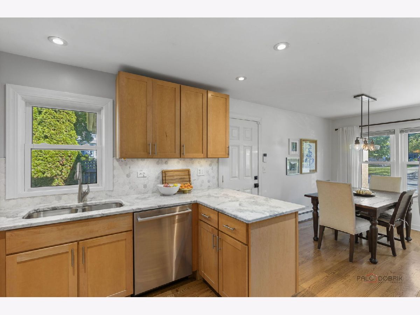
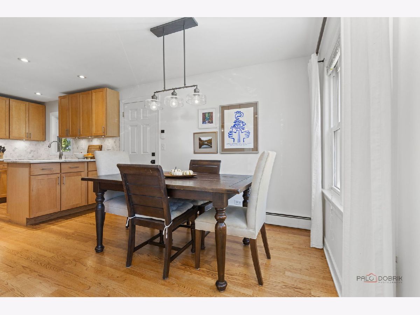
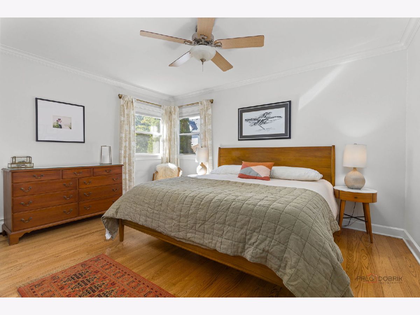
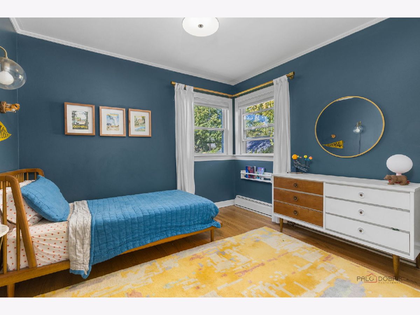
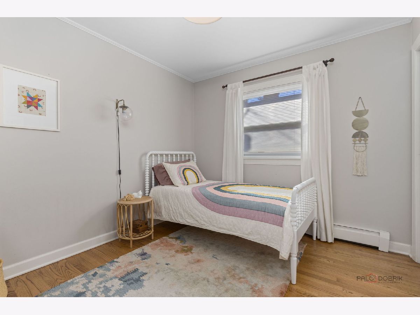
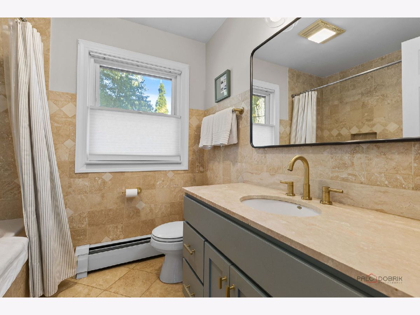
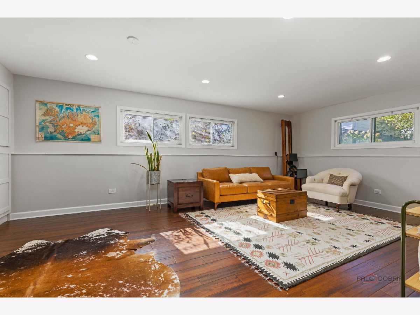
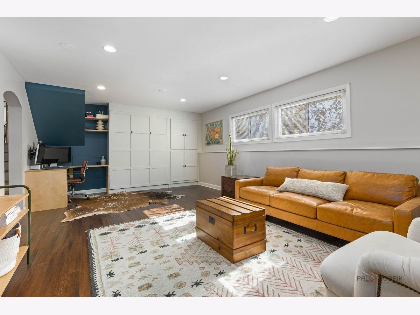
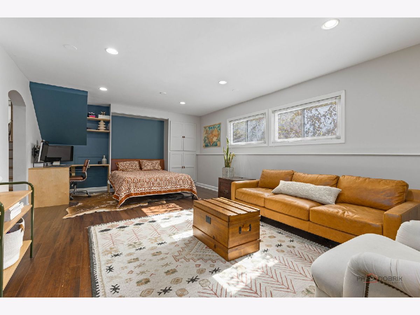
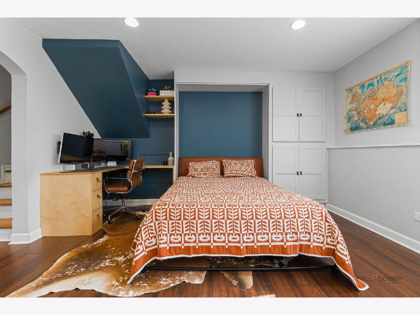
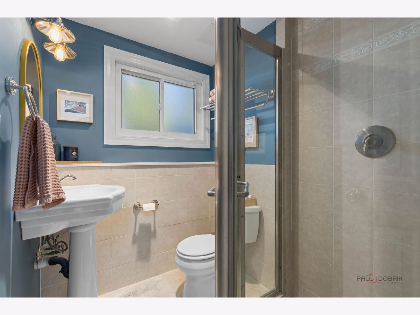
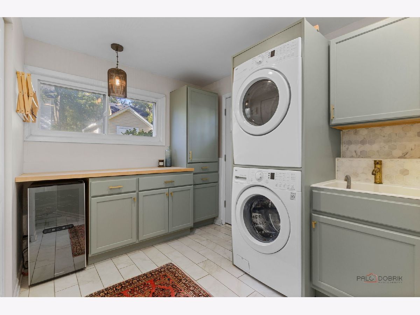
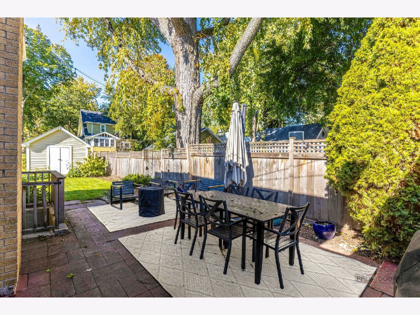
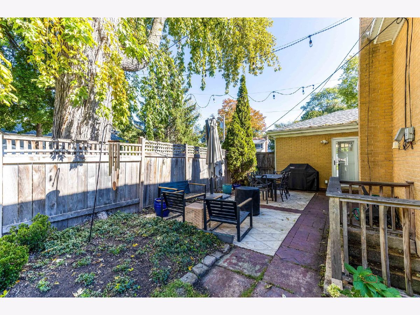
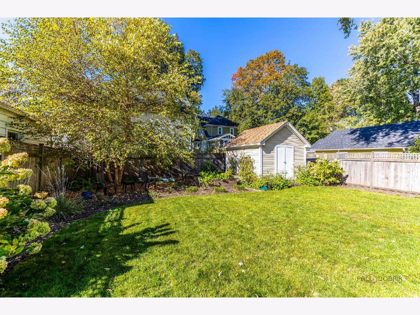
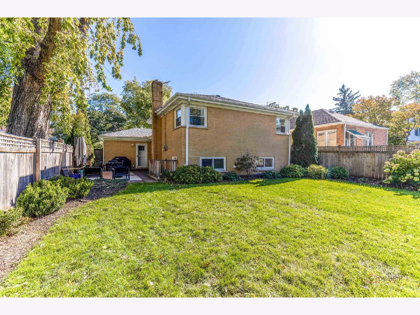
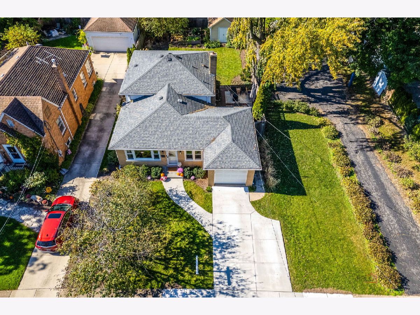
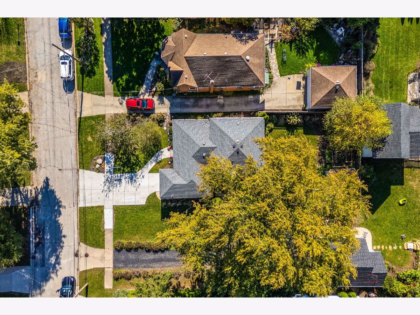
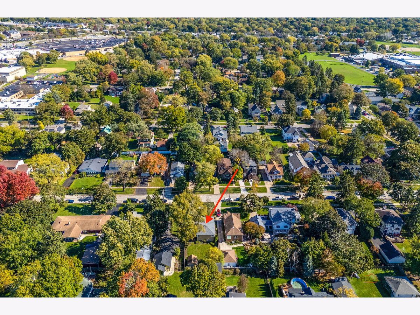
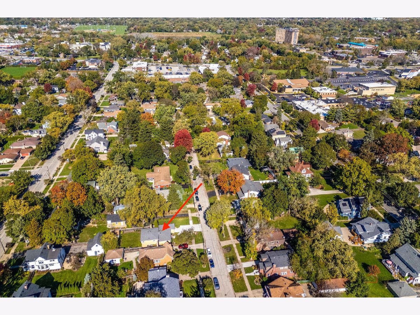
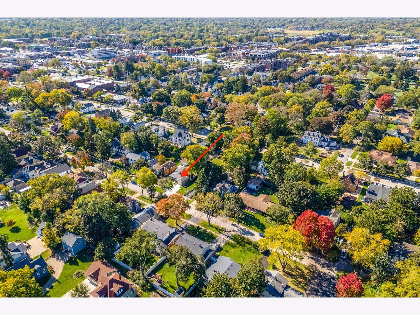
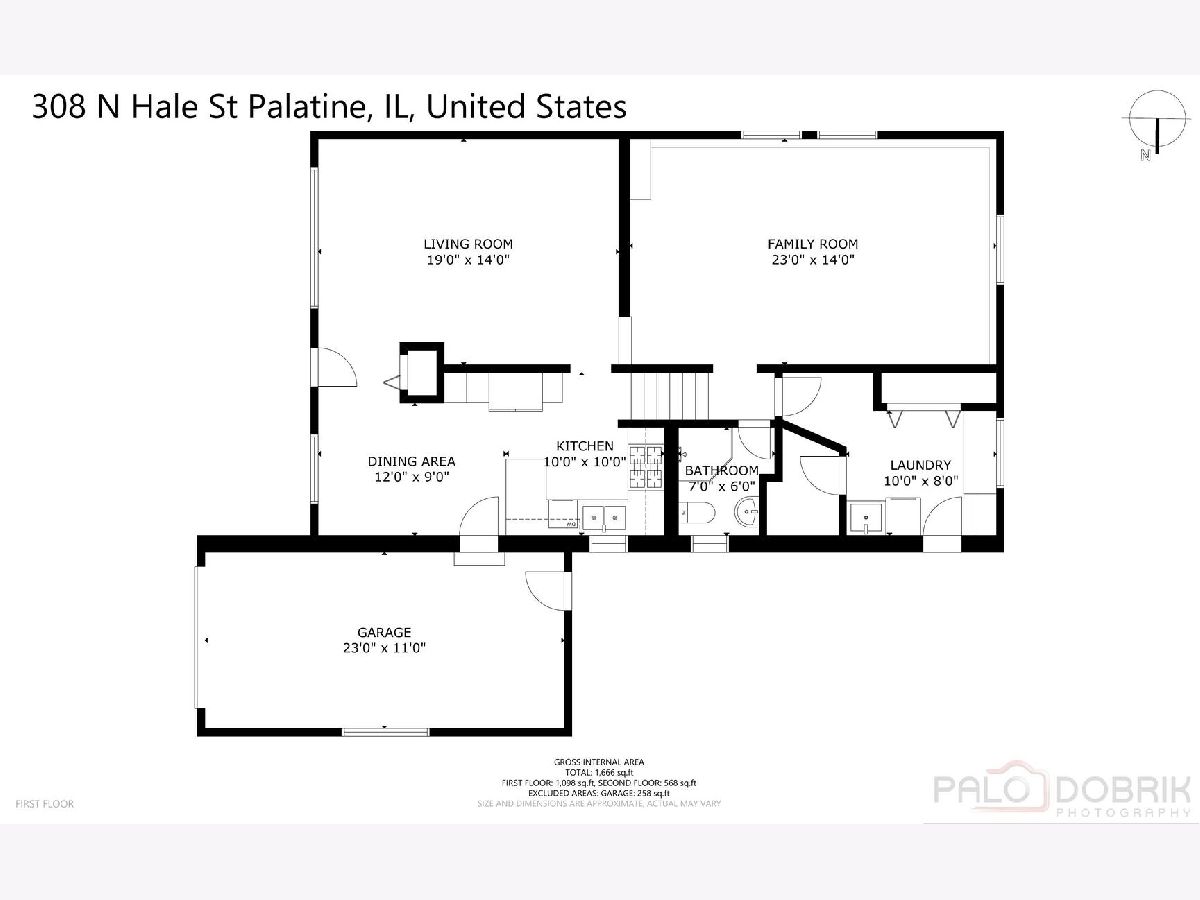
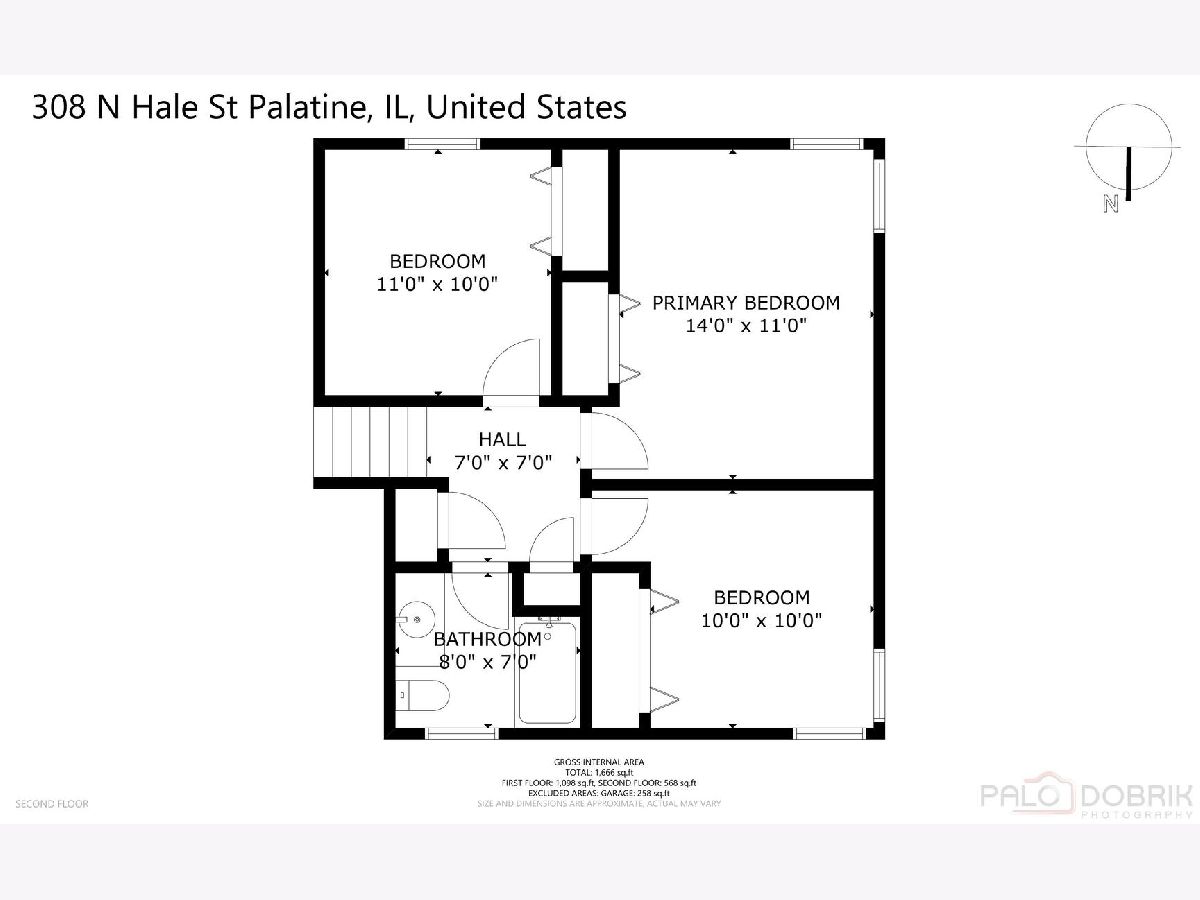
Tucked away on a quiet dead-end street in the heart of downtown Palatine, this beautifully updated brick tri-level offers comfort, character, and an unbeatable location. Hardwood floors run throughout, and the main level living room has a striking tray ceiling that adds height and architectural interest. The updated kitchen with maple cabinetry and refreshed baths add warmth and style. All three bedrooms sit together on the upper level, and the lower level family room gives you a separate space to gather, with a built-in Murphy bed that turns it into a guest room in seconds. A spacious laundry room adds everyday convenience and plenty of room to work. Outside, the fenced backyard has a large patio ready for summer entertaining, plus a roomy storage shed for all your tools and toys, while two cherry trees bring charm to the front yard. Recent updates include the roof, gutters, soffit, fascia, vinyl windows, driveway, and water heater. Best of all, downtown restaurants, shops, parks, and the Metra train are just a short walk from your front door!
Property Specifics
| Single Family | |
| — | |
| — | |
| 1960 | |
| Finished, Partial, Walk-Out Access | |
| Brick | |
| Asphalt | |
| — | |
| No | |
| 0 |
| Cook | |
| — | |
| 0 / Not Applicable | |
| None | |
| Lake Michigan | |
| Public Sewer | |
| Wall Unit(s) | |
| Gas, Steam, Baseboard | |
| 12791301 | |
| 02143000270000 |
Nearby Schools
| NAME: | DISTRICT: | DISTANCE: | |
|---|---|---|---|
|
Grade School
Gray M Sanborn Elementary School |
15 | — | |
|
Middle School
Carl Sandburg Middle School |
15 | Not in DB | |
|
High School
Palatine High School |
211 | Not in DB | |
Property History
| DATE: | EVENT: | PRICE: | SOURCE: |
|---|---|---|---|
| 9 Sep, 2013 | Sold | $240,000 | MRED MLS |
| 1 Aug, 2013 | Under contract | $249,900 | MRED MLS |
| — | Last price change | $255,000 | MRED MLS |
| 3 Jun, 2013 | Listed for sale | $265,000 | MRED MLS |
| 23 Oct, 2026 | Listed for sale | $464,900 | MRED MLS |
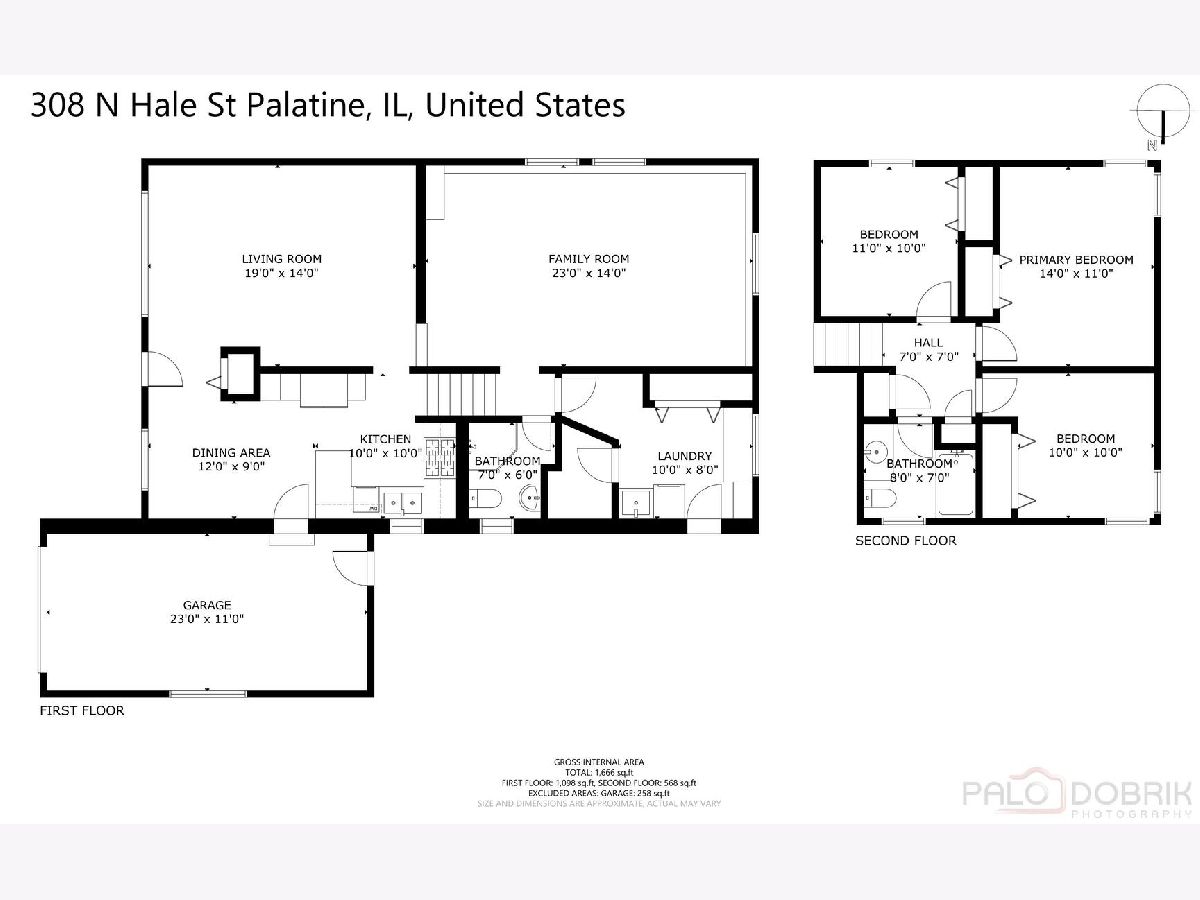
Room Specifics
Total Bedrooms: 3
Bedrooms Above Ground: 3
Bedrooms Below Ground: 0
Dimensions: 14X11
Floor Type: Hardwood
Dimensions: 11X10
Floor Type: Hardwood
Dimensions: 11X10
Floor Type: Hardwood
Full Bathrooms: 2
Bathroom Amenities: Whirlpool
Bathroom in Basement: 1
Dimensions: 12X9
Floor Type: Hardwood
Dimensions: 10X10
Floor Type: Hardwood
Features: Pantry-Closet
Dimensions: 11X10
Floor Type: Ceramic Tile
Dimensions: 19X14
Floor Type: Hardwood
Dimensions: 23X14
Floor Type: Luxury Vinyl
Rooms: No additional rooms
Other Specifics
| 1 | |
| Concrete Perimeter | |
| Concrete, Garage Owned, Attached, Garage | |
| In Unit | |
| Hardwood | |
| Patio | |
| Shed(s) | |
| — | |
| — | |
| 50X131 | |
| Unfinished | |
| None | |
| — | |
| Range, Microwave, Dishwasher, Refrigerator, Washer, Dryer, Disposal, Stainless Steel Appliance(s), Wine Refrigerator | |
| Not in DB | |
| Curbs, Street Lights, Street Paved | |
| — | |
| — |
Tax History
| Year | Property Taxes |
|---|---|
| 2013 | $4,953 |
| 2026 | $8,118 |
Contact Agent
Nearby Similar Homes

Nearby Sold Comparables



Contact Agent
Listing Provided By
HomeSmart Connect LLC
