

20148 Windsor Drive, Lynwood, Illinois 60411
Subdivision > Wellington Court


$537,990
|
For Sale
|
|
| Status: | Active |
| Sqft: | 3,797 |
| Cost/Sqft: | $142 |
| Beds: | 4 |
| Baths: | 4 |
| Year Built: | 2026 |
| Property Taxes: | $1,543 |
| Days On Market: | 137 |
| Lot Size: | 0,00 |
Description
TO-BE-BUILT NEW CONSTRUCTION. BASE STARTING PRICE. Welcome to Wellington Court of Lynwood where we build BIG, BEAUTIFUL HOMES! The MULBERRY is our Largest home plan, featuring 4 bedrooms, 3 & 1/2 baths, a spacious and formal living and dining room, open concept family room and kitchen, first floor study, 1st floor laundry room, a 2nd floor family room/loft area and all rooms are BIG! A basement with crawl and a 3-car garage will give you all of the storage you need! We offer MANY OPTIONS & UPGRADES such as fireplaces, oak railings, bay window and much more. Come choose your home site and all of the extras you want in your new home.
Property Specifics
| Single Family | |
| — | |
| — | |
| 2026 | |
| Unfinished, Partial | |
| Vinyl Siding, Brick | |
| Asphalt | |
| THE MULBERRY | |
| No | |
| — |
| Cook | |
| Wellington Court | |
| 350 / Annual | |
| Insurance | |
| Public | |
| Public Sewer | |
| Central Air | |
| Natural Gas | |
| 12687187 | |
| 32124120210000 |
Nearby Schools
| NAME: | DISTRICT: | DISTANCE: | |
|---|---|---|---|
|
Grade School
Sandridge Elementary School |
172 | — | |
|
Middle School
Sandridge Elementary School |
172 | Not in DB | |
|
High School
Bloom High School |
206 | Not in DB | |
Property History
| DATE: | EVENT: | PRICE: | SOURCE: |
|---|---|---|---|
| 24 Jun, 2026 | Listed for sale | $537,990 | MRED MLS |
Some photos of this home have been virtually staged.


Room Specifics
All Bedroom Info:
Total Bedrooms: 4
Bedrooms Above Ground: 4
Bedrooms Below Ground: 0
Total Bedrooms: 4
Bedrooms Above Ground: 4
Bedrooms Below Ground: 0
Master Bedroom Info:
Dimensions: 18X21
Location: 2nd LevelDimensions: 18X21
Floor Type: —
Second Bedroom Info:
Dimensions: 11X14
Location: 2nd LevelDimensions: 11X14
Floor Type: —
Third Bedroom Info:
Dimensions: 14X15
Location: 2nd LevelDimensions: 14X15
Floor Type: —
Fourth Bedroom Info:
Dimensions: 14X12
Location: 2nd LevelDimensions: 14X12
Floor Type: —
Bathroom Info:
Full Bathrooms: 4
Partial Bathrooms: 1Full Bathrooms: 4
Bathroom Amenities: —
Bathroom in Basement: 0
Dining Room Info:
Dimensions: 12X14
Location: Main LevelDimensions: 12X14
Floor Type: —
Kitchen Info:
Dimensions: 14X14
Location: Main LevelDimensions: 14X14
Floor Type: —
Features: Eating Area-Table Space, Island
Laundry Room Info:
Dimensions: 8X8
Location: Main LevelDimensions: 8X8
Floor Type: —
Living Room Info:
Dimensions: 12X15
Location: Main LevelDimensions: 12X15
Floor Type: —
Family Room Info:
Dimensions: 17X17
Location: Main LevelDimensions: 17X17
Floor Type: —
Additional Rooms Info:
Rooms: Den, Eating Area, Study, Bonus Room
Basement: Unfinished, PartialRooms: Den, Eating Area, Study, Bonus Room
First Additional Room Info:
Name: Den
Dimensions: 10X11
Location: Main LevelName: Den
Dimensions: 10X11
Floor Type: —
Second Additional Room Info:
Name: Eating Area
Dimensions: 9X14
Location: Main LevelName: Eating Area
Dimensions: 9X14
Floor Type: —
Third Additional Room Info:
Name: Study
Dimensions: 12X11
Location: Main LevelName: Study
Dimensions: 12X11
Floor Type: —
Fourth Additional Room Info:
Name: Bonus Room
Dimensions: 18X21
Location: 2nd LevelName: Bonus Room
Dimensions: 18X21
Floor Type: —
Other Specifics
| 3 | |
| Concrete Perimeter | |
| Attached, Garage | |
| — | |
| — | |
| — | |
| — | |
| — | |
| 80X140 | |
| — | |
| Full | |
| — | |
| Double Oven, Microwave, Dishwasher, Cooktop | |
| Not in DB | |
| — | |
| — | |
| — |
Tax History
| Year | Property Taxes |
|---|---|
| 2026 | $1,543 |
Contact Agent
Nearby Similar Homes
20048 Monterey Avenue, Lynwood, Illinois 60411
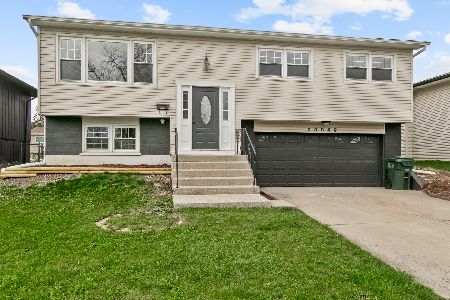
For Sale
$309,700
3 beds / 2.0 baths / 1,353 ft2
Single Family / Built: 1971
4
20018 Lakewood Avenue, Lynwood, Illinois 60411

For Sale
$199,900
3 beds / 2.0 baths / 1,173 ft2
Single Family / Built: 1972
97
2937 200th Street, Lynwood, Illinois 60411
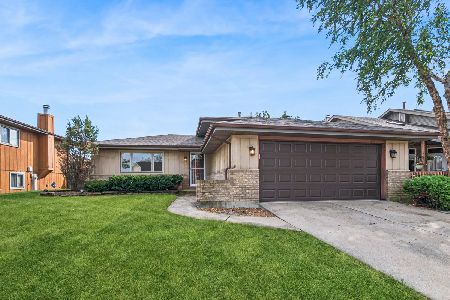
For Sale
$230,000
3 beds / 2.0 baths / 1,411 ft2
Single Family / Built: 1992
46
20031 Crescent Avenue, Lynwood, Illinois 60411

For Sale
$299,700
3 beds / 2.0 baths / 1,600 ft2
Single Family / Built: 1978
93
19830 Oakwood Court, Lynwood, Illinois 60411
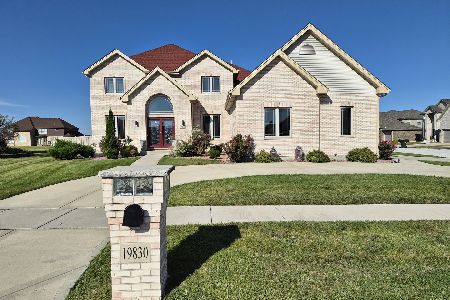
For Sale
$575,000
5 beds / 4.1 baths / 2,700 ft2
Single Family / Built: 2020
59
19816 Orchard Avenue, Lynwood, Illinois 60411
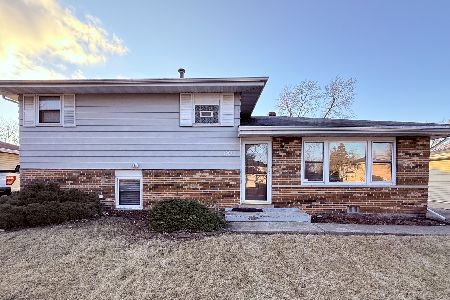
For Sale
$219,000
3 beds / 2.0 baths / 1,150 ft2
Single Family / Built: 1974
149
Nearby Sold Comparables
20161 Lake Lynwood Drive, Lynwood, Illinois 60411

Sold
$135,000
4 beds / 2.1 baths / 2,248 ft2
Single Family / Built: 1991
4658
20133 Lake Lynwood Drive, Lynwood, Illinois 60411

Sold
$289,000
3 beds / 2.0 baths / 1,540 ft2
Single Family / Built: 1990
1220
2747 201st Place, Lynwood, Illinois 60411

Sold
$290,000
3 beds / 3.0 baths / 2,200 ft2
Single Family / Built: 1991
1585
20139 Arroyo Street, Lynwood, Illinois 60411
Sold
$94,900
3 beds / 3.0 baths / 0 ft2
Single Family / Built: 1993
6038
2810 201st Place, Lynwood, Illinois 60411
Sold
$149,900
4 beds / 2.2 baths / 2,743 ft2
Single Family / Built: 1993
2641
2739 201st Place, Lynwood, Illinois 60411
Sold
$191,000
3 beds / 1.0 baths / 0 ft2
Single Family / Built: 1993
6512
Contact Agent
Listing Provided By
Keller Williams Infinity
