

2010 Latham Street, Rockford, Illinois 61103


$165,000
|
For Sale
|
|
| Status: | Active |
| Sqft: | 1,968 |
| Cost/Sqft: | $84 |
| Beds: | 4 |
| Baths: | 2 |
| Year Built: | 1900 |
| Property Taxes: | $2,954 |
| Days On Market: | 41 |
| Lot Size: | 0,34 |
Description
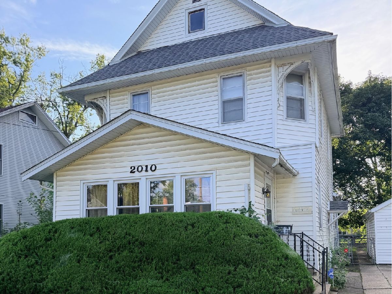
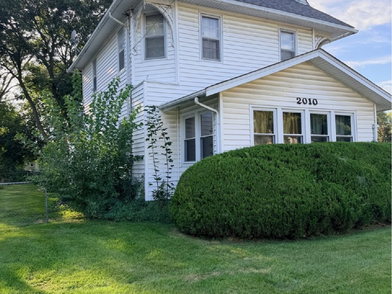
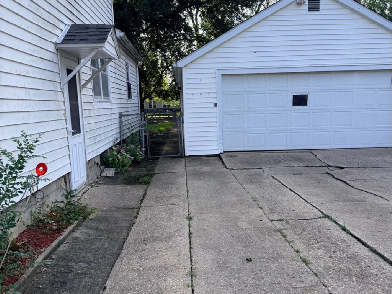
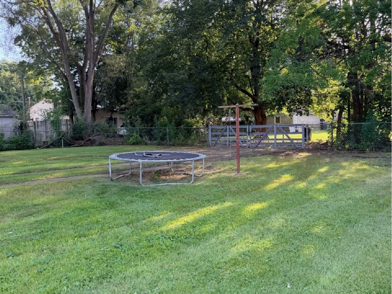
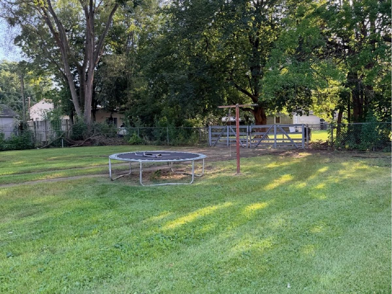
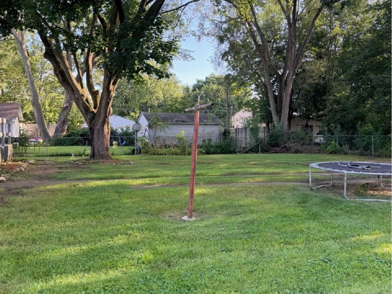
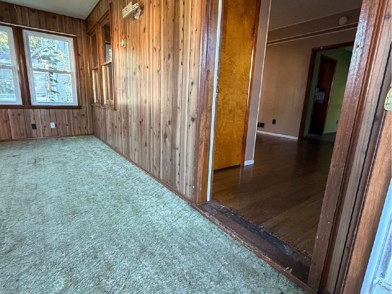
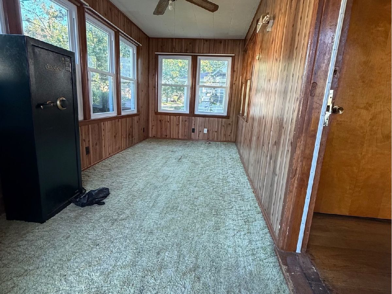
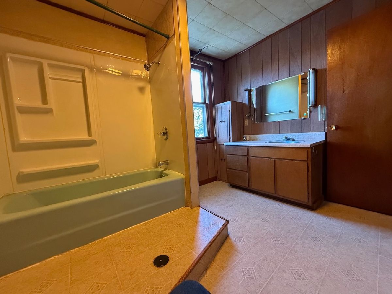
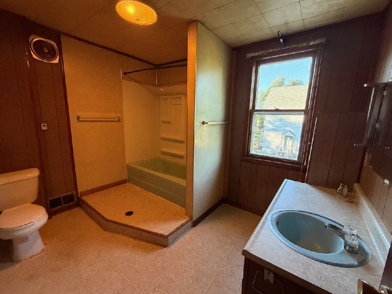
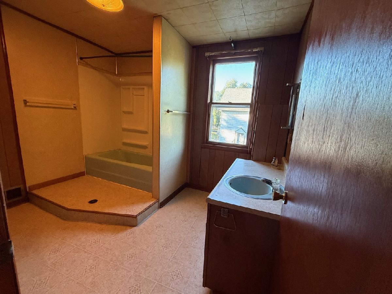
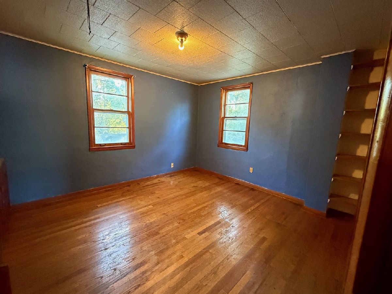
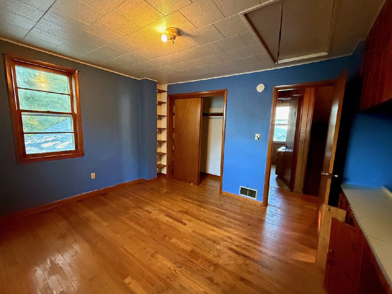
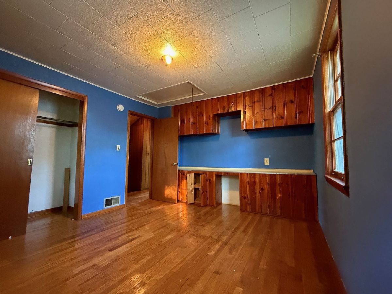
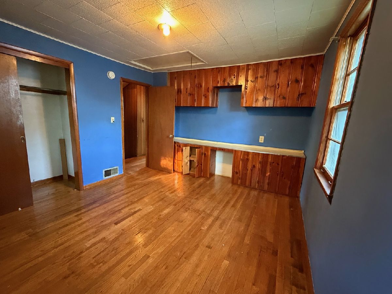
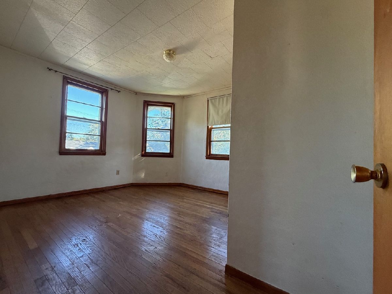
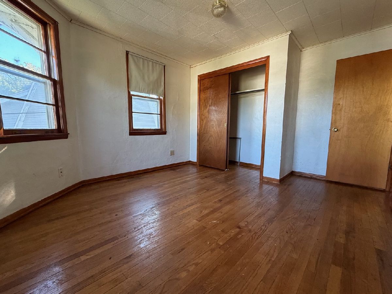
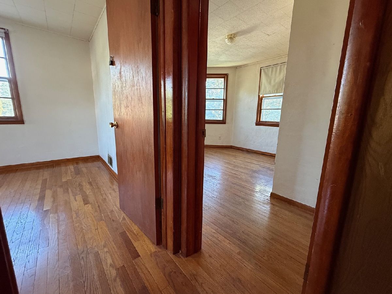
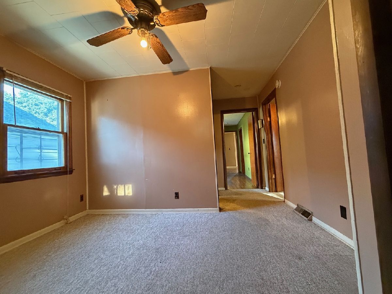
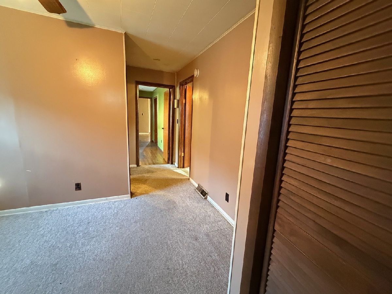
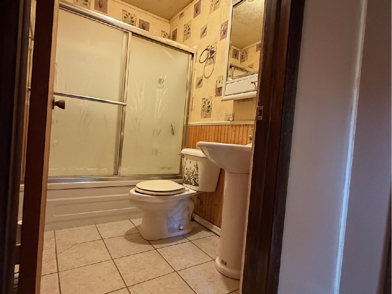
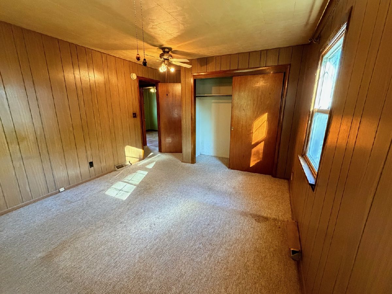
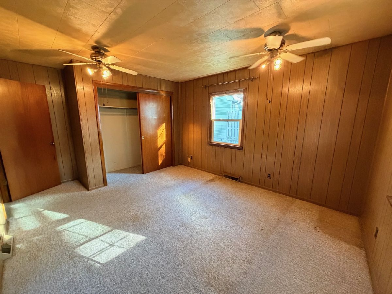
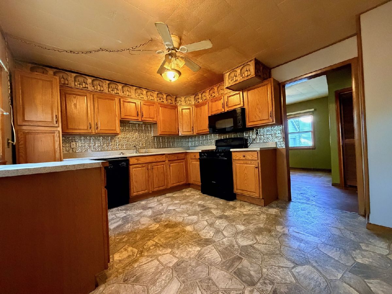
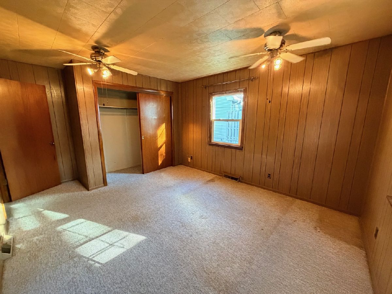
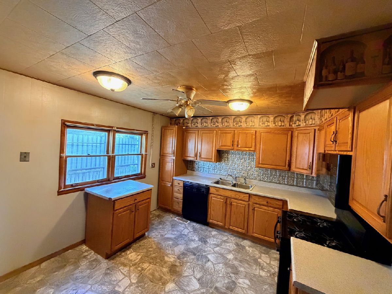
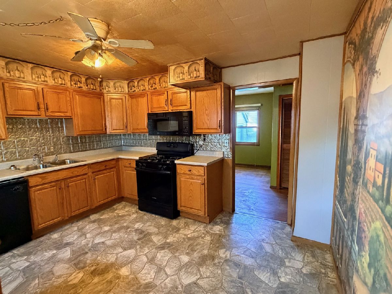
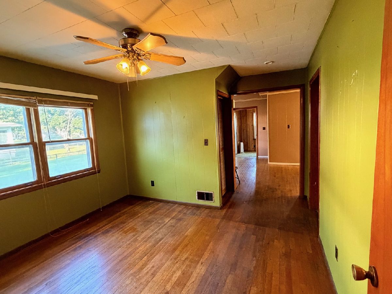
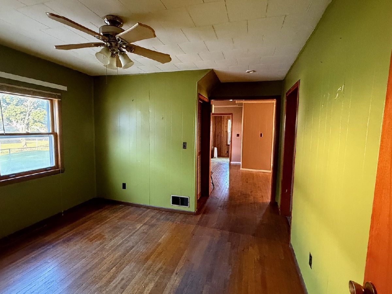
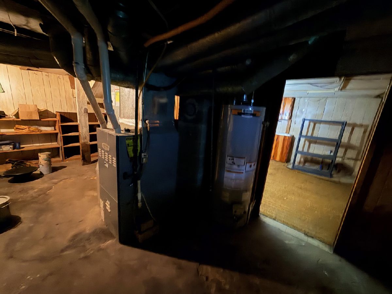
Two story living flexibility and an opportunity worth a closer look. With four bedrooms, two full baths, a living room, separate dining room, family room and enclosed porch, this Rockford home offers room for a first-time buyer to make it their own or an investor to explore its rental potential. A partial basement, central air, two-car garage and approximately 0.34-acre lot add to the appeal. Estate sale; property offered as-is. Schedule your showing and see what you could do with this home.
Property Specifics
| Single Family | |
| — | |
| — | |
| 1900 | |
| Partially Finished, Partial | |
| Vinyl Siding | |
| Asphalt | |
| — | |
| No | |
| 0.34 |
| Winnebago | |
| — | |
| — / Not Applicable | |
| None | |
| Public | |
| Public Sewer | |
| Central Air | |
| Gas | |
| No | |
| 12747187 | |
| 1114230014 |
Nearby Schools
| NAME: | DISTRICT: | DISTANCE: | |
|---|---|---|---|
|
Grade School
R K Welsh Elementary School |
205 | — | |
|
Middle School
West Middle School |
205 | Not in DB | |
|
High School
Guilford High School |
205 | Not in DB | |
Property History
| DATE: | EVENT: | PRICE: | SOURCE: |
|---|---|---|---|
| 27 Sep, 2026 | Listed for sale | $165,000 | MRED MLS |
Room Specifics
All Bedroom Info:
Total Bedrooms: 4
Bedrooms Above Ground: 4
Bedrooms Below Ground: 0
Total Bedrooms: 4
Bedrooms Above Ground: 4
Bedrooms Below Ground: 0
Master Bedroom Info:
Dimensions: 14X13
Location: Main LevelDimensions: 14X13
Floor Type: —
Second Bedroom Info:
Dimensions: 11X14
Location: Main LevelDimensions: 11X14
Floor Type: —
Third Bedroom Info:
Dimensions: 12X11
Location: 2nd LevelDimensions: 12X11
Floor Type: —
Fourth Bedroom Info:
Dimensions: 12X16
Location: 2nd LevelDimensions: 12X16
Floor Type: —
Bathroom Info:
Full Bathrooms: 2
Partial Bathrooms: 0Full Bathrooms: 2
Bathroom Amenities: Separate Shower, Accessible Shower, Double Sink
Bathroom in Basement: 1
Dining Room Info:
Dimensions: 12X11
Location: Main LevelDimensions: 12X11
Floor Type: —
Kitchen Info:
Dimensions: 12X13
Location: Main LevelDimensions: 12X13
Floor Type: —
Features: Eating Area-Table Space
Laundry Room Info:
Dimensions: 11X10
Location: BasementDimensions: 11X10
Floor Type: —
Living Room Info:
Dimensions: 14X19
Location: Main LevelDimensions: 14X19
Floor Type: Carpet
Family Room Info:
Dimensions: 12X11
Location: Main LevelDimensions: 12X11
Floor Type: —
Additional Rooms Info:
Rooms: No additional rooms
Basement: Partially Finished, PartialRooms: No additional rooms
Other Specifics
| 2 | |
| Concrete Perimeter | |
| Concrete, Garage Door Opener, Garage Owned, Detached, Garage | |
| — | |
| Hardwood, Carpet | |
| — | |
| — | |
| — | |
| 100x148 | |
| — | |
| None | |
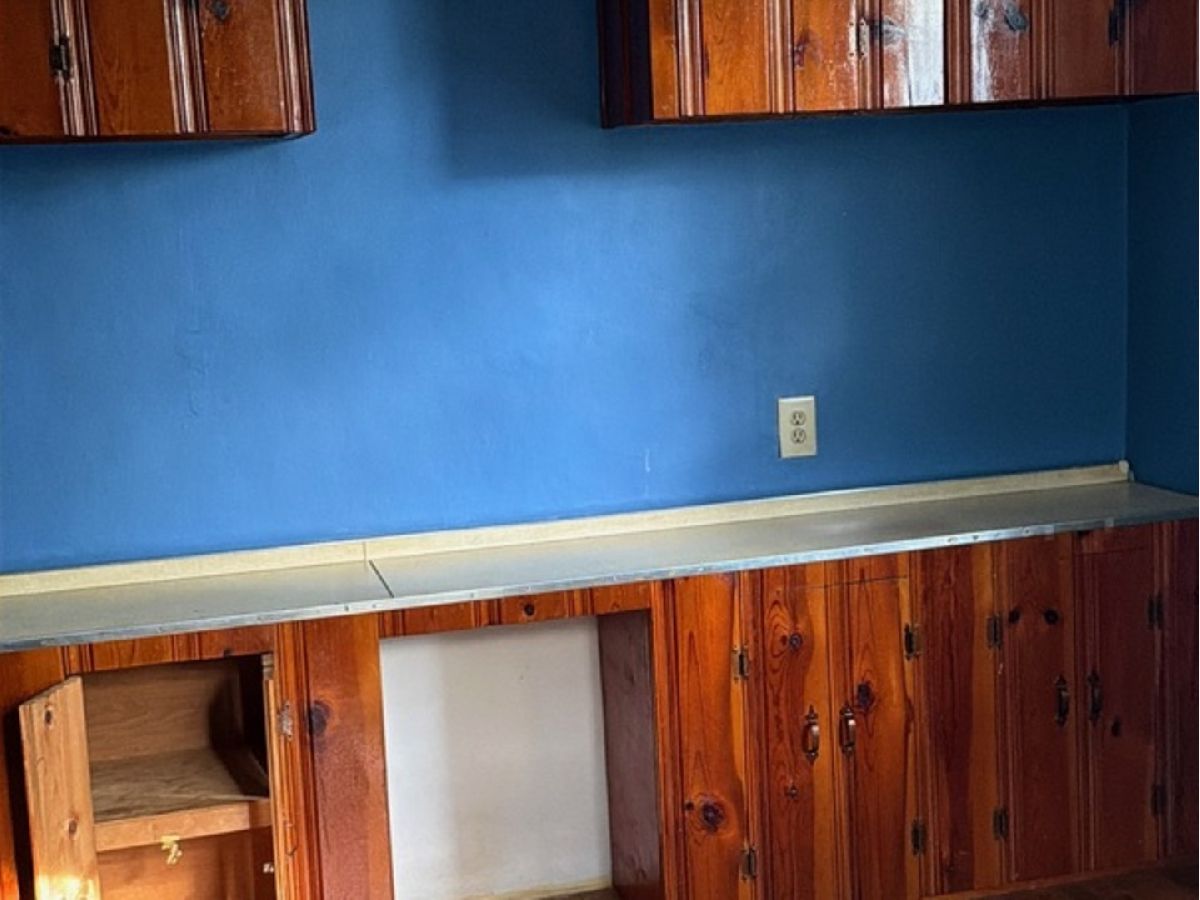
| 1st Floor Bedroom, Built-in Features, Walk-In Closet(s), Bookcases, Separate Dining Room | |
| Dishwasher, Range Hood, Gas Oven | |
| Not in DB | |
| Park | |
| — | |
| — |
Tax History
| Year | Property Taxes |
|---|---|
| 2026 | $2,954 |
Contact Agent
Nearby Similar Homes
1607 Latham Street, Rockford, Illinois 61103
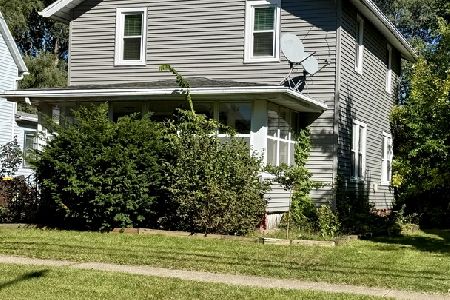
For Sale
$140,000
3 beds / 1.0 baths / 1,344 ft2
Single Family / Built: 1915
32
1604 Grant Avenue, Rockford, Illinois 61103
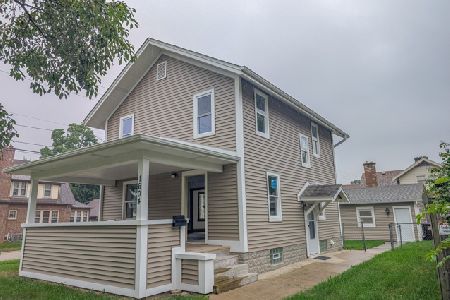
For Sale
$235,000
3 beds / 1.1 baths / 1,732 ft2
Single Family / Built: 1909
79
1332 Post Avenue, Rockford, Illinois 61103
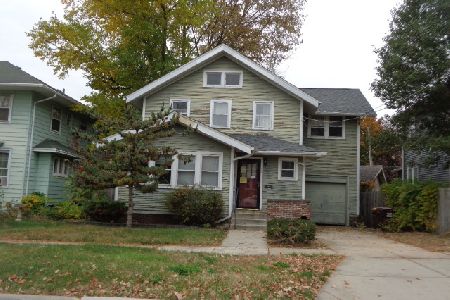
For Sale
$119,900
3 beds / 1.1 baths / 1,753 ft2
Single Family / Built: 1935
3
810 Camlin Avenue, Rockford, Illinois 61103
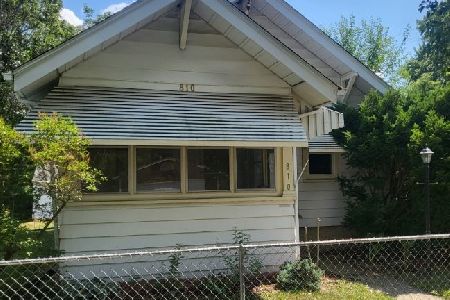
For Sale
$153,900
3 beds / 2.0 baths / 1,000 ft2
Single Family / Built: 1948
276
1516 Price Street, Rockford, Illinois 61103
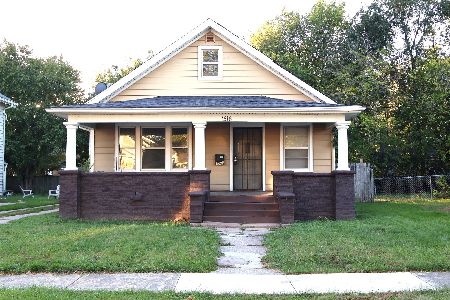
For Sale
$160,000
3 beds / 1.0 baths / 1,459 ft2
Single Family / Built: 1920
15
1511 Camp Avenue, Rockford, Illinois 61103
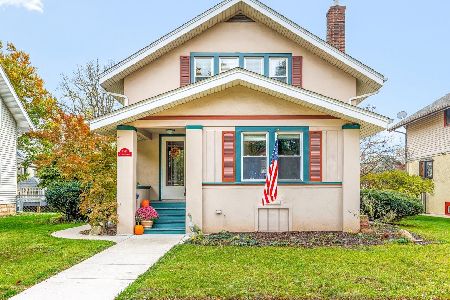
For Sale
$230,000
3 beds / 2.1 baths / 2,249 ft2
Single Family / Built: 1925
10
Nearby Sold Comparables
1938 Latham Street, Rockford, Illinois 61103
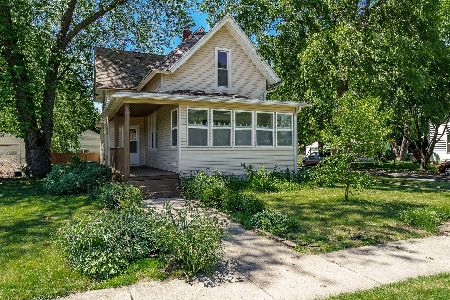
Sold
$149,900
3 beds / 2.0 baths / 1,370 ft2
Single Family / Built: 1900
877
1417 Quincy Street, Rockford, Illinois 61103

Sold
$19,500
3 beds / 1.0 baths / 900 ft2
Single Family / Built: 1930
3783
2011 Latham Street, Rockford, Illinois 61103
Sold
$44,900
3 beds / 1.0 baths / 0 ft2
Single Family / Built: —
6364
2011 Latham Street, Rockford, Illinois 61103
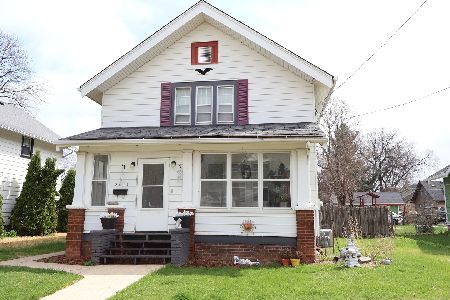
Sold
$125,000
3 beds / 1.1 baths / 1,456 ft2
Single Family / Built: 1925
200
2104 Latham Street, Rockford, Illinois 61103

Sold
$41,900
3 beds / 1.0 baths / 1,862 ft2
Single Family / Built: 1900
817
1326 Quincy Street, Rockford, Illinois 61103
Sold
$22,500
2 beds / 1.0 baths / 1,100 ft2
Single Family / Built: 1925
4245
Contact Agent
Listing Provided By
Keller Williams Success Realty
