

1511 Camp Avenue, Rockford, Illinois 61103


$230,000
|
For Sale
|
|
| Status: | Pending |
| Sqft: | 2,249 |
| Cost/Sqft: | $102 |
| Beds: | 3 |
| Baths: | 3 |
| Year Built: | 1925 |
| Property Taxes: | $5,232 |
| Days On Market: | 10 |
| Lot Size: | 0,16 |
Description
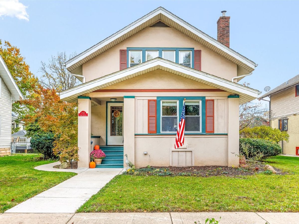
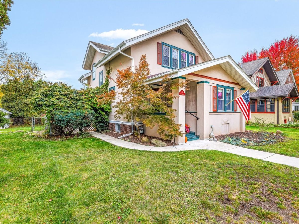
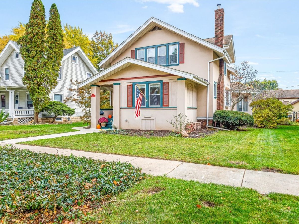
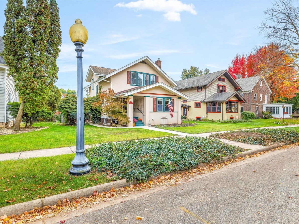
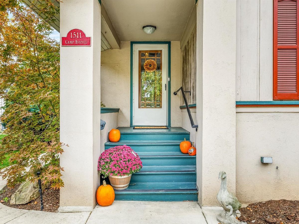
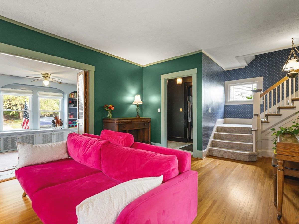
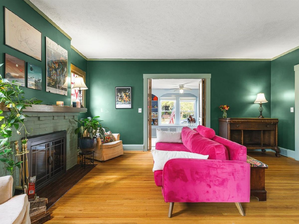
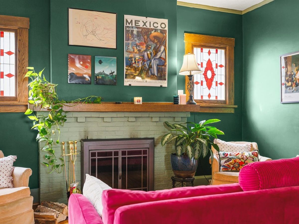
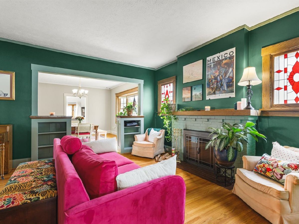
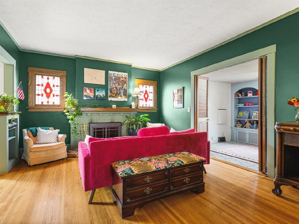
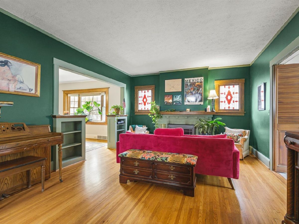
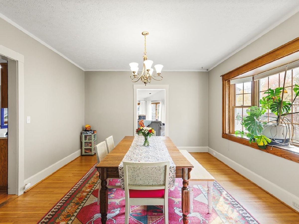
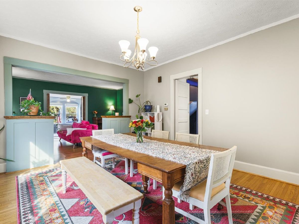
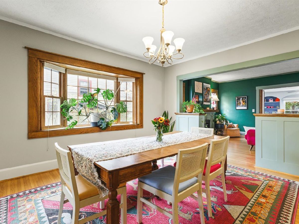
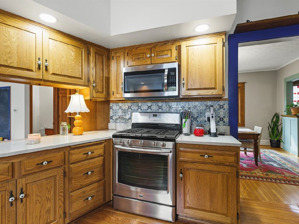
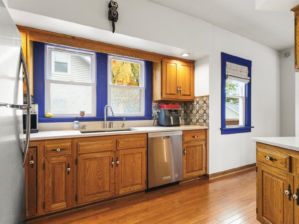
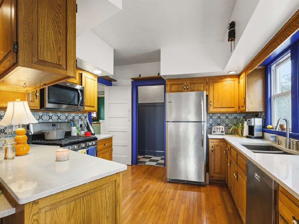
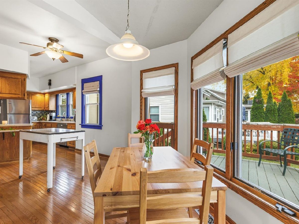
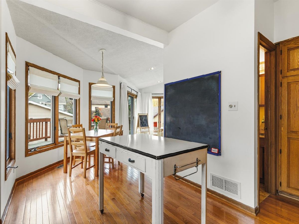
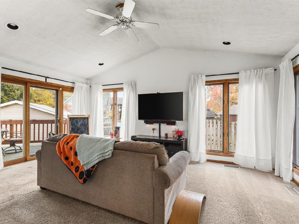
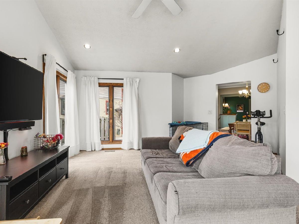
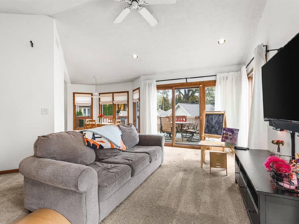
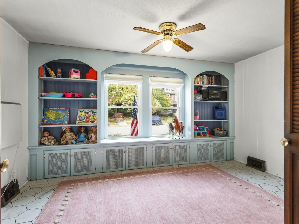
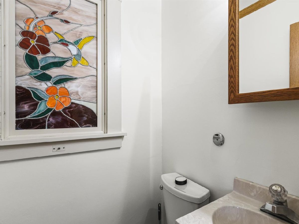
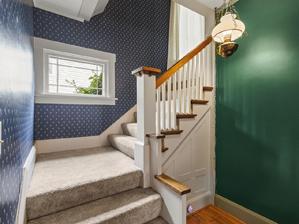
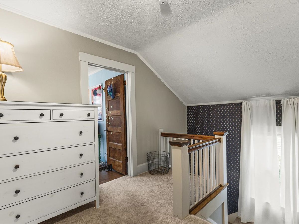
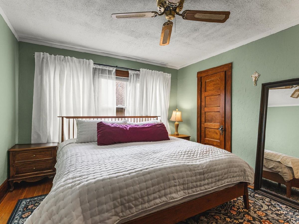
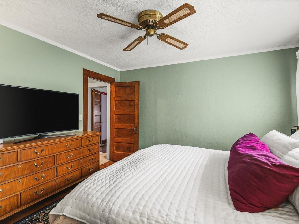
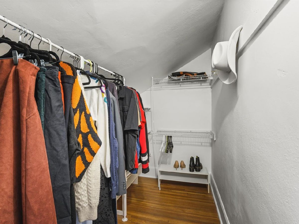
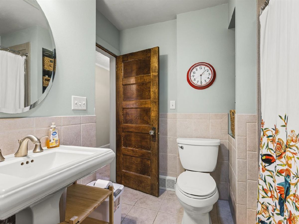
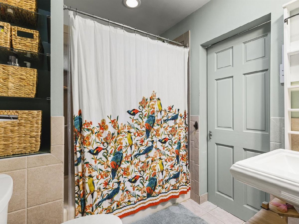
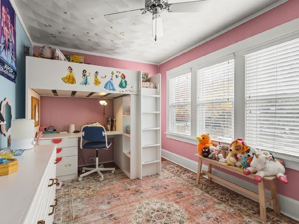
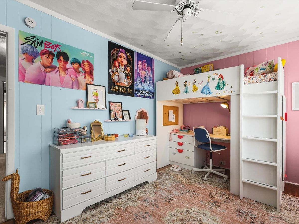
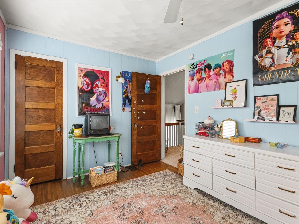
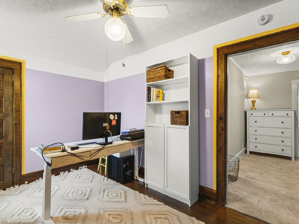
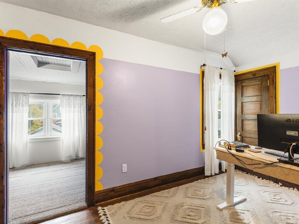
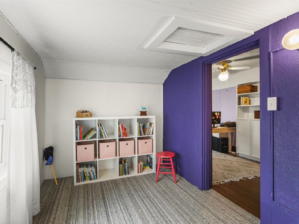
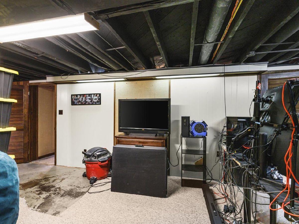
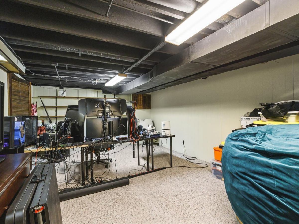
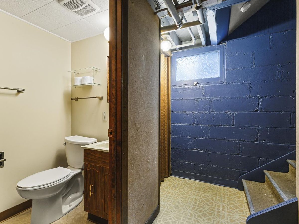
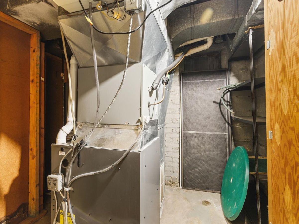
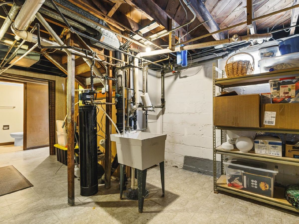
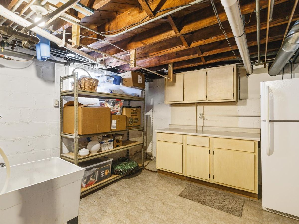
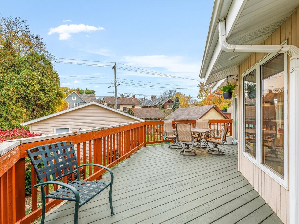
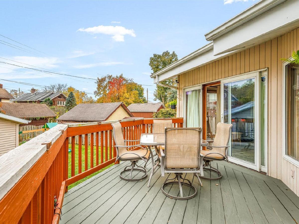
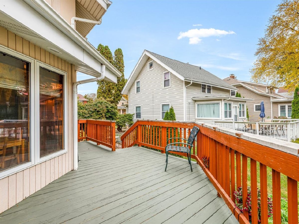
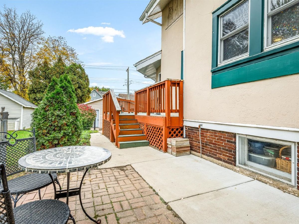
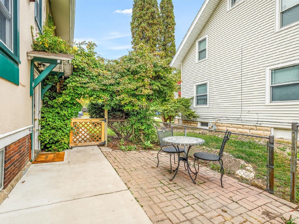
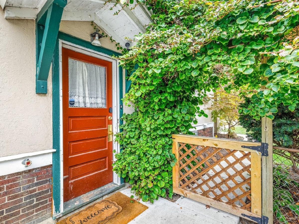
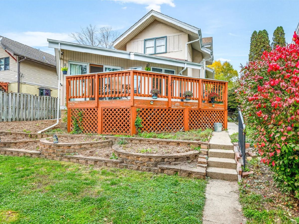
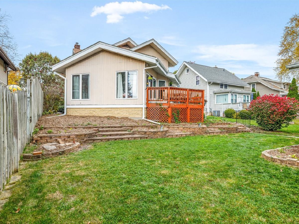
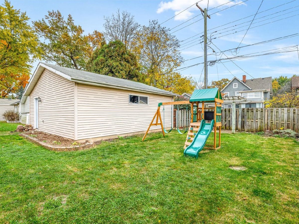
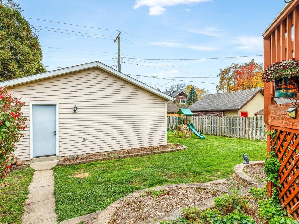
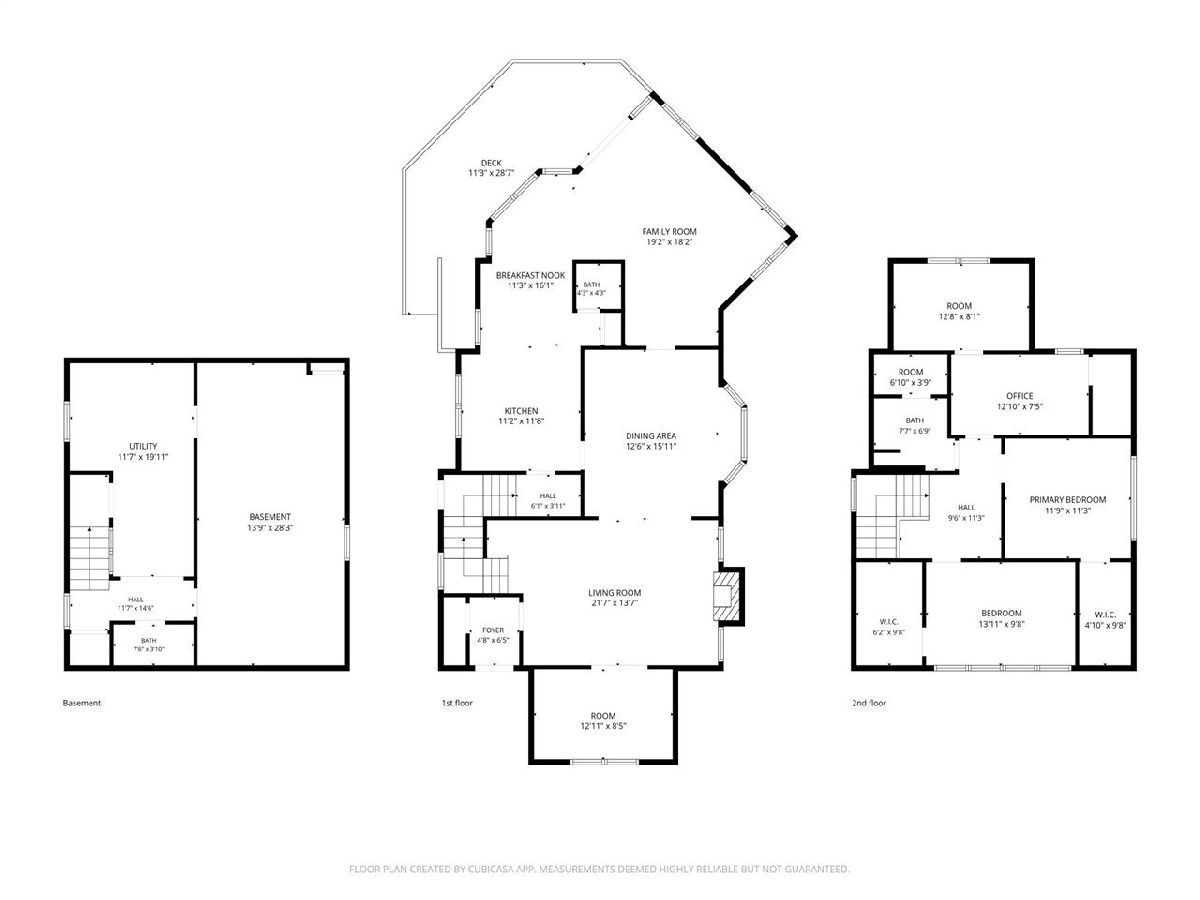
Located in Churchill Grove, this 3-bedroom, 2.5-bathroom two-story home offers plenty of space for everyday living and entertaining, along with some hardwood flooring. A covered front porch leads to an entryway with a closet, while the formal dining room features a bay window. The living room showcases a fireplace flanked by two stained-glass windows, adding character to the space. The kitchen offers plenty of cupboard and counter space, a tile backsplash, stainless steel appliances, and a breakfast nook. The family room features vaulted ceilings, large windows, and sliding doors leading to a spacious deck overlooking the fenced backyard. A separate study/den with built-ins and a convenient half bath complete the main level. The upper level features three bedrooms, each with its own walk-in closet, and a full bathroom. One bedroom includes a separate adjoining room that could be used as a sitting area, home office, or flex space. The lower level offers a finished flex room, workshop area, and an additional full bathroom. A detached 2.5-car garage provides extra space for parking and storage.
Property Specifics
| Single Family | |
| — | |
| — | |
| 1925 | |
| Partially Finished, Full | |
| 400 (400 finished) | |
| Brick, Stone, Other | |
| Asphalt | |
| — | |
| No | |
| 0.16 |
| Winnebago | |
| — | |
| 0 / Not Applicable | |
| None | |
| Public | |
| Public Sewer | |
| Central Air | |
| Gas, Forced Air | |
| 12796203 | |
| 1113310003 |
Nearby Schools
| NAME: | DISTRICT: | DISTANCE: | |
|---|---|---|---|
|
Grade School
West View Elementary School |
205 | — | |
|
Middle School
West Middle School |
205 | Not in DB | |
|
High School
Guilford High School |
205 | Not in DB | |
Property History
| DATE: | EVENT: | PRICE: | SOURCE: |
|---|---|---|---|
| 2 Nov, 2026 | Under contract | $230,000 | MRED MLS |
| 28 Oct, 2026 | Listed for sale | $230,000 | MRED MLS |
Room Specifics
Total Bedrooms: 3
Bedrooms Above Ground: 3
Bedrooms Below Ground: 0
Dimensions: 11X11
Floor Type: —
Dimensions: 13X10
Floor Type: —
Dimensions: 12X8
Floor Type: —
Full Bathrooms: 3
Bathroom Amenities: —
Bathroom in Basement: 1
Dimensions: 15X13
Floor Type: —
Dimensions: 12X11
Floor Type: —
Features: Breakfast Room
Dimensions: 21X13
Floor Type: —
Dimensions: 19X18
Floor Type: —
Rooms: Bonus Room, Breakfast Room, Den, Foyer, Walk In Closet
Name: Bonus Room
Dimensions: 13X7
Floor Type: —
Name: Breakfast Room
Dimensions: 16X11
Floor Type: —
Name: Den
Dimensions: 12X8
Floor Type: —
Name: Foyer
Dimensions: 6X5
Floor Type: —
Name: Walk In Closet
Dimensions: 9X4
Floor Type: —
Other Specifics
| 2.5 | |
| — | |
| Garage Owned, Detached, Garage | |
| — | |
| Hardwood | |
| — | |
| — | |
| — | |
| 50X142X50X142 | |
| — | |
| None | |
| Vaulted Ceiling(s), Built-in Features, Walk-In Closet(s) | |
| Range, Microwave, Dishwasher, Refrigerator, Washer, Dryer, Disposal | |
| Not in DB | |
| — | |
| — | |
| Wood Burning |
Tax History
| Year | Property Taxes |
|---|---|
| 2026 | $5,232 |
Contact Agent
Nearby Similar Homes
Nearby Sold Comparables



Contact Agent
Listing Provided By
Keller Williams Realty Signature
