

2014 Roosevelt Street, Clinton, Iowa 52732


$94,900
|
For Sale
|
|
| Status: | Active |
| Sqft: | 1,042 |
| Cost/Sqft: | $91 |
| Beds: | 2 |
| Baths: | 1 |
| Year Built: | 1900 |
| Property Taxes: | $1,168 |
| Days On Market: | 28 |
| Lot Size: | 0,14 |
Description
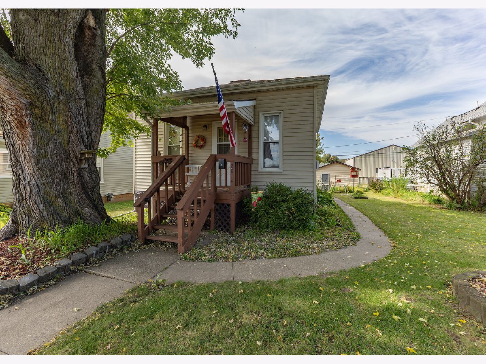
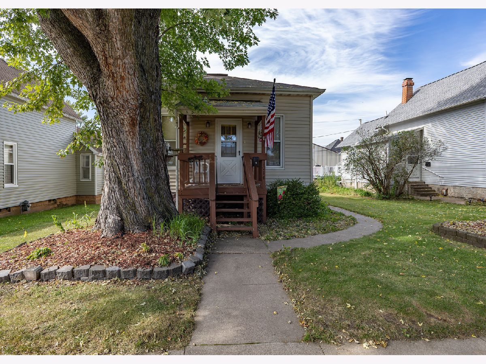
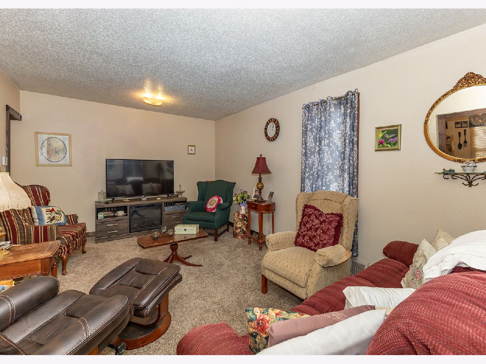
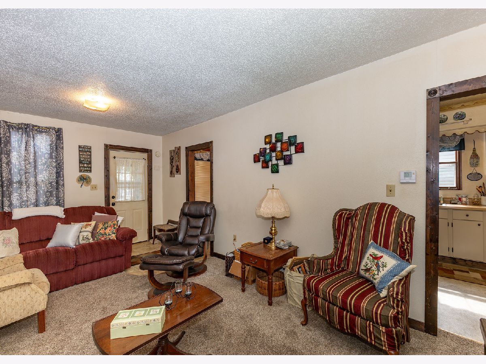
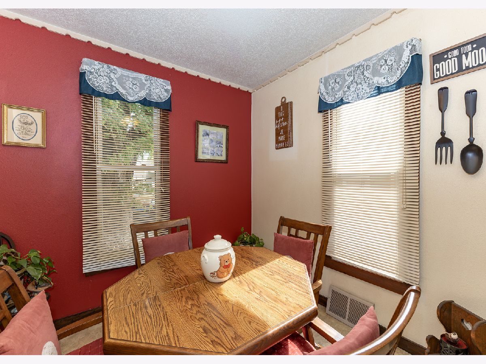
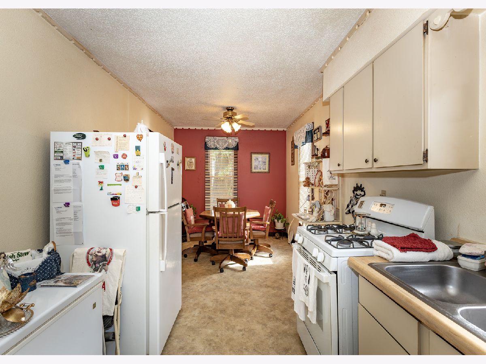
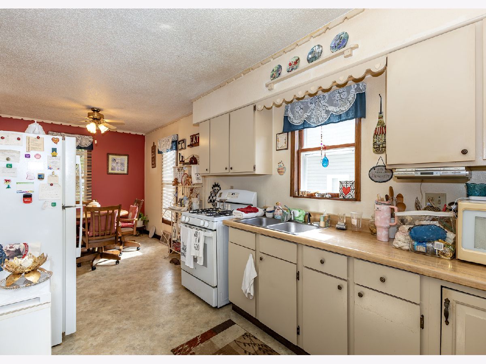
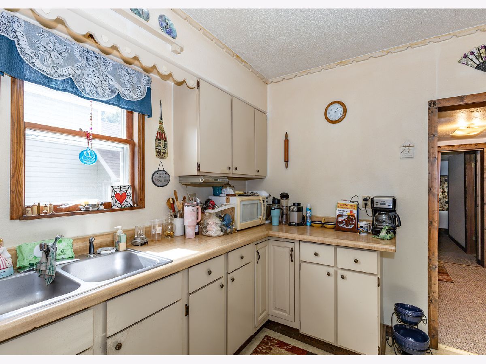
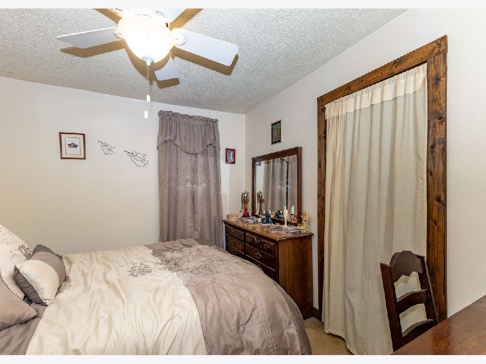
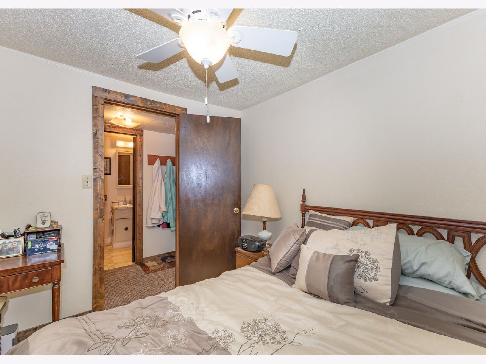
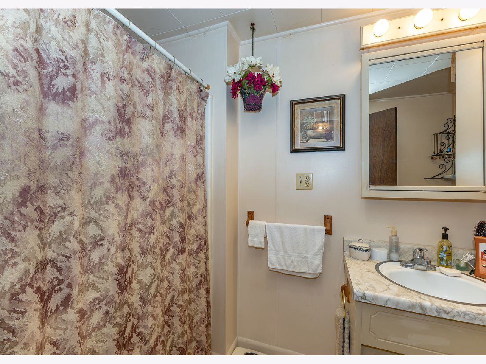
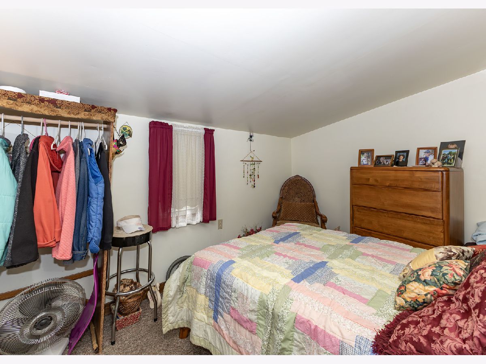
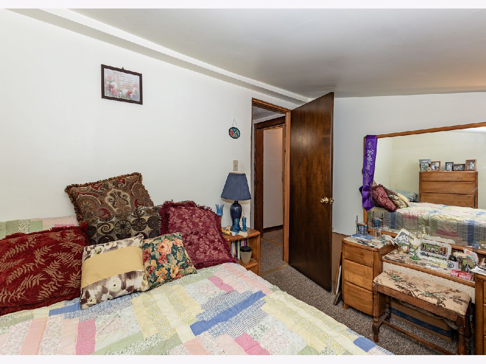
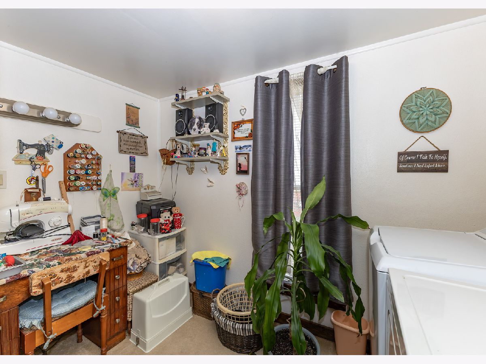
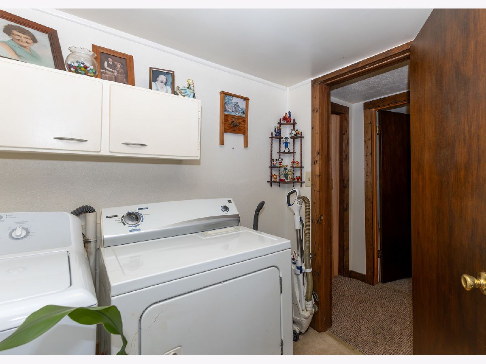
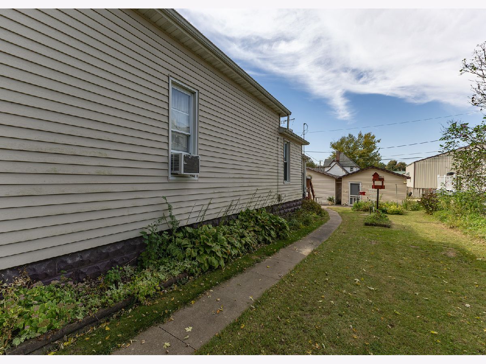
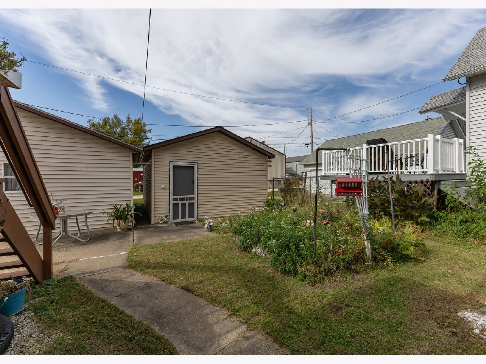
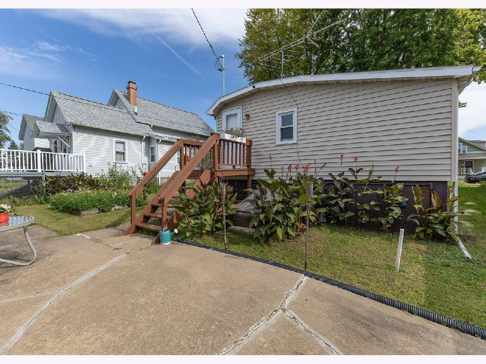
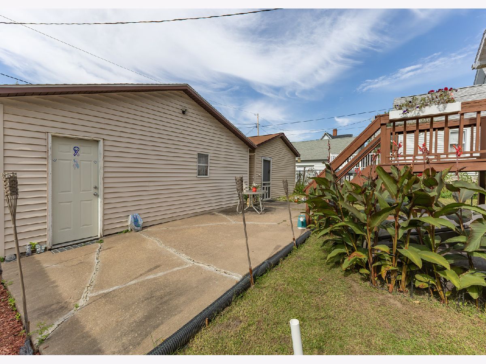
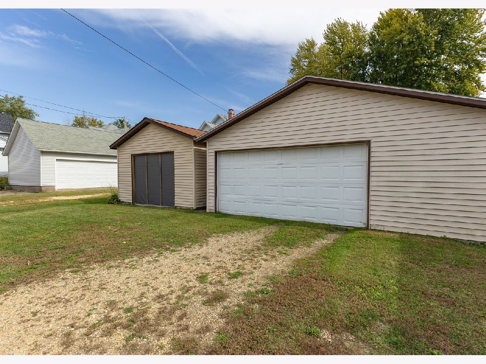
Big charm, everyday convenience, and outdoor space ready to enjoy! This 2 bedroom Clinton home offers a welcoming covered front porch, mature shade tree, and an inviting layout that keeps the bedrooms, bathroom, and laundry on the main level. Enter inside to a comfortable living room with plenty of space to gather, complemented by warm wood trim and neutral tones. The kitchen features ample cabinetry, generous counter space, a double basin sink, and a gas range, while the adjoining dining area enjoys natural light from windows on two sides. A dedicated laundry room with overhead cabinets adds convenient storage and keeps daily chores within easy reach. Two bedrooms and a full bathroom complete the main living spaces. Outside, the backyard offers room to garden, relax, and entertain, with established planting beds, a concrete patio, and a rear landing that connects the home to the yard. The detached HEATED garage provides covered parking and room for projects, while a separate storage building offers additional space for lawn equipment, tools, and seasonal items. A concrete walkway connects the front and rear outdoor areas, adding another practical touch. With inviting indoor spaces, main level convenience, and outdoor features that make the most of the lot, 2014 Roosevelt Street is ready for your personal touch. Schedule your showing and explore the possibilities!
Property Specifics
| Single Family | |
| — | |
| Bungalow | |
| 1900 | |
| Unfinished, Cellar, Full | |
| 832 | |
| Vinyl Siding | |
| Asphalt | |
| — | |
| No | |
| 0.14 |
| Clinton | |
| — | |
| — / Not Applicable | |
| None | |
| Public | |
| Public Sewer | |
| None | |
| Gas, Forced Air | |
| 12783744 | |
| 8600750000 |
Property History
| DATE: | EVENT: | PRICE: | SOURCE: |
|---|---|---|---|
| — | Last price change | $99,900 | MRED MLS |
| 13 Oct, 2026 | Listed for sale | $99,900 | MRED MLS |
Room Specifics
Total Bedrooms: 2
Bedrooms Above Ground: 2
Bedrooms Below Ground: 0
Dimensions: 10X9
Floor Type: Carpet
Dimensions: 9X7
Floor Type: Carpet
Full Bathrooms: 1
Bathroom Amenities: —
Bathroom in Basement: 0
Dimensions: 15X12
Floor Type: —
Features: Eating Area-Table Space
Dimensions: 7X6
Floor Type: Other
Dimensions: 16X12
Floor Type: Carpet
Rooms: No additional rooms
Other Specifics
| 3 | |
| Block | |
| Off Alley, Garage Door Opener, Heated Garage, Garage, Garage Owned, Attached | |
| Main Level | |
| Carpet | |
| — | |
| Second Garage | |
| — | |
| Mature Trees, Level | |
| 50x125 | |
| — | |
| None | |
| 1st Floor Bedroom, 1st Floor Full Bath | |
| Range, Refrigerator | |
| Not in DB | |
| Curbs, Sidewalks, Street Lights, Street Paved | |
| — | |
| — |
Tax History
| Year | Property Taxes |
|---|---|
| — | $1,168 |
Contact Agent
Nearby Similar Homes


Nearby Sold Comparables





Contact Agent
Listing Provided By
Lind Realty
