

512 18th Avenue, Clinton, Iowa 52732


$139,900
|
For Sale
|
|
| Status: | Active |
| Sqft: | 996 |
| Cost/Sqft: | $140 |
| Beds: | 3 |
| Baths: | 1 |
| Year Built: | 1959 |
| Property Taxes: | $2,018 |
| Days On Market: | 16 |
| Lot Size: | 0,02 |
Description
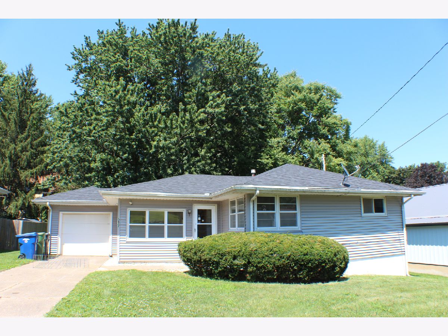
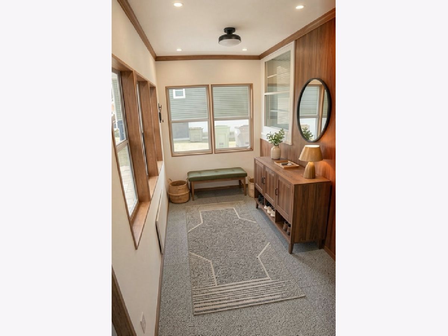
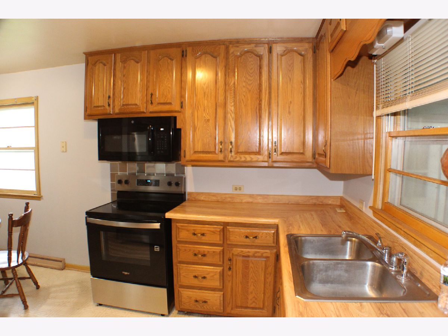
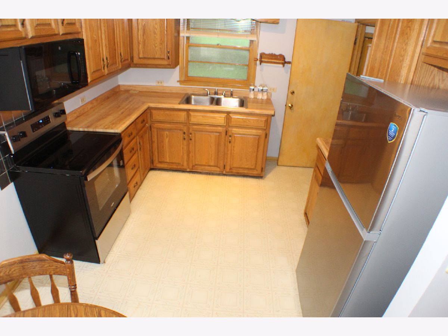
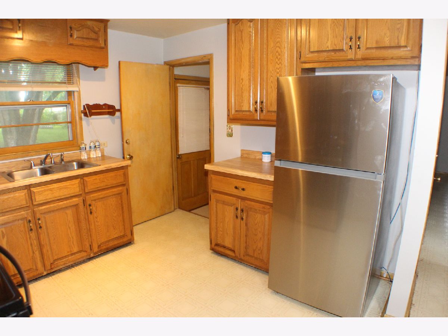
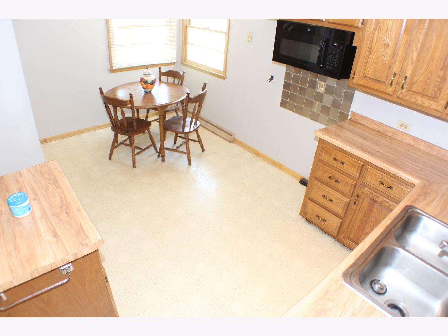
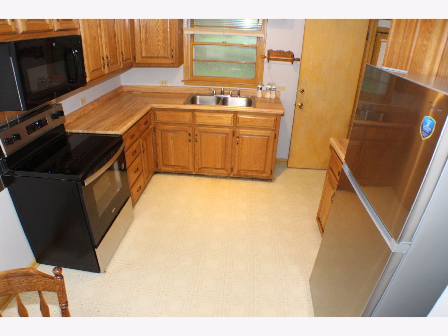
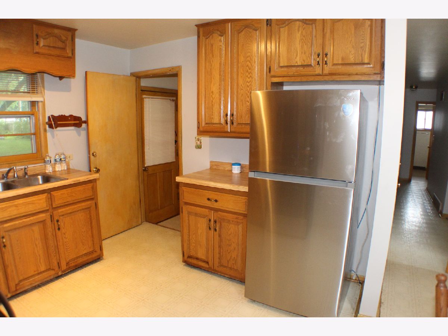
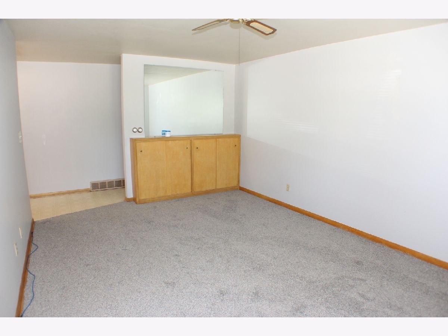
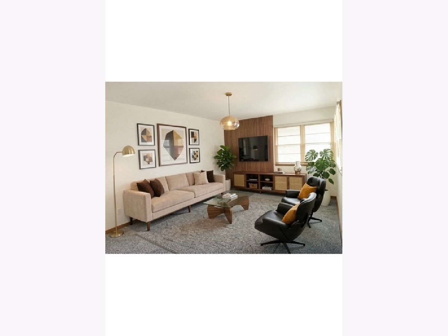
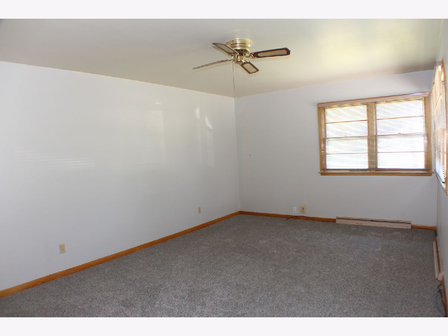
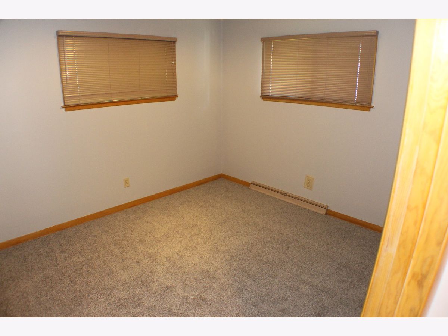
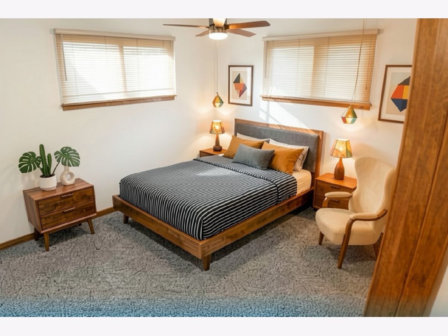
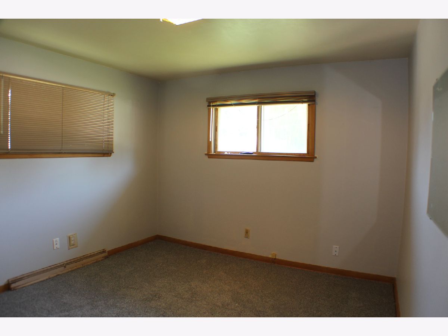
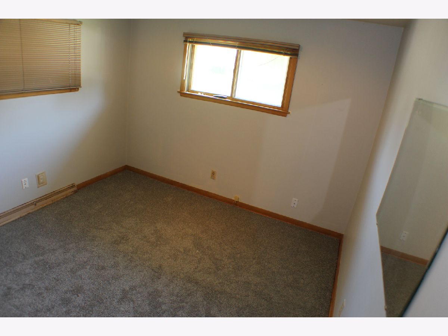
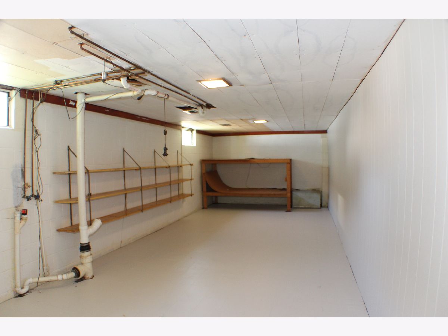
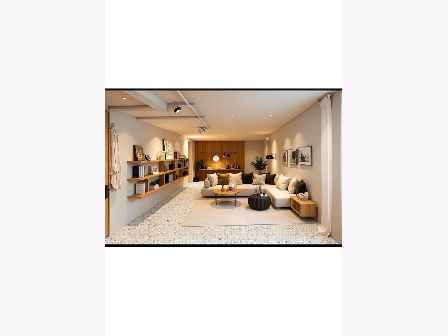
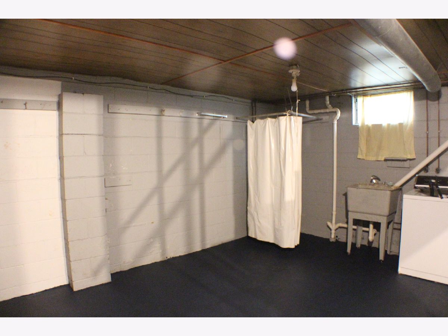
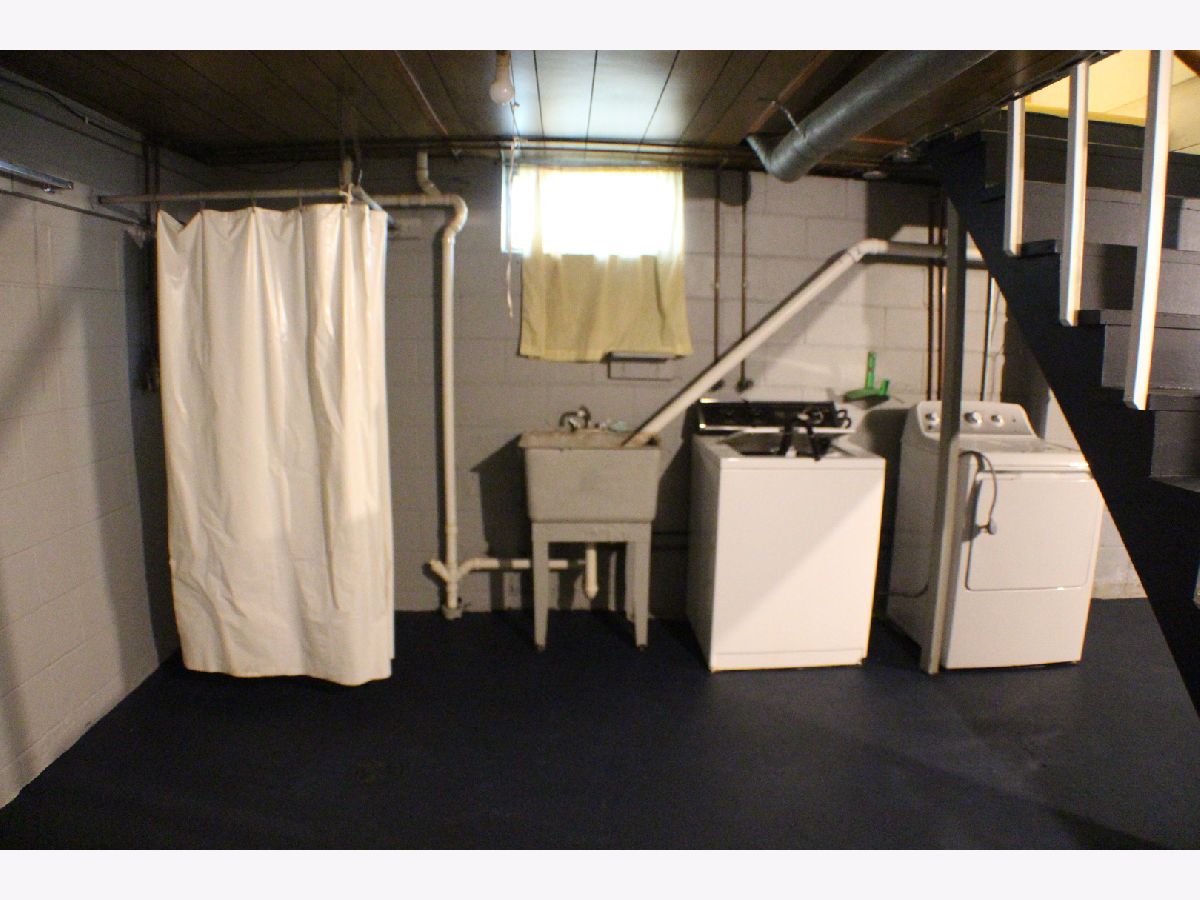
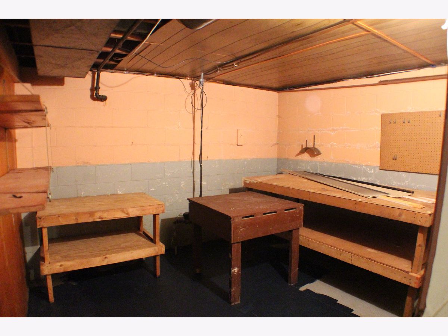
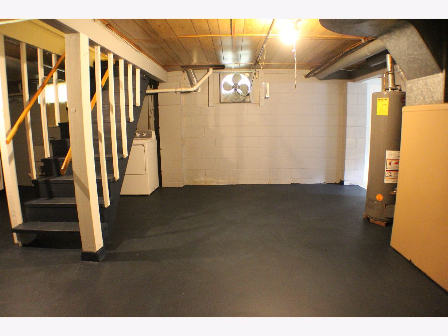
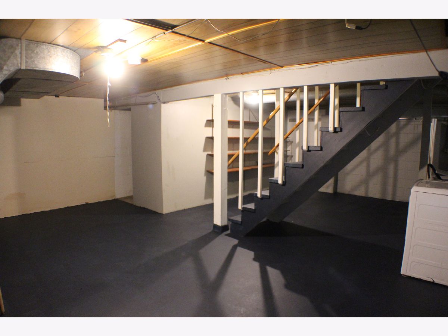
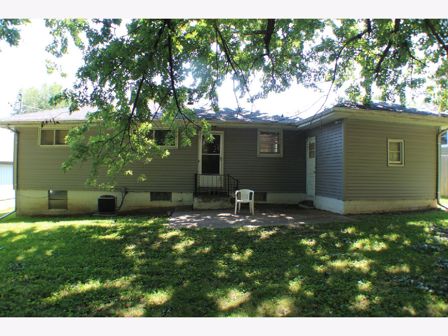
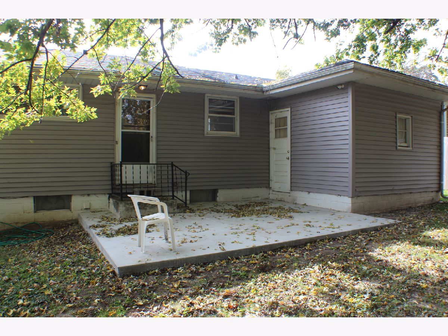
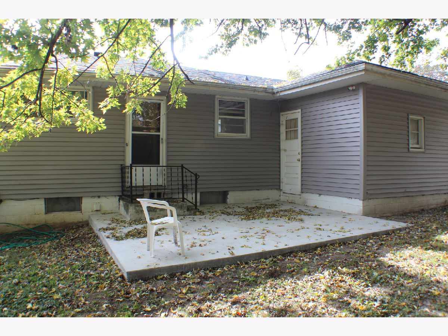
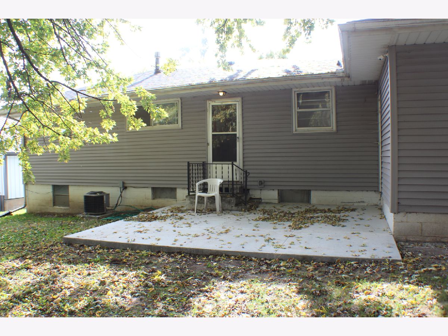
This Timeless 1959 Mid-Century Modern Ranch is Located in a quiet neighborhood. This home has a New roof, Siding,patio, paint, Carpeting & Just installed New Stove & Fridge with Manufacture Warranties. The Inside has a Nice sized LR with Lots of bright natural light coming in through the windows. Kitchen has lots of cabinet space & an eat in area. Lots of Space in the, bsmt with a rec-rm, workshop & more. The back yard is shady for the hot summer days, and a nice patio for cooking out. Come see this wonderful home. Some pictures are virturally staged. Don't delay, come see it today.
Property Specifics
| Single Family | |
| — | |
| Ranch | |
| 1959 | |
| Partially Finished, Full | |
| 995 (330 finished) | |
| Vinyl Siding | |
| Asphalt | |
| — | |
| No | |
| 0.02 |
| Clinton | |
| — | |
| — / Not Applicable | |
| None | |
| Public | |
| Public Sewer | |
| Central Air | |
| Gas | |
| 12792887 | |
| 8607300000 |
Property History
| DATE: | EVENT: | PRICE: | SOURCE: |
|---|---|---|---|
| 25 Oct, 2026 | Listed for sale | $139,900 | MRED MLS |
Room Specifics
All Bedroom Info:
Total Bedrooms: 3
Bedrooms Above Ground: 3
Bedrooms Below Ground: 0
Total Bedrooms: 3
Bedrooms Above Ground: 3
Bedrooms Below Ground: 0
Master Bedroom Info:
Dimensions: 11X10
Location: Main LevelDimensions: 11X10
Floor Type: Carpet
Second Bedroom Info:
Dimensions: 13X11
Location: Main LevelDimensions: 13X11
Floor Type: Carpet
Third Bedroom Info:
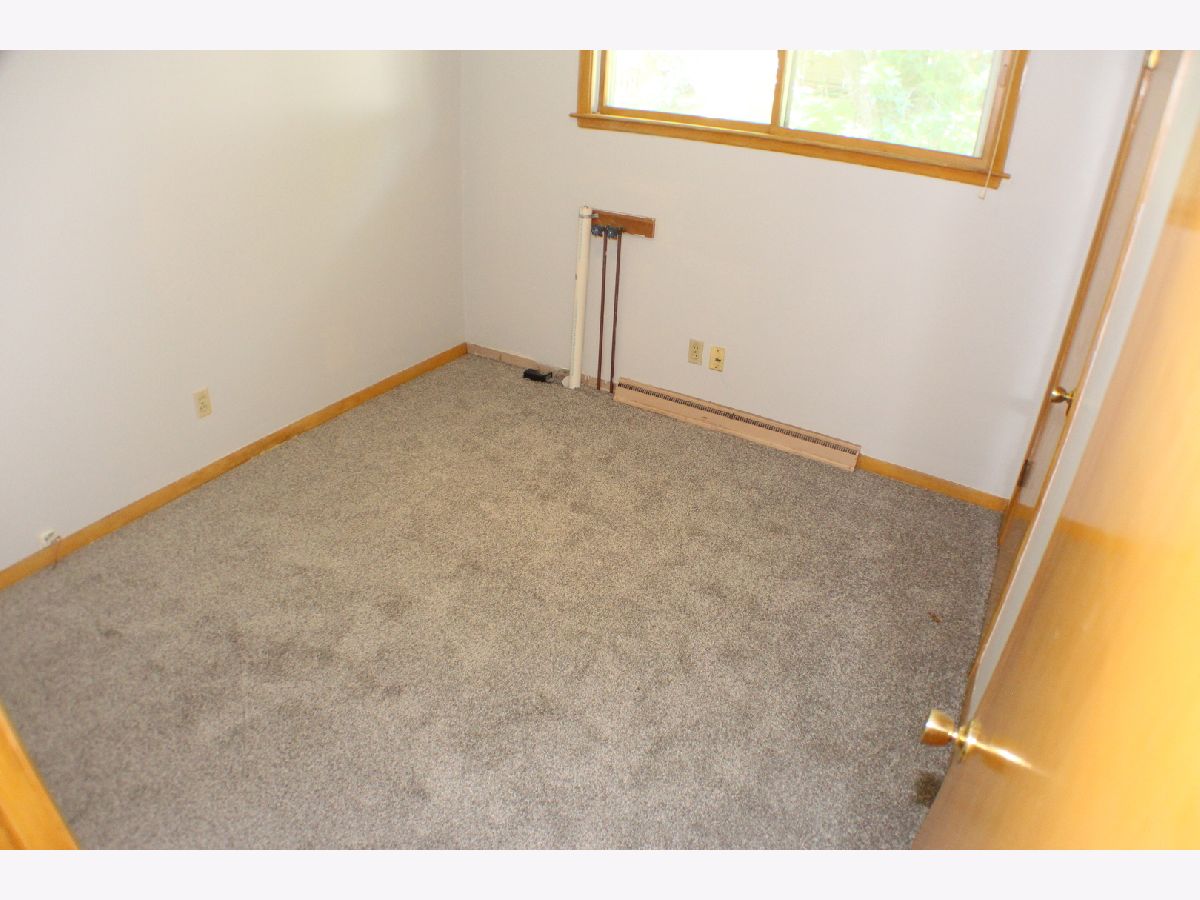
Dimensions: 10X10
Location: Main LevelDimensions: 10X10
Floor Type: Carpet
Bathroom Info:
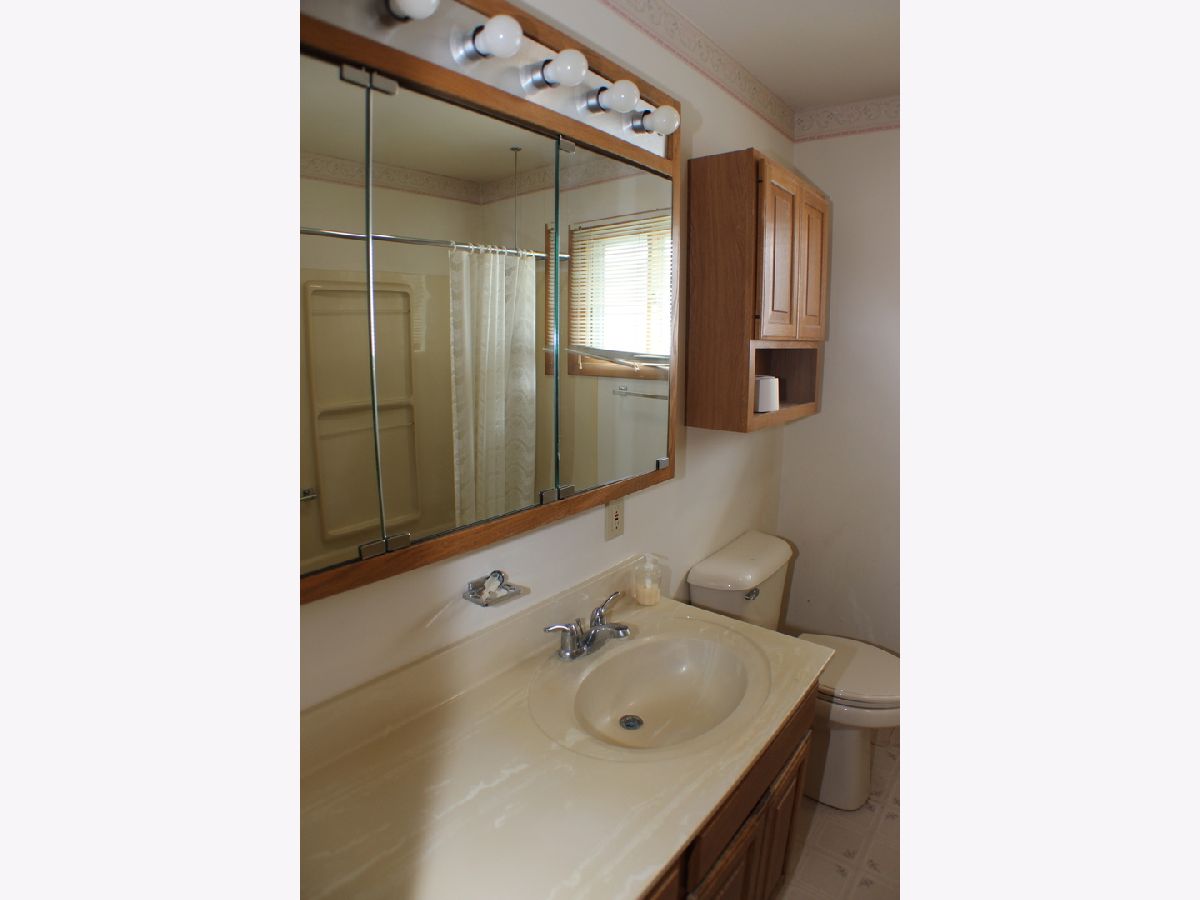
Full Bathrooms: 1
Partial Bathrooms: 0Full Bathrooms: 1
Bathroom Amenities: —
Bathroom in Basement: 0
Kitchen Info:
Dimensions: 16X10
Location: Main LevelDimensions: 16X10
Floor Type: —
Features: Eating Area-Table Space
Laundry Room Info:
Dimensions: 11X10
Location: BasementDimensions: 11X10
Floor Type: —
Living Room Info:
Dimensions: 17X10
Location: Main LevelDimensions: 17X10
Floor Type: Carpet
Additional Rooms Info:
Rooms: Enclosed Porch, Recreation Room, Workshop
Basement: Partially Finished, FullRooms: Enclosed Porch, Recreation Room, Workshop
First Additional Room Info:
Name: Enclosed Porch
Dimensions: 10X6
Location: Main LevelName: Enclosed Porch
Dimensions: 10X6
Floor Type: —
Second Additional Room Info:
Name: Recreation Room
Dimensions: 30X11
Location: BasementName: Recreation Room
Dimensions: 30X11
Floor Type: —
Third Additional Room Info:
Name: Work Room
Dimensions: 11X10
Location: BasementName: Work Room
Dimensions: 11X10
Floor Type: —
Other Specifics
| 1 | |
| Block | |
| Concrete, Garage Door Opener, Attached, Garage | |
| Gas Dryer Hookup | |
| — | |
| — | |
| — | |
| Level | |
| 67x90 | |
| — | |
| None | |
| — | |
| Microwave, Washer, Dryer | |
| Not in DB | |
| — | |
| — | |
| — |
Tax History
| Year | Property Taxes |
|---|---|
| 2026 | $2,018 |
Contact Agent
Nearby Similar Homes
1724 8th Street, Clinton, Iowa 52732
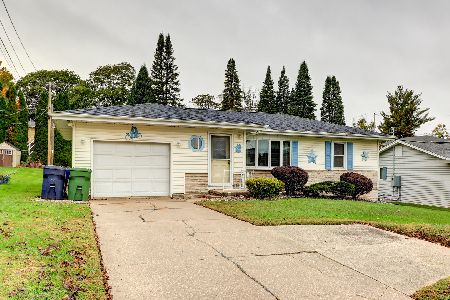
For Sale
$134,900
2 beds / 1.0 baths / 1,025 ft2
Single Family / Built: 1958
21
1104 19th Avenue, Clinton, Iowa 52732
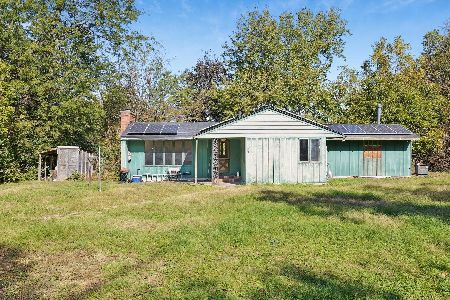
For Sale
$124,900
2 beds / 2.0 baths / 1,084 ft2
Single Family / Built: 1962
12
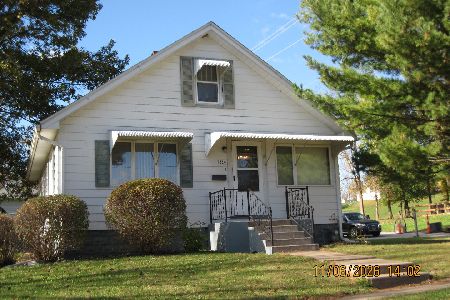
2009 10th Street, Clinton, Iowa 52732
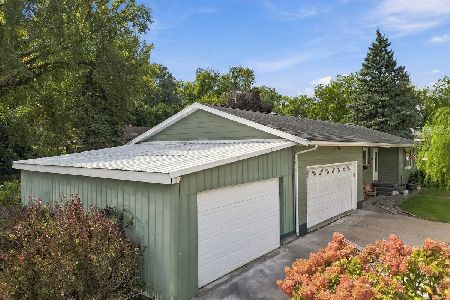
For Sale
$185,000
3 beds / 2.0 baths / 1,224 ft2
Single Family / Built: 1967
47
1915 Pershing Boulevard, Clinton, Iowa 52732

For Sale
$99,900
3 beds / 1.0 baths / 1,264 ft2
Single Family / Built: 1879
96
2313 7th Street, Clinton, Iowa 52732

For Sale
$25,000
2 beds / 1.0 baths / 1,042 ft2
Single Family / Built: 1900
229
Nearby Sold Comparables
1812 6th Street, Clinton, Iowa 52732

Sold
$109,900
2 beds / 1.0 baths / 828 ft2
Single Family / Built: 1955
204
1713 5th Street, Clinton, Iowa 52732

Sold
$139,900
3 beds / 1.1 baths / 1,438 ft2
Single Family / Built: 1900
188
1926 5th Street, Clinton, Iowa 52732

Sold
$100,000
3 beds / 2.0 baths / 1,331 ft2
Single Family / Built: 1868
232
1613 4th Street, Clinton, Iowa 52732

Sold
$149,900
3 beds / 2.0 baths / 1,408 ft2
Single Family / Built: 1900
217
1823 Randall Court, Clinton, Iowa 52732

Sold
$300,000
2 beds / 3.0 baths / 2,281 ft2
Single Family / Built: 1996
167
1600 N 7th Street, Clinton, Iowa 52372

Sold
$215,000
3 beds / 2.1 baths / 2,724 ft2
Single Family / Built: 1951
218
Contact Agent
Listing Provided By
KW 1Advantage
