

2022 Woodview Drive, Mount Prospect, Illinois 60056


$589,900
|
For Sale
|
|
| Status: | New |
| Sqft: | 2,628 |
| Cost/Sqft: | $224 |
| Beds: | 4 |
| Baths: | 3 |
| Year Built: | 1964 |
| Property Taxes: | $9,519 |
| Lot Size: | 0,00 |
Description
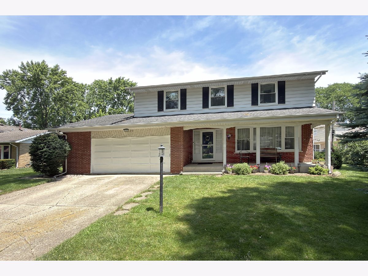
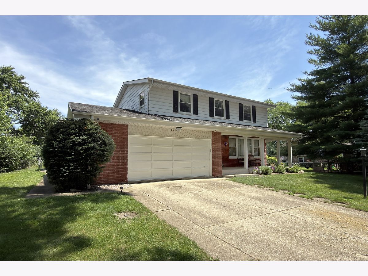
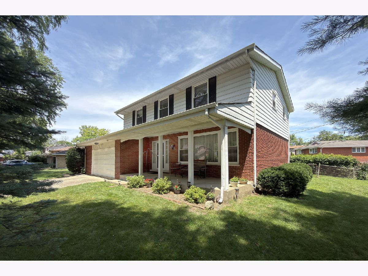
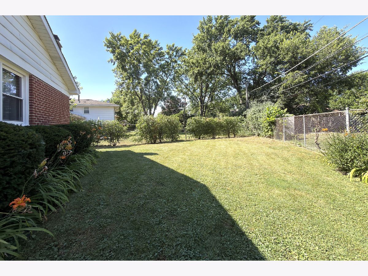
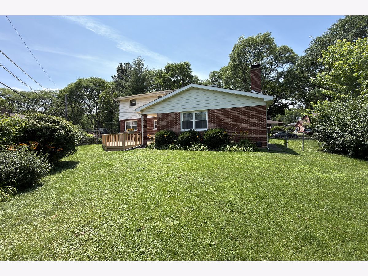
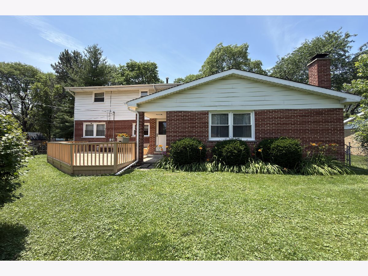
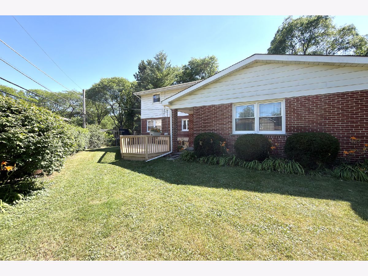
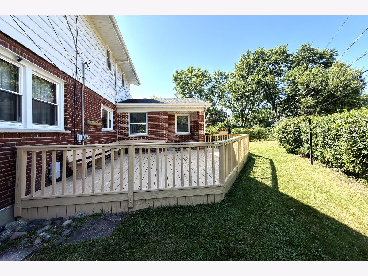
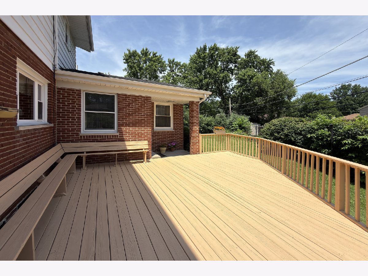
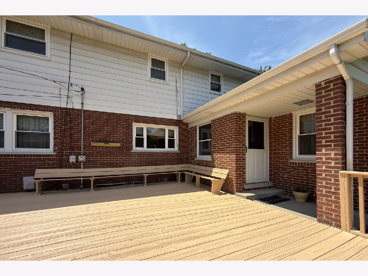
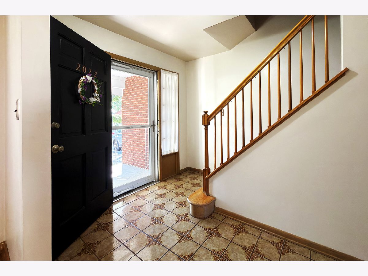
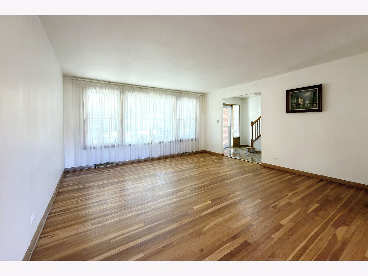
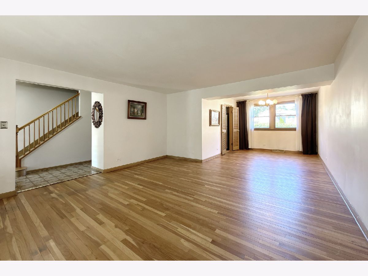
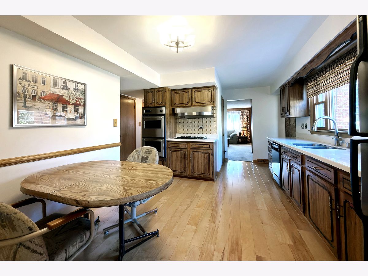
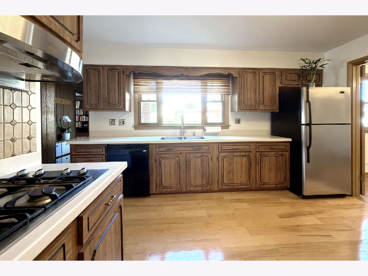
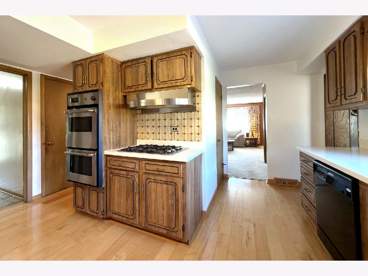
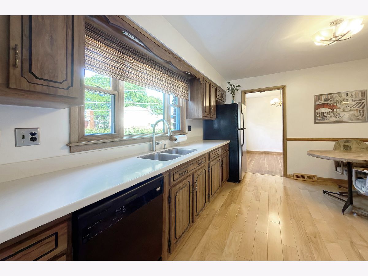
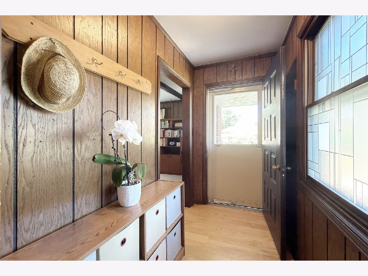
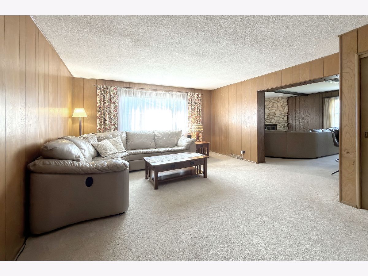
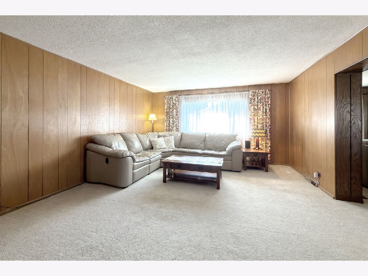
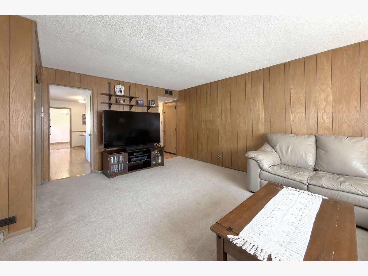
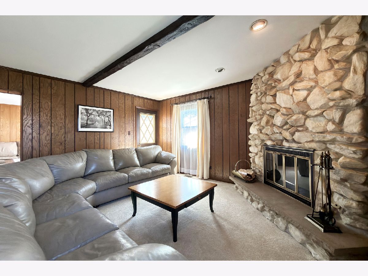
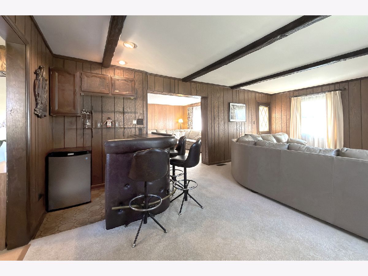
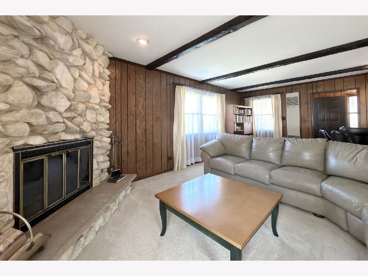
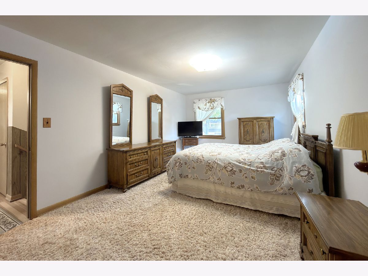
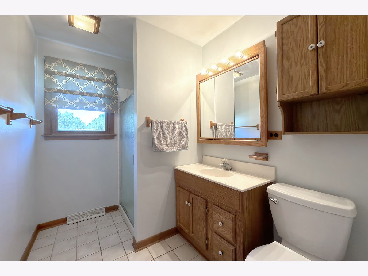
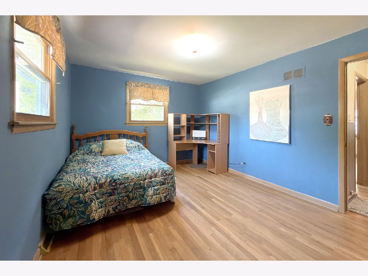
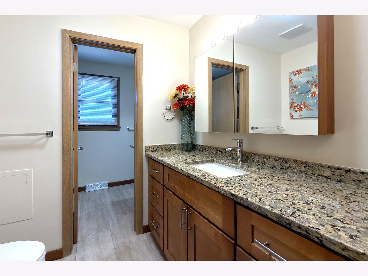
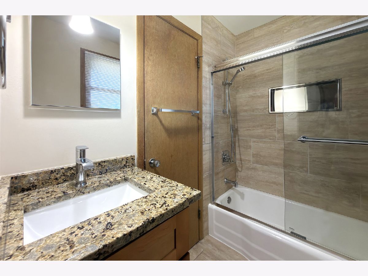
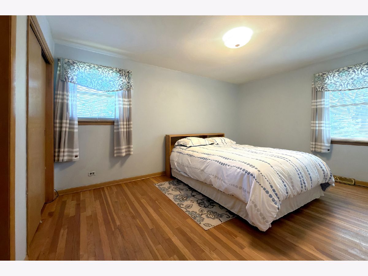
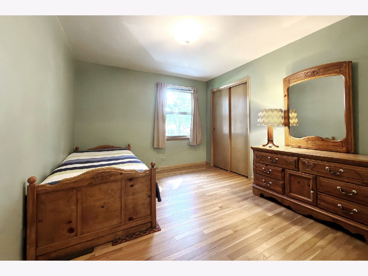
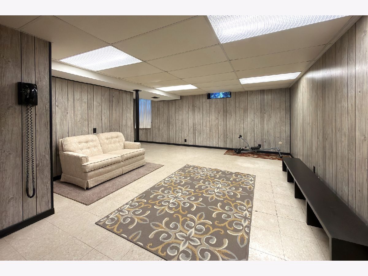
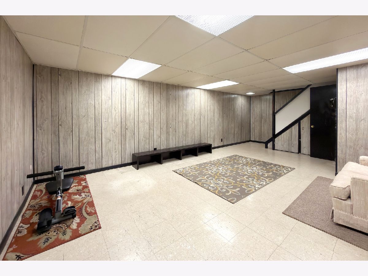
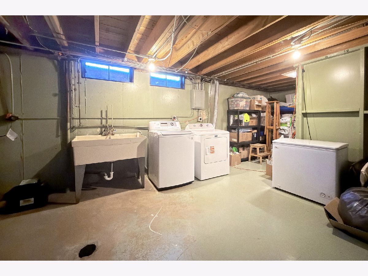
Double your pleasure! This spacious 2-story colonial located a few blocks from Frost elementary school and Aspen park has 2 huge first floor family rooms, one with a stone wood burning fireplace with gas starter. Upon arriving you will love the big front porch which is a great place for some Adirondack chairs and a porch swing and relaxing with morning coffee. There is a huge deck out the back door perfect for parties. Besides the 2 immense family rooms on the first floor there is an eat in kitchen and ample dining room. The living room is gigantic and has a lovely picture window. There are hardwood floors in the living room, dining room, staiirs to the second floor and all the bedrooms. Upstairs are 4 big bedrooms. The primary bedroom is immense with an en-suite bath and an immense walk-in closet. All the bedrooms are spacious and have hardwood floors. There are hardwood floors in living room, dining room and all bedrooms. There is engineered hardwood in the kitchen and the windows have been replaced. The finished basement although described as partial is actually under about 3/4 of the floor plan. A great opportunity in a superb area!
Property Specifics
| Single Family | |
| — | |
| — | |
| 1964 | |
| — | |
| — | |
| No | |
| — |
| Cook | |
| — | |
| 0 / Not Applicable | |
| — | |
| — | |
| — | |
| 12700063 | |
| 03244090200000 |
Nearby Schools
| NAME: | DISTRICT: | DISTANCE: | |
|---|---|---|---|
|
Grade School
Robert Frost Elementary School |
21 | — | |
|
Middle School
Oliver W Holmes Middle School |
21 | Not in DB | |
|
High School
Wheeling High School |
214 | Not in DB | |
Room Specifics
Total Bedrooms: 4
Bedrooms Above Ground: 4
Bedrooms Below Ground: 0
Dimensions: —
Floor Type: —
Dimensions: —
Floor Type: —
Dimensions: —
Floor Type: —
Full Bathrooms: 3
Bathroom Amenities: Separate Shower
Bathroom in Basement: 0
Rooms: —
Basement Description: —
Other Specifics
| 2.5 | |
| — | |
| — | |
| — | |
| — | |
| 94X132X117X64 | |
| — | |
| — | |
| — | |
| — | |
| Not in DB | |
| — | |
| — | |
| — | |
| — |
Contact Agent
Nearby Similar Homes
Nearby Sold Comparables

Contact Agent
Listing Provided By
RE/MAX Suburban
