

2024 Iowa Street, West Town, Chicago, Illinois 60622


$524,900
|
For Sale
|
|
| Status: | New |
| Sqft: | 0 |
| Cost/Sqft: | — |
| Beds: | 2 |
| Baths: | 2 |
| Year Built: | 1999 |
| Property Taxes: | $6,163 |
| Days On Market: | 2 |
| Lot Size: | 0,00 |
Description
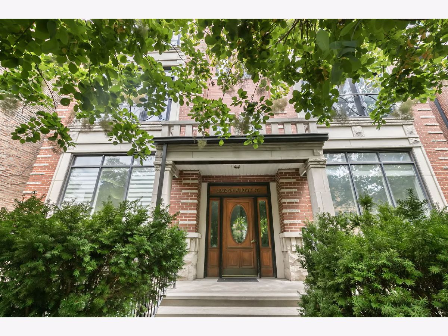
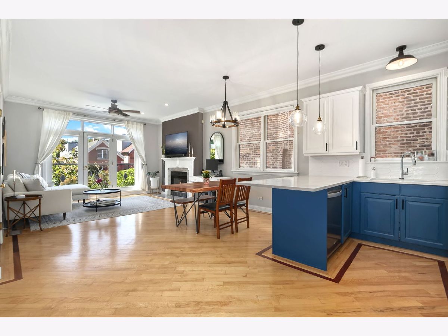
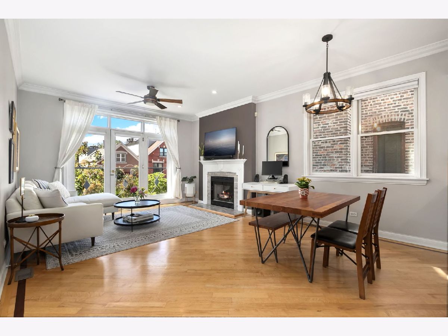
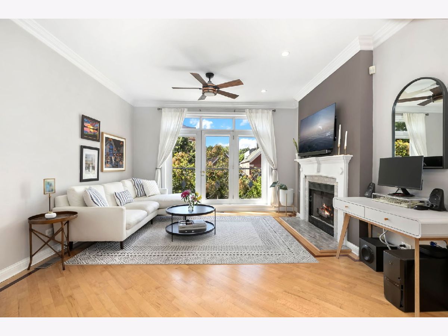
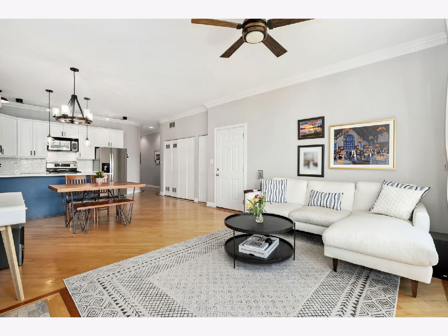
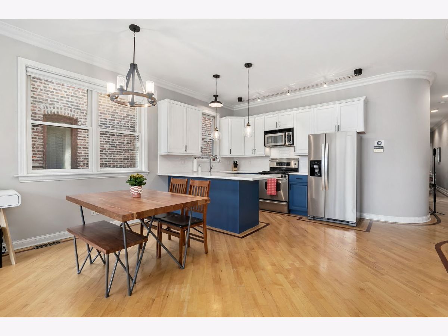
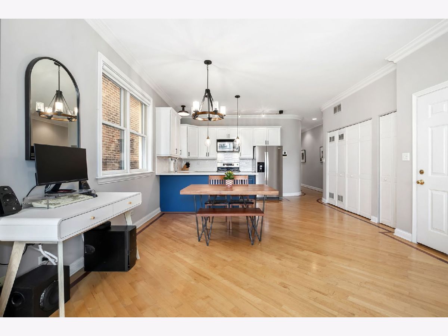
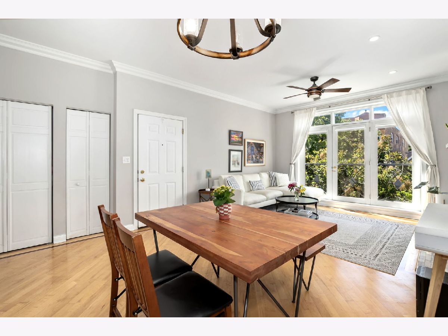
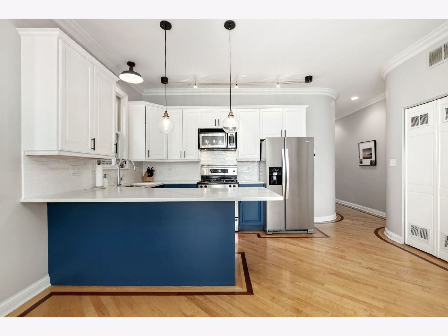
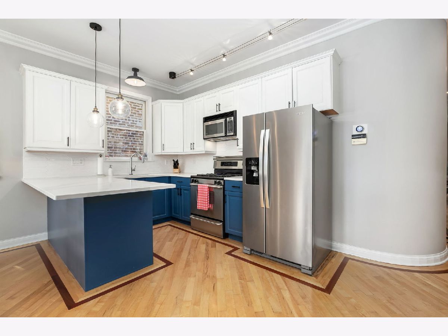
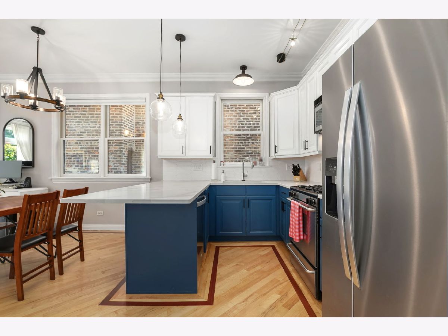
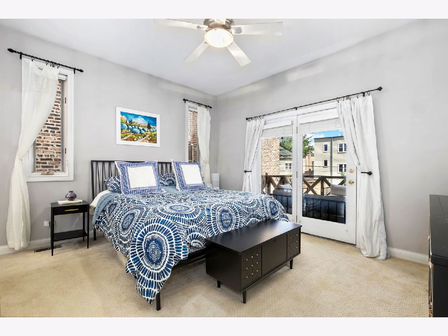
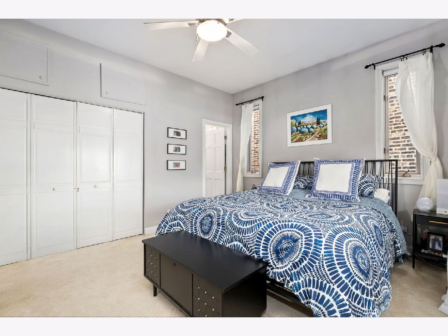
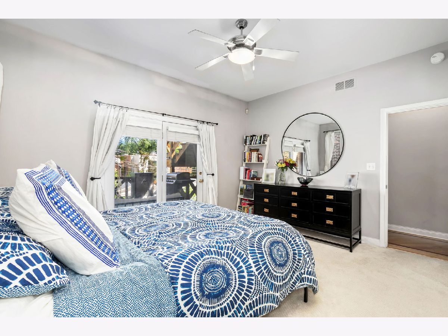
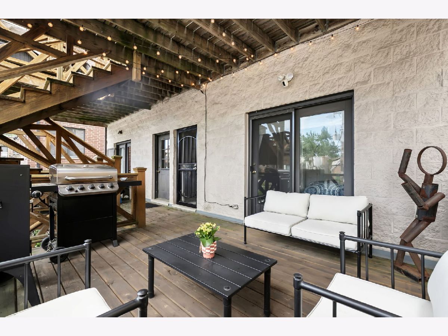
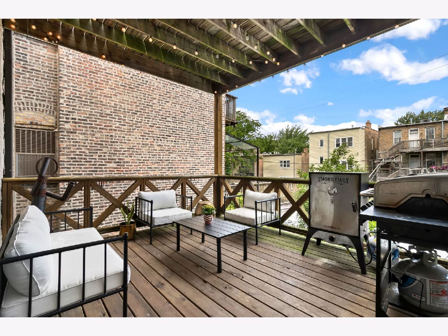
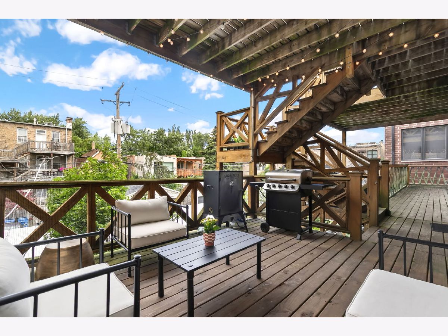
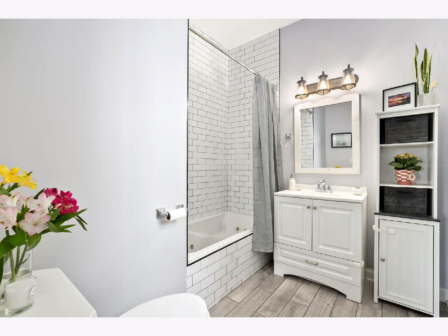
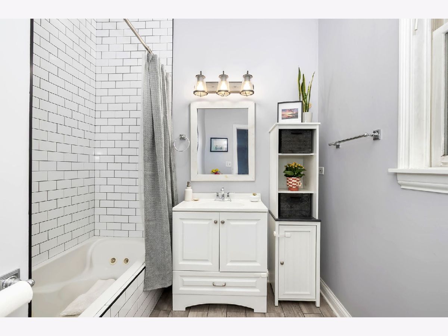
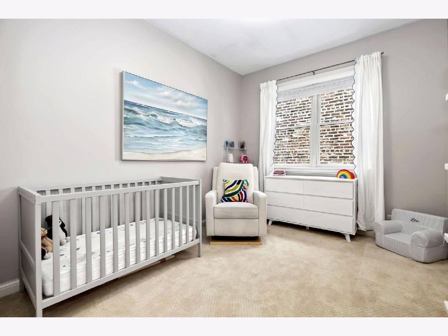
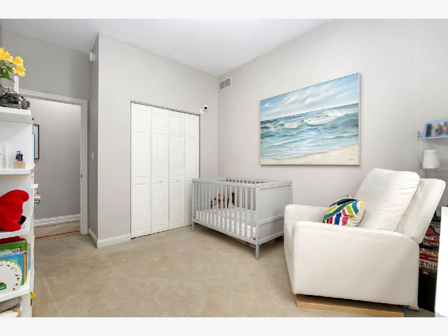
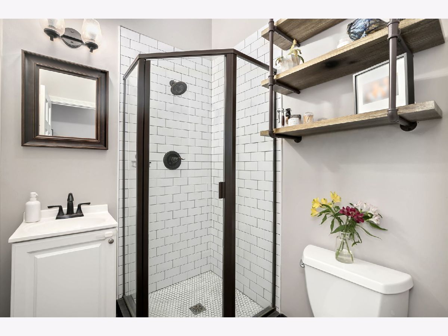
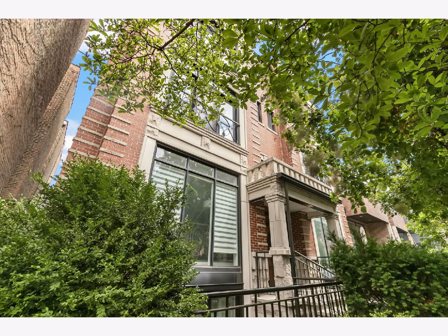
Fantastic opportunity to own in the heart of Ukrainian Village! Situated on a quiet, tree-lined street, this beautifully maintained 2 bed / 2 bath condo is located in a boutique six-unit building and offers an ideal blend of character, thoughtful updates, and A+ location. The open floor plan welcomes you into a spacious living area with plenty of room to entertain, including a dedicated dining area and a large kitchen island that brings the space together. The kitchen features two-tone cabinetry, stone countertops, stainless steel appliances, and an updated backsplash. A fireplace with a decorative tile surround creates a great focal point, while hardwood floors, updated lighting, and custom window treatments complete the space. Both bathrooms have been tastefully updated with timeless finishes, including subway tile, and designer lighting. The primary bedroom features a private en-suite bath, and the second bedroom offers great flexibility for guest room, home office, or nursery. Step outside to the oversized rear deck, providing plenty of room for grilling, dining. Additional features include in-unit laundry and garage parking. An unbeatable location just steps from the restaurants, coffee shops, boutiques, and neighborhood favorites along Chicago Avenue, with even more dining and nightlife options along Division, and Grand. Easy access to the blue line and everything that makes West Town one of Chicago's most desirable neighborhoods. A great place to call home!
Property Specifics
| Condos/Townhomes | |
| 3 | |
| — | |
| 1999 | |
| Finished, Partial | |
| Brick, Block | |
| — | |
| — | |
| No | |
| — |
| Cook | |
| — | |
| 179 / Monthly | |
| Water, Insurance, Exterior Maintenance, Scavenger | |
| Lake Michigan | |
| Public Sewer | |
| Central Air | |
| Gas, Forced Air | |
| No | |
| 12799468 | |
| 17063230431005 |
Nearby Schools
| NAME: | DISTRICT: | DISTANCE: | |
|---|---|---|---|
|
Grade School
Columbus Elementary School |
299 | — | |
|
Middle School
Columbus Elementary School |
299 | Not in DB | |
|
High School
Clemente Community Academy Senio |
299 | Not in DB | |
Room Specifics
Total Bedrooms: 2
Bedrooms Above Ground: 2
Bedrooms Below Ground: 0
Dimensions: 14X12
Floor Type: Hardwood
Dimensions: 14X10
Floor Type: Hardwood
Full Bathrooms: 2
Bathroom Amenities: Separate Shower, Soaking Tub
Bathroom in Basement: 0
Dimensions: COMBO
Floor Type: Hardwood
Dimensions: 14X8
Floor Type: Hardwood
Dimensions: 21X14
Floor Type: Hardwood
Rooms: Deck
Name: Deck
Dimensions: 15X15
Floor Type: —
Other Specifics
| 1 | |
| — | |
| Garage Owned, Detached, Garage | |
| Washer Hookup, In Unit | |
| Hardwood | |
| Deck | |
| — | |
| — | |
| COMMON | |
| — | |
| Full | |
| — | |
| — | |
| Not in DB | |
| — | |
| — | |
| Gas Log, Gas Starter |
Contact Agent
Nearby Similar Homes
Nearby Sold Comparables


Contact Agent
Listing Provided By
Berkshire Hathaway HomeServices Chicago
