

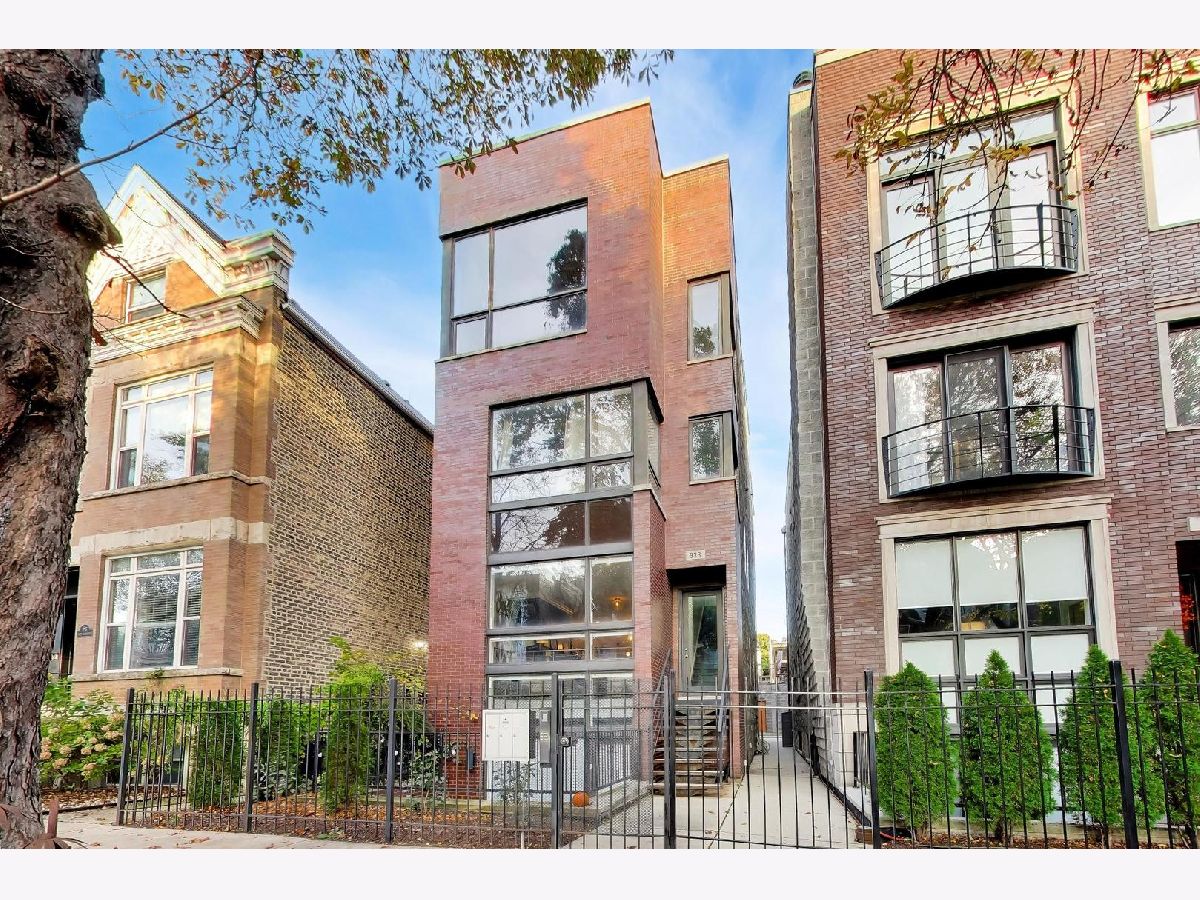
933 Winchester Avenue, West Town, Chicago, Illinois 60622


$775,000
|
For Sale
|
|
| Status: | Active |
| Sqft: | 0 |
| Cost/Sqft: | — |
| Beds: | 2 |
| Baths: | 2 |
| Year Built: | 2005 |
| Property Taxes: | $8,014 |
| Days On Market: | 9 |
| Lot Size: | 0,00 |
Description
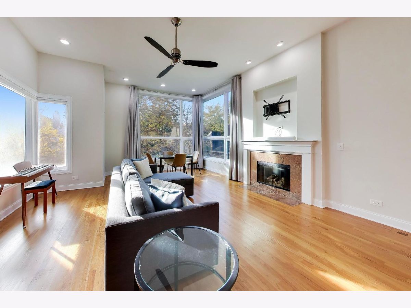
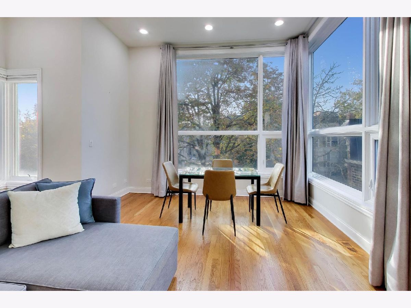
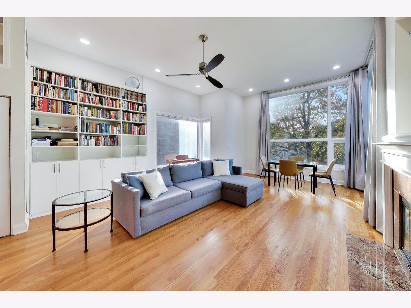
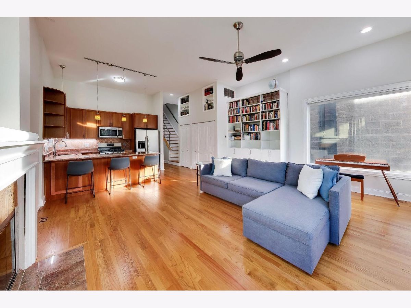
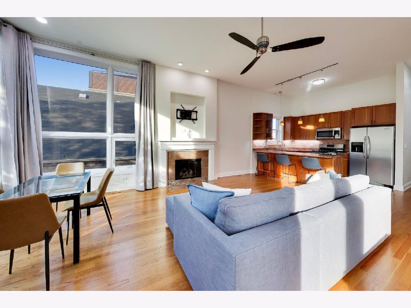
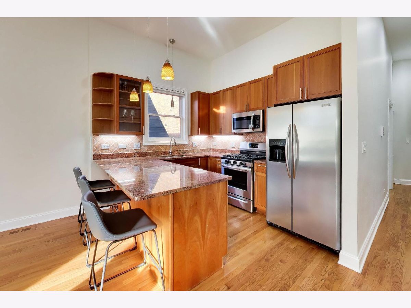
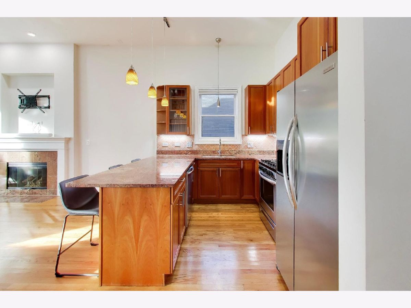
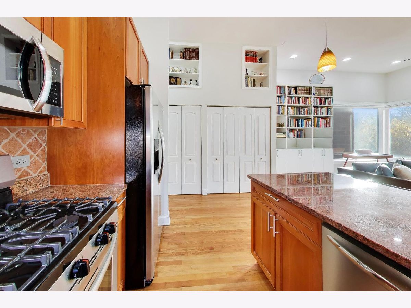
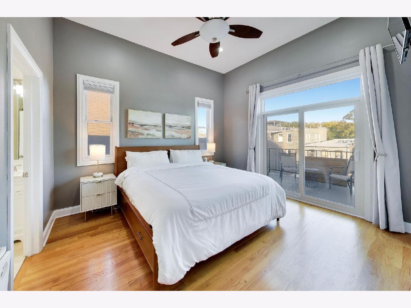
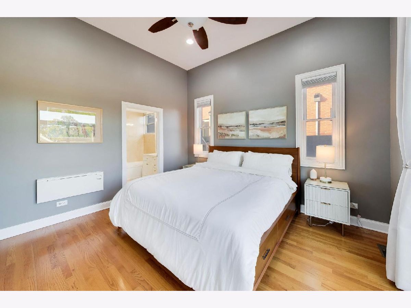
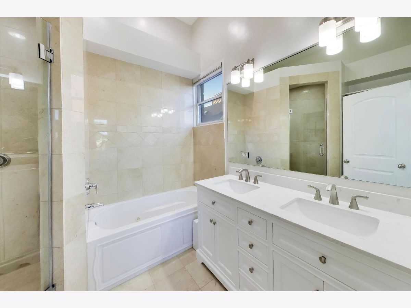
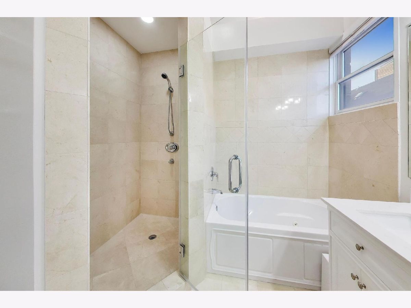
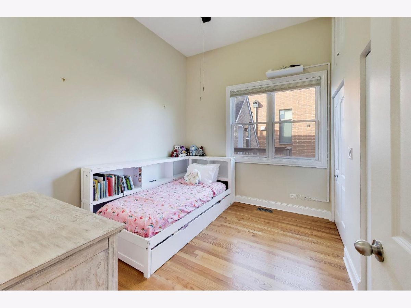
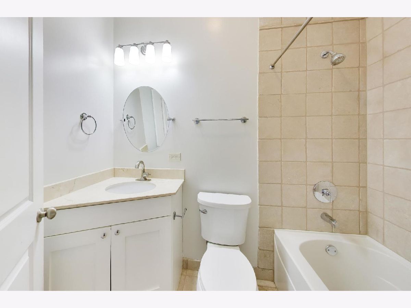
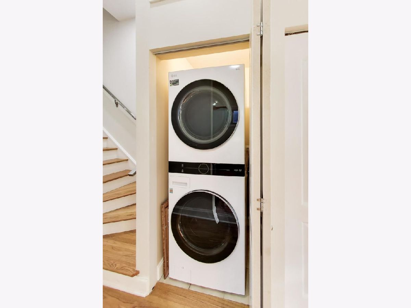
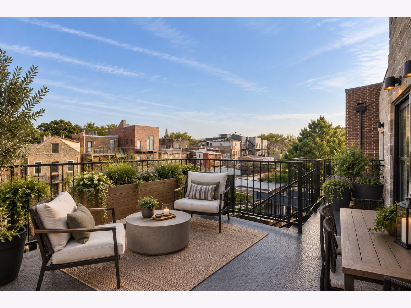
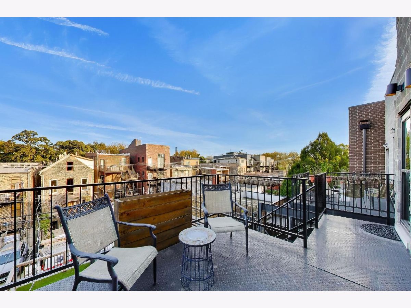
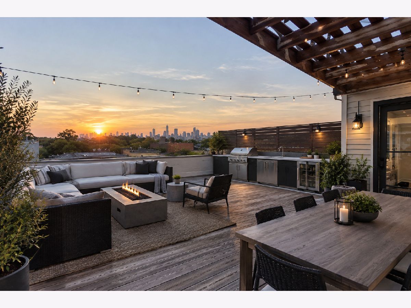
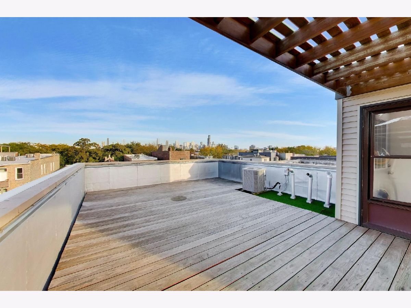
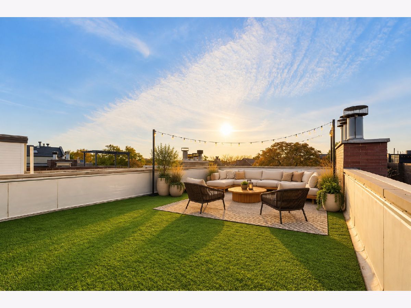
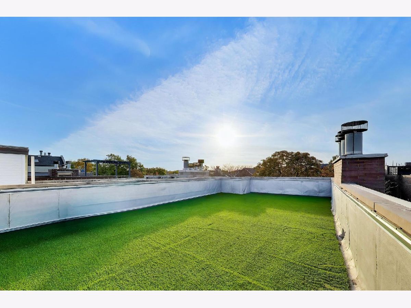
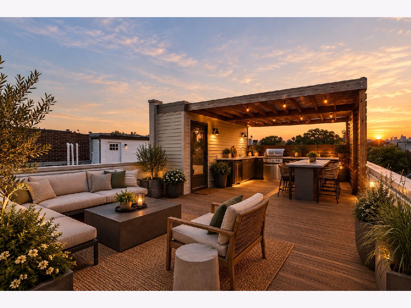
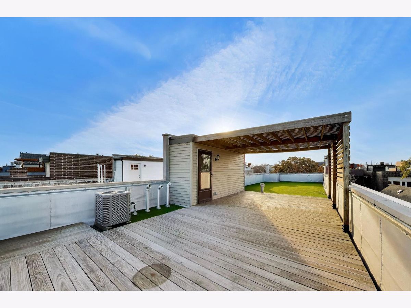
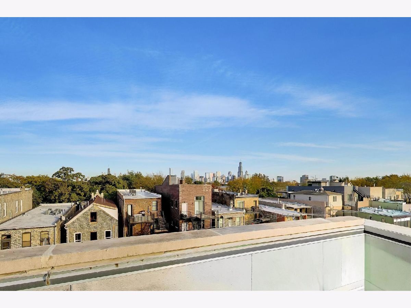
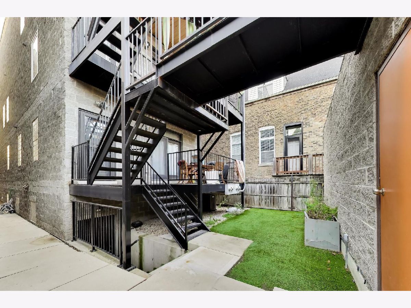
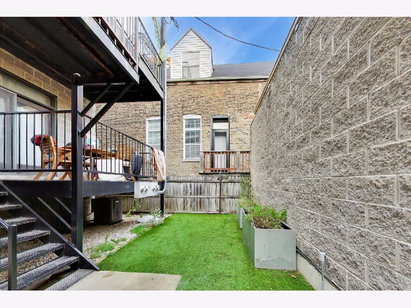
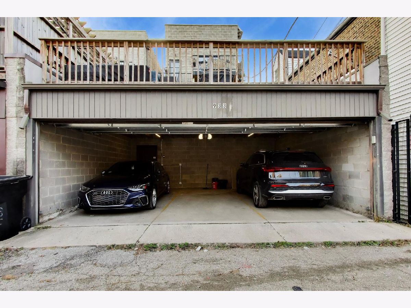
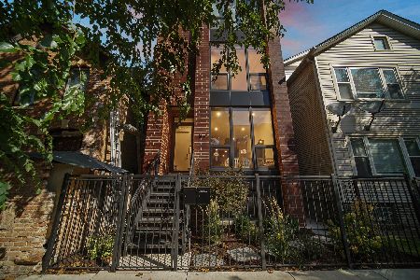
This is a must see East Village/Ukrainian Village penthouse. 2 Bedroom,2 Bathroom with private roof-top with full city skyline views! Enjoy elevated city living in this light-filled, top-floor 2 bedroom, bathroom West facing residence featuring expansive ceilings, beautiful refinished hardwood floors, featuring an interior hardwood staircase that leads to a private rooftop retreat outfitted with electrical,gas ,and water to become your personal outdoor oasis. The thoughtfully designed kitchen showcases rich cherry cabinetry, granite countertops, a stone backsplash, an oversized island, and a full suite of stainless steel appliances. The spacious primary bathroom delivers a spa-like experience with elegant marble finishes, an updated dual vanity, a whirlpool tub, and a separate glass-enclosed shower with multiple spa like shower heads making it finish the spa-like primary bath. Refinished hardwood floors extend throughout the home, complemented by beautifully finished wood stair treads on both staircases. Additional highlights include in-unit laundry, dedicated basement storage, and one included garage parking space. Located on a picture perfect tree lined street in highly sought after Ukrainian Village with easy access to Division Street. The neighborhood continues to be a delight for everyone, featuring many top rated restaurants including award winning Kasama at the end of the street. Reach out today to see this sun drenched top floor penthouse today.
Property Specifics
| Condos/Townhomes | |
| 3 | |
| — | |
| 2005 | |
| None | |
| Brick | |
| Rubber | |
| — | |
| No | |
| — |
| Cook | |
| — | |
| 174 / Monthly | |
| Water, Parking, Insurance, Scavenger | |
| Lake Michigan | |
| Public Sewer | |
| Central Air | |
| Gas, Forced Air | |
| 12795343 | |
| 17064220621003 |
Property History
| DATE: | EVENT: | PRICE: | SOURCE: |
|---|---|---|---|
| 25 Jun, 2016 | Under contract | $0 | MRED MLS |
| 24 Jun, 2016 | Listed for sale | $0 | MRED MLS |
| 28 Oct, 2026 | Listed for sale | $775,000 | MRED MLS |
Some photos of this home have been virtually staged.
Room Specifics
Total Bedrooms: 2
Bedrooms Above Ground: 2
Bedrooms Below Ground: 0
Dimensions: 14X13
Floor Type: Hardwood
Dimensions: 11X10
Floor Type: Hardwood
Full Bathrooms: 2
Bathroom Amenities: Whirlpool, Separate Shower
Bathroom in Basement: 0
Dimensions: COMBO
Floor Type: —
Dimensions: 11X9
Floor Type: Hardwood
Features: Eating Area-Table Space
Dimensions: 20X18
Floor Type: Hardwood
Rooms: Storage, Deck
Name: Storage
Dimensions: 4X5
Floor Type: —
Name: Deck
Dimensions: 18X60
Floor Type: —
Other Specifics
| 1 | |
| Concrete Perimeter | |
| Garage Owned, Detached, Garage | |
| Washer Hookup | |
| Hardwood | |
| Deck | |
| Roof Deck | |
| — | |
| COMMON | |
| — | |
| Full | |
| Storage | |
| Range, Microwave, Dishwasher, Refrigerator, Washer, Dryer, Disposal, Stainless Steel Appliance(s) | |
| Not in DB | |
| — | |
| — | |
| Wood Burning |
Tax History
| Year | Property Taxes |
|---|---|
| 2026 | $8,014 |
Contact Agent
Nearby Similar Homes

Nearby Sold Comparables


Contact Agent
Listing Provided By
Compass
