

856 Winchester Avenue, West Town, Chicago, Illinois 60622


$525,000
|
For Sale
|
|
| Status: | New |
| Sqft: | 1,300 |
| Cost/Sqft: | $404 |
| Beds: | 2 |
| Baths: | 2 |
| Year Built: | 2000 |
| Property Taxes: | $8,726 |
| Lot Size: | 0,00 |
Description
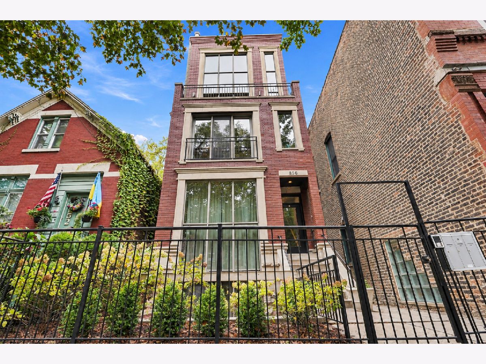
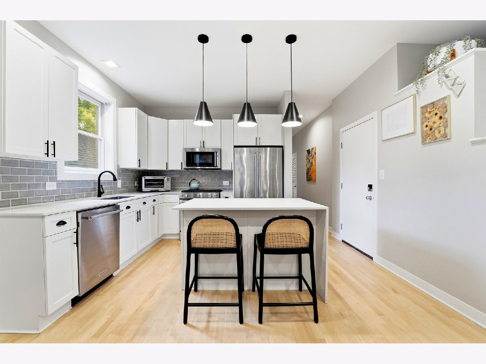
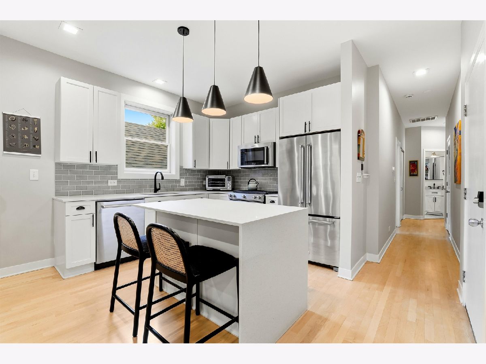
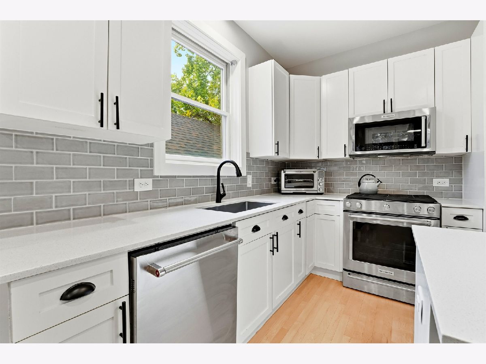
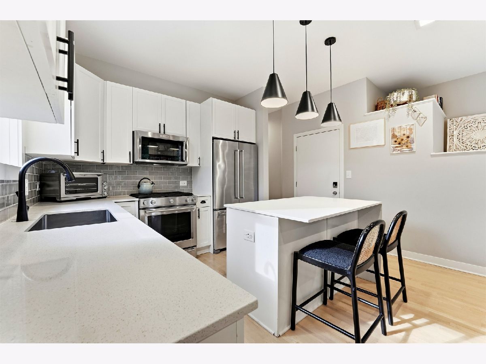
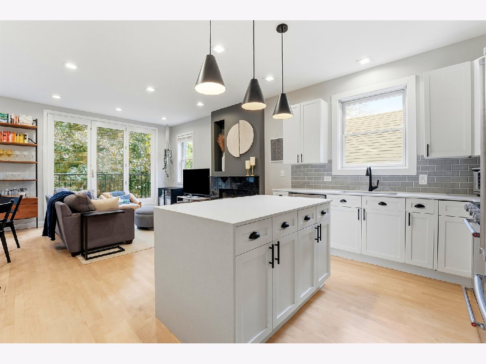
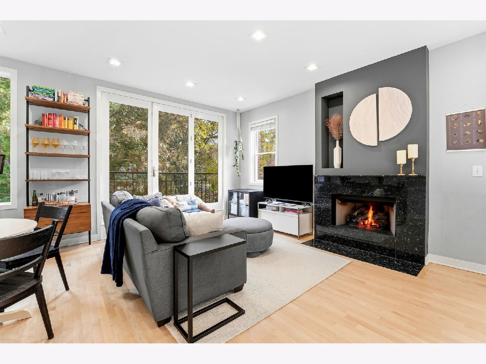
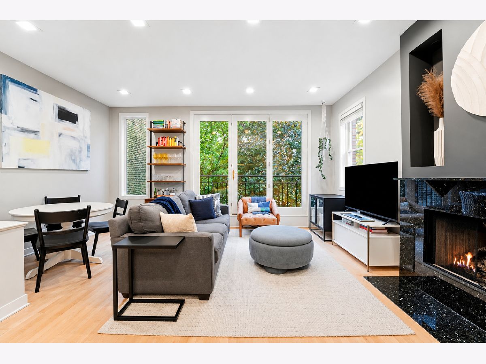
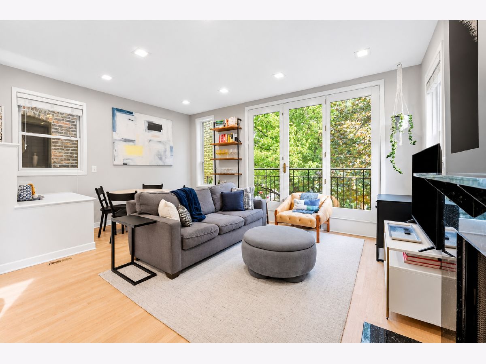
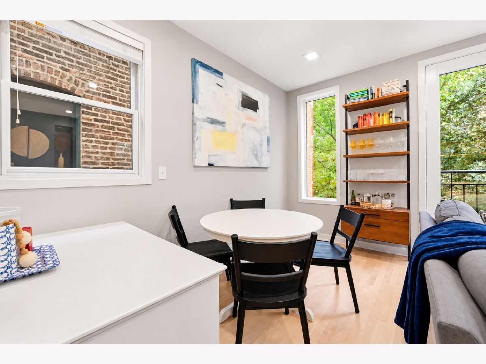
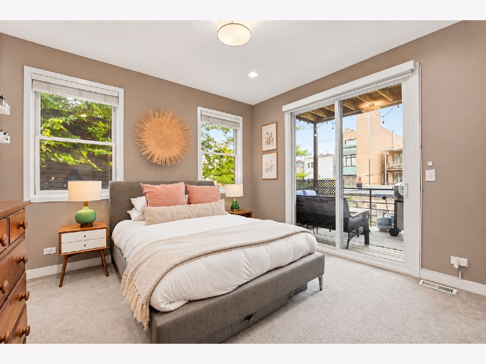
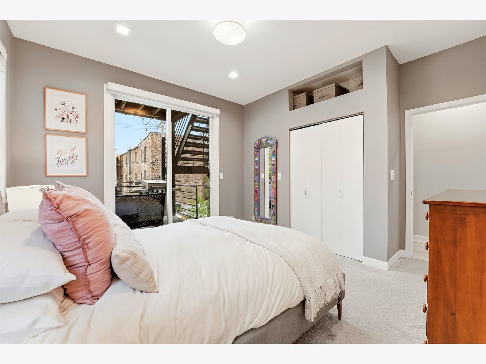
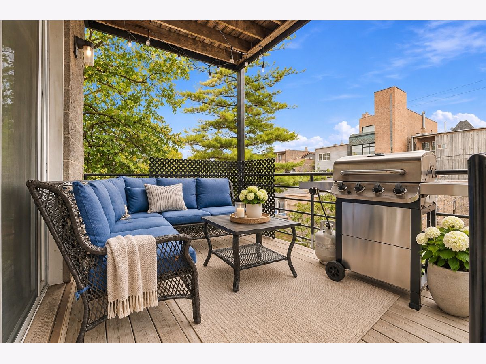
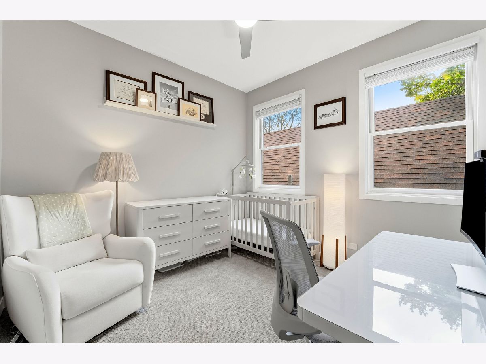
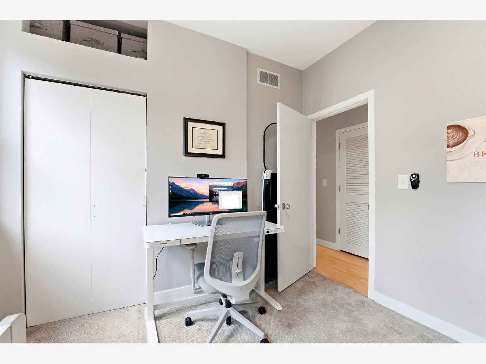
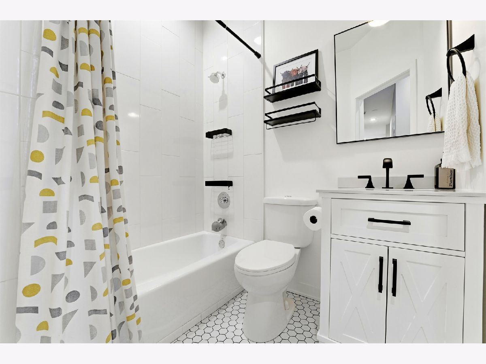
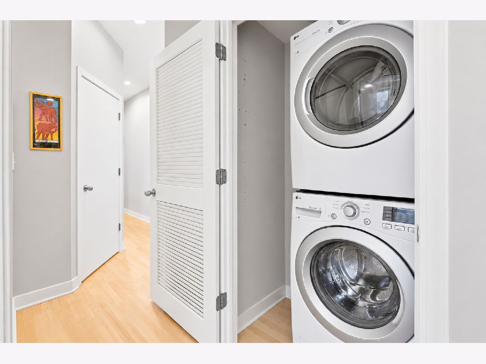
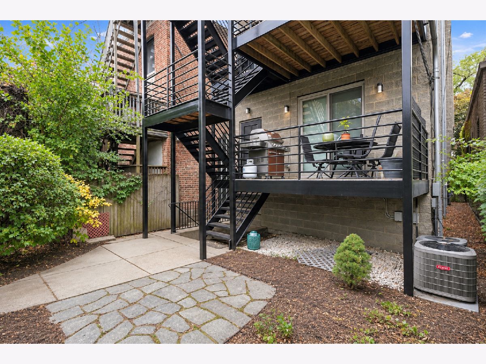
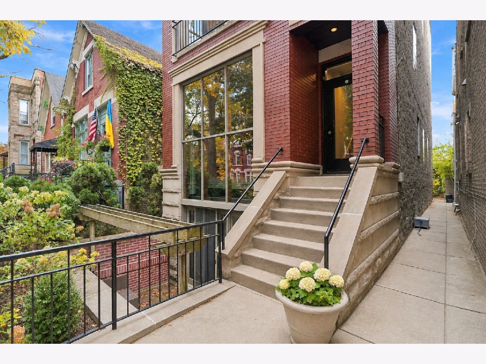
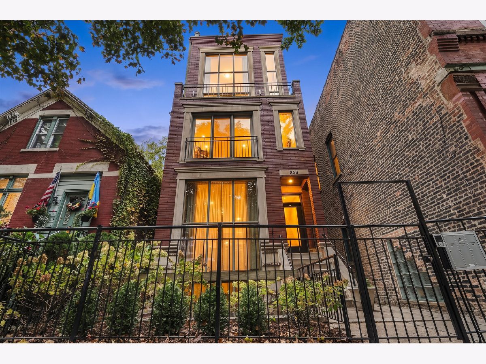
East Village beauty! High second-floor, updated 2-bedroom, 2-bath condo offering beautiful treetop views, abundant natural light, and garage parking included! This move-in-ready home features an open living and dining space, hardwood floors refinished in 2025, and an upgraded kitchen with a KitchenAid appliance package. Additional highlights include a high-end LG in-unit washer and dryer, newly installed motorized shades in the primary bedroom, and a recently replaced microwave. Enjoy private outdoor space, additional basement storage, and the convenience of a well-maintained, self-managed building with exceptionally low monthly assessments. Phenomenal East Village location on a quiet, tree-lined street, just one block from Chicago and Damen and within walking distance of Division Street, Wicker Park, and some of Chicago's best dining, shopping, and entertainment. Just two blocks from Kasama, a two-Michelin-star restaurant, and within a few blocks of acclaimed dining destinations including Michelin-starred Feld and Valhalla. Mariano's is right around the corner, along with countless coffee shops, restaurants, and neighborhood favorites. Commuting is a breeze with convenient access to the CTA Blue Line at Chicago, Division, and Damen, plus the Chicago Avenue bus providing direct access to Navy Pier and the Damen bus connecting to the United Center. Truly move-in ready in one of Chicago's most desirable neighborhoods! Explore the property in 3D! Click the 3D button to take a virtual tour and walk through every detail.
Property Specifics
| Condos/Townhomes | |
| 3 | |
| — | |
| 2000 | |
| None | |
| Brick, Block | |
| Asphalt, Rubber | |
| — | |
| No | |
| — |
| Cook | |
| — | |
| 140 / Monthly | |
| Water, Parking, Insurance, Exterior Maintenance, Lawn Care, Scavenger | |
| Lake Michigan, Public | |
| Public Sewer | |
| Central Air | |
| Gas, Forced Air | |
| 12801467 | |
| 17064330451002 |
Nearby Schools
| NAME: | DISTRICT: | DISTANCE: | |
|---|---|---|---|
|
High School
Wells Community Academy Senior H |
299 | Not in DB | |
Some photos of this home have been virtually staged.
Room Specifics
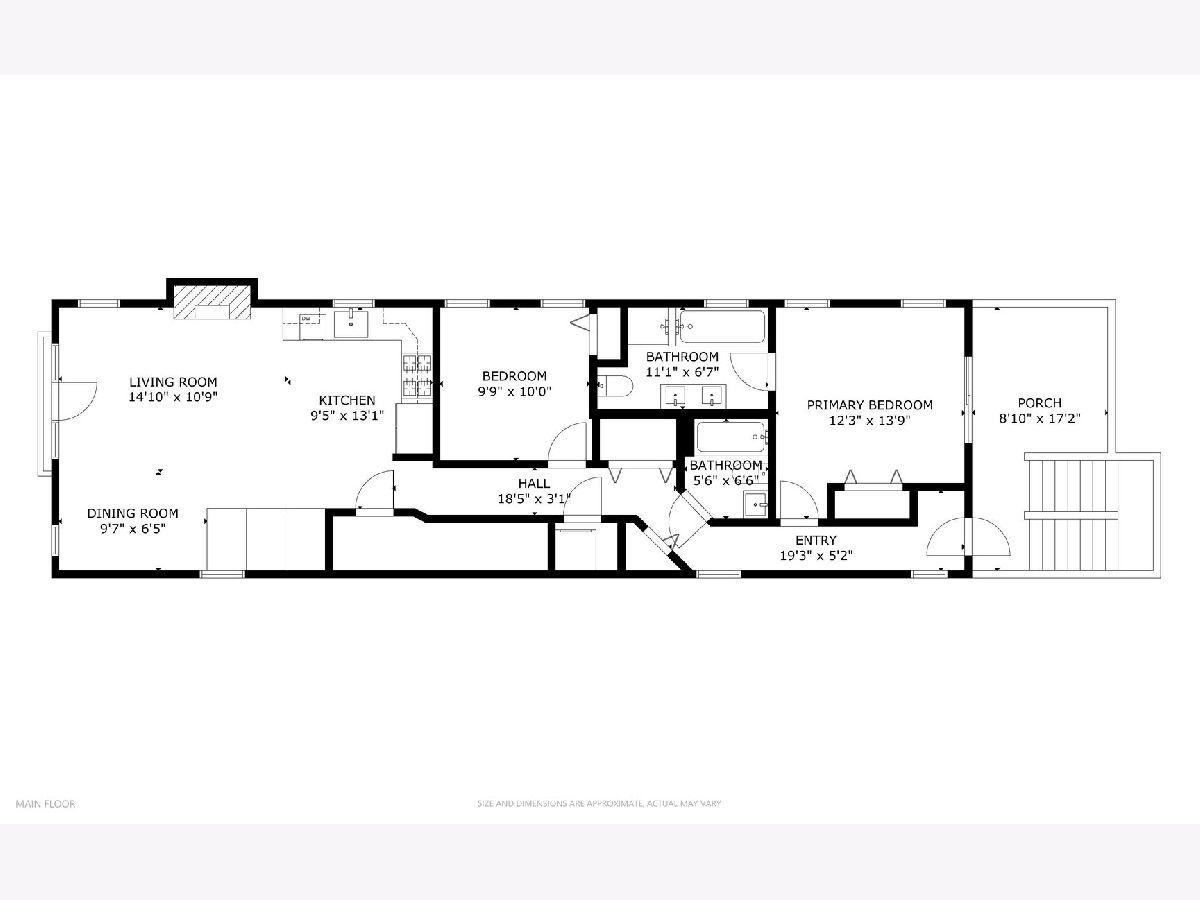
Total Bedrooms: 2
Bedrooms Above Ground: 2
Bedrooms Below Ground: 0
Dimensions: 13X12
Floor Type: Carpet
Dimensions: 11X11
Floor Type: Carpet
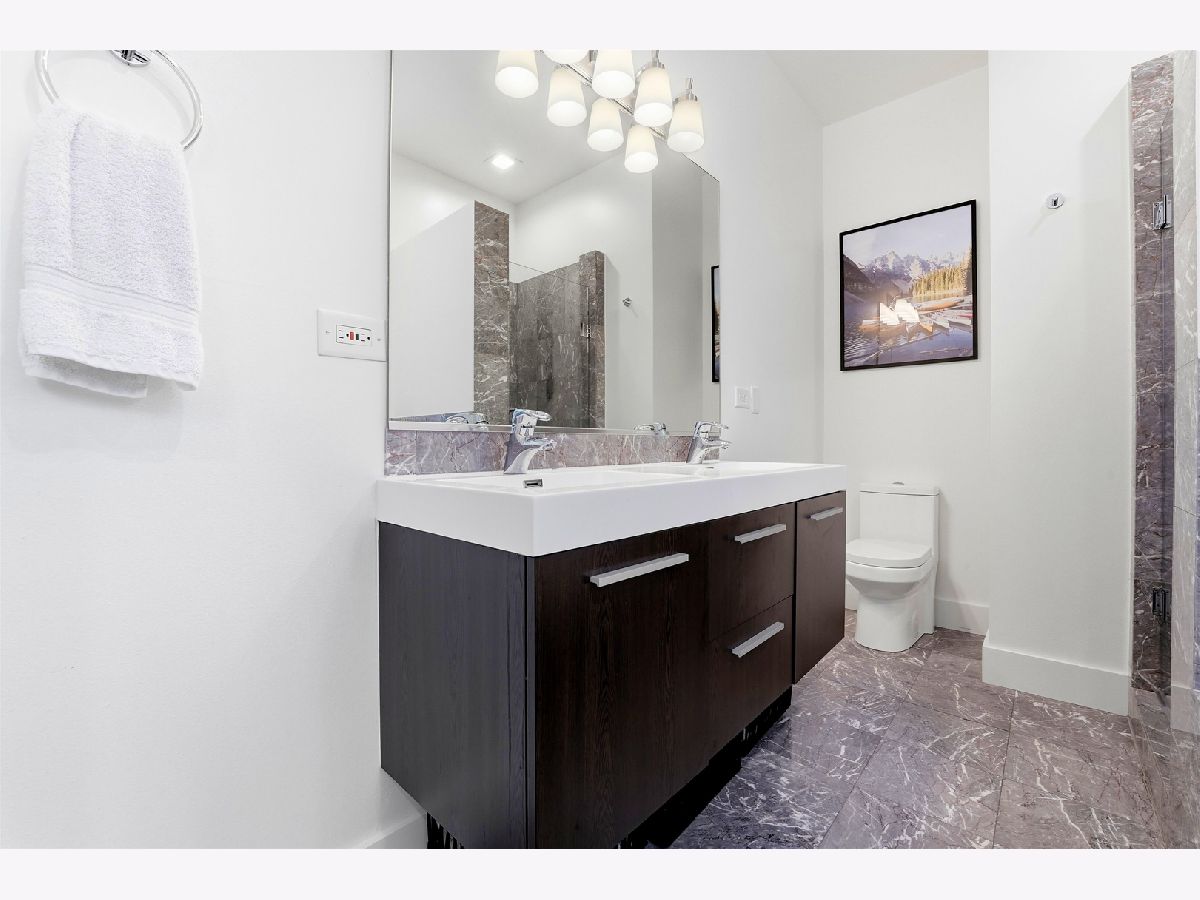
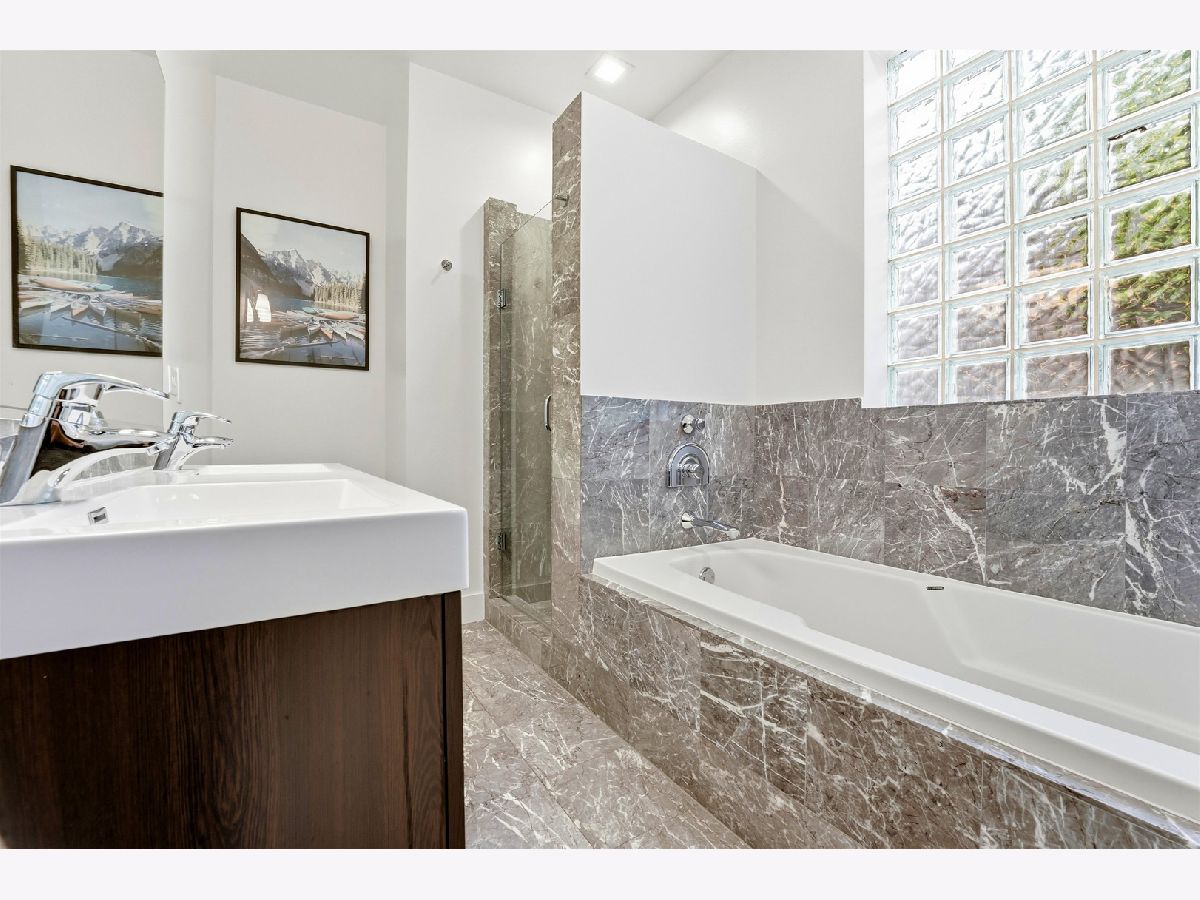
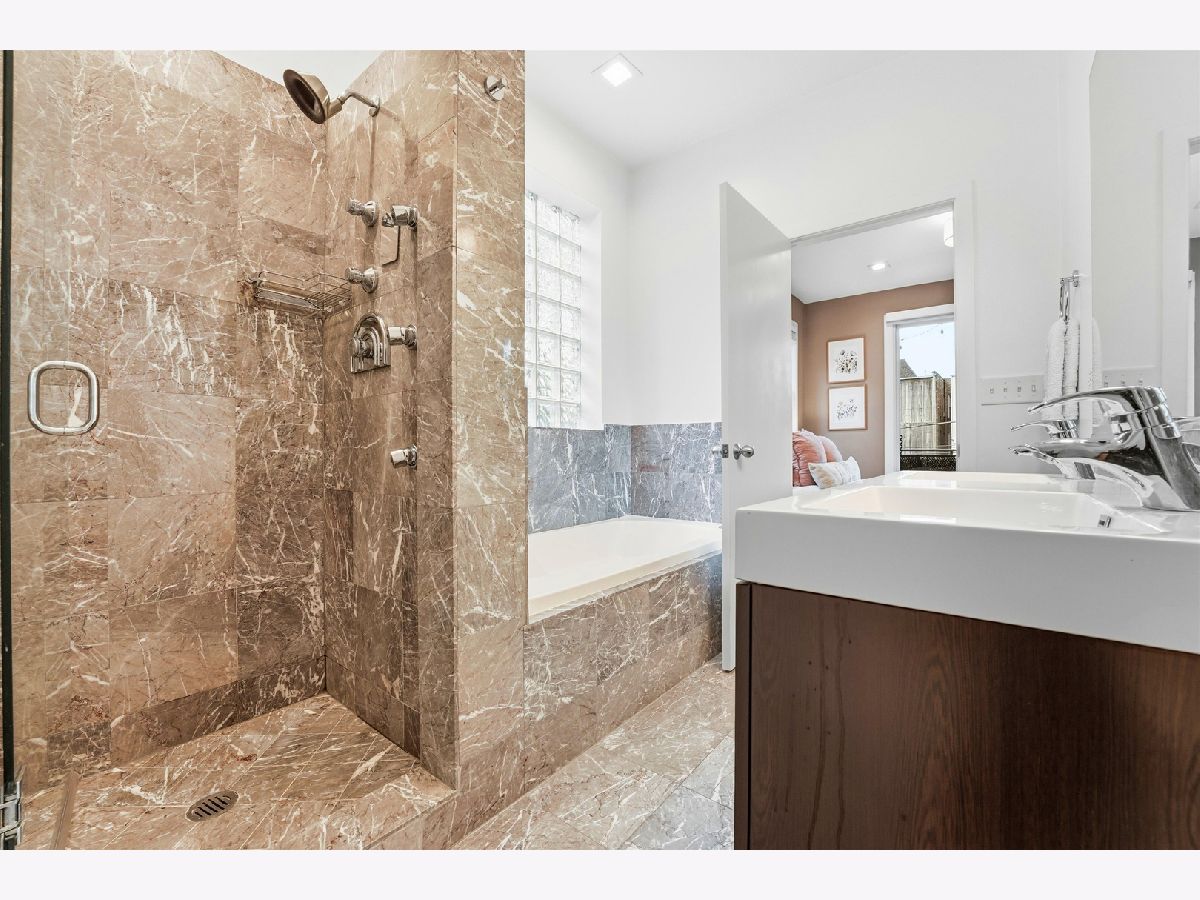
Full Bathrooms: 2
Bathroom Amenities: Separate Shower
Bathroom in Basement: 0
Dimensions: 14X9
Floor Type: Hardwood
Features: Eating Area-Breakfast Bar, Island, Updated Kitchen
Dimensions: 23X14
Floor Type: Hardwood
Rooms: Deck
Name: Deck
Dimensions: 9X17
Floor Type: —
Other Specifics
| 1 | |
| — | |
| Garage Owned, Detached, Garage | |
| Washer Hookup, In Unit | |
| Hardwood | |
| Deck | |
| Fenced | |
| — | |
| — | |
| CONDO | |
| — | |
| Full | |
| Storage | |
| Range, Microwave, Dishwasher, Refrigerator, Washer, Dryer, Disposal, Stainless Steel Appliance(s) | |
| Not in DB | |
| — | |
| Storage | |
| — |
Contact Agent
Nearby Similar Homes
Nearby Sold Comparables



Contact Agent
Listing Provided By
Americorp, Ltd
