

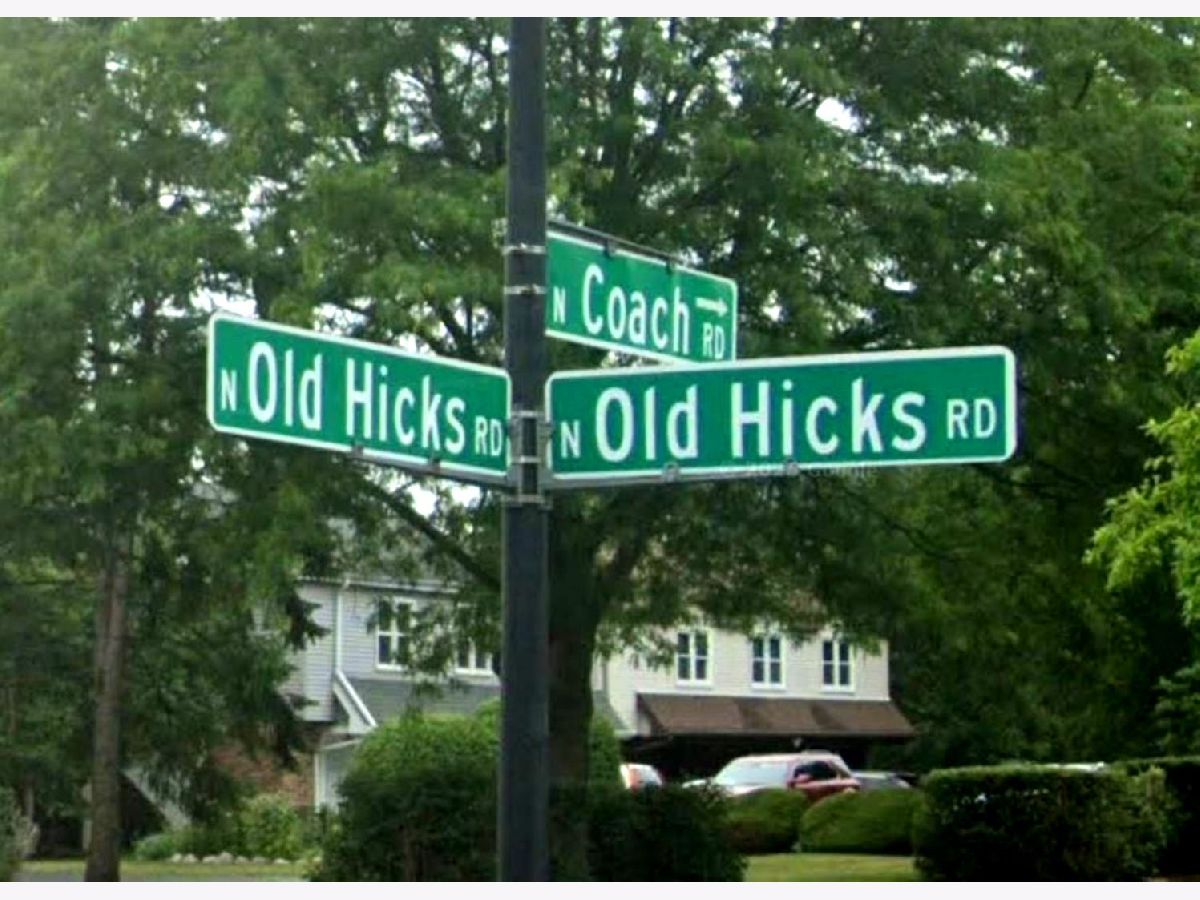
2024 Old Hicks Road, Palatine, Illinois 60074


$307,000
|
For Sale
|
|
| Status: | Re-activated |
| Sqft: | 0 |
| Cost/Sqft: | — |
| Beds: | 2 |
| Baths: | 2 |
| Year Built: | 1988 |
| Property Taxes: | $4,907 |
| Lot Size: | 0,00 |
Description
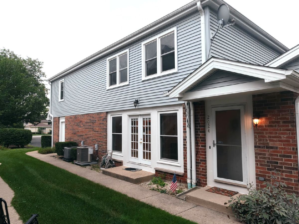
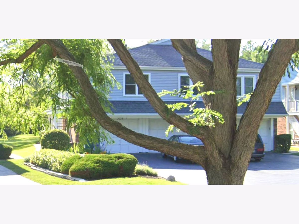
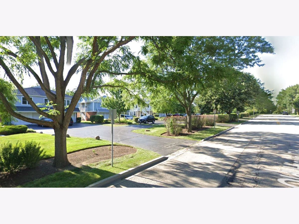
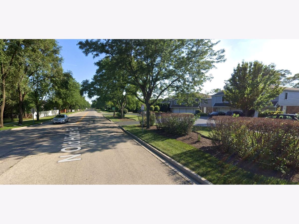
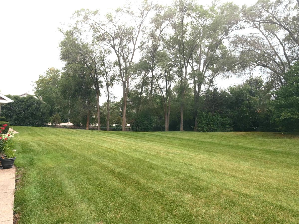
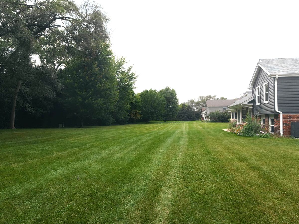
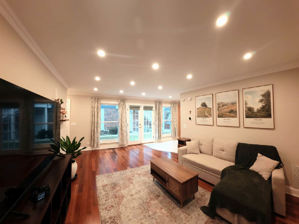
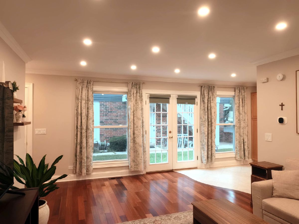
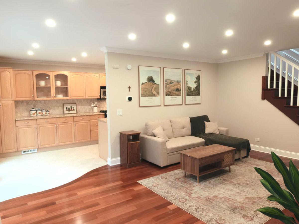
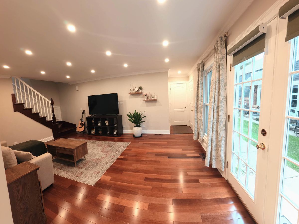
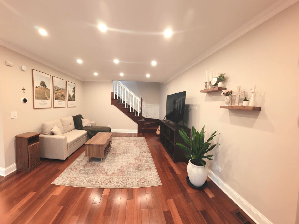
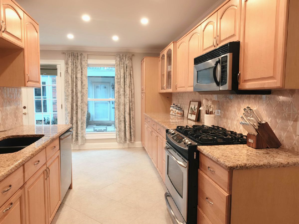
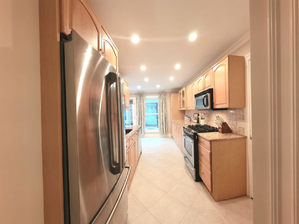
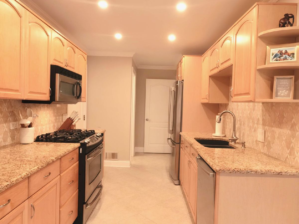
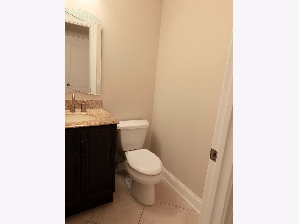
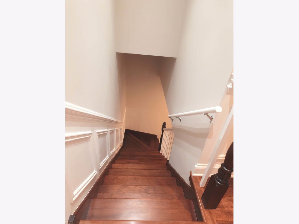
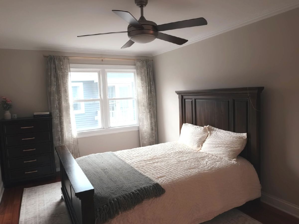
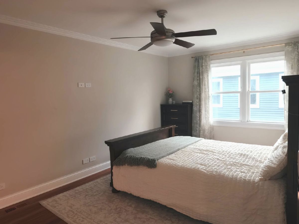
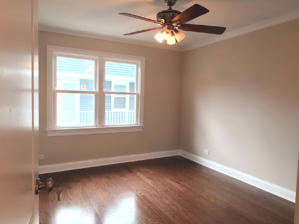
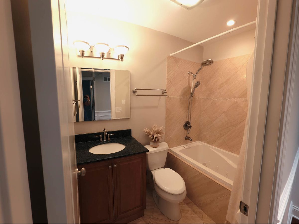
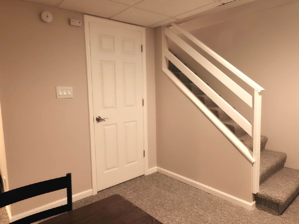
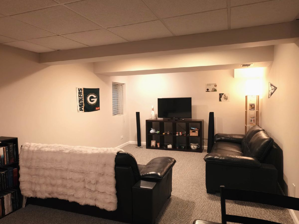
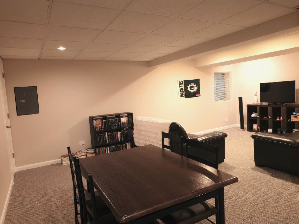
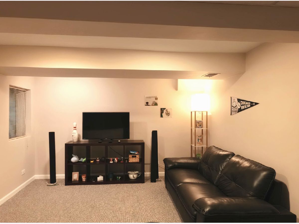
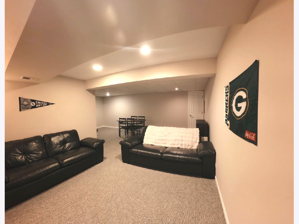
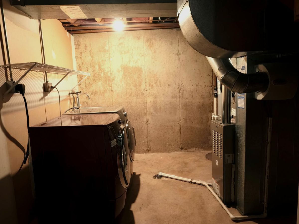
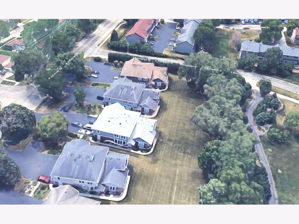
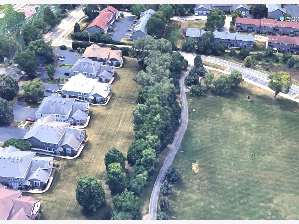
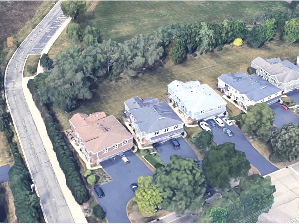
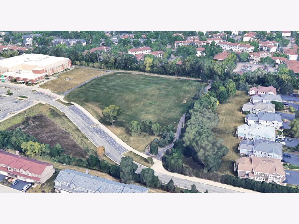
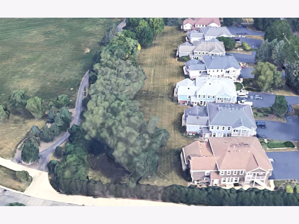
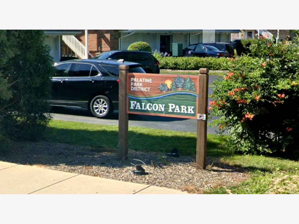
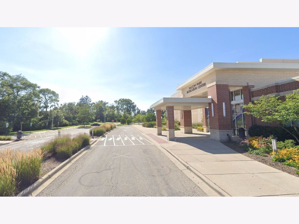
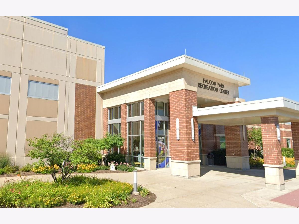
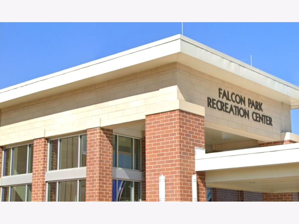
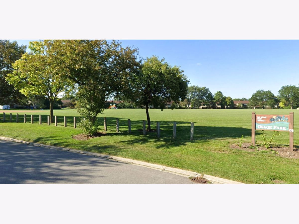
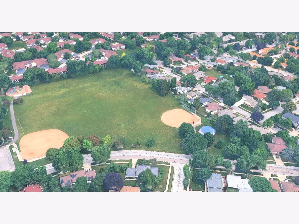
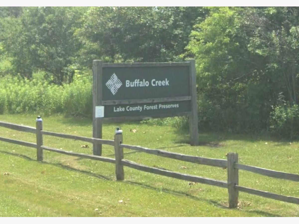
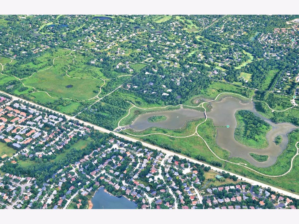
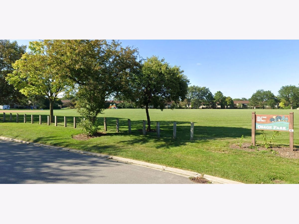
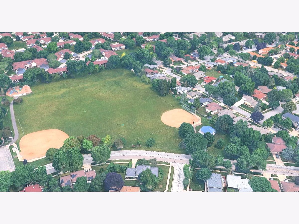
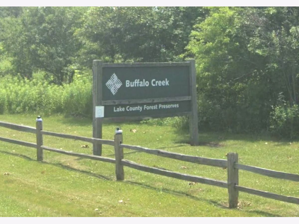
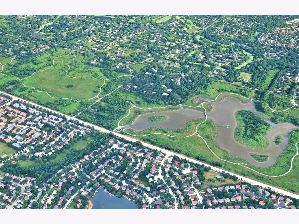
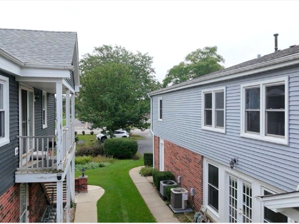
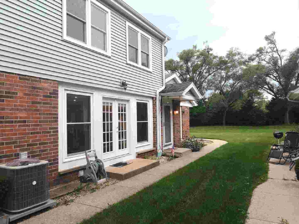
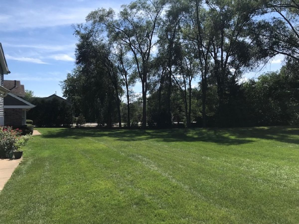
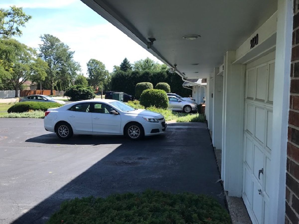
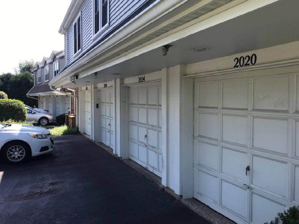
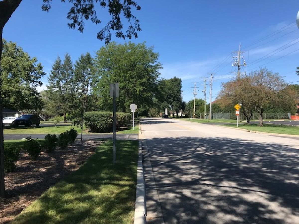
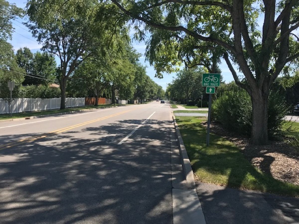
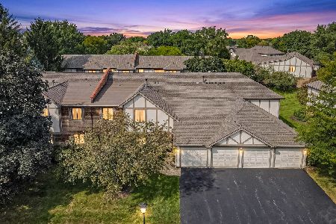
Buyer's loan denied last minute! Their loss and your gain! Move right in to your updated 2-story townhome plus finished basement that feels like a single family house with your own yard! Just step outside and enjoy the huge park-like open space adjacent & directly behind the property. Children & Fido will love it, too! And there's more, it's also adjacent to Falcon Park & Recreation Center and 1 block to Osage Park & playground! Inside be amazed by the cherry hardwood flooring throughout, remodeled kitchen with ample cabinet space, granite counters, stainless steel appliances & travertine flooring. Tons of natural light with a wall of windows in the living room & kitchen along with recessed lighting on 1st floor. Both bathrooms have been remodeled, too! The entire interior has been recently painted in attractive neutral colors. Your sanctuary in the finished basement offers additional living space with a recreation room or work-at-home area or even an extra bedroom. The 1 car attached garage leads directly into the townhome for convenience. The wains-coating and crown molding add that timeless and traditional touch of elegance & Colonialist feeling. The location is 2nd to none being so close to shopping, the Buffalo Creek Forest Preserve with bicycle & walking paths and Route 53. Newer mechanicals, newer carpeting in basement! Monthly assessments are reasonable for this self-managed HOA! Pet friendly, too! Come fall in love with your new home!
Property Specifics
| Condos/Townhomes | |
| 2 | |
| — | |
| 1988 | |
| Finished, Full | |
| Vinyl Siding, Brick | |
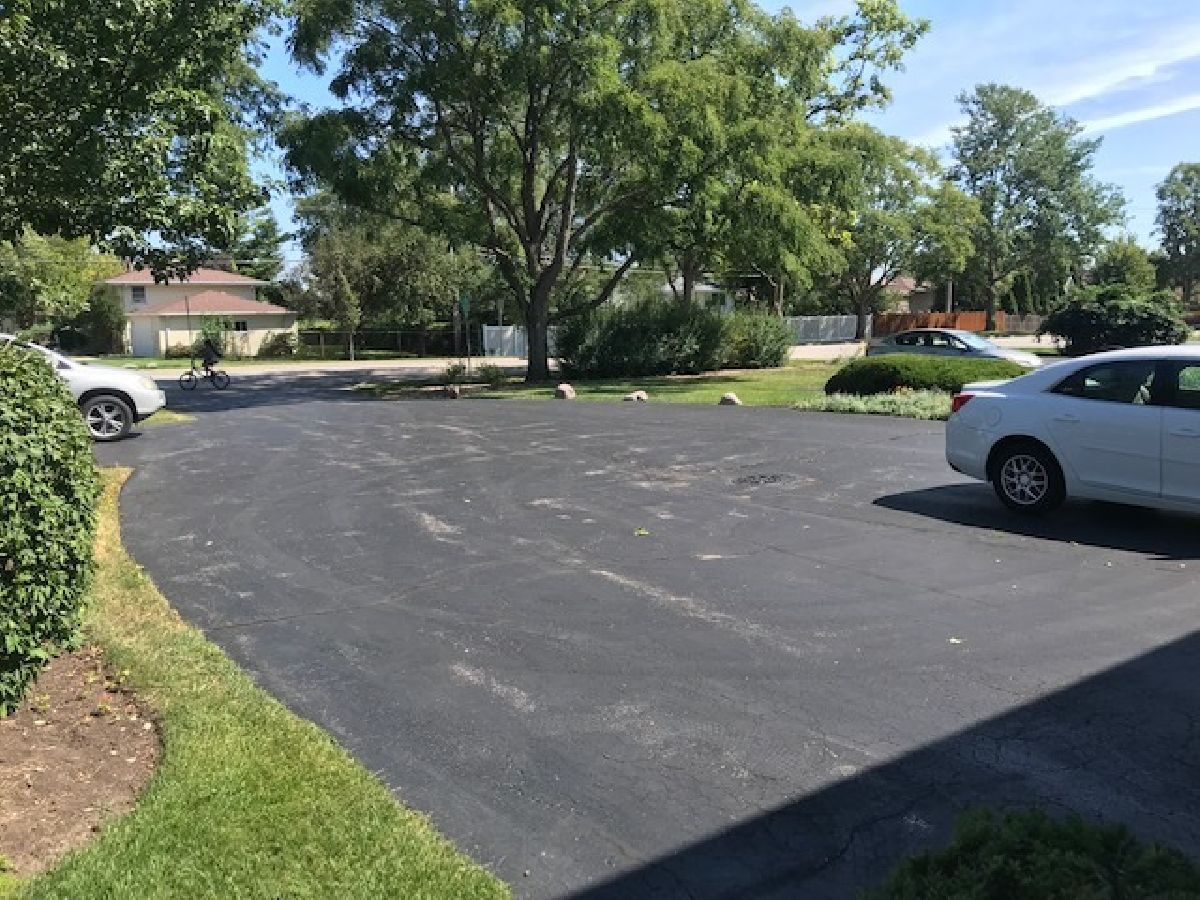
| Asphalt | |
| Townhouse - 2 Story | |
| No | |
| — |
| Cook | |
| Nichols Grove | |
| 273 / Monthly | |
| Water, Insurance, Exterior Maintenance, Lawn Care, Scavenger, Snow Removal | |
| Public | |
| Public Sewer | |
| Central Air | |
| Gas, Forced Air | |
| No | |
| 12751326 | |
| 02022050151022 |
Nearby Schools
| NAME: | DISTRICT: | DISTANCE: | |
|---|---|---|---|
|
Grade School
Lake Louise Elementary School |
15 | — | |
|
Middle School
Winston Campus Middle School |
15 | Not in DB | |
|
High School
Palatine High School |
211 | Not in DB | |
Room Specifics
Total Bedrooms: 2
Bedrooms Above Ground: 2
Bedrooms Below Ground: 0
Dimensions: 16X11
Floor Type: Hardwood
Dimensions: 12X10
Floor Type: Hardwood
Full Bathrooms: 2
Bathroom Amenities: Soaking Tub
Bathroom in Basement: 0
Dimensions: 10X9
Floor Type: Travertine
Dimensions: 13X10
Floor Type: Travertine
Features: Eating Area-Table Space, Granite Counters, Updated Kitchen
Dimensions: 10X10
Floor Type: —
Dimensions: 19X13
Floor Type: Hardwood
Rooms: Recreation Room, Foyer
Name: Recreation Room
Dimensions: 22X22
Floor Type: Carpet
Name: Foyer
Dimensions: 4X4
Floor Type: Travertine
Other Specifics
| 1 | |
| Concrete Perimeter | |
| Asphalt, Side Driveway, Garage Door Opener, Garage Owned, Attached, Garage | |
| In Unit | |
| Hardwood | |
| — | |
| — | |
| Common Grounds | |
| Common | |
| — | |
| None | |
| Walk-In Closet(s), Granite Counters | |
| Range, Microwave, Dishwasher, Refrigerator, Washer, Dryer, Stainless Steel Appliance(s) | |
| Not in DB | |
| — | |
| — | |
| — |
Contact Agent
Nearby Similar Homes

Nearby Sold Comparables




Contact Agent
Listing Provided By
Coldwell Banker Realty
