

2060 Rand Road, Palatine, Illinois 60074


$255,000
|
For Sale
|
|
| Status: | Contingent |
| Sqft: | 0 |
| Cost/Sqft: | — |
| Beds: | 2 |
| Baths: | 2 |
| Year Built: | 1987 |
| Property Taxes: | $4,768 |
| Lot Size: | 0,00 |
Description
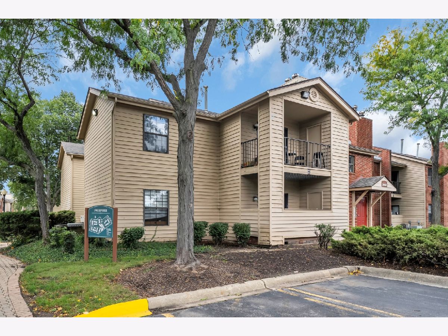
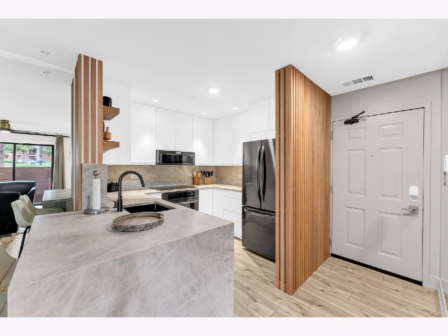
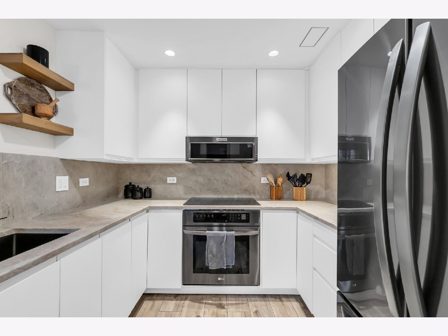
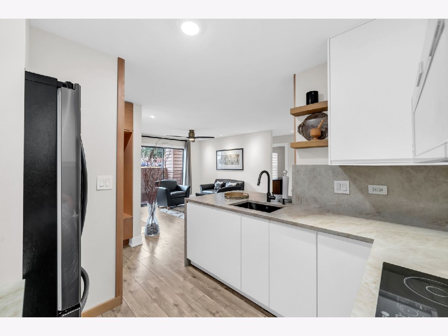
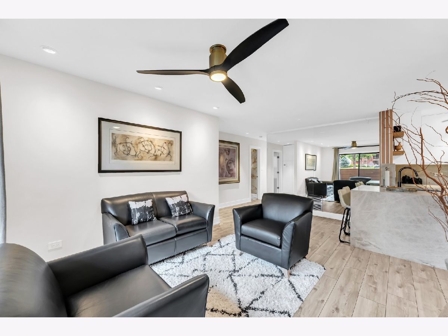
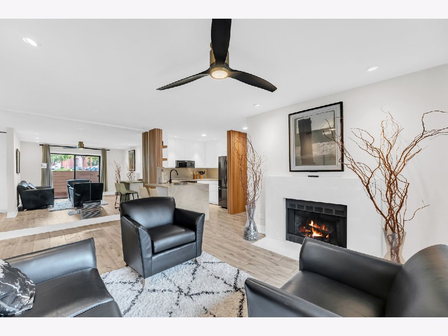
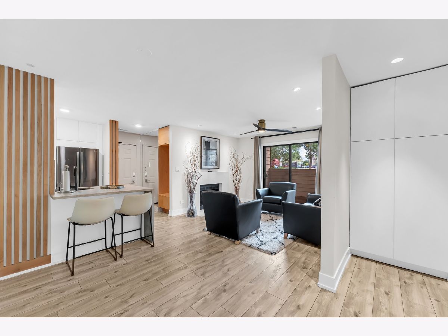
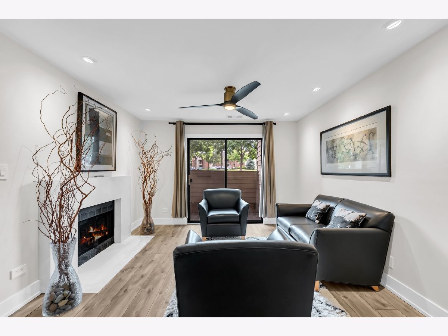
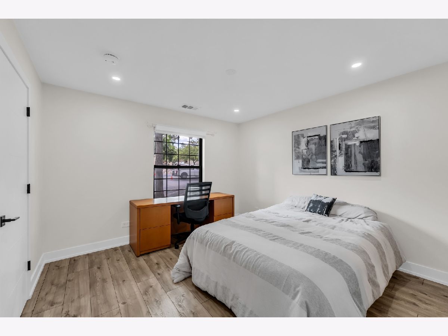
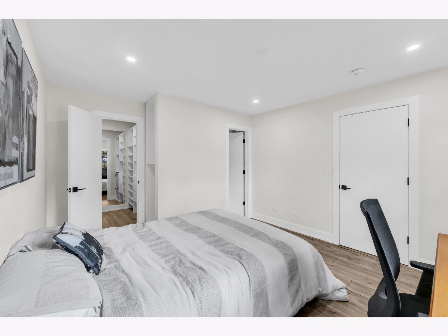
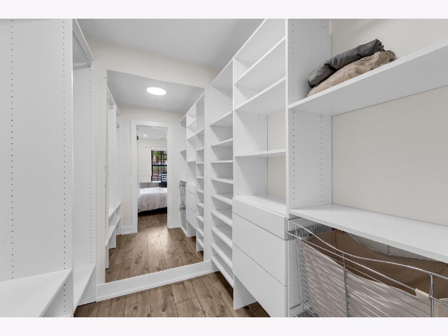
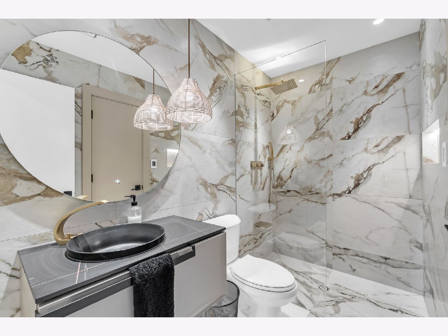
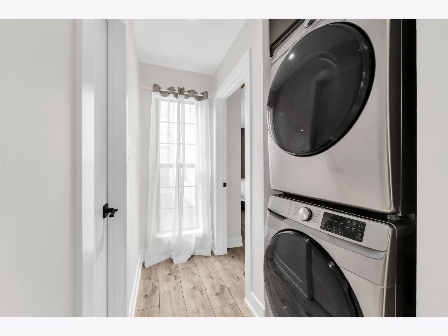
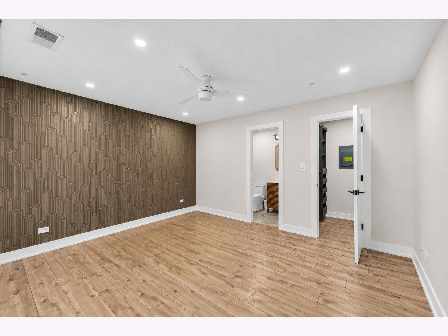
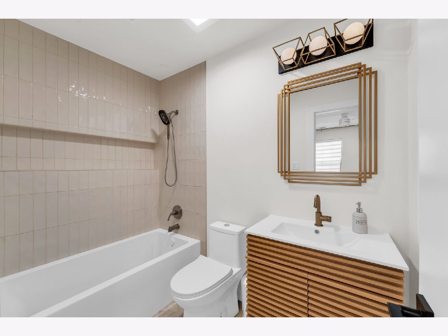
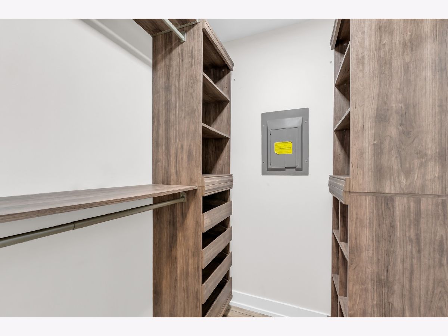
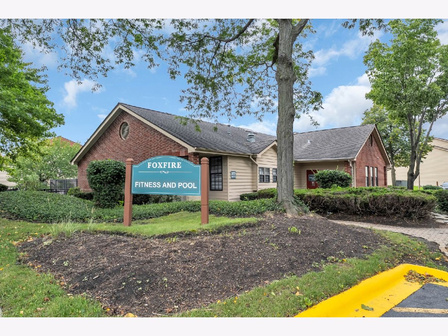
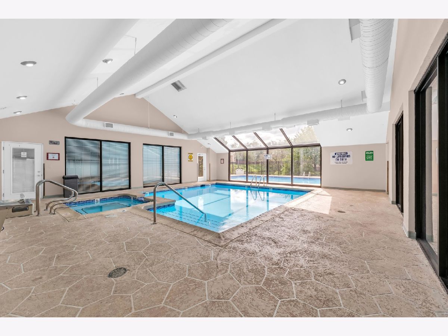
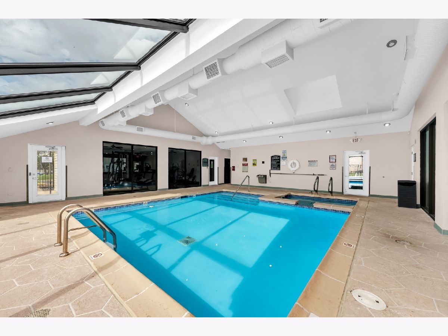
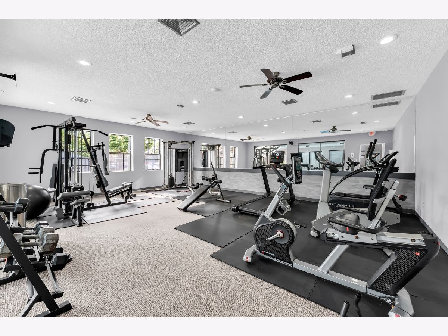
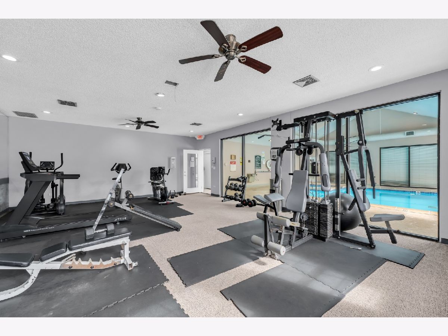
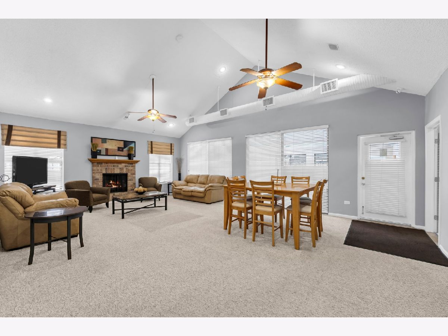
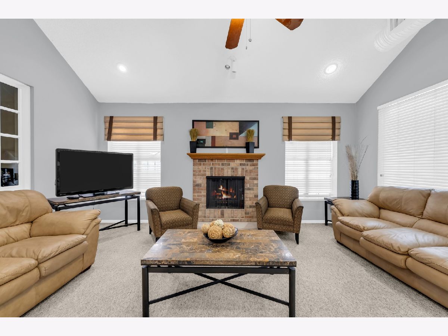
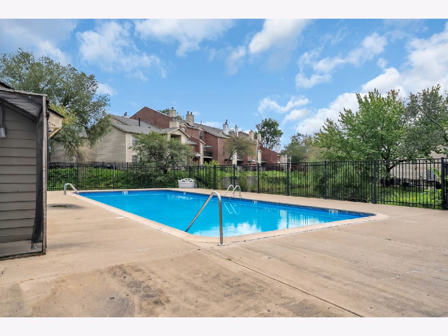
Rarely available and exceptionally well appointed, this fully reimagined 2-bedroom, 2-bath first-floor residence offers elevated design, refined finishes, and turnkey living. Thoughtfully renovated throughout, the home features a bright, open-concept floor plan with abundant natural light and a sophisticated contemporary aesthetic. The beautifully designed kitchen features custom countertops, crisp white cabinetry, a paneled dishwasher, stainless steel appliances, and generous counter and storage space. Both bathrooms have been elegantly updated with floor-to-ceiling tile and spa-inspired finishes, including a soaking tub in the primary suite and a sleek walk-in shower in the second bath. Custom California-style walk-in closets provide exceptional organization and function. Additional highlights include new flooring throughout, an in-unit full-size washer and dryer, and updated mechanicals, including the furnace, A/C, and water heater (2022). Enjoy an extensive selection of amenities, including indoor and outdoor pools, whirlpool, clubhouse, fitness center, playground, fenced dog park, and full exterior maintenance. Conveniently located near major highways, public transportation, shopping, and scenic walking and biking trails. Rentals are permitted. A distinctive opportunity to own a beautifully renovated residence where sophisticated design, quality finishes, and effortless convenience come together.
Property Specifics
| Condos/Townhomes | |
| 2 | |
| — | |
| 1987 | |
| 2022 | |
| None | |
| Brick | |
| — | |
| — | |
| No | |
| — |
| Cook | |
| — | |
| 289 / Monthly | |
| Insurance, Clubhouse, Pool, Exterior Maintenance, Lawn Care, Scavenger, Snow Removal | |
| Public | |
| Public Sewer | |
| Central Air | |
| Natural Gas, Forced Air | |
| 12769160 | |
| 02024000821096 |
Room Specifics
Total Bedrooms: 2
Bedrooms Above Ground: 2
Bedrooms Below Ground: 0
Dimensions: 14X12
Floor Type: Wood Laminate
Dimensions: 15X11
Floor Type: Wood Laminate
Full Bathrooms: 2
Bathroom Amenities: —
Bathroom in Basement: 0
Dimensions: 12X8
Floor Type: —
Dimensions: 9X8
Floor Type: —
Dimensions: 3X3
Floor Type: —
Dimensions: 12X11
Floor Type: Wood Laminate
Rooms: Storage
Name: Storage
Dimensions: 5X5
Floor Type: —
Other Specifics
| — | |
| — | |
| Other | |
| In Unit | |
| — | |
| — | |
| — | |
| — | |
| Common | |
| — | |
| Full | |
| — | |
| Microwave, Dishwasher, Refrigerator, Washer, Dryer, Disposal, Stainless Steel Appliance(s), Electric Cooktop, Electric Oven | |
| Not in DB | |
| — | |
| Park, Pool | |
| — |
Contact Agent
Nearby Similar Homes
Nearby Sold Comparables



Contact Agent
Listing Provided By
Coldwell Banker Realty
