

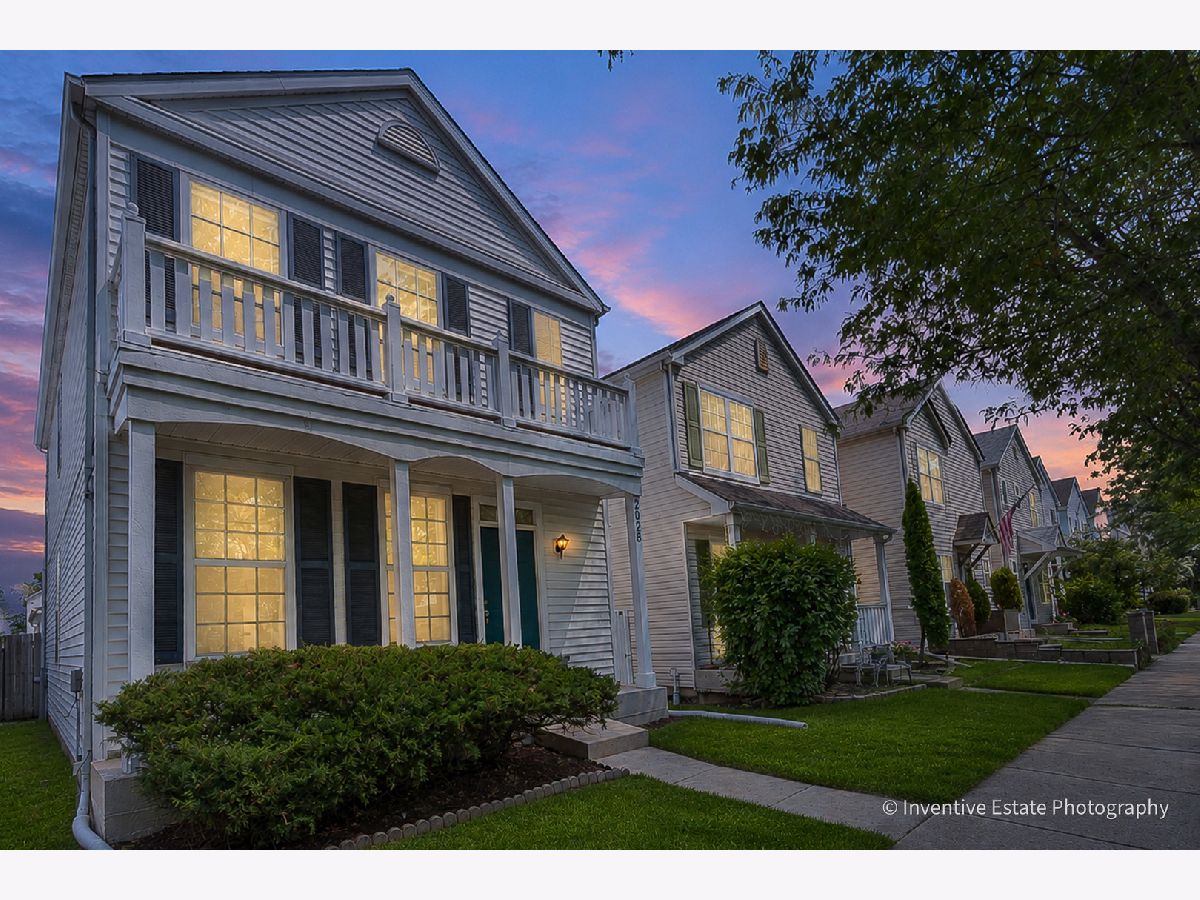
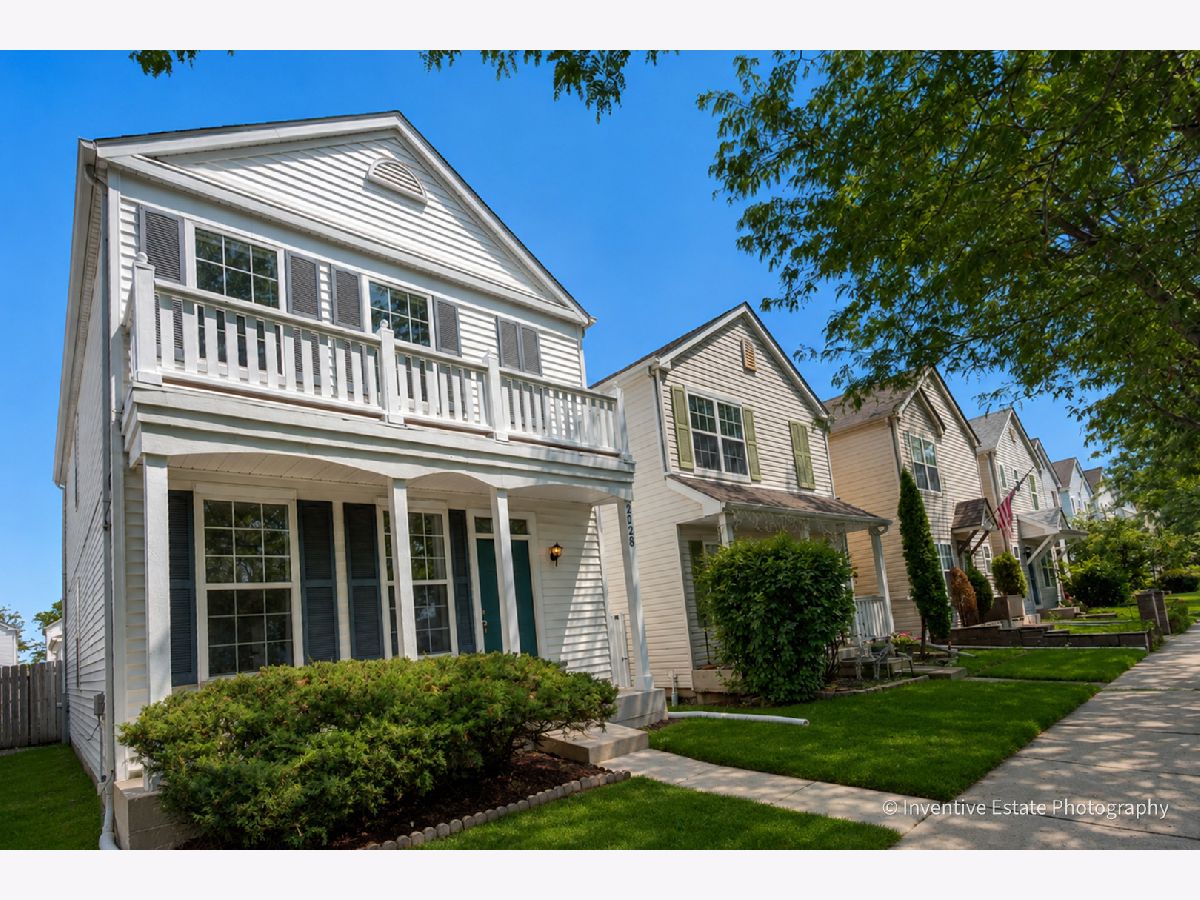
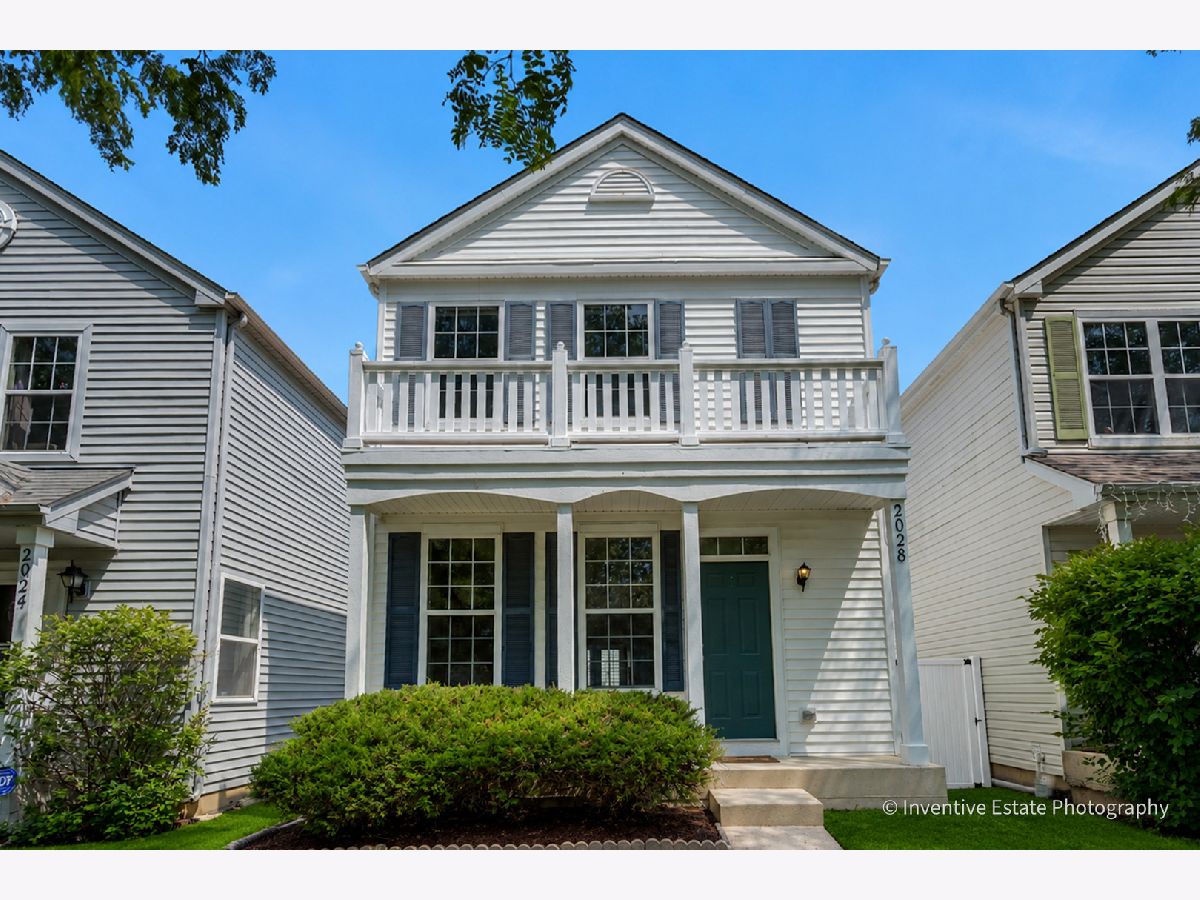
2028 Grayhawk Drive, Aurora, Illinois 60503


$359,900
|
For Sale
|
|
| Status: | New |
| Sqft: | 1,640 |
| Cost/Sqft: | $219 |
| Beds: | 3 |
| Baths: | 3 |
| Year Built: | 2001 |
| Property Taxes: | $7,815 |
| Days On Market: | 3 |
| Lot Size: | 0,08 |
Description
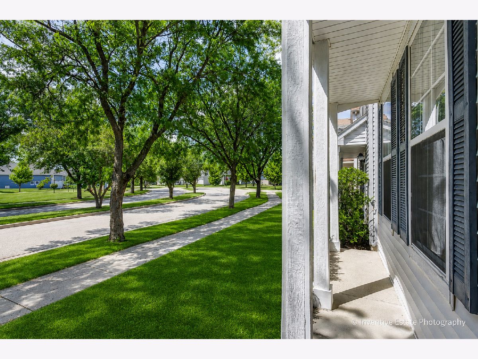
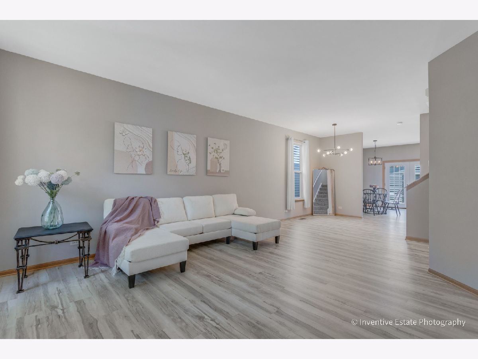
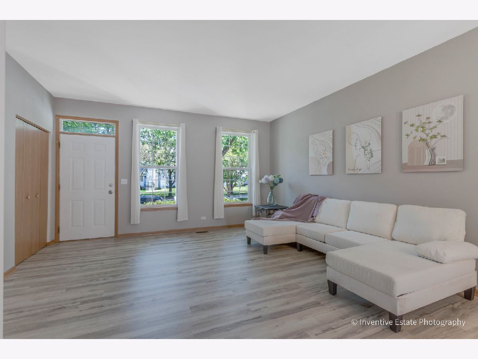
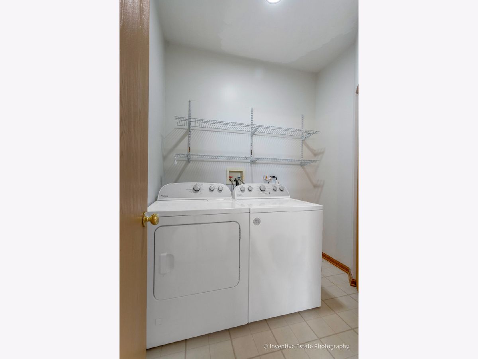
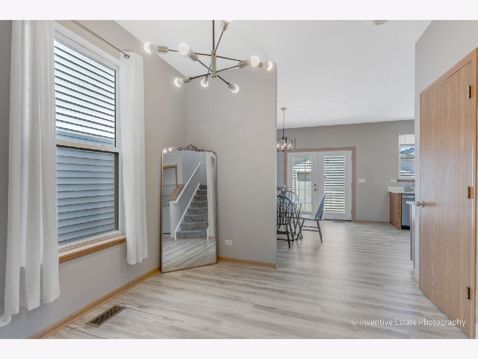
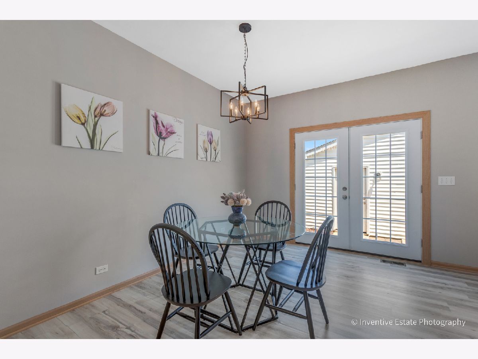
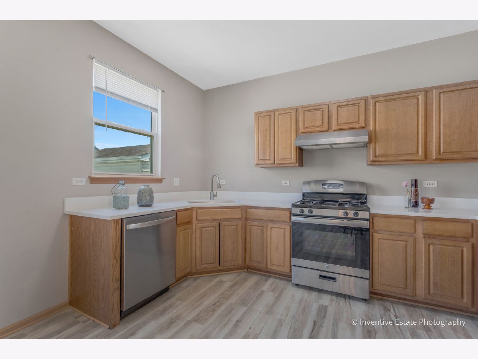
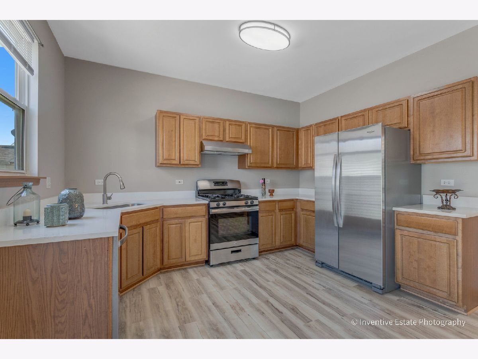
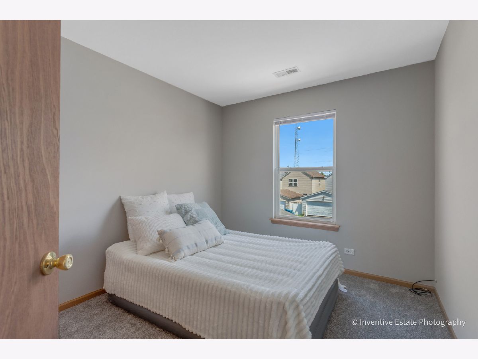
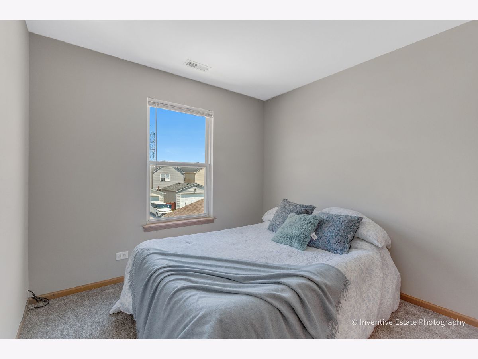
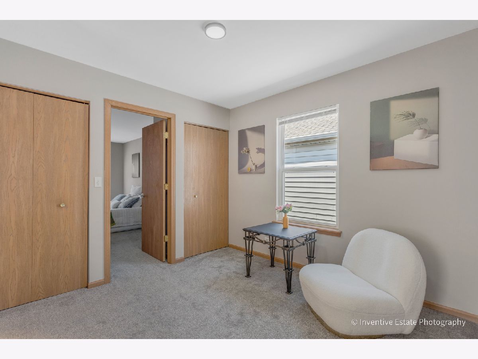
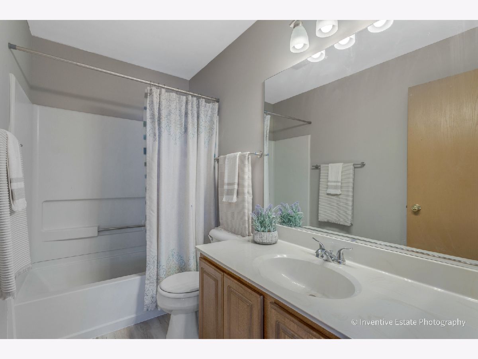
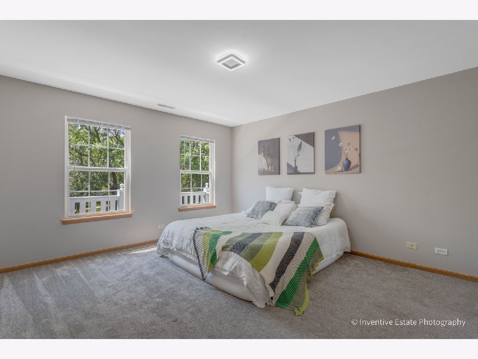
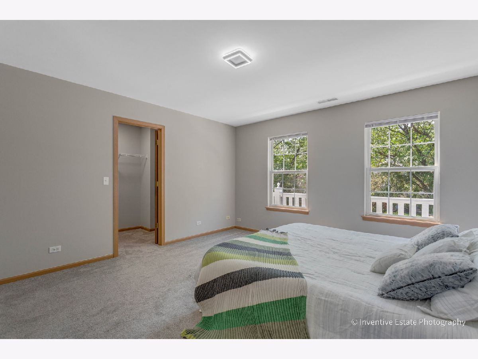
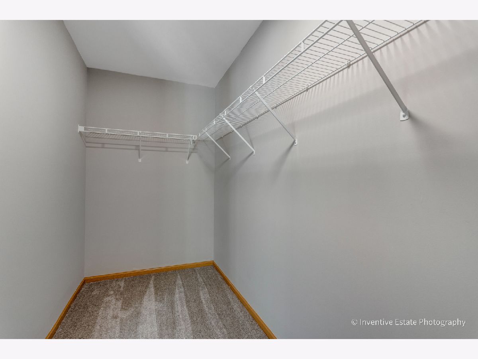
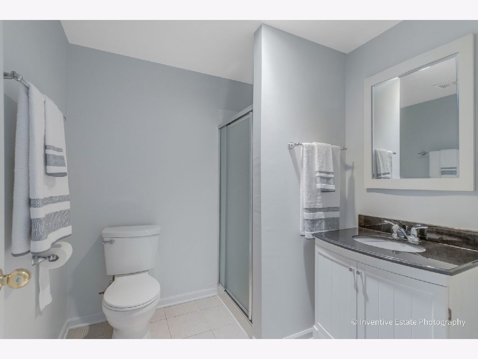
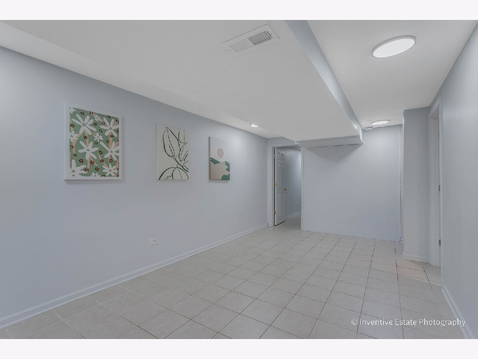
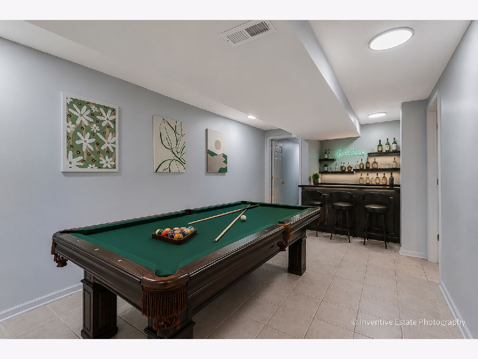
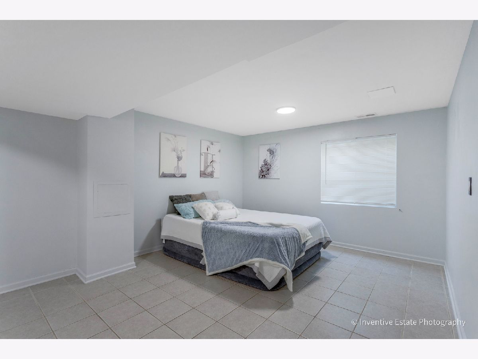
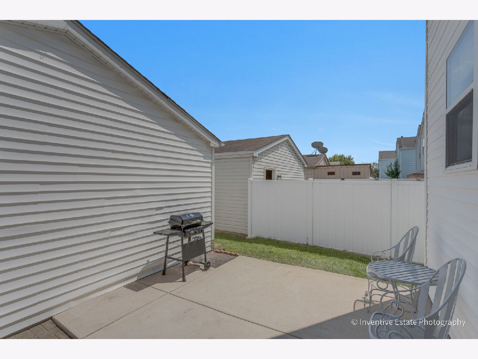
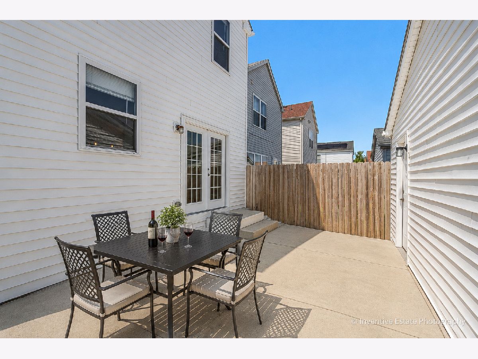
Welcome to this charming house in the Country Walk subdivision! This house features 3 bedrooms plus a loft plus additional bedroom in the finished basement. 2 and a half bathroom, 2 car garage, large living room and kitchen. This is the largest model in this neighborhood, features 9 ft ceiling, which is absolutely a rare find! Besides the great floor plan, this house also offers many updates. Kitchen countertop is brand new, floor is brand new, carpet was replaced in 2025. Furnace replaced in 2016, AC 2017 and coils replaced in 2023, water heater is brand new, fence 2024, refrigerator 2025, range and hood 2023, dishwater 2023, washer 2023. You are getting almost a new house!
Property Specifics
| Single Family | |
| — | |
| — | |
| 2001 | |
| — | |
| — | |
| No | |
| 0.08 |
| Will | |
| — | |
| 45 / Monthly | |
| — | |
| — | |
| — | |
| 12724698 | |
| 0701051120060000 |
Nearby Schools
| NAME: | DISTRICT: | DISTANCE: | |
|---|---|---|---|
|
Grade School
Homestead Elementary School |
308 | — | |
|
Middle School
Murphy Junior High School |
308 | Not in DB | |
|
High School
Oswego East High School |
308 | Not in DB | |
Room Specifics
All Bedroom Info:
Total Bedrooms: 4
Bedrooms Above Ground: 3
Bedrooms Below Ground: 1
Total Bedrooms: 4
Bedrooms Above Ground: 3
Bedrooms Below Ground: 1
Second Bedroom Info:
Dimensions: —
Location: —Dimensions: —
Floor Type: —
Third Bedroom Info:
Dimensions: —
Location: —Dimensions: —
Floor Type: —
Fourth Bedroom Info:
Dimensions: —
Location: —Dimensions: —
Floor Type: —
Bathroom Info:
Full Bathrooms: 3
Partial Bathrooms: 1Full Bathrooms: 3
Bathroom Amenities: —
Bathroom in Basement: 1
Additional Rooms Info:
Rooms: —
Basement: —Rooms: —
Basement Description: —
Other Specifics
| 2 | |
| — | |
| — | |
| — | |
| — | |
| 30x120 | |
| — | |
| — | |
| — | |
| — | |
| Not in DB | |
| — | |
| — | |
| — | |
| — |
Contact Agent
Nearby Similar Homes
3194 Peyton Circle, Aurora, Illinois 60503

For Sale
$601,048
4 beds / 2.1 baths / 3,082 ft2
Single Family / Built: 2026
180
3192 Peyton Circle, Aurora, Illinois 60503

For Sale
$603,284
5 beds / 3.0 baths / 3,082 ft2
Single Family / Built: 2026
186
3112 Adelwood Circle, Aurora, Illinois 60503
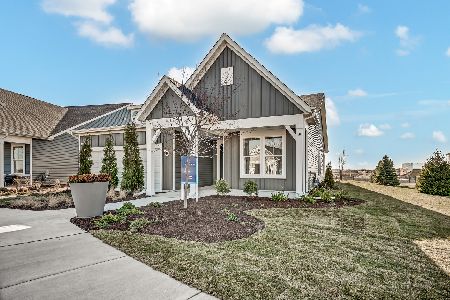
For Sale
$533,002
2 beds / 2.0 baths / 1,841 ft2
Single Family / Built: 2026
38
3137 Peyton Circle, Aurora, Illinois 60503
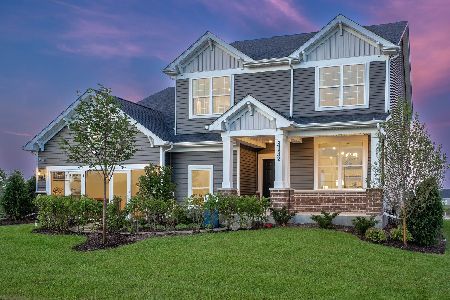
For Sale
$700,990
4 beds / 2.1 baths / 3,300 ft2
Single Family / Built: 2026
54
2808 Mia Road, Aurora, Illinois 60503
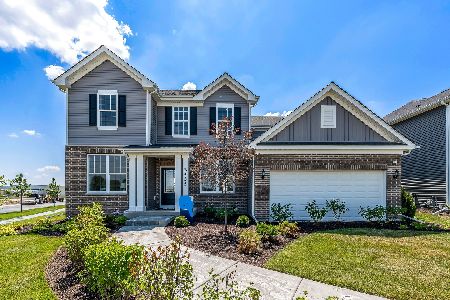
For Sale
$550,000
4 beds / 2.1 baths / 2,899 ft2
Single Family / Built: 2026
22
3300 Wildlight Road, Aurora, Illinois 60503
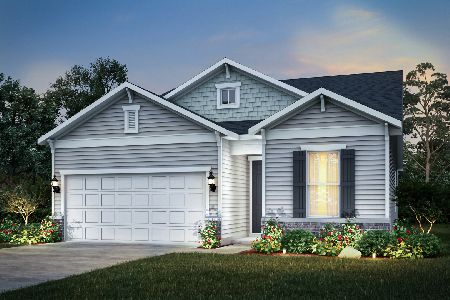
For Sale
$493,308
2 beds / 2.0 baths / 1,733 ft2
Single Family / Built: 2026
36
Nearby Sold Comparables
2028 Grayhawk Drive, Aurora, Illinois 60504

Sold
$100,800
3 beds / 1.1 baths / 1,640 ft2
Single Family / Built: 2001
5693
2024 Grayhawk Drive, Aurora, Illinois 60503
Sold
$125,000
3 beds / 1.1 baths / 1,500 ft2
Single Family / Built: 2004
5637
2024 Grayhawk Drive, Aurora, Illinois 60503
Sold
$148,900
3 beds / 1.1 baths / 1,650 ft2
Single Family / Built: 2004
4347
2024 Grayhawk Drive, Aurora, Illinois 60503
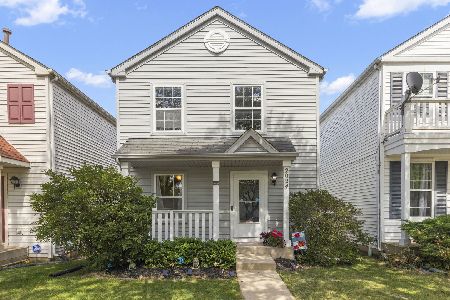
Sold
$300,000
3 beds / 1.2 baths / 1,480 ft2
Single Family / Built: 2001
779
Contact Agent
Listing Provided By
Charles Rutenberg Realty of IL
