

2030 Forest Ridge Road, St Charles, Illinois 60174
Subdivision > Hunters Fields Commons


$594,900
|
For Sale
|
|
| Status: | Contingent |
| Sqft: | 2,280 |
| Cost/Sqft: | $261 |
| Beds: | 4 |
| Baths: | 4 |
| Year Built: | 1985 |
| Property Taxes: | $10,153 |
| Lot Size: | 0,00 |
Description
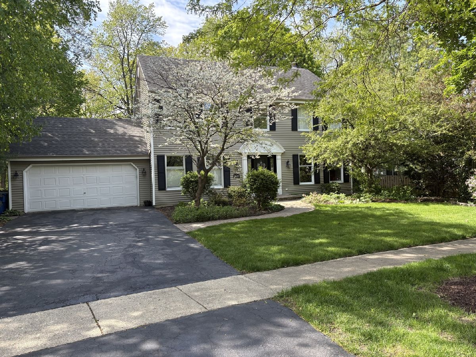
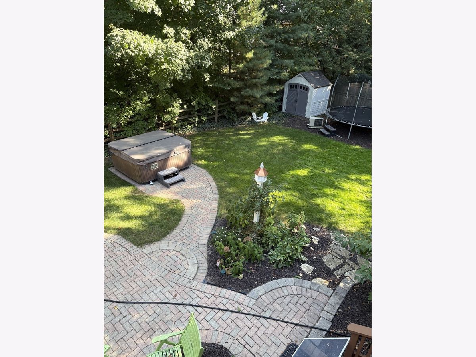
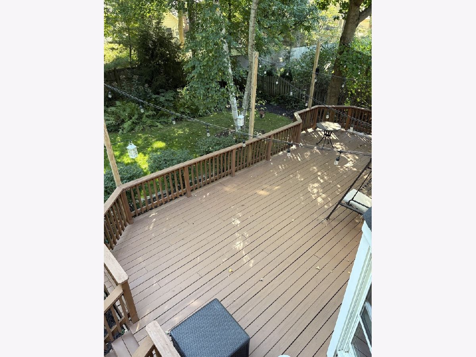
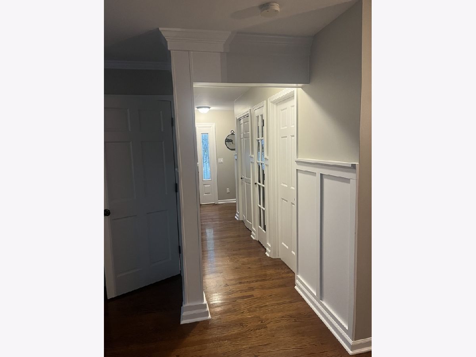
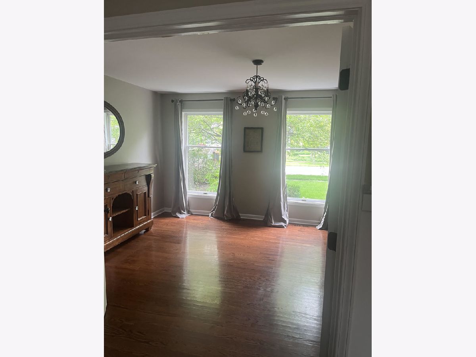
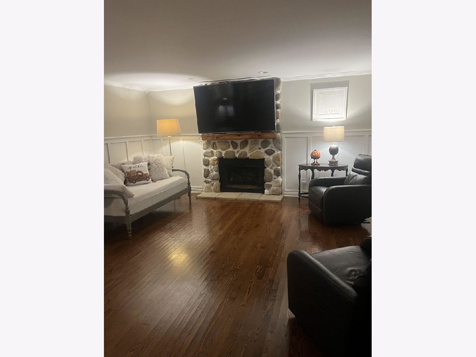
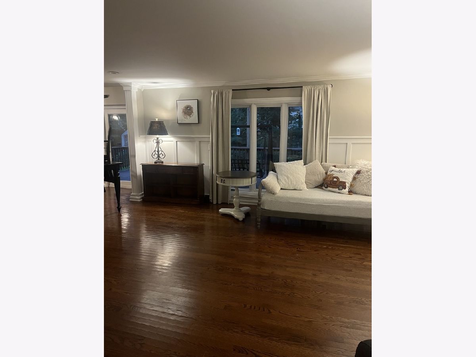
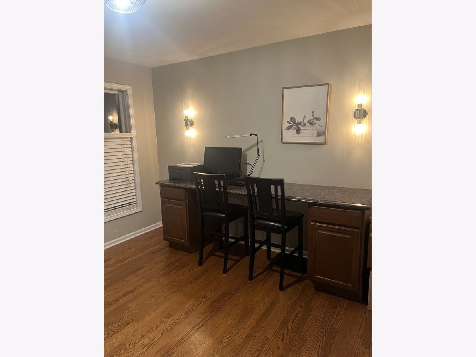
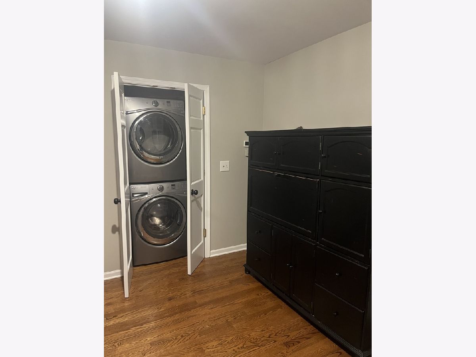
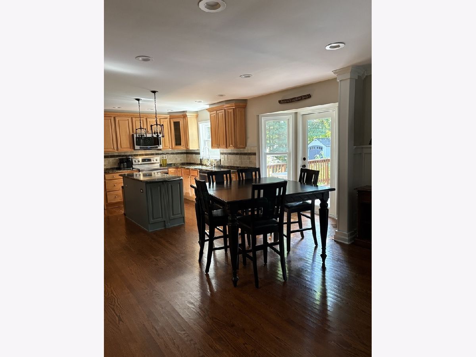
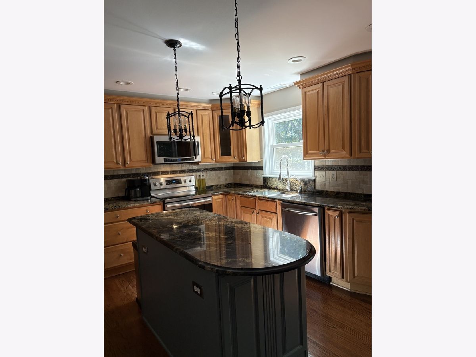
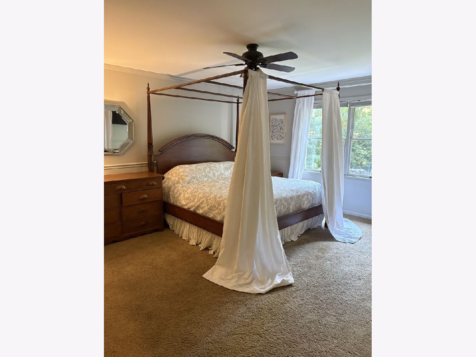
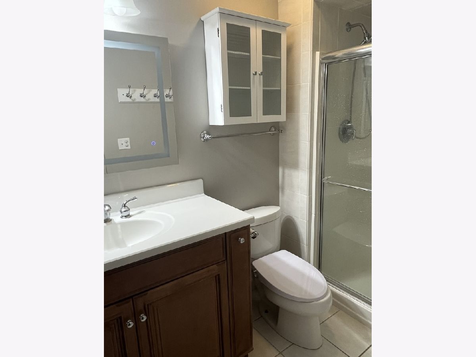
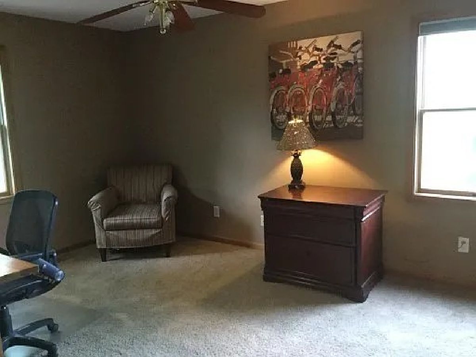
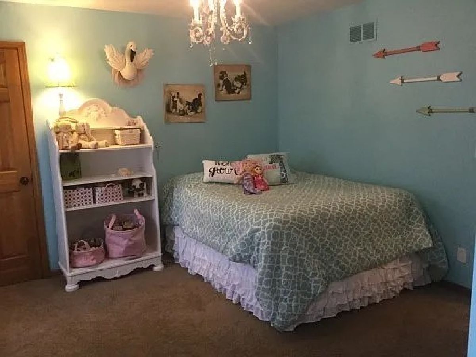
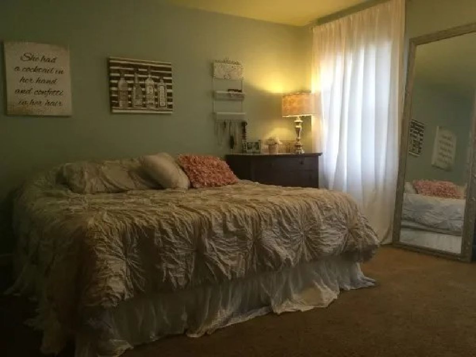
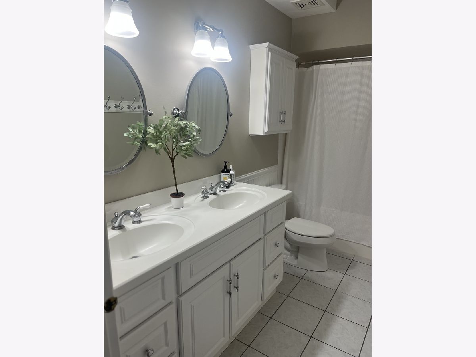
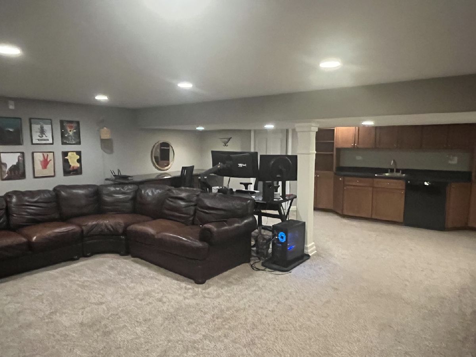
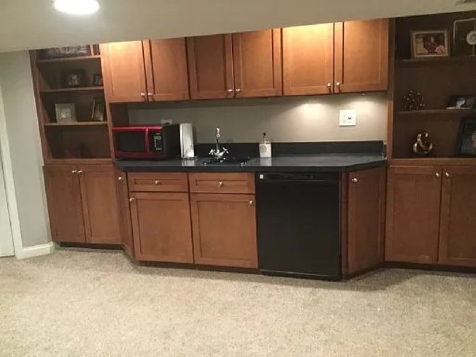
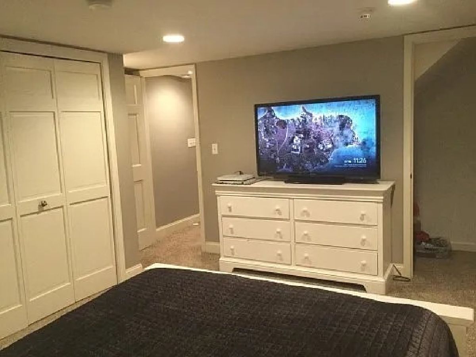
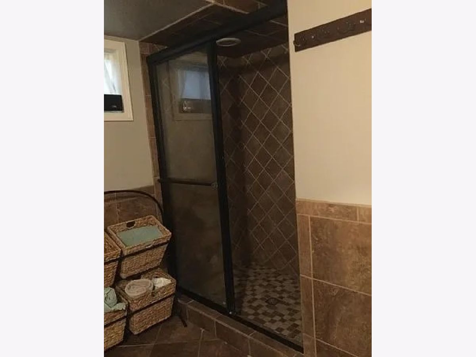
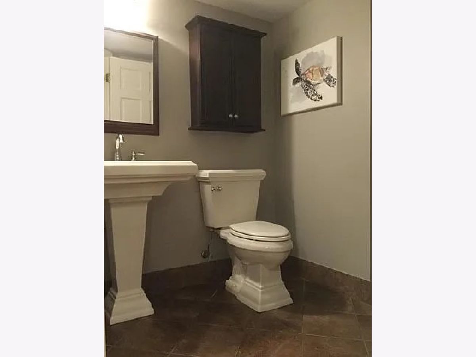
Beautiful East Side home with fenced backyard in a private park-like setting. Walking distance to parks and schools. Features a large wooden deck with additional brick paver patio. Relax in the Jacuzzi hot tub. Hardwood flooring throughout the first floor. Updated kitchen with maple cabinets and granite counter tops. Open floor plan with first floor laundry. Large primary bedroom features a walk-in closet and full bathroom. Three additional bedrooms share a large full bathroom complete with skylight and double vanity sink. Finished basement includes a second family room with a kitchenette for entertaining. Basement also has a 5th bedroom with a full bathroom.
Property Specifics
| Single Family | |
| — | |
| — | |
| 1985 | |
| — | |
| — | |
| No | |
| — |
| Kane | |
| Hunters Fields Commons | |
| — / Not Applicable | |
| — | |
| — | |
| — | |
| 12682067 | |
| 0926251015 |
Nearby Schools
| NAME: | DISTRICT: | DISTANCE: | |
|---|---|---|---|
|
Grade School
Fox Ridge Elementary School |
303 | — | |
|
Middle School
Wredling Middle School |
303 | Not in DB | |
|
High School
St Charles East High School |
303 | Not in DB | |
Room Specifics
All Bedroom Info:
Total Bedrooms: 5
Bedrooms Above Ground: 4
Bedrooms Below Ground: 1
Total Bedrooms: 5
Bedrooms Above Ground: 4
Bedrooms Below Ground: 1
Second Bedroom Info:
Dimensions: —
Location: —Dimensions: —
Floor Type: —
Third Bedroom Info:
Dimensions: —
Location: —Dimensions: —
Floor Type: —
Fourth Bedroom Info:
Dimensions: —
Location: —Dimensions: —
Floor Type: —
Fifth Bedroom Info:
Dimensions: —
Location: —Dimensions: —
Floor Type: —
Bathroom Info:
Full Bathrooms: 4
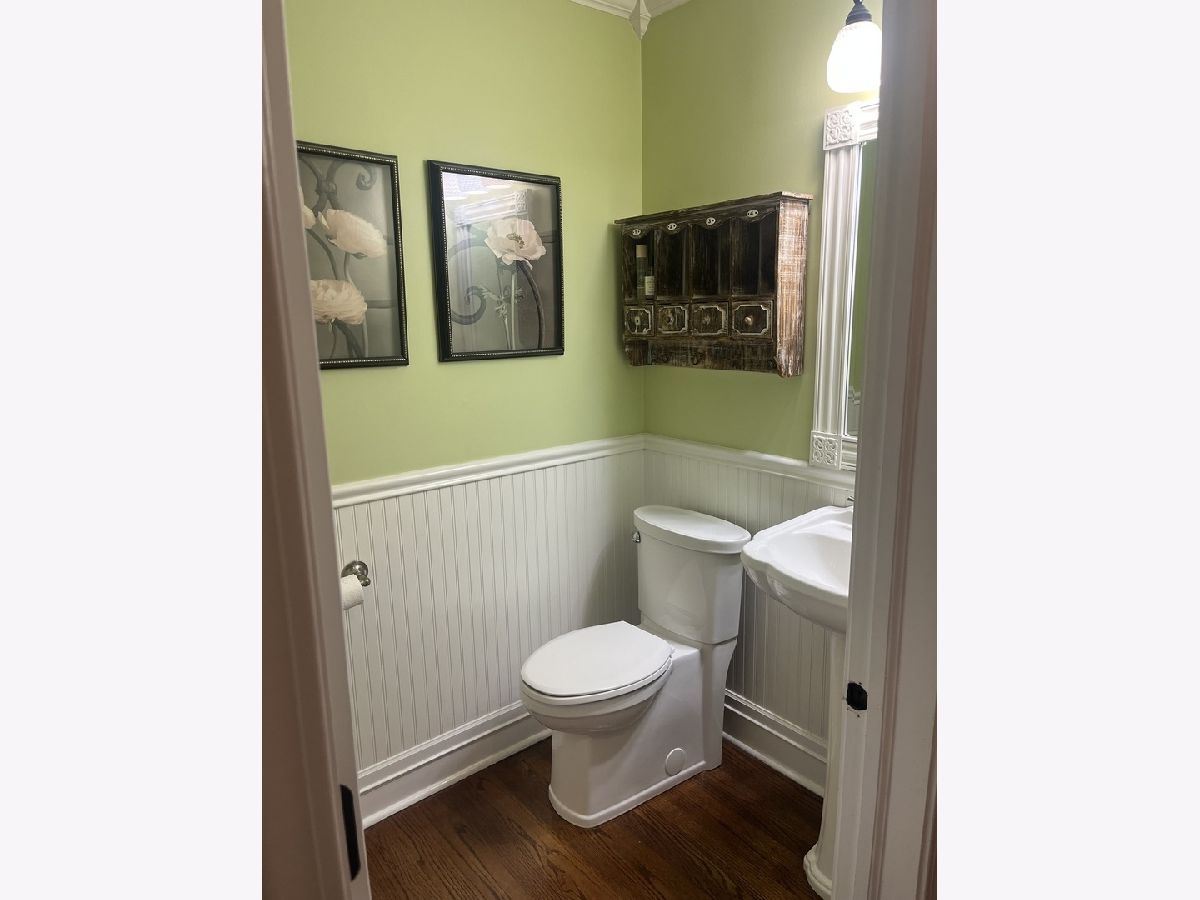
Partial Bathrooms: 1Full Bathrooms: 4
Bathroom Amenities: Separate Shower,Double Sink
Bathroom in Basement: 1
Additional Rooms Info:
Rooms: —
Basement: —Rooms: —
Basement Description: —
Other Specifics
| 2 | |
| — | |
| — | |
| — | |
| — | |
| 82X126 | |
| — | |
| — | |
| — | |
| — | |
| Not in DB | |
| — | |
| — | |
| — | |
| — |
Contact Agent
Nearby Similar Homes
504 Pin Oak Court, St Charles, Illinois 60174
For Sale
$899,000
5 beds / 4.1 baths / 4,559 ft2
Single Family / Built: 1989
74
1804 Allen Lane, St Charles, Illinois 60174
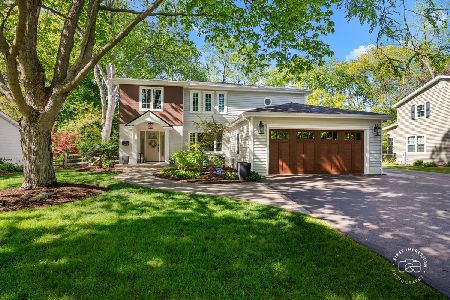
For Sale
$689,900
4 beds / 3.1 baths / 2,468 ft2
Single Family / Built: 1968
32
4009 Faith Lane, St Charles, Illinois 60174

For Sale
$659,000
3 beds / 2.1 baths / 2,025 ft2
Single Family / Built: 2025
326
1553 Allen Lane, St Charles, Illinois 60174
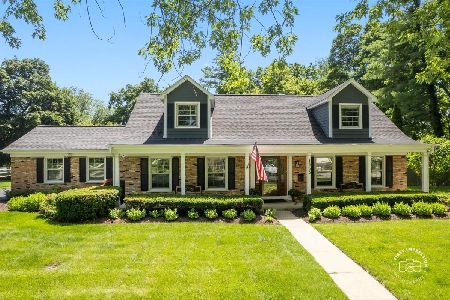
For Sale
$694,500
4 beds / 2.1 baths / 2,300 ft2
Single Family / Built: 1967
4
250 Chasse Circle, St Charles, Illinois 60174
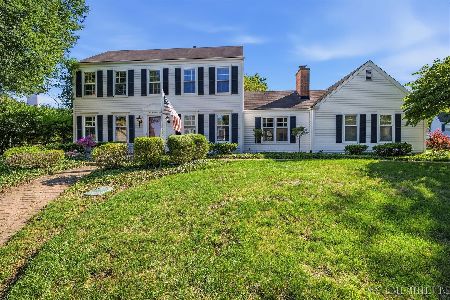
For Sale
$600,000
3 beds / 3.1 baths / 2,304 ft2
Single Family / Built: 1977
11
Nearby Sold Comparables
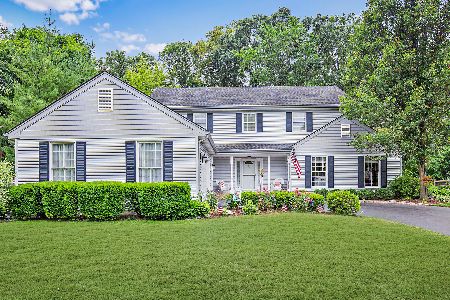
2040 Forest Ridge Road, St Charles, Illinois 60174
Sold
$550,000
4 beds / 2.1 baths / 2,188 ft2
Single Family / Built: 1985
229

Contact Agent
Listing Provided By
Prello Realty
