

20301 Hellenic Drive, Olympia Fields, Illinois 60461


$224,900
|
For Sale
|
|
| Status: | Contingent |
| Sqft: | 1,360 |
| Cost/Sqft: | $165 |
| Beds: | 3 |
| Baths: | 2 |
| Year Built: | 1961 |
| Property Taxes: | $7,186 |
| Days On Market: | 59 |
| Lot Size: | 0,00 |
Description
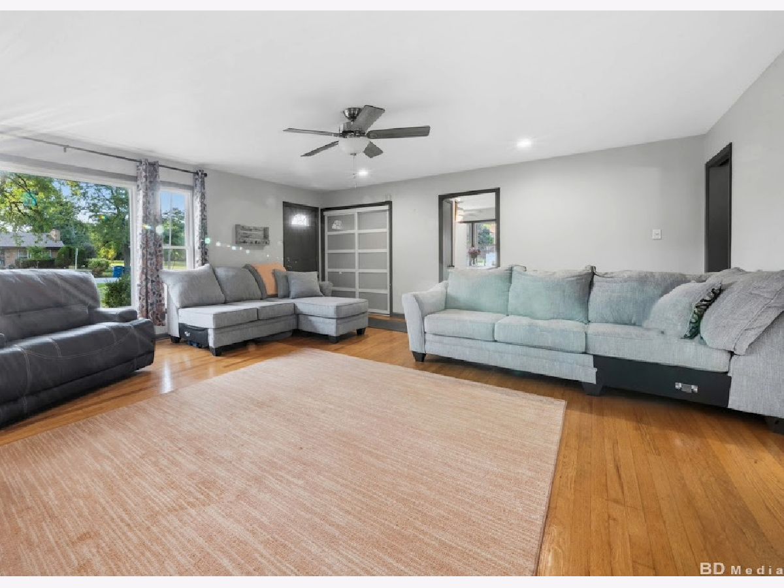
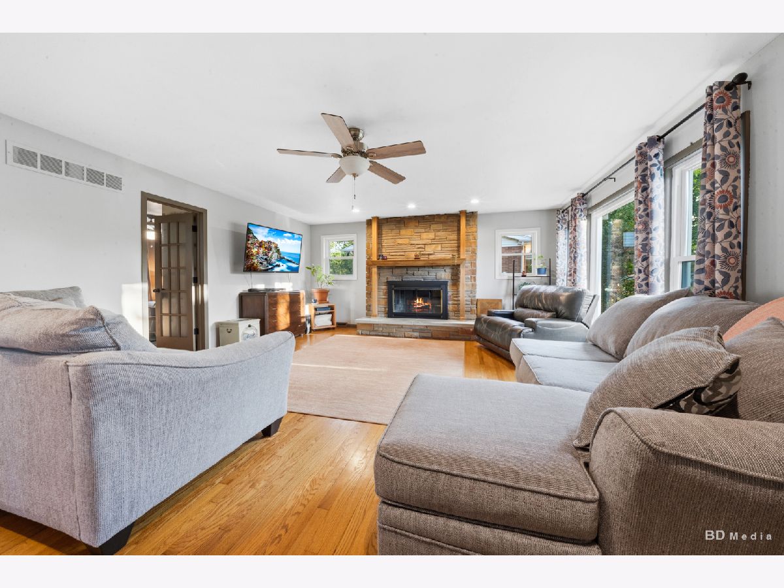
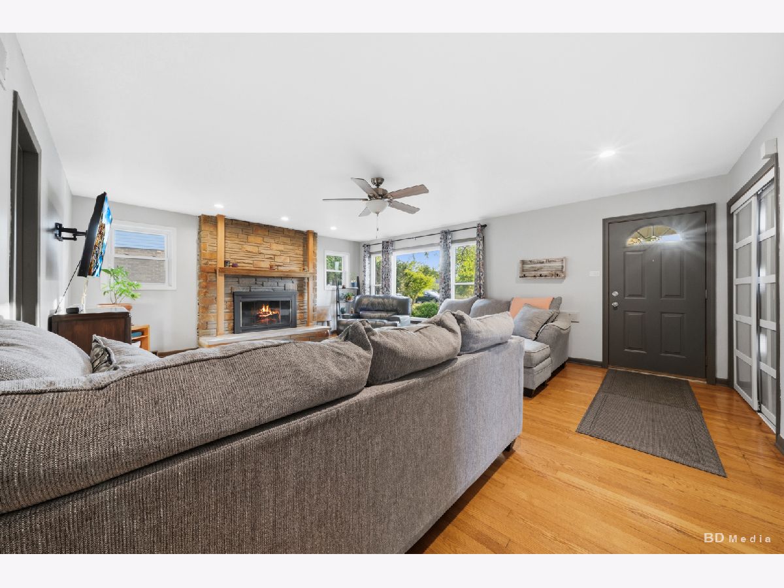
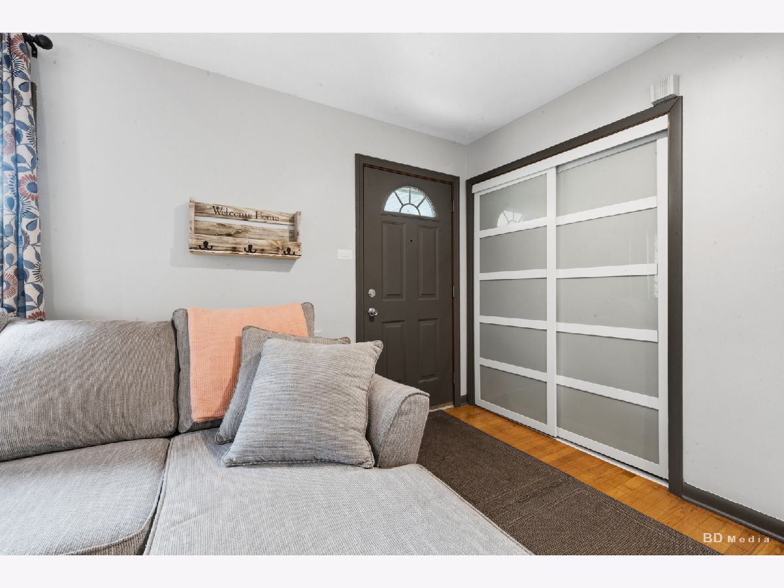
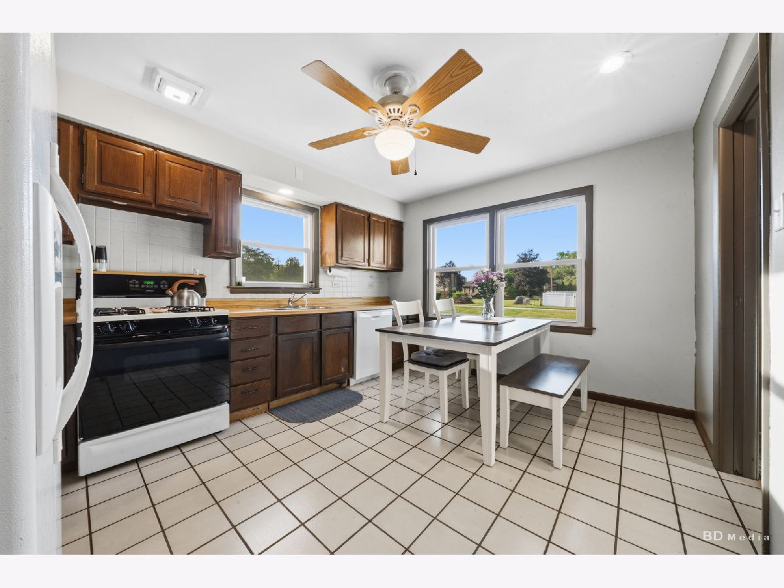
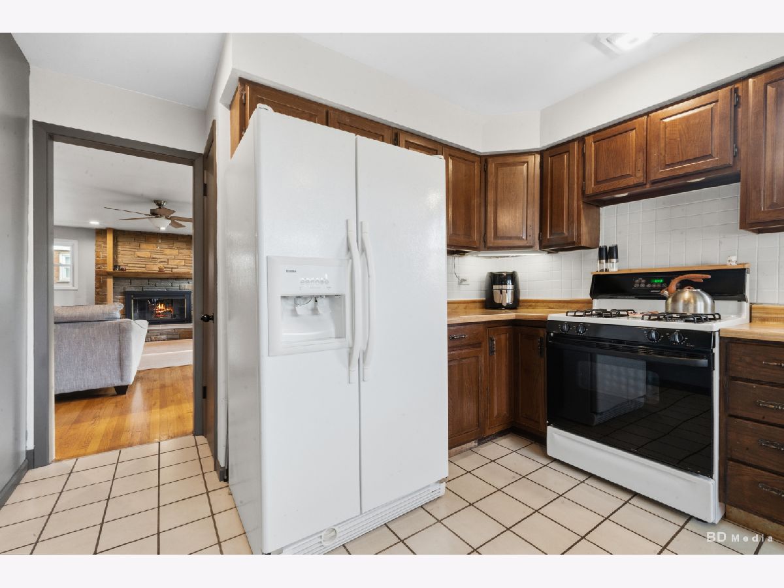
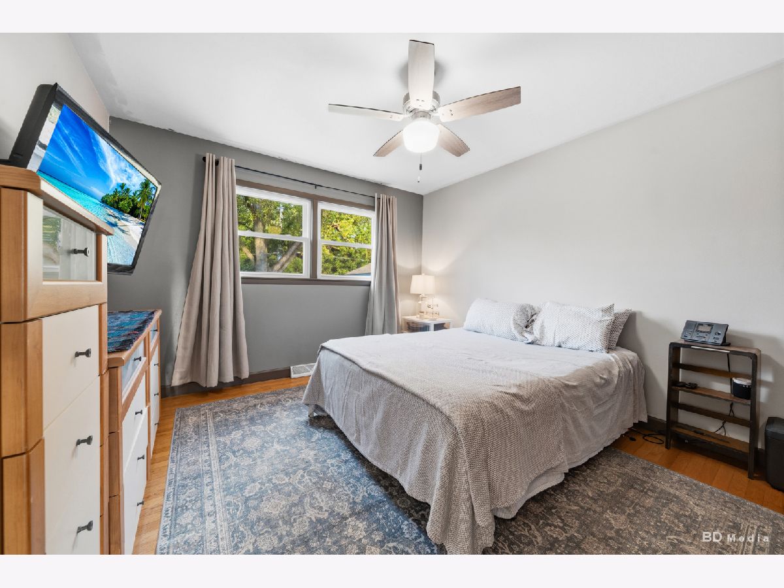
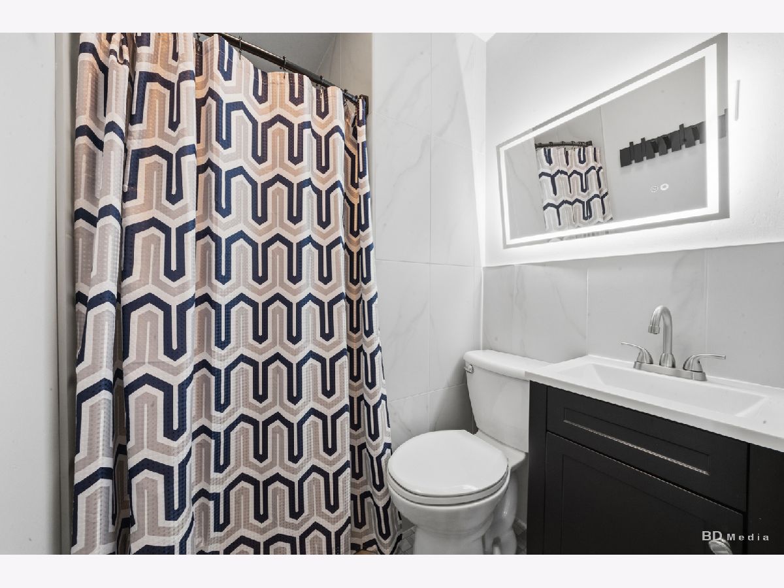
Welcome home to this beautiful and spacious 3-bedroom, 2-bath ranch offering easy, one-level living and a long list of updates already completed for you! Step inside to gleaming hardwood floors, newer canister lighting, and fresh paint throughout, creating a bright and inviting atmosphere. The kitchen features newer windows (2020), while the primary bedroom offers a beautifully updated private bath completed approximately 2 years ago. Major updates include a newer furnace (2023), roof (2021), and central air (2018). Outside, enjoy the oversized lot with a huge deck, perfect for entertaining, relaxing, or summer gatherings, plus a firepit and newer storage shed for added convenience. The extra-long newer driveway provides plenty of parking. Additional touches include a new closet door in the living room and thoughtful updates throughout. Everything is done-just move in and enjoy! Convenient, comfortable, and truly move-in ready. Priced to sell-don't miss this one! Owner is being relocated, motivated seller!
Property Specifics
| Single Family | |
| — | |
| Ranch | |
| 1961 | |
| None | |
| Brick | |
| Asphalt | |
| RANCH | |
| No | |
| — |
| Cook | |
| — | |
| 0 / Not Applicable | |
| None | |
| Public | |
| Public Sewer | |
| Central Air | |
| Gas, Forced Air | |
| 12757083 | |
| 31144030010000 |
Some photos of this home have been virtually staged.









Room Specifics
Total Bedrooms: 3
Bedrooms Above Ground: 3
Bedrooms Below Ground: 0
Dimensions: 14X12
Floor Type: Hardwood
Dimensions: 12X11
Floor Type: Hardwood
Dimensions: 11X12
Floor Type: Hardwood
Full Bathrooms: 2
Bathroom Amenities: —
Bathroom in Basement: 0
Dimensions: 13X11
Floor Type: Ceramic Tile
Features: Eating Area-Table Space, Pantry-Closet
Dimensions: 10X8
Floor Type: Ceramic Tile
Dimensions: 25X20
Floor Type: Hardwood
Rooms: No additional rooms
Other Specifics
| 1 | |
| — | |
| Asphalt, Side Driveway, Garage Door Opener, Garage Owned, Attached, Garage | |
| Main Level | |
| Hardwood | |
| Deck, Patio, Porch | |
| Shed(s) | |
| Fire Pit | |
| — | |
| 68 X 168 | |
| — | |
| Full | |
| 1st Floor Bedroom, 1st Floor Full Bath | |
| Range, Dishwasher, Refrigerator, Washer, Dryer, Disposal | |
| Not in DB | |
| Park, Curbs, Street Paved | |
| — | |
| Wood Burning, Attached Fireplace Doors/Screen |
Contact Agent
Nearby Similar Homes
Nearby Sold Comparables



Contact Agent
Listing Provided By
Crosstown Realtors Inc
