

2035 Green Bridge Lane, Hanover Park, Illinois 60133


$499,000
|
For Sale
|
|
| Status: | Contingent |
| Sqft: | 1,989 |
| Cost/Sqft: | $251 |
| Beds: | 4 |
| Baths: | 4 |
| Year Built: | 1989 |
| Property Taxes: | $9,869 |
| Days On Market: | 10 |
| Lot Size: | 0,23 |
Description
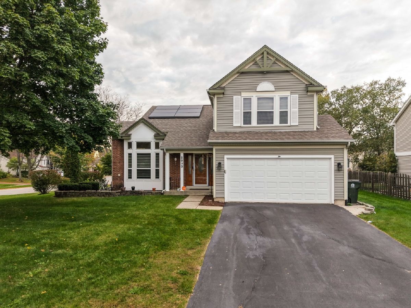
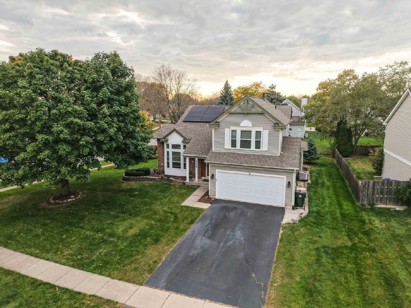
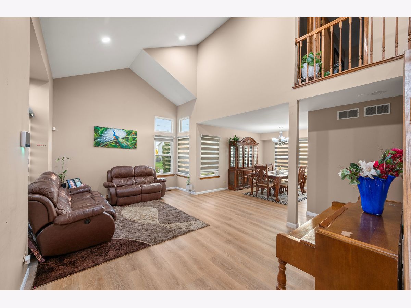
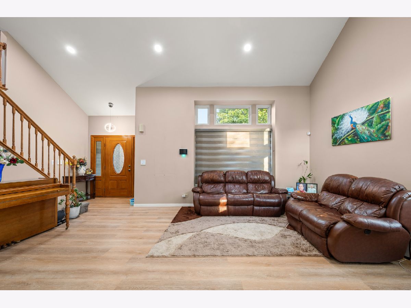
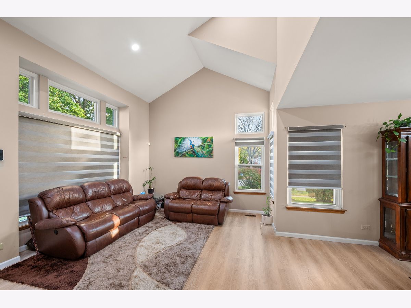
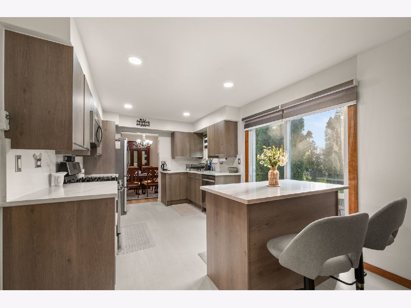
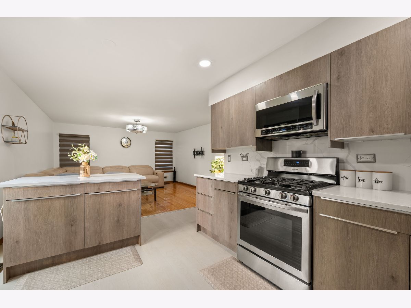
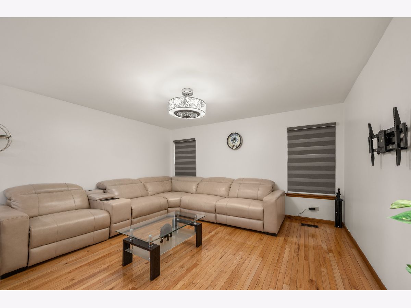
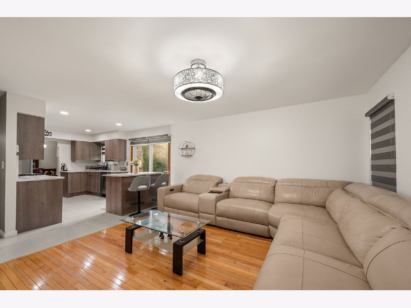
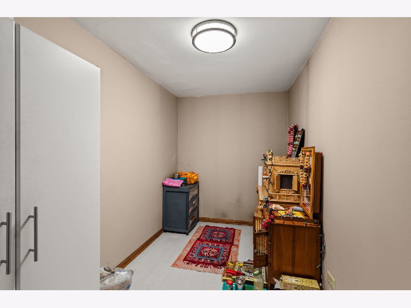
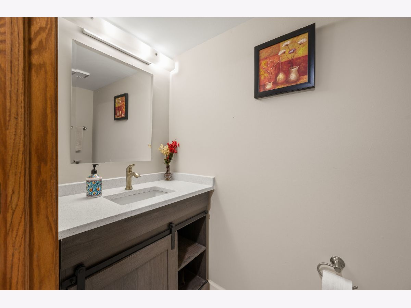
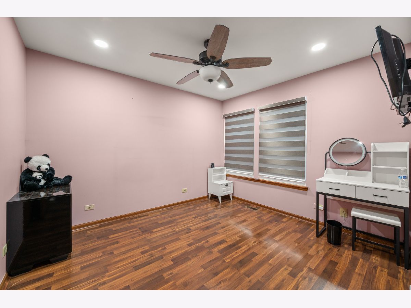
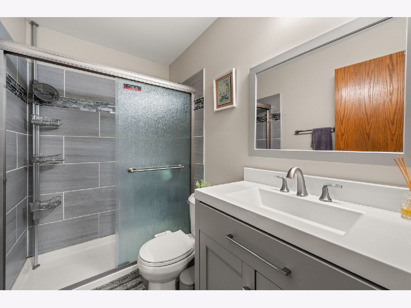
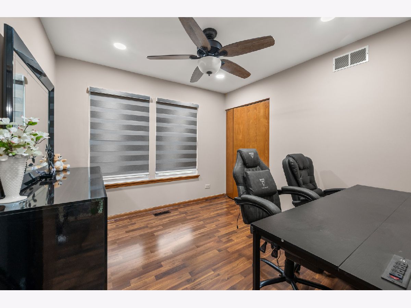
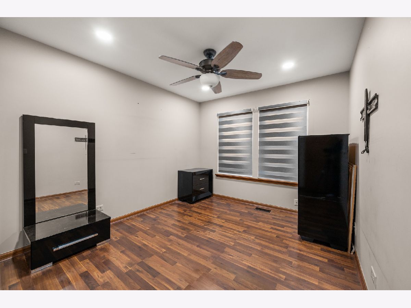
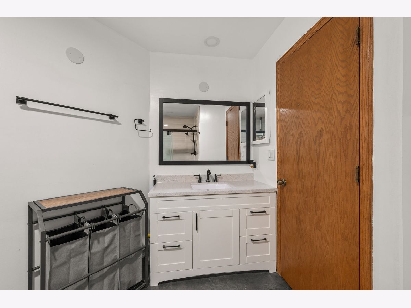
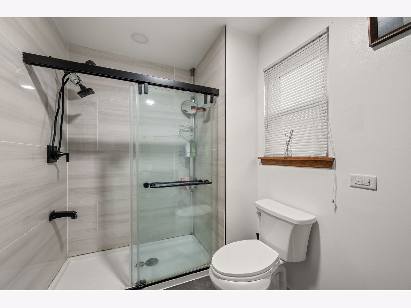
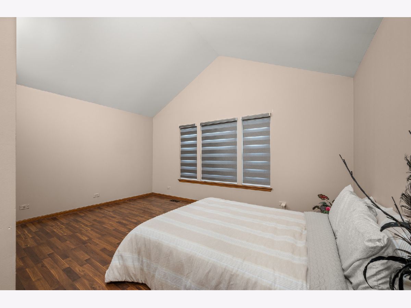
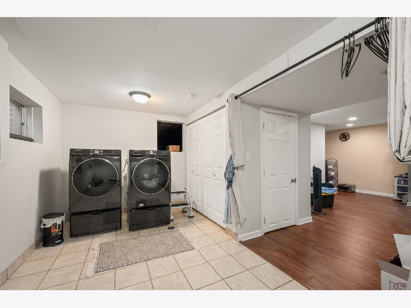
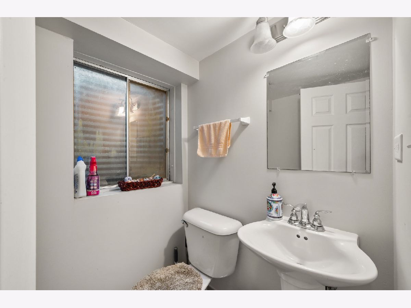
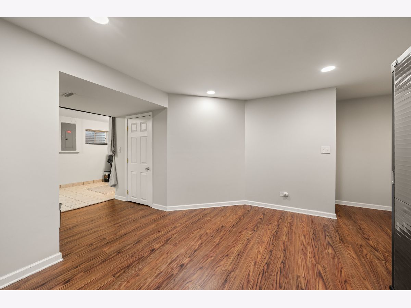
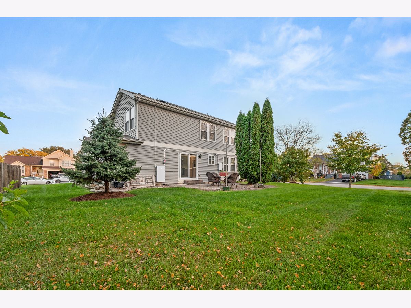
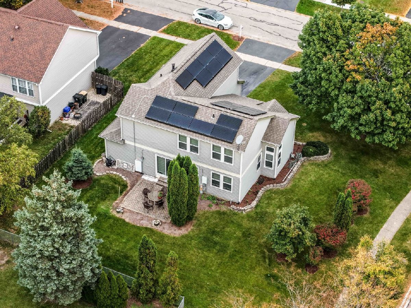
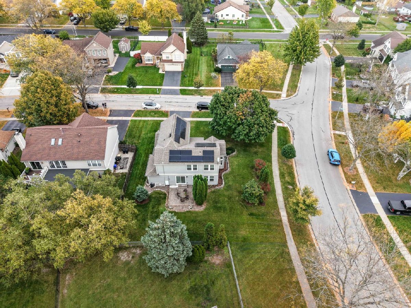
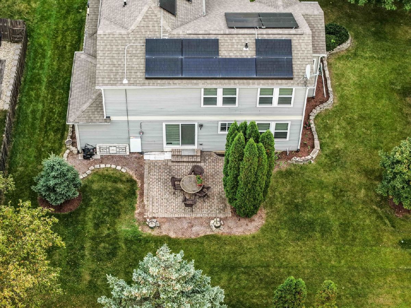
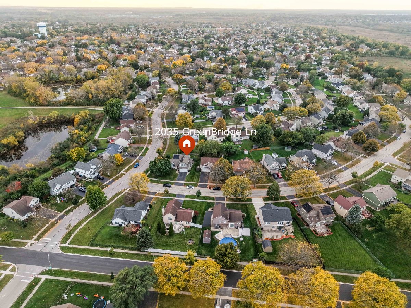
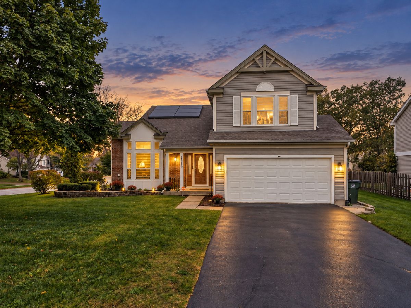
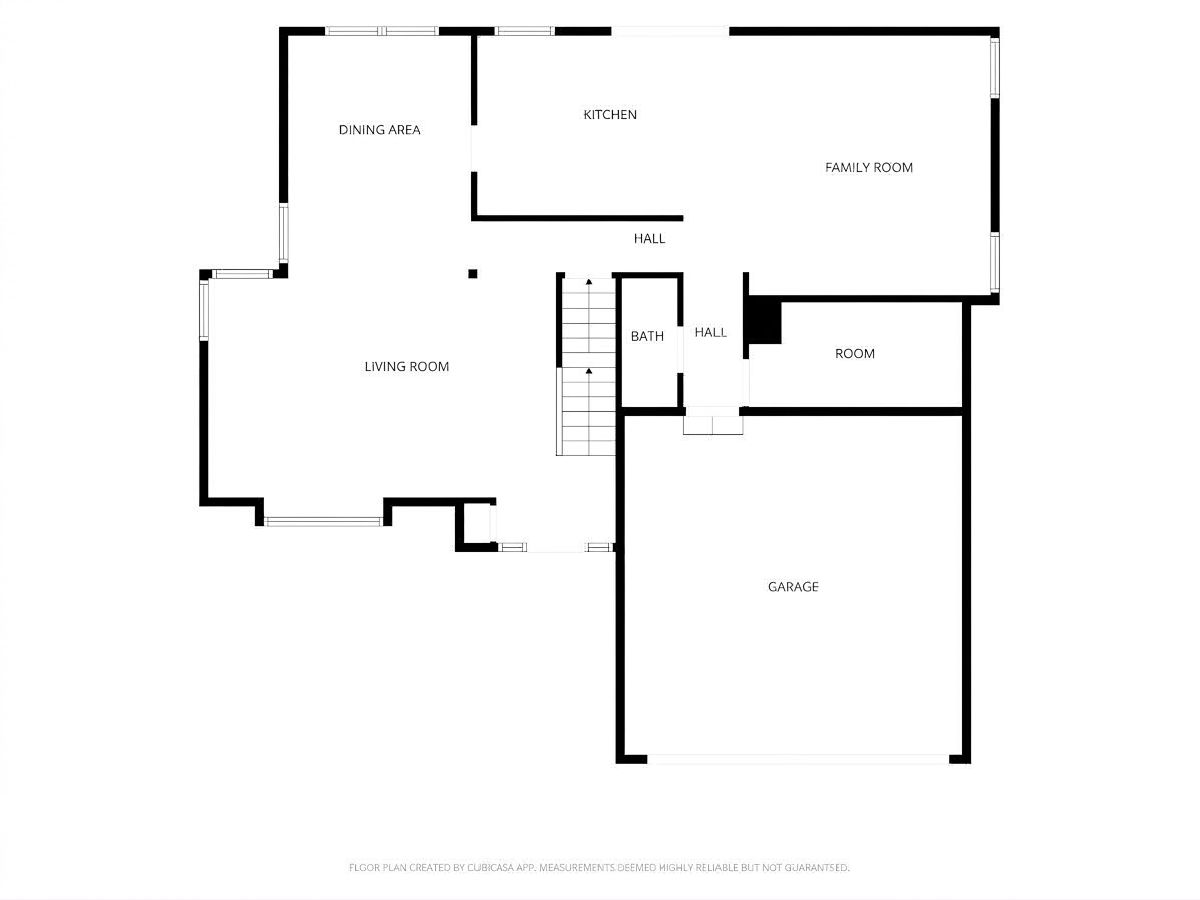
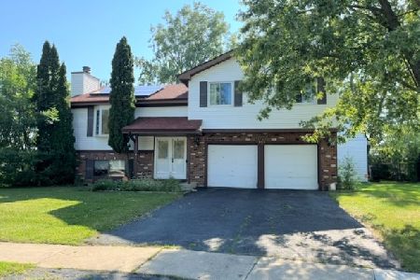
Situated on a desirable corner lot with an attractive east-facing entry, this charming home offers a fantastic blend of comfort, modern style, and exceptional energy efficiency. The main level features a vaulted ceiling in the formal living room that flows seamlessly into the dining area, an updated kitchen with modern appliances done within the last two years, a family room opening directly to the patio, a versatile flex room ideal for an office, and a convenient powder room. The upper level hosts four bedrooms and two updated full bathrooms, while the finished partial basement provides an additional half bath and ample crawl space storage. Highlighted by major eco-conscious upgrades including a solar panel array paired with a Tesla Powerwall battery backup system, an EV-ready garage outlet, a 2019 roof replacement, and a prime location close to the train, expressway, and shopping, this property is a must-see.
Property Specifics
| Single Family | |
| — | |
| — | |
| 1989 | |
| 2024 | |
| Finished, Partial | |
| Vinyl Siding | |
| — | |
| — | |
| No | |
| 0.23 |
| — | |
| — | |
| 0 / Not Applicable | |
| None | |
| Public | |
| Public Sewer | |
| Central Air | |
| Gas | |
| 12786338 | |
| 0113107001 |
Property History
| DATE: | EVENT: | PRICE: | SOURCE: |
|---|---|---|---|
| 30 Aug, 2019 | Sold | $251,500 | MRED MLS |
| 21 Jul, 2019 | Under contract | $255,000 | MRED MLS |
| 20 Jul, 2019 | Listed for sale | $255,000 | MRED MLS |
| 18 Oct, 2026 | Under contract | $499,000 | MRED MLS |
| 15 Oct, 2026 | Listed for sale | $499,000 | MRED MLS |
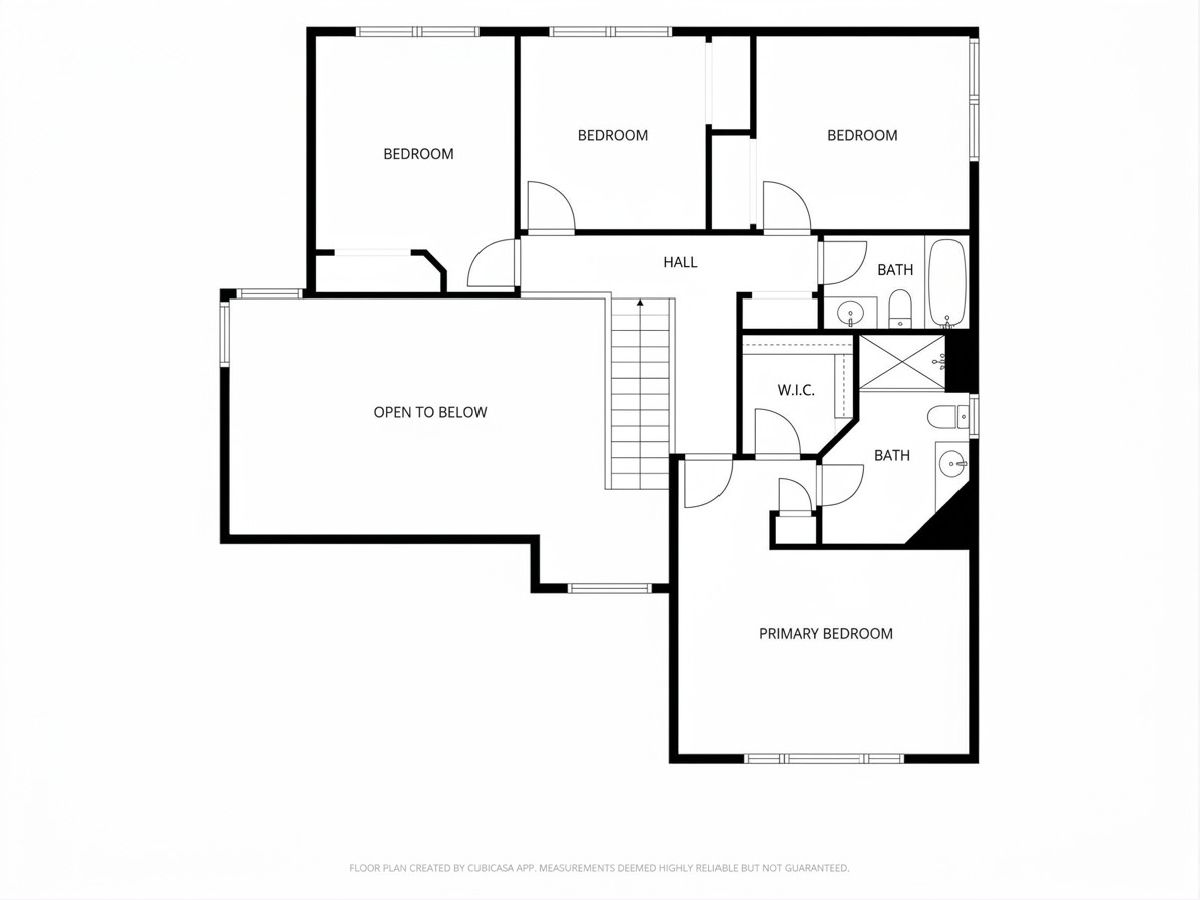
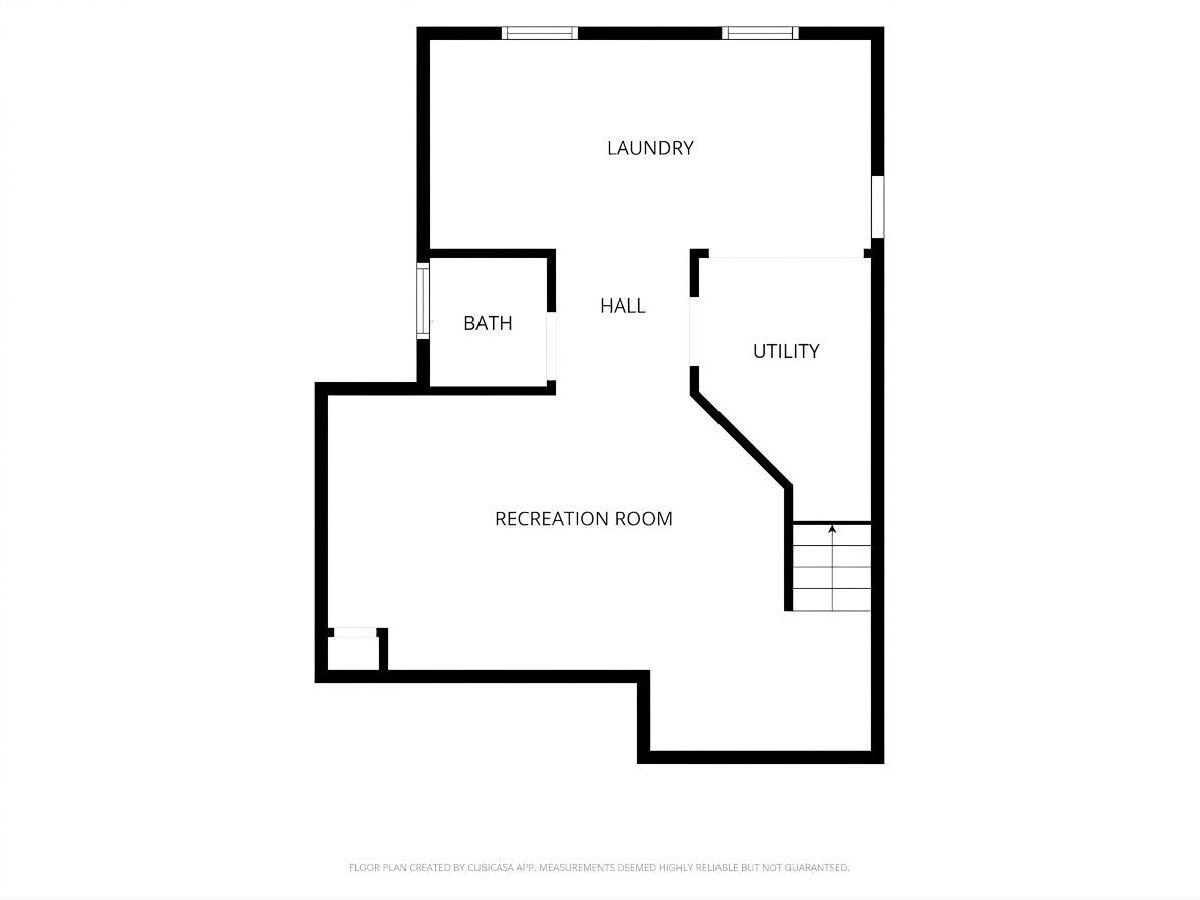
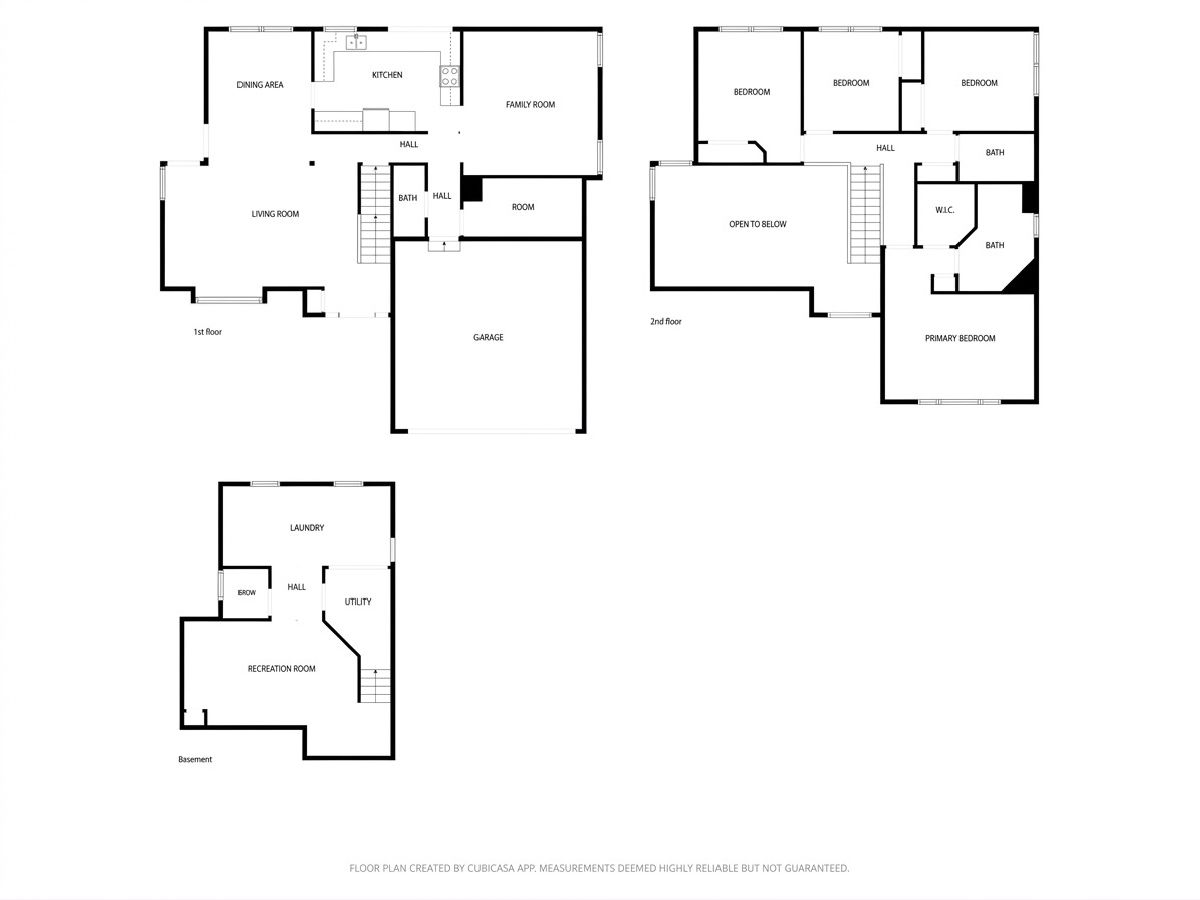
Room Specifics
Total Bedrooms: 4
Bedrooms Above Ground: 4
Bedrooms Below Ground: 0
Dimensions: 19X11
Floor Type: —
Dimensions: 12X10
Floor Type: —
Dimensions: 10X10
Floor Type: —
Dimensions: 10X10
Floor Type: —
Full Bathrooms: 4
Bathroom Amenities: —
Bathroom in Basement: 1
Dimensions: 11X11
Floor Type: —
Dimensions: 20X10
Floor Type: —
Dimensions: 8X8
Floor Type: —
Dimensions: 16X14
Floor Type: —
Dimensions: 19X12
Floor Type: —
Rooms: Recreation Room
Name: Recreation Room
Dimensions: 34X15
Floor Type: —
Other Specifics
| 2 | |
| — | |
| Garage Owned, Attached, Garage | |
| — | |
| — | |
| — | |
| — | |
| — | |
| 85X120 | |
| — | |
| Full | |
| — | |
| — | |
| Not in DB | |
| — | |
| — | |
| — |
Tax History
| Year | Property Taxes |
|---|---|
| 2019 | $7,305 |
| 2026 | $9,869 |
Contact Agent
Nearby Similar Homes


Nearby Sold Comparables


Contact Agent
Listing Provided By
PMI Chi-Town
