

2039 Karen's Lane, Long Grove, Illinois 60047


$869,900
|
For Sale
|
|
| Status: | Active |
| Sqft: | 1,408 |
| Cost/Sqft: | $618 |
| Beds: | 2 |
| Baths: | 2 |
| Year Built: | 2027 |
| Property Taxes: | $0 |
| Days On Market: | 9 |
| Lot Size: | 0,57 |
Description
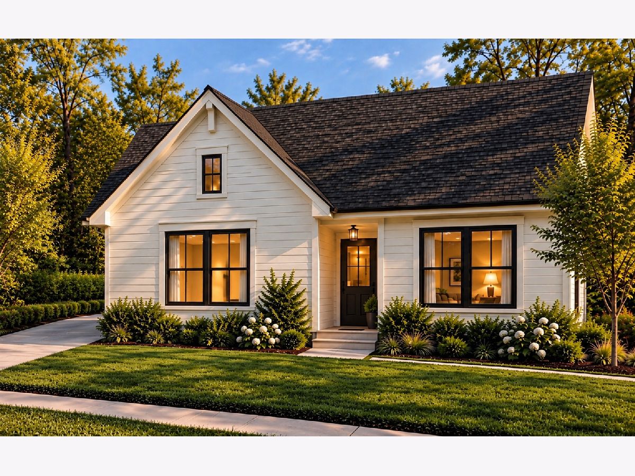
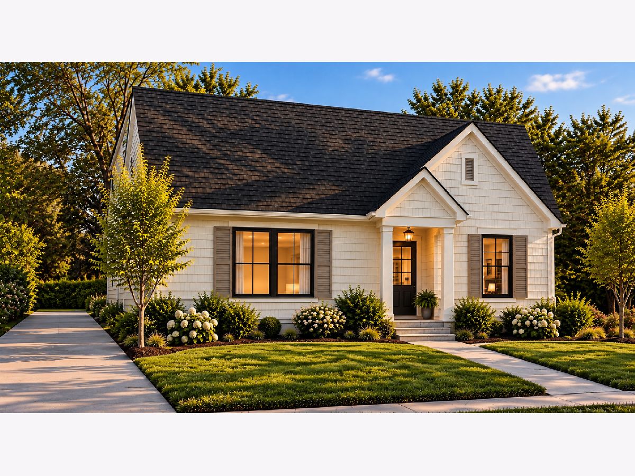
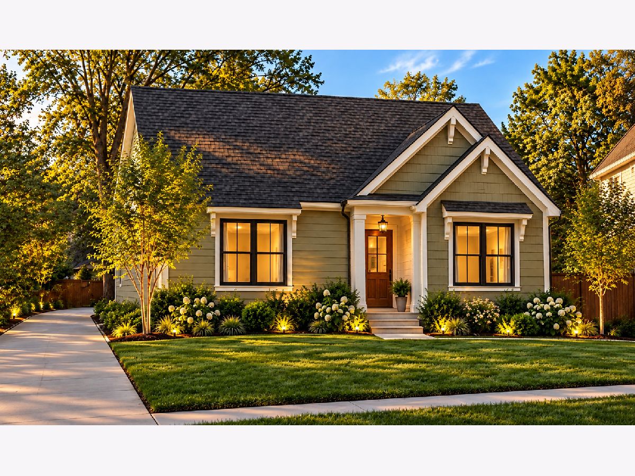
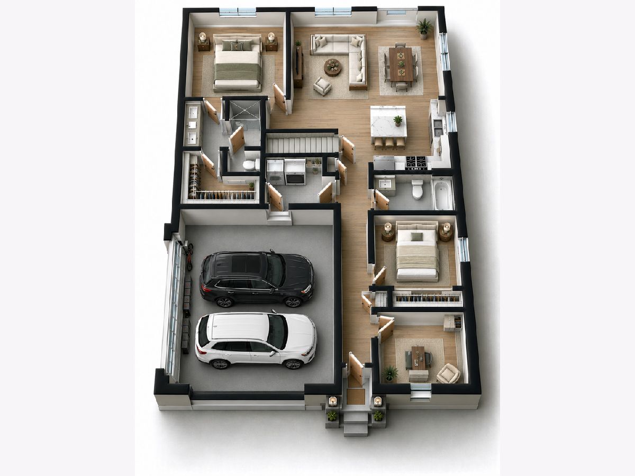
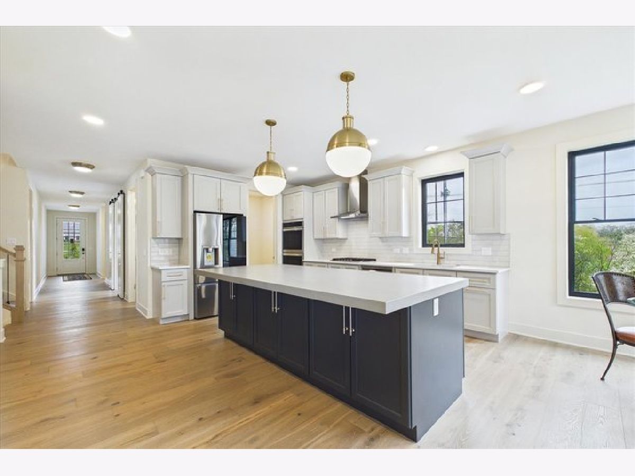
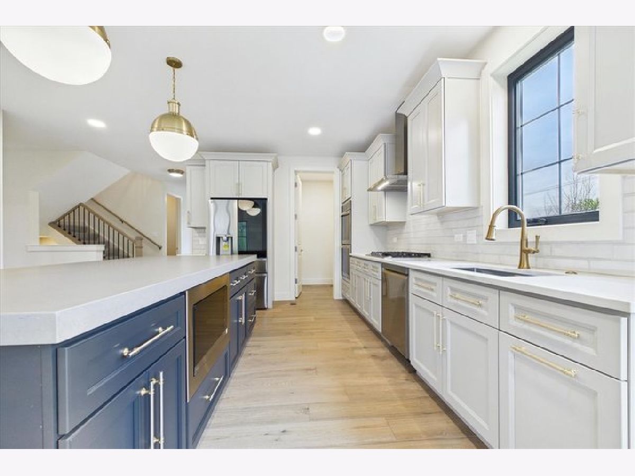
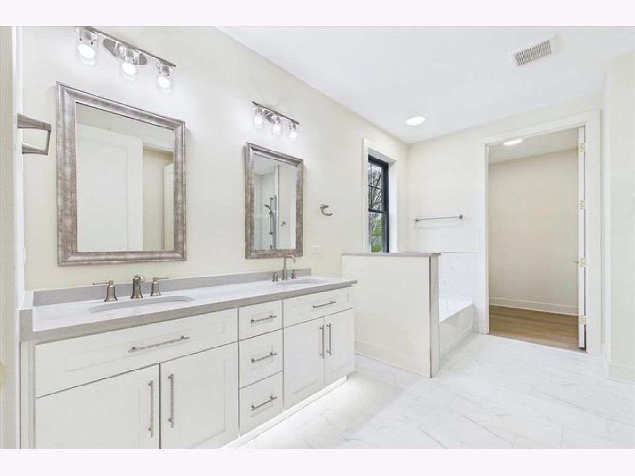
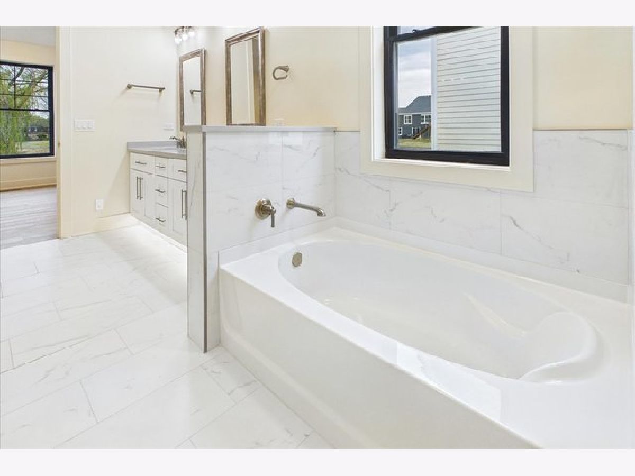
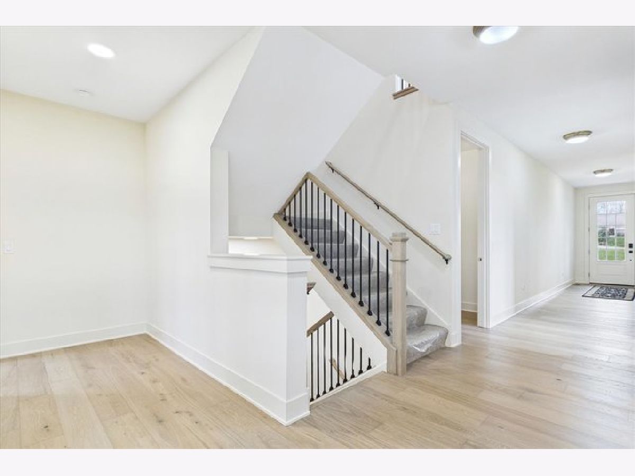
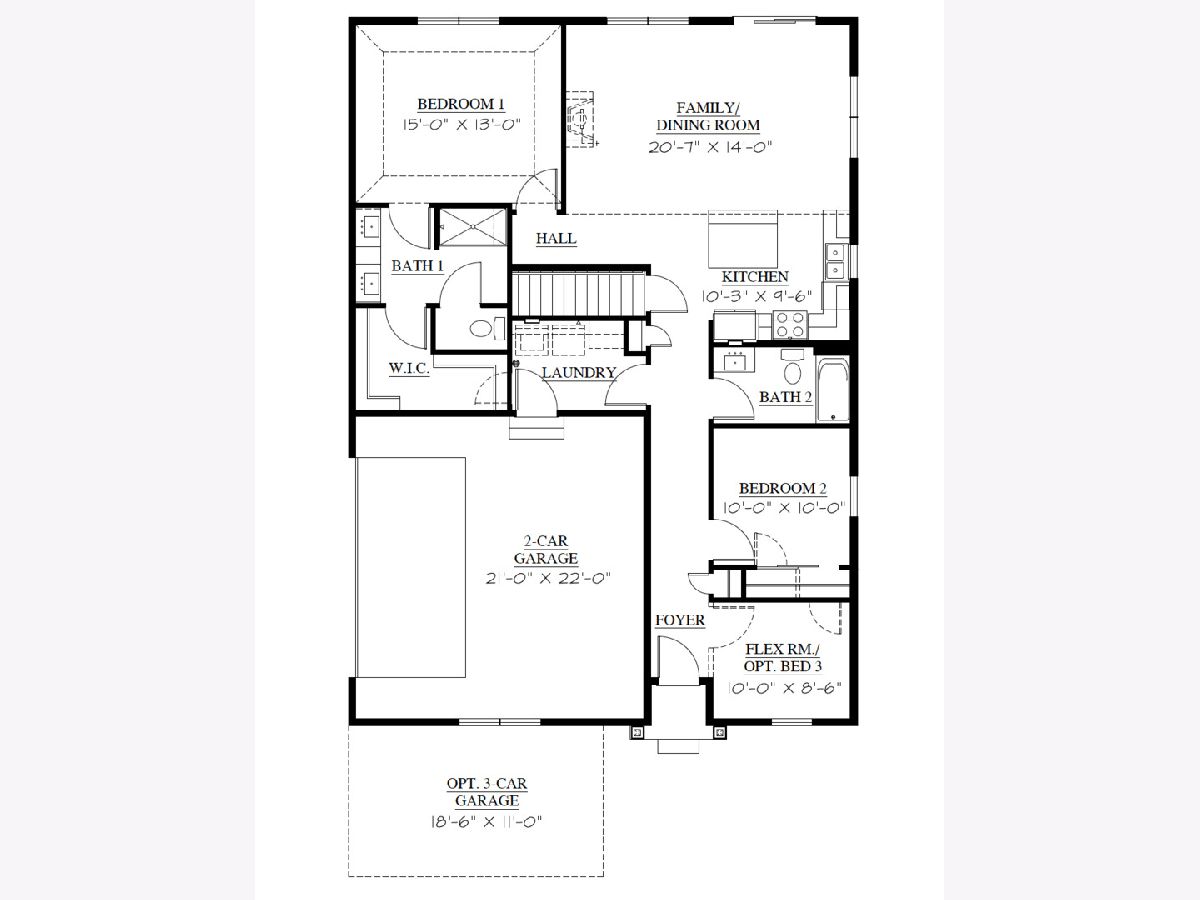
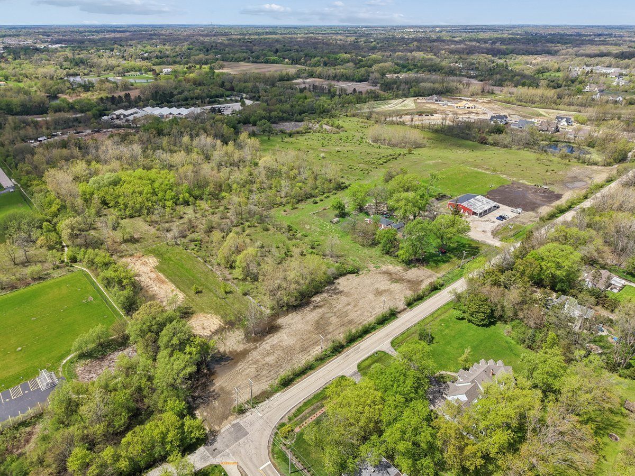
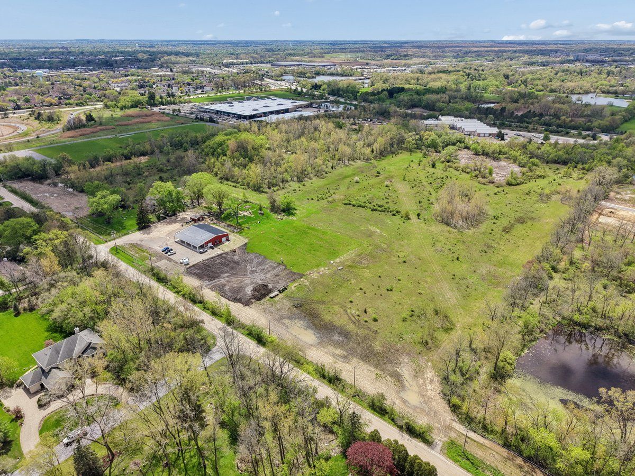
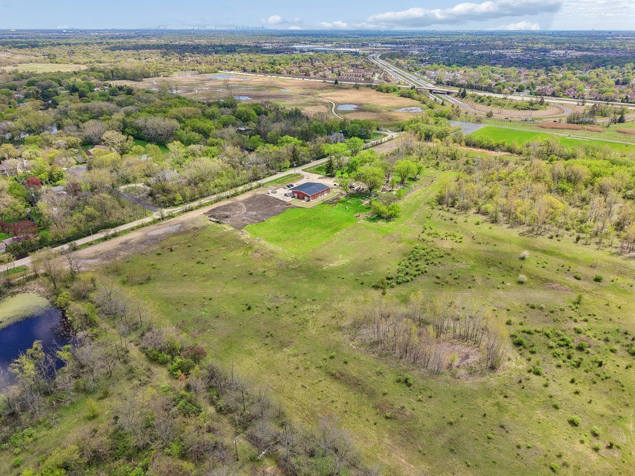
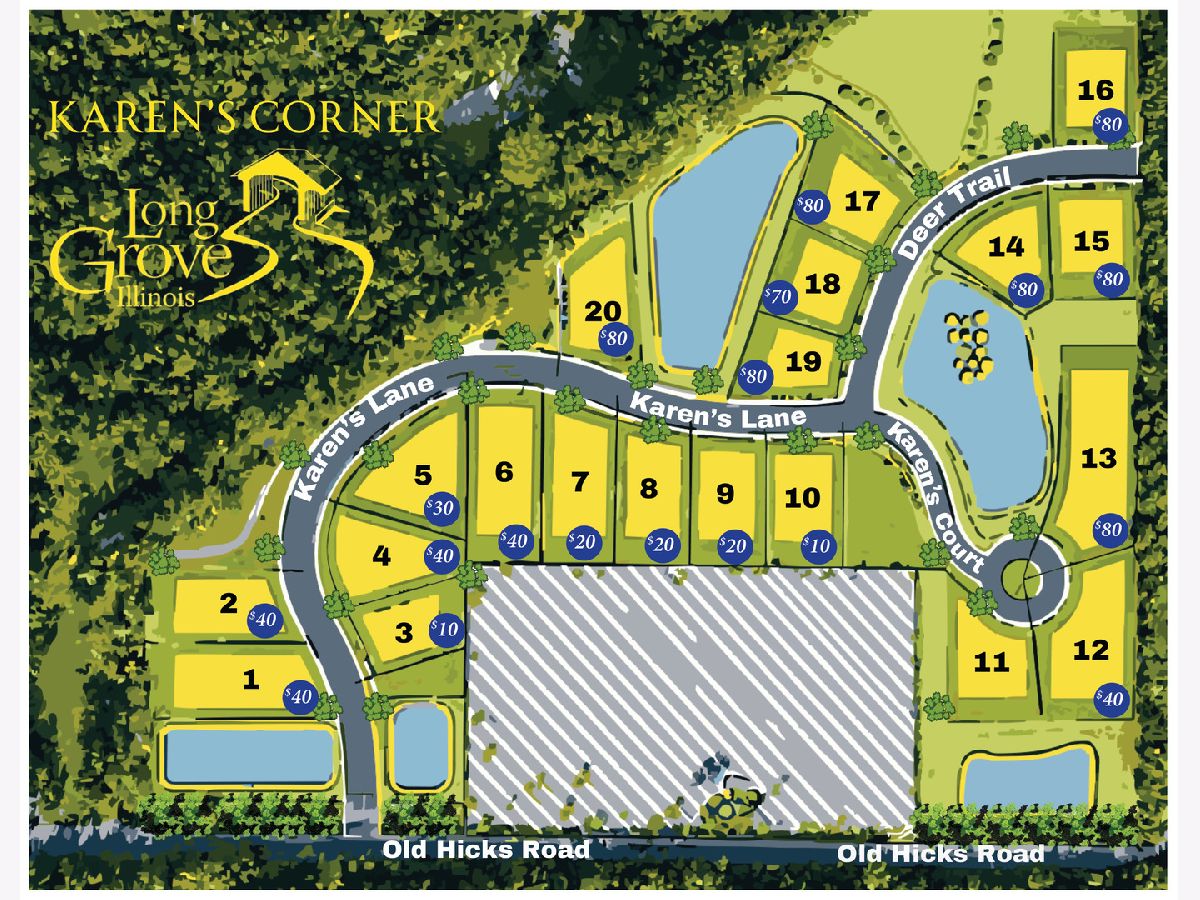
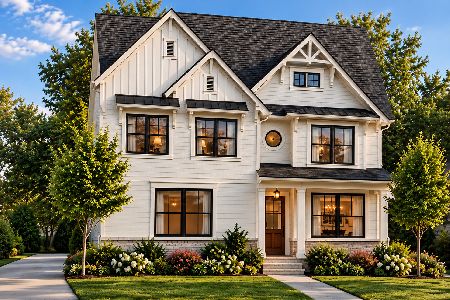
NEW CONSTRUCTION COMMUNITY IN STEVENSON HIGH SCHOOL DISTRICT 125, FEATURING RANCH LIVING! Welcome to Karen's Corner, Fidelity Wes's newest subdivision and one of the Northwest Suburbs' most sought-after places to live. This intimate community offers just 20 homesites averaging a half acre, with wooded views and a serene setting minutes from the dining and shopping of Deer Park Town Center. Choose from seven fully customizable ranch and two-story floorplans. Featured here is the luxury Aspen ranch on Lot 7, with over 1,400 sq ft of true single-level living. The open-concept main level is anchored by a vaulted great room filled with natural light, flowing into a chef's kitchen with quartz countertops, premium LG appliances and a oversized center island. Main-floor bedrooms pair comfort and elegant finishes. A full basement gives you room to grow. Make it your own with a 2- or 3-car garage, engineered hardwood and tile, 8-ft doors, expanded patio, elevated trim and more. Photos are of the developers model home in their neighboring community, Casa Bella of Kildeer. Base price listed; lot premiums apply. Other lots and models available. Summer 2027 delivery.
Property Specifics
| Single Family | |
| — | |
| — | |
| 2027 | |
| Unfinished, Full | |
| Brick/Stone Msn Pred, Fiber Cement | |
| — | |
| Aspen | |
| No | |
| 0.57 |
| Lake | |
| — | |
| 300 / Monthly | |
| Lawn Care, Snow Removal | |
| Well | |
| Public Sewer, Storm Sewer | |
| Central Air | |
| Gas, Forced Air | |
| 12784198 | |
| 14363060150000 |
Nearby Schools
| NAME: | DISTRICT: | DISTANCE: | |
|---|---|---|---|
|
Grade School
Kildeer Countryside Elementary S |
96 | — | |
|
Middle School
Woodlawn Middle School |
96 | Not in DB | |
|
High School
Adlai E Stevenson High School |
125 | Not in DB | |
Property History
| DATE: | EVENT: | PRICE: | SOURCE: |
|---|---|---|---|
| 15 Oct, 2026 | Listed for sale | $869,900 | MRED MLS |
Room Specifics
Total Bedrooms: 2
Bedrooms Above Ground: 2
Bedrooms Below Ground: 0
Dimensions: 13X15
Floor Type: —
Dimensions: 10X10
Floor Type: —
Full Bathrooms: 2
Bathroom Amenities: —
Bathroom in Basement: 0
Dimensions: COMBO
Floor Type: —
Dimensions: 10X10
Floor Type: —
Dimensions: 7X7
Floor Type: —
Dimensions: 14X21
Floor Type: —
Rooms: Den
Name: Den
Dimensions: 9X10
Floor Type: —
Other Specifics
| 2 | |
| — | |
| Attached, Garage | |
| In Unit | |
| — | |
| — | |
| — | |
| — | |
| 100 x 235 | |
| — | |
| Full | |
| — | |
| Double Oven, Range, Microwave, Dishwasher, Refrigerator, High End Refrigerator, Disposal, Stainless Steel Appliance(s), Oven, Range Hood | |
| Not in DB | |
| — | |
| — | |
| — |
Tax History
| Year | Property Taxes |
|---|
Contact Agent
Nearby Similar Homes

Nearby Sold Comparables

Contact Agent
Listing Provided By
Compass
