

20400 Mackinac Point Drive, Frankfort, Illinois 60423


$639,000
|
For Sale
|
|
| Status: | Active |
| Sqft: | 2,343 |
| Cost/Sqft: | $273 |
| Beds: | 3 |
| Baths: | 3 |
| Year Built: | 2007 |
| Property Taxes: | $7,918 |
| Lot Size: | 0,00 |
Description
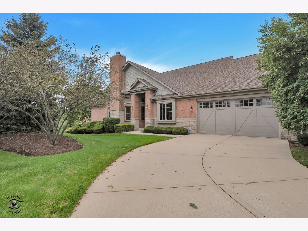
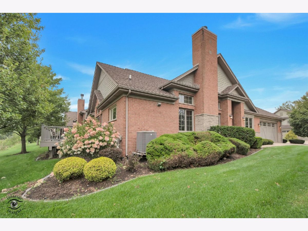
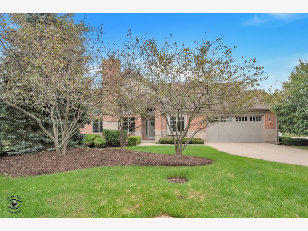
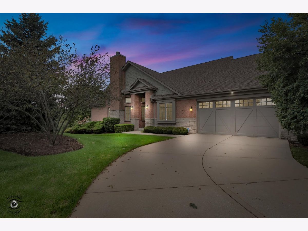
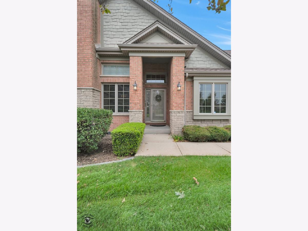
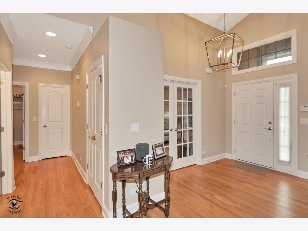
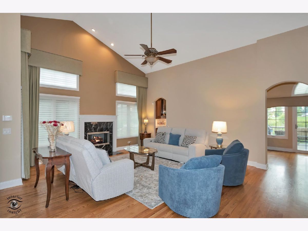
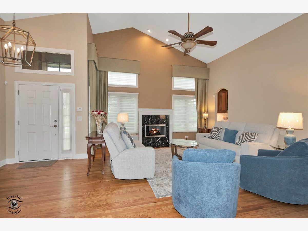
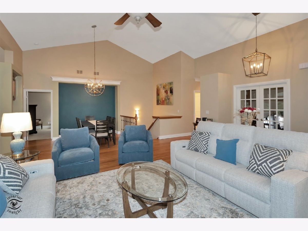
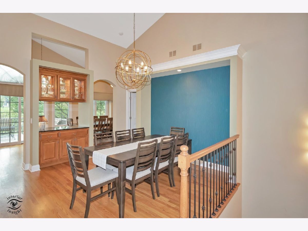
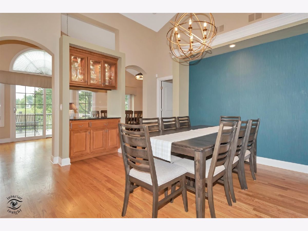
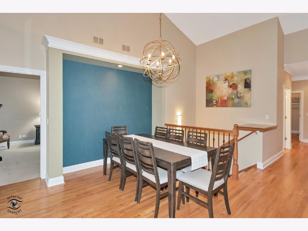
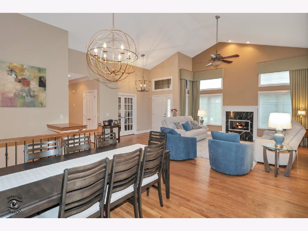
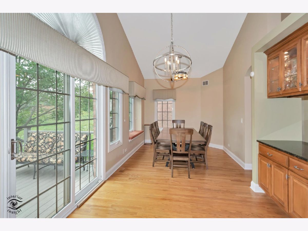
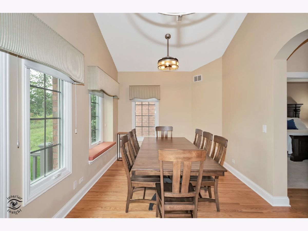
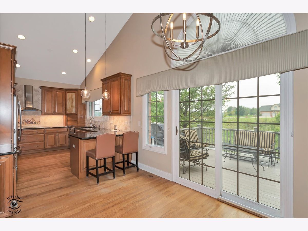
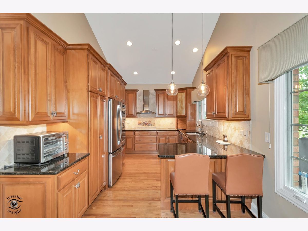
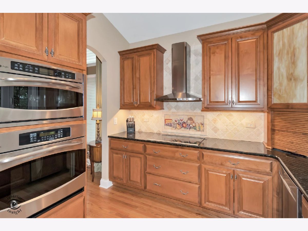
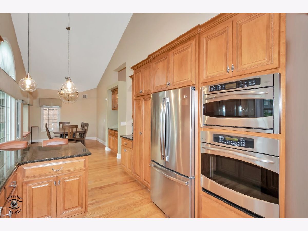
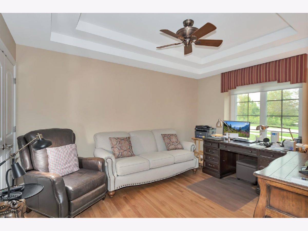
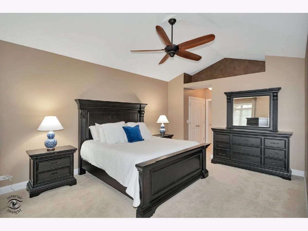
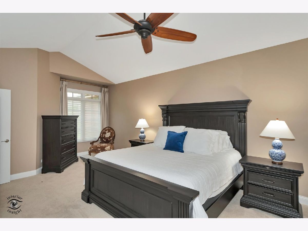
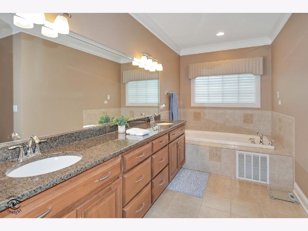
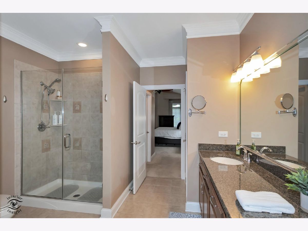
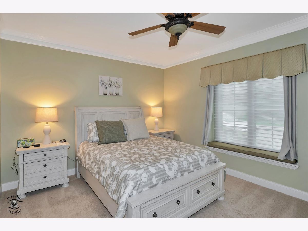
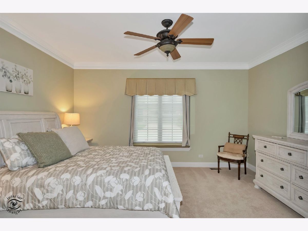
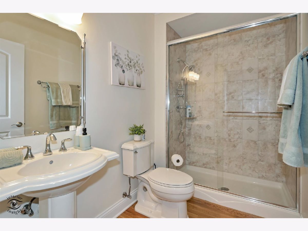
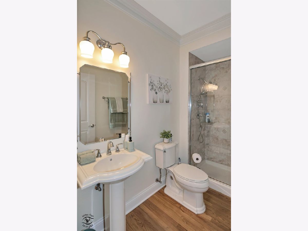
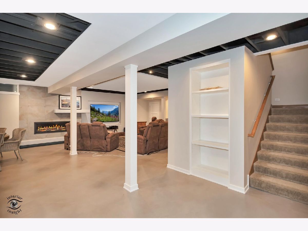
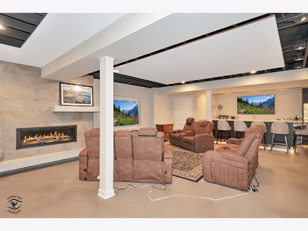
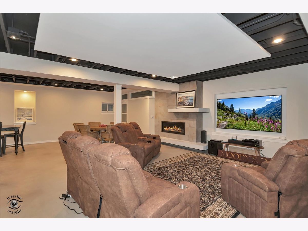
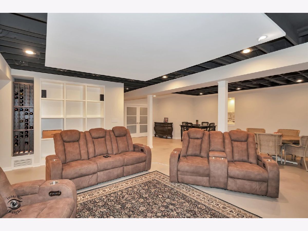
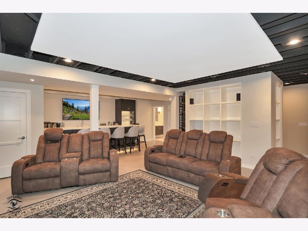
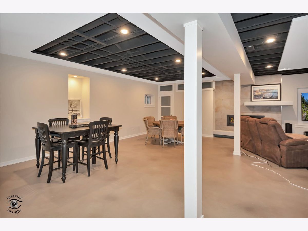
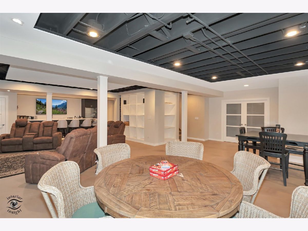
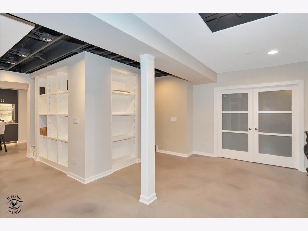
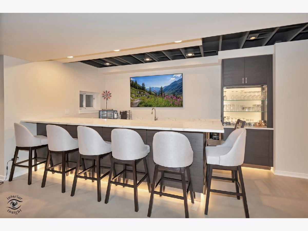
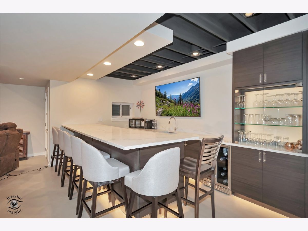
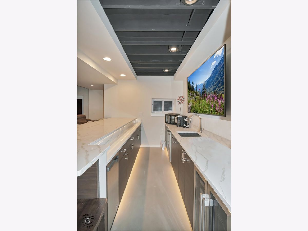
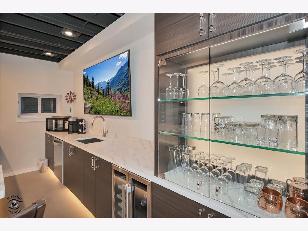
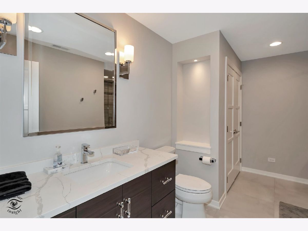
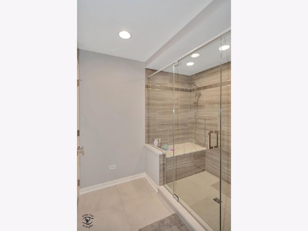
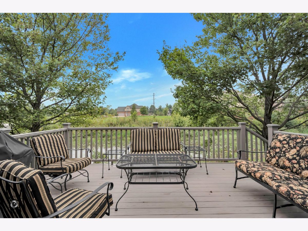
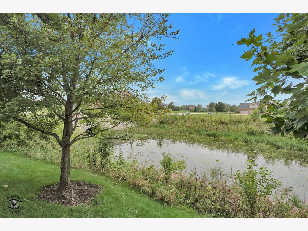
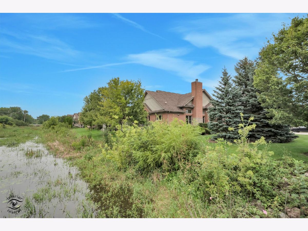
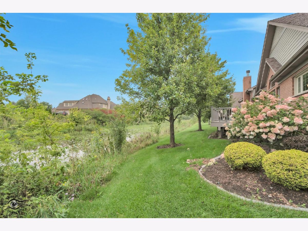
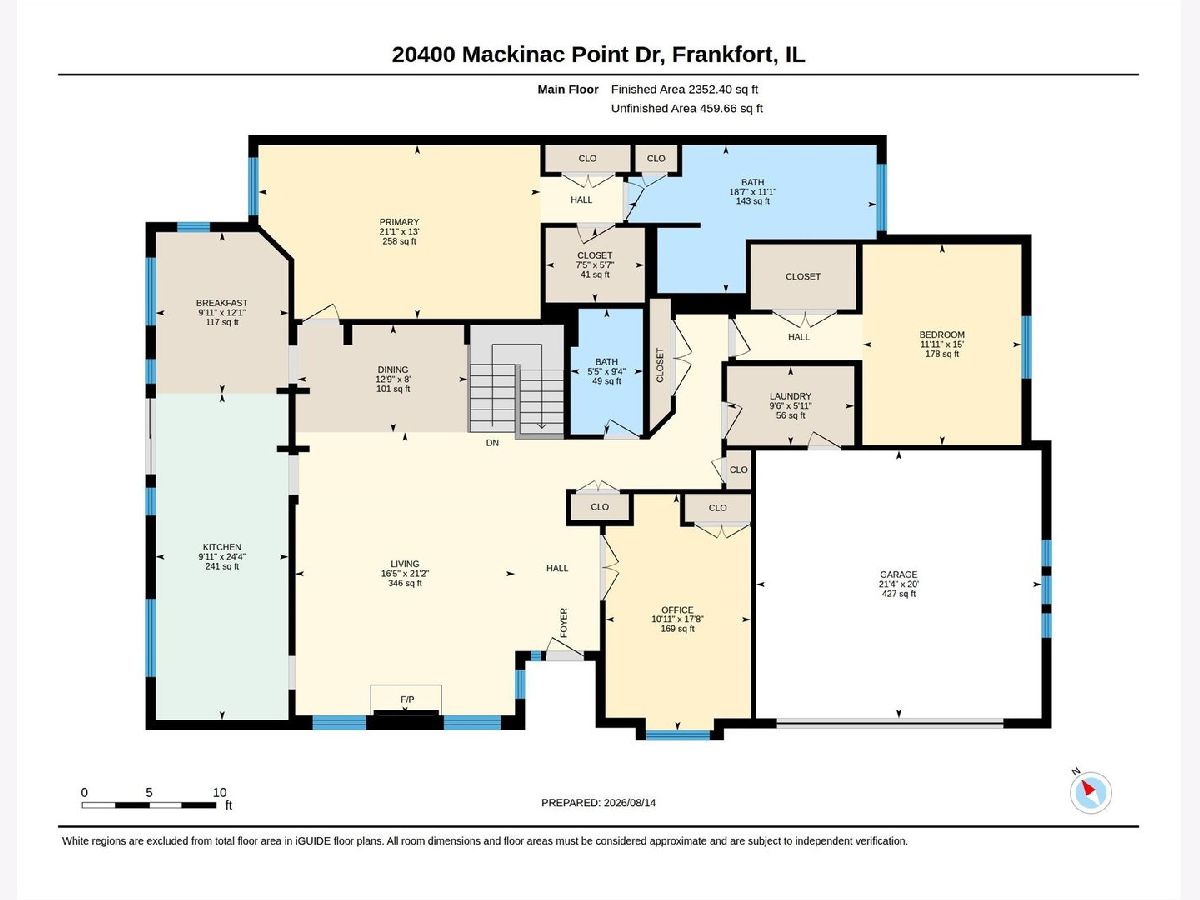
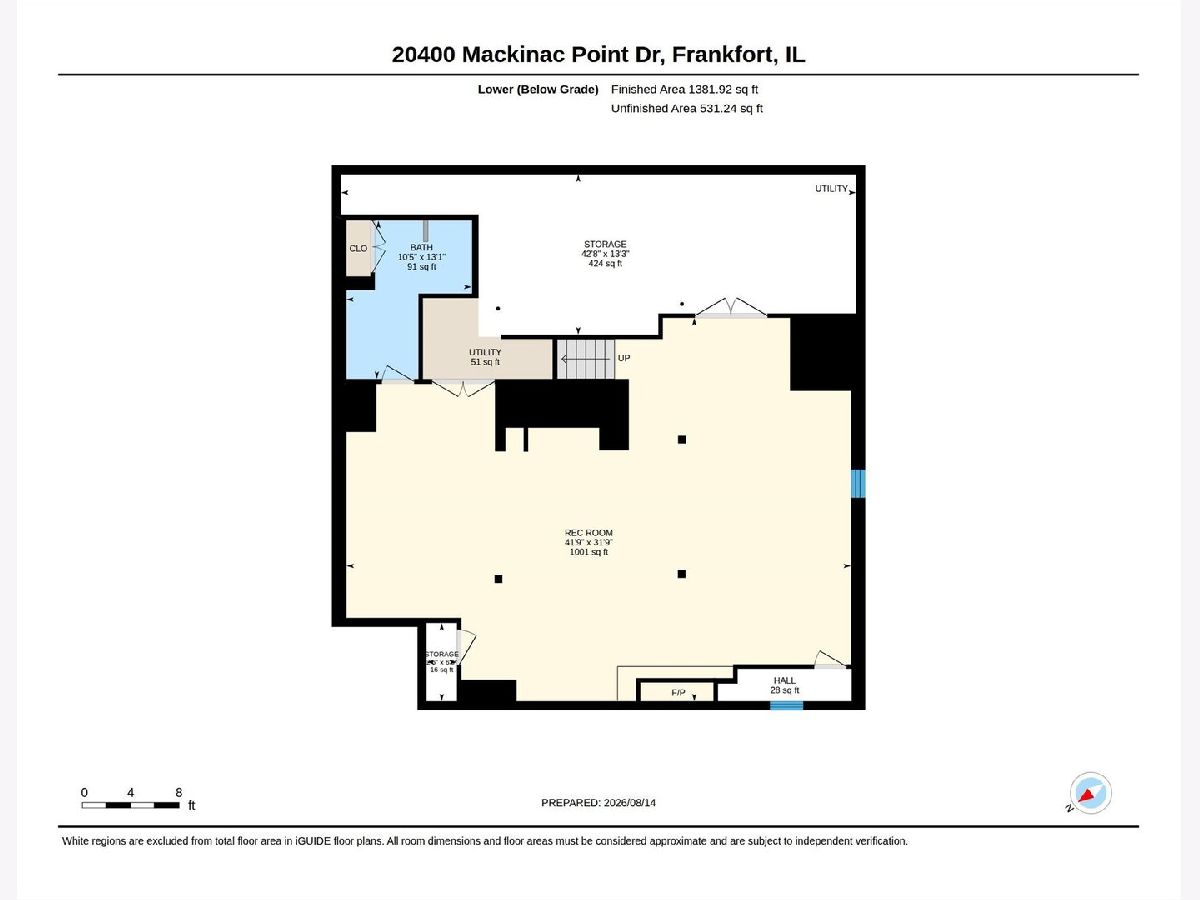
Spectacular end-unit ranch offering soaring ceilings, refined luxury, and exceptional attention to detail throughout. Enjoy peaceful pond and water-fountain views from the outdoor deck, along with beautiful hardwood floors, French doors, and an open staircase leading to the finished lower level. The elegant living room showcases a custom gas fireplace with marble surround, hardwood floors, and a vaulted ceiling, while the dining room features vaulted ceiling, custom built ins and designer lighting. The stunning kitchen features custom cabinetry, high-end stainless-steel appliances, granite countertops, breakfast bar, and inviting breakfast room, with French doors opening to the outdoor space. The luxurious primary suite boasts vaulted ceilings with serene pond and green-space views, a walk-in closet, an additional double closet with built-ins, and an impressive primary bath featuring a separate Jacuzzi tub, custom cabinetry with granite counters, double sinks, and a tiled walk-in shower. With three bedrooms-including one currently used as an office-this home offers flexibility for every lifestyle. The finished lower level is an entertainer's dream, featuring an open ceiling with drop lighting, a second fireplace, and a custom bar complete with built-ins, glass shelving, wine rack, sink, dishwasher, wine refrigerator, and beverage refrigerator. A full bath with tile flooring, oversized vanity, marble-look cabinetry, and a walk-in shower with rain showerhead adds convenience. Additional highlights include a huge walk-in storage room, Culligan water filtration system, sump pump installed November 2014, air conditioning unit 2023, gas forced-air heating with humidifier, radon system installed May 2025, security system, and lawn sprinkler system. A total stunner-luxurious, beautifully appointed, and truly move-in ready!
Property Specifics
| Condos/Townhomes | |
| 1 | |
| — | |
| 2007 | |
| — | |
| — | |
| No | |
| — |
| Will | |
| Lighthouse Pointe | |
| 200 / Monthly | |
| — | |
| — | |
| — | |
| 12733178 | |
| 1909154030220000 |
Nearby Schools
| NAME: | DISTRICT: | DISTANCE: | |
|---|---|---|---|
|
High School
Lincoln-way East High School |
210 | Not in DB | |
Room Specifics
Total Bedrooms: 3
Bedrooms Above Ground: 3
Bedrooms Below Ground: 0
Dimensions: —
Floor Type: —
Dimensions: —
Floor Type: —
Full Bathrooms: 3
Bathroom Amenities: Whirlpool,Separate Shower,Double Sink
Bathroom in Basement: 1
Rooms: —
Basement Description: —
Other Specifics
| 2.5 | |
| — | |
| — | |
| — | |
| — | |
| 0.392 | |
| — | |
| — | |
| — | |
| — | |
| Not in DB | |
| — | |
| — | |
| — | |
| — |
Contact Agent
Nearby Similar Homes

Nearby Sold Comparables

Contact Agent
Listing Provided By
Berkshire Hathaway HomeServices Chicago
