

2042 76th Street, Auburn Gresham, Chicago, Illinois 60620


$270,000
|
For Sale
|
|
| Status: | Pending |
| Sqft: | 1,500 |
| Cost/Sqft: | $180 |
| Beds: | 3 |
| Baths: | 2 |
| Year Built: | 1945 |
| Property Taxes: | $2,743 |
| Lot Size: | 0,00 |
Description
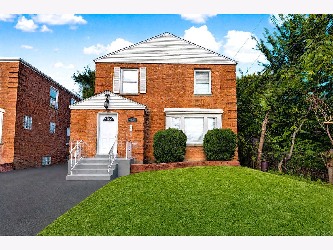
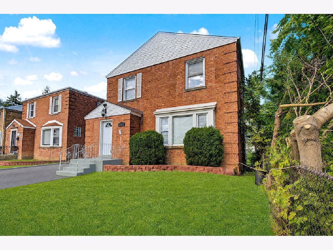
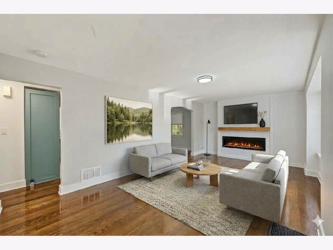
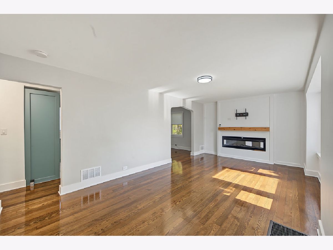
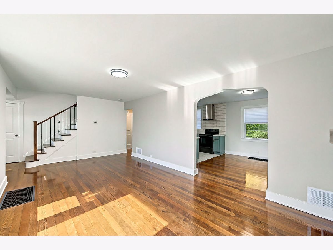
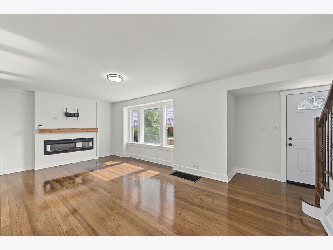
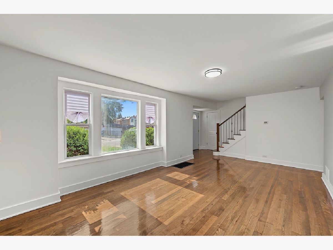
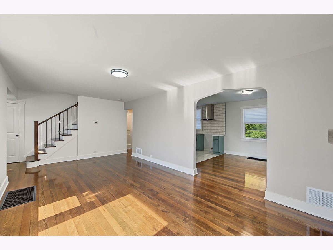
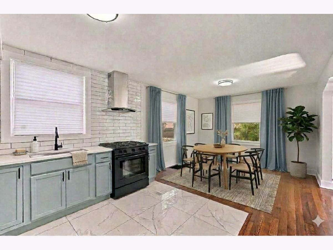
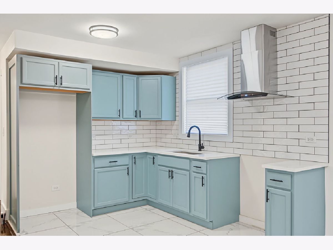
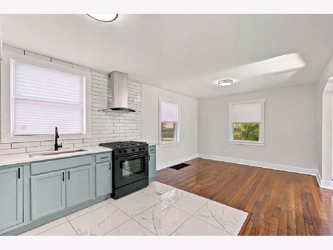
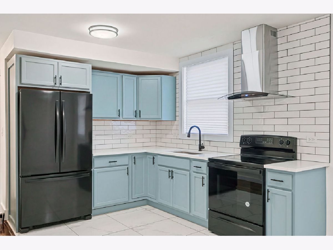
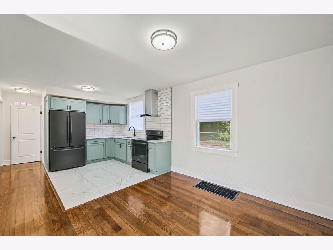
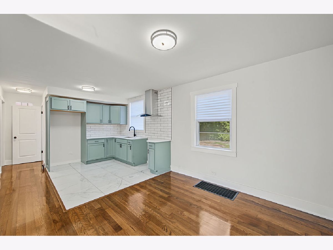
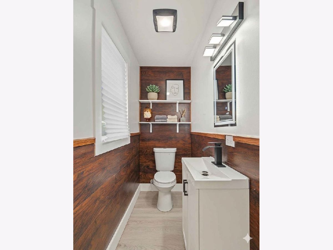
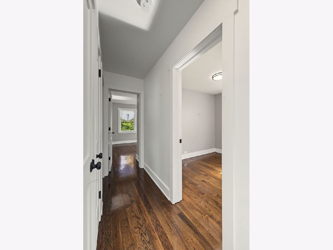
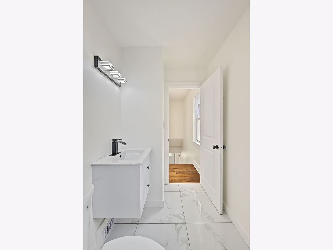
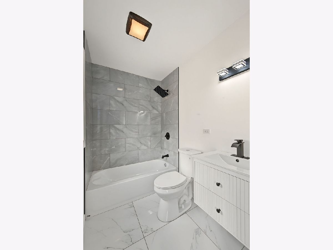
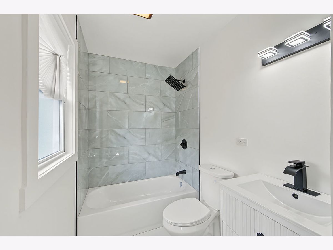
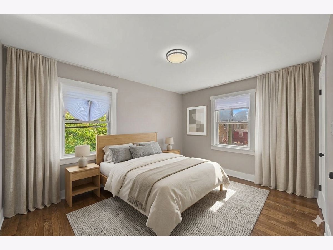
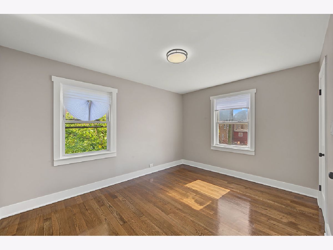
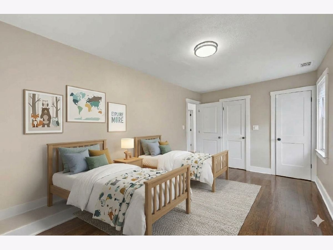
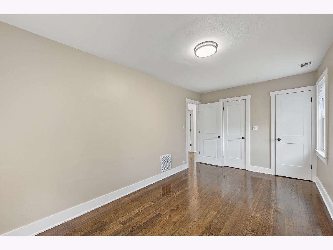
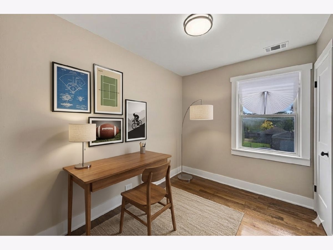
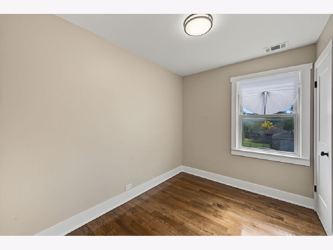
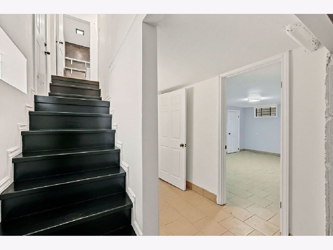
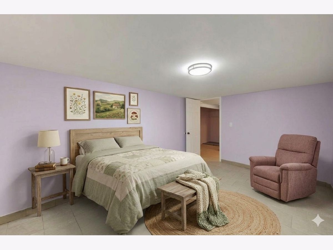
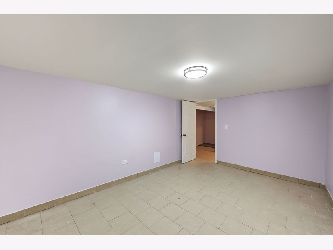
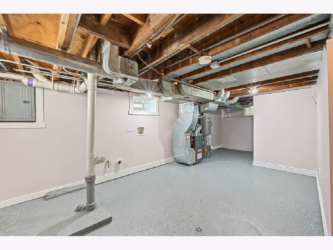
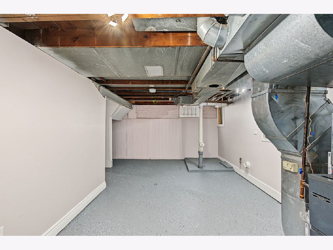
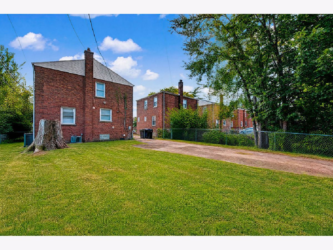
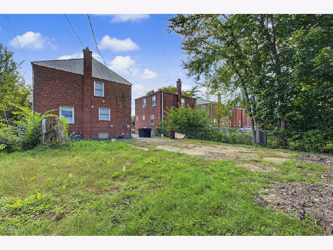
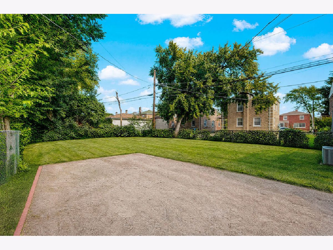
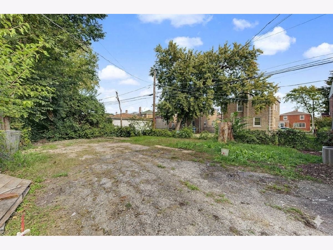
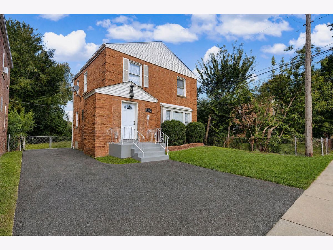
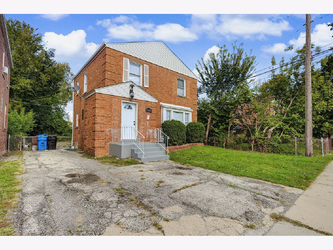
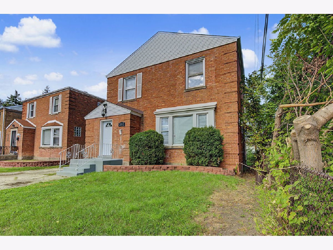
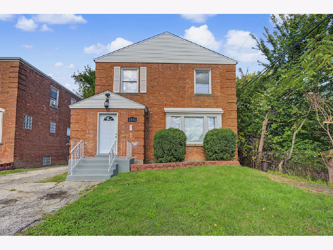
Welcome home to this beautifully reimagined brick Georgian, where classic charm meets modern elegance just in time to plan your upcoming holiday gatherings. Step into a bright, open floor plan featuring rich hardwood floors flowing seamlessly throughout the entire home. * Brand New Kitchen & Baths: Cook with pride in a stylishly updated kitchen and enjoy beautifully refreshed, contemporary bathrooms. * Generous Bedrooms: Four ample-sized bedrooms deliver the perfect footprint for a growing family, complete with deep closet space for all your storage needs. * Designed for Entertainment: The main living space boasts a gorgeous accent entertainment wall, creating a sophisticated focal point for movie nights or festive hosting. * Finished Basement: Expand your living space in the fully finished lower level, perfectly suited for a media room, home gym, or play area, alongside a dedicated laundry room. Outdoor Living & Potential * Massive Backyard: The expansive outdoor space is an absolute dream for summer barbecues, crisp autumn evenings around a fire, or seasonal outdoor decor. * Parking & Expansion: A long, private driveway offers parking for multiple vehicles. While it awaits your personal choice of finishing touches, the deep lot provides plenty of clear space to build your dream garage. This move-in-ready gem offers the perfect backdrop to hang your stockings, host family dinners, and create lasting memories for years to come. SOLD AS-IS
Property Specifics
| Single Family | |
| — | |
| — | |
| 1945 | |
| — | |
| — | |
| No | |
| — |
| Cook | |
| — | |
| — / Not Applicable | |
| — | |
| — | |
| — | |
| 12778220 | |
| 20303200350000 |
Room Specifics
Total Bedrooms: 4
Bedrooms Above Ground: 3
Bedrooms Below Ground: 1
Dimensions: —
Floor Type: —
Dimensions: —
Floor Type: —
Dimensions: —
Floor Type: —
Full Bathrooms: 2
Bathroom Amenities: —
Bathroom in Basement: 0
Rooms: —
Basement Description: —
Other Specifics
| — | |
| — | |
| — | |
| — | |
| — | |
| 4200 | |
| — | |
| — | |
| — | |
| — | |
| Not in DB | |
| — | |
| — | |
| — | |
| — |
Contact Agent
Nearby Similar Homes
Nearby Sold Comparables



Contact Agent
Listing Provided By
Prestige Realty Group
