

7541 Hamilton Avenue, Auburn Gresham, Chicago, Illinois 60620


$310,000
|
For Sale
|
|
| Status: | Active |
| Sqft: | 1,800 |
| Cost/Sqft: | $172 |
| Beds: | 3 |
| Baths: | 2 |
| Year Built: | 1947 |
| Property Taxes: | $2,042 |
| Days On Market: | 50 |
| Lot Size: | 0,12 |
Description
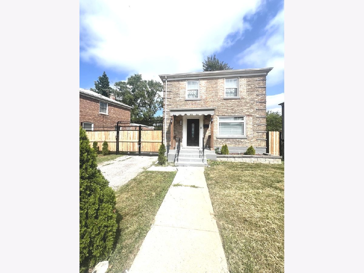
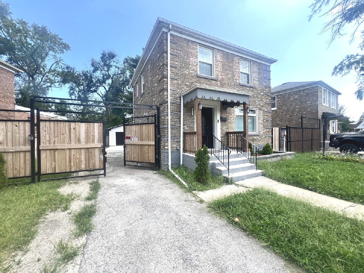
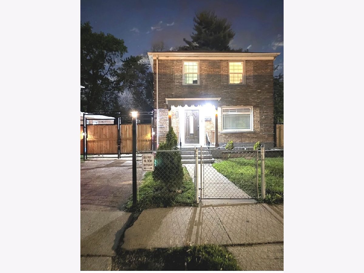
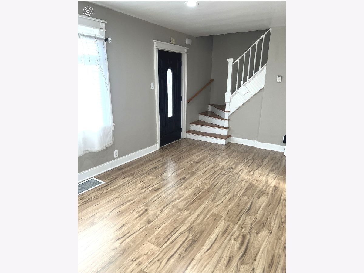
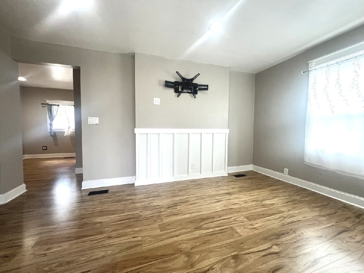
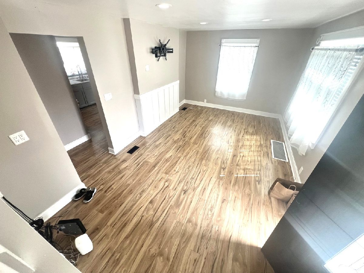
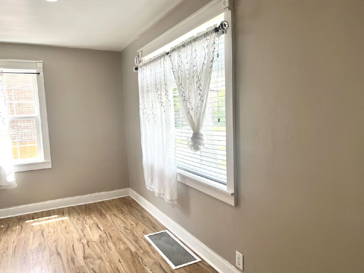
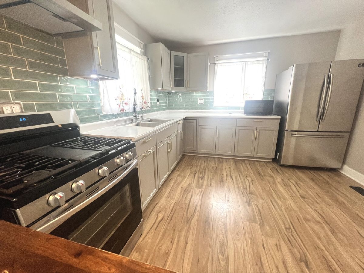
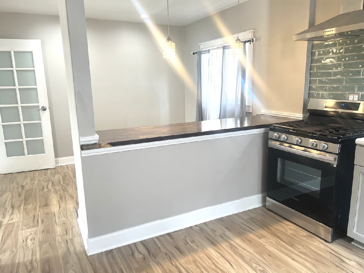
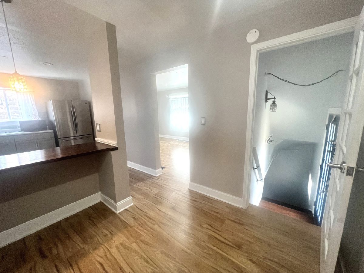
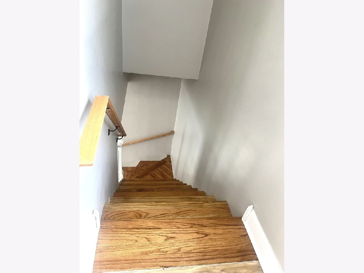
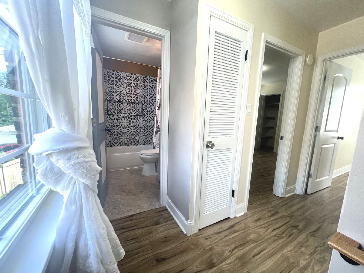
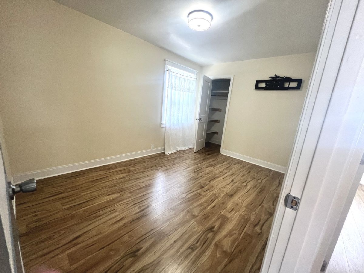
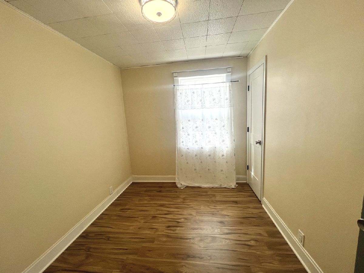
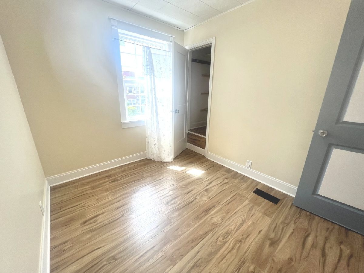
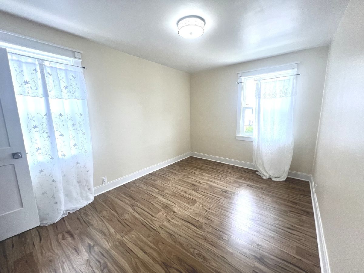
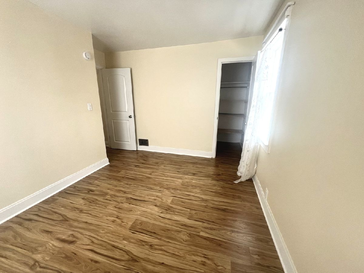
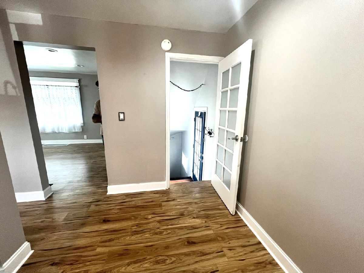
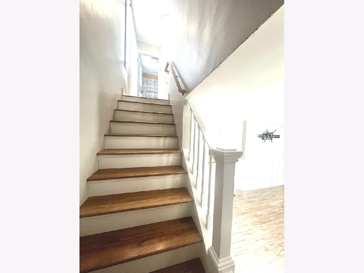
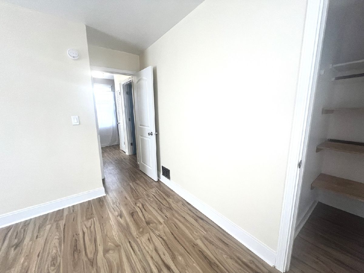
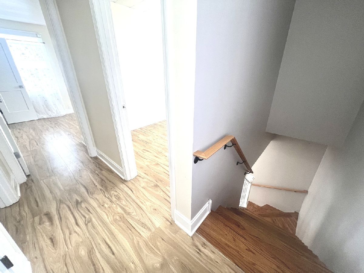
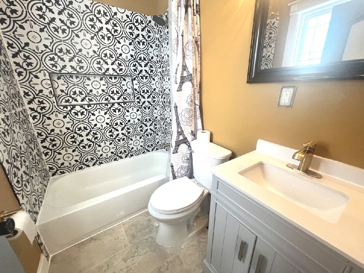
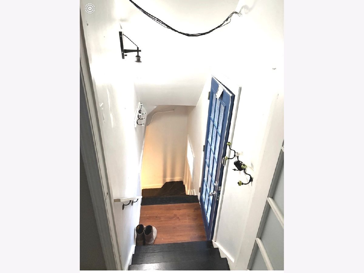
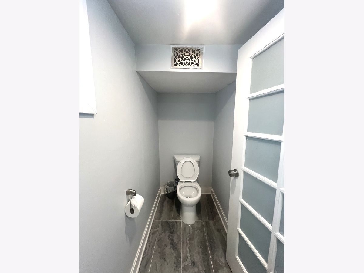
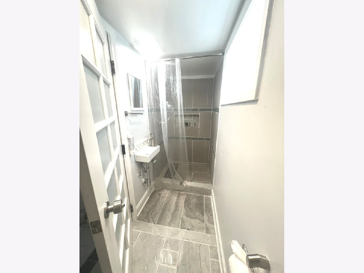
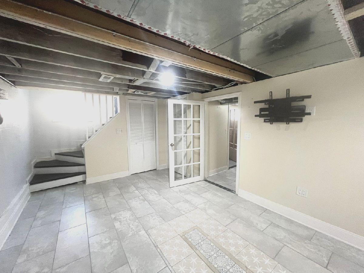
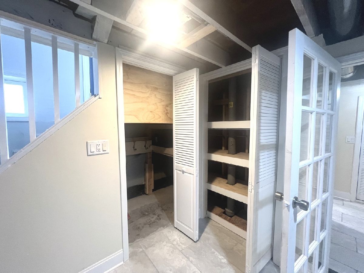
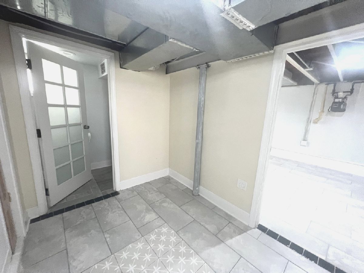
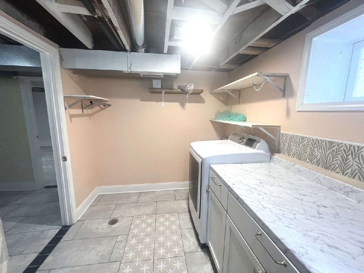
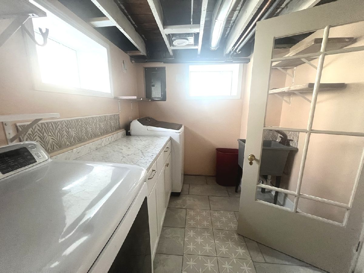
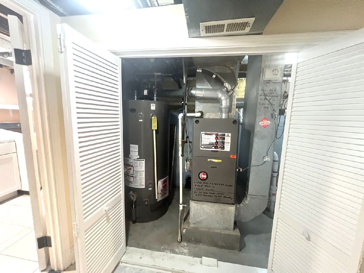
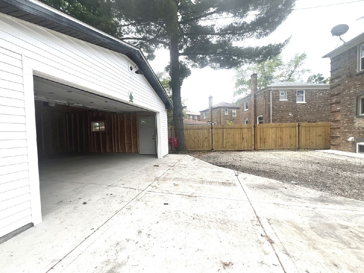
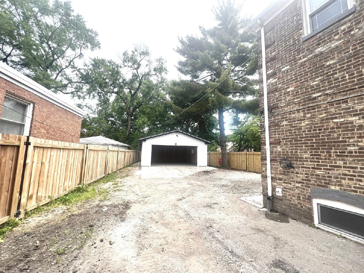
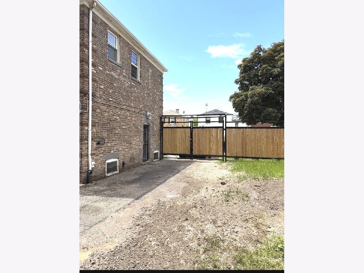
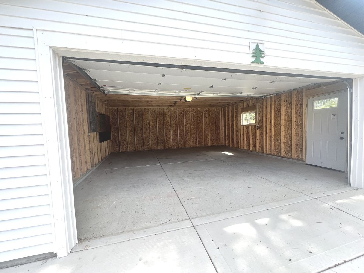
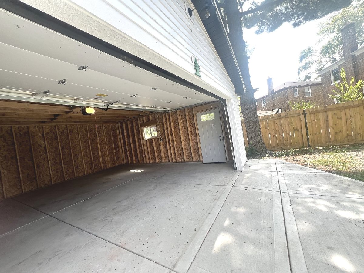
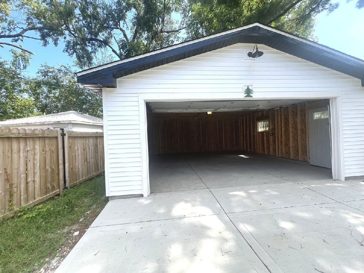
This great home with move-in condition and has a big lot and the driveway offers more parking . You can even add a patio in the back yard. ** Lots of update. Refrigator and stove from 2019. The washer and dryer (2022). The furnace (2023) The AC and water heater (2026) The garage (2026) and passed both general and electrical inspection. Privacy fence (2025) with permit. Windows were all replaced in 2023. New flooring (2025) Also finished basemment with bathroom there.
Property Specifics
| Single Family | |
| — | |
| Georgian | |
| 1947 | |
| 2019 | |
| Finished, Full | |
| 600 (400 finished) | |
| Brick | |
| Asphalt | |
| — | |
| No | |
| 0.12 |
| Cook | |
| — | |
| — / Not Applicable | |
| None | |
| Lake Michigan | |
| Public Sewer | |
| Central Air | |
| Gas | |
| 12756421 | |
| 20303190060000 |
Nearby Schools
| NAME: | DISTRICT: | DISTANCE: | |
|---|---|---|---|
|
Grade School
Barton Elementary School |
299 | — | |
|
High School
Bogan High School |
299 | Not in DB | |
Property History
| DATE: | EVENT: | PRICE: | SOURCE: |
|---|---|---|---|
| 31 Jan, 2023 | Sold | $140,000 | MRED MLS |
| 19 Dec, 2022 | Under contract | $159,900 | MRED MLS |
| — | Last price change | $169,000 | MRED MLS |
| 19 Jul, 2022 | Listed for sale | $169,000 | MRED MLS |
| — | Last price change | $320,000 | MRED MLS |
| 10 Sep, 2026 | Listed for sale | $320,000 | MRED MLS |
Room Specifics
All Bedroom Info:
Total Bedrooms: 3
Bedrooms Above Ground: 3
Bedrooms Below Ground: 0
Total Bedrooms: 3
Bedrooms Above Ground: 3
Bedrooms Below Ground: 0
Master Bedroom Info:
Dimensions: 10X13
Location: —Dimensions: 10X13
Floor Type: Hardwood
Second Bedroom Info:
Dimensions: 10X13
Location: —Dimensions: 10X13
Floor Type: Hardwood
Third Bedroom Info:
Dimensions: 8X10
Location: —Dimensions: 8X10
Floor Type: Hardwood
Bathroom Info:
Full Bathrooms: 2
Partial Bathrooms: 0Full Bathrooms: 2
Bathroom Amenities: —
Bathroom in Basement: 1
Dining Room Info:
Dimensions: 8X10
Location: Main LevelDimensions: 8X10
Floor Type: Hardwood
Kitchen Info:
Dimensions: 12X11
Location: Main LevelDimensions: 12X11
Floor Type: Vinyl
Features: Eating Area-Table Space
Laundry Room Info:
Dimensions: 10X10
Location: BasementDimensions: 10X10
Floor Type: —
Living Room Info:
Dimensions: 11X17
Location: Main LevelDimensions: 11X17
Floor Type: Hardwood
Family Room Info:
Dimensions: 9X10
Location: BasementDimensions: 9X10
Floor Type: Other
Additional Rooms Info:
Rooms: Utility Room-Lower Level
Basement: Finished, FullRooms: Utility Room-Lower Level
First Additional Room Info:
Name: Utility Room-Lower Level
Dimensions: 6X8
Location: BasementName: Utility Room-Lower Level
Dimensions: 6X8
Floor Type: —
Other Specifics
| 2 | |
| Brick/Mortar | |
| Concrete, Garage Door Opener, Garage Owned, Detached, Driveway, Owned, Garage | |
| Gas Dryer Hookup | |
| Hardwood | |
| — | |
| Fenced, Chain Link | |
| — | |
| — | |
| 127X 26X 128 X 44X 15 | |
| — | |
| Full | |
| — | |
| Range, Microwave, Refrigerator, Washer, Dryer, Range Hood | |
| Not in DB | |
| — | |
| — | |
| — |
Tax History
| Year | Property Taxes |
|---|---|
| — | $2,042 |
Contact Agent
Nearby Similar Homes
7559 Hoyne Avenue, Chicago, Illinois 60620
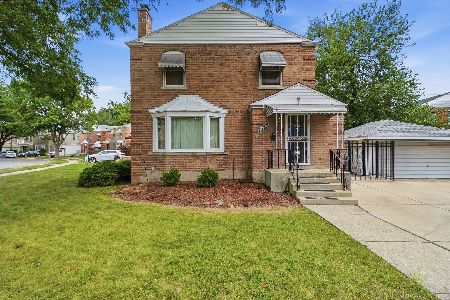
For Sale
$240,000
3 beds / 1.2 baths / 1,833 ft2
Single Family / Built: 1942
43
2042 76th Street, Chicago, Illinois 60620
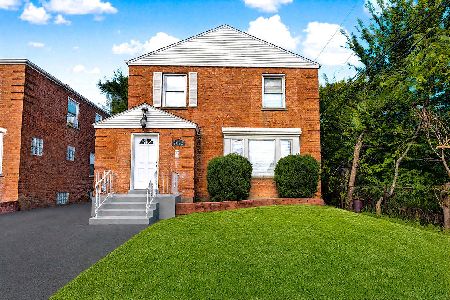
For Sale
$270,000
3 beds / 1.1 baths / 1,500 ft2
Single Family / Built: 1945
24
7311 Seeley Avenue, Chicago, Illinois 60636
For Sale
$213,000
3 beds / 1.0 baths / 1,020 ft2
Single Family / Built: 1948
27
7521 Winchester Avenue, Chicago, Illinois 60620
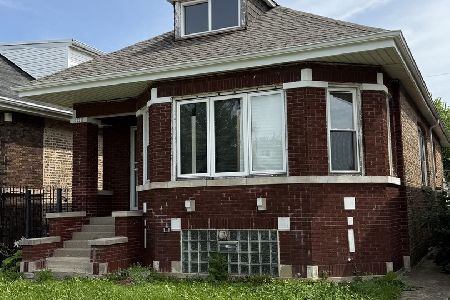
For Sale
$139,900
3 beds / 1.0 baths / 1,500 ft2
Single Family / Built: 1925
64
7320 Oakley Avenue, Chicago, Illinois 60636
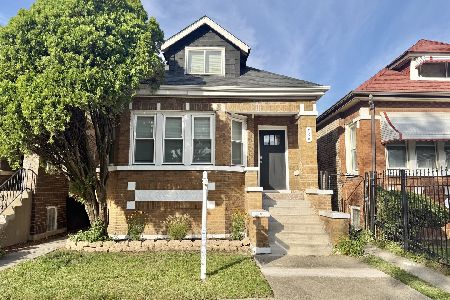
For Sale
$309,900
5 beds / 2.0 baths / 1,575 ft2
Single Family / Built: 1928
22
7708 Wolcott Avenue, Chicago, Illinois 60620
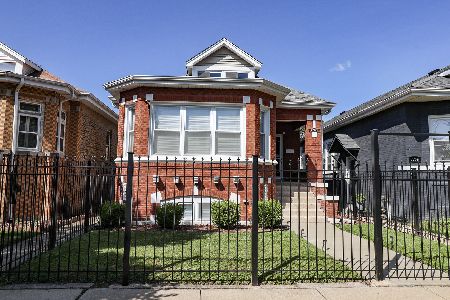
For Sale
$360,000
3 beds / 2.0 baths / 2,250 ft2
Single Family / Built: 1928
60
Nearby Sold Comparables
7535 Hamilton Avenue, Chicago, Illinois 60620

Sold
$89,900
4 beds / 1.1 baths / 1,457 ft2
Single Family / Built: —
2850
7541 Hamilton Avenue, Chicago, Illinois 60620

Sold
$159,900
3 beds / 1.0 baths / 1,104 ft2
Single Family / Built: 1947
1564
7547 Hamilton Avenue, Chicago, Illinois 60620

Sold
$139,900
3 beds / 1.1 baths / 1,104 ft2
Single Family / Built: 1945
801
7553 Hamilton Avenue, Chicago, Illinois 60620
Sold
$93,800
3 beds / 1.0 baths / 1,100 ft2
Single Family / Built: 1945
5883
7559 Hamilton Avenue, Chicago, Illinois 60620

Sold
$215,000
3 beds / 2.0 baths / 1,104 ft2
Single Family / Built: 1947
1241
7544 Hamilton Street, Chicago, Illinois 60620
Sold
$29,900
4 beds / 1.0 baths / 0 ft2
Single Family / Built: —
5562
Contact Agent
Listing Provided By
Richland Global Inc
