

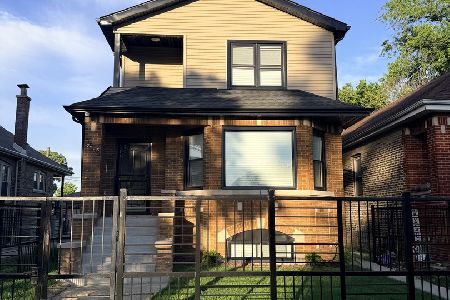
7559 Hoyne Avenue, Auburn Gresham, Chicago, Illinois 60620


$240,000
|
For Sale
|
|
| Status: | Contingent |
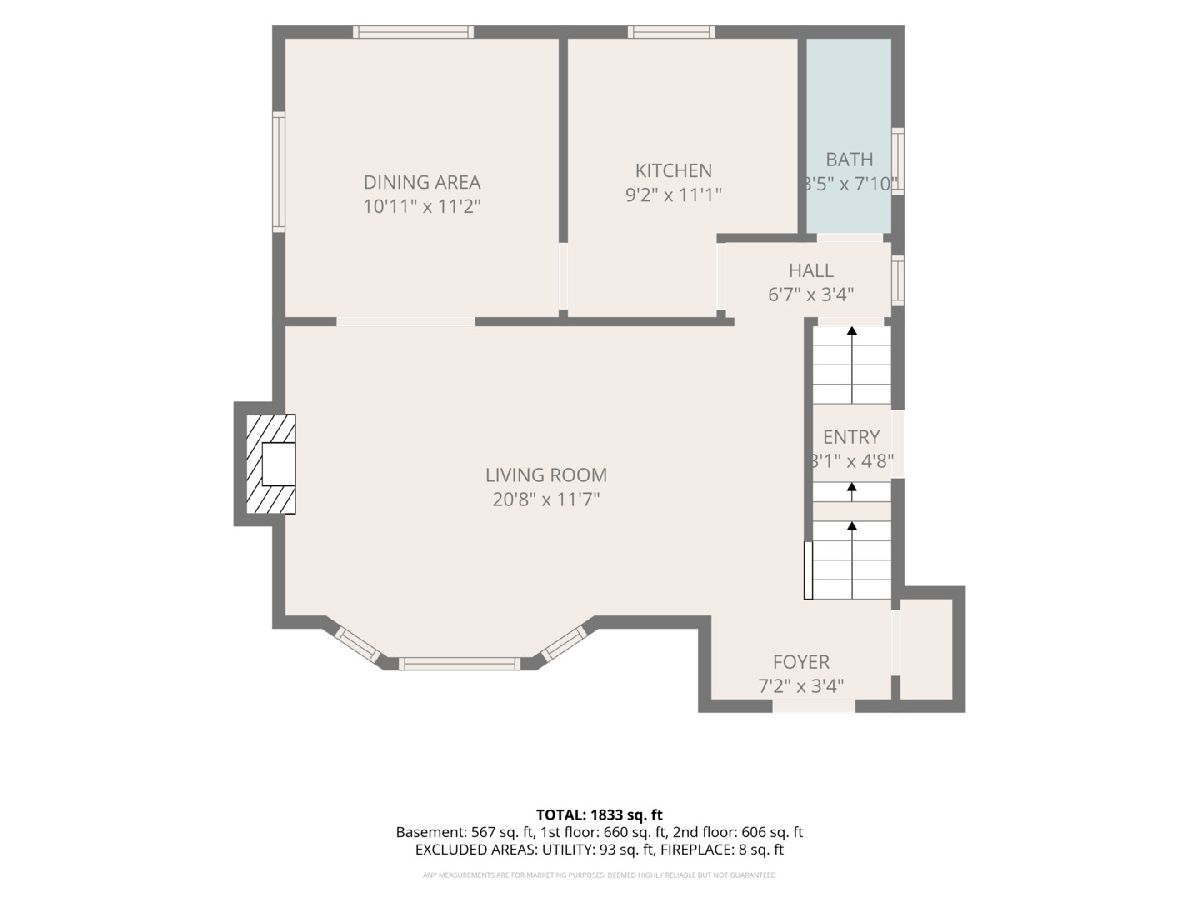
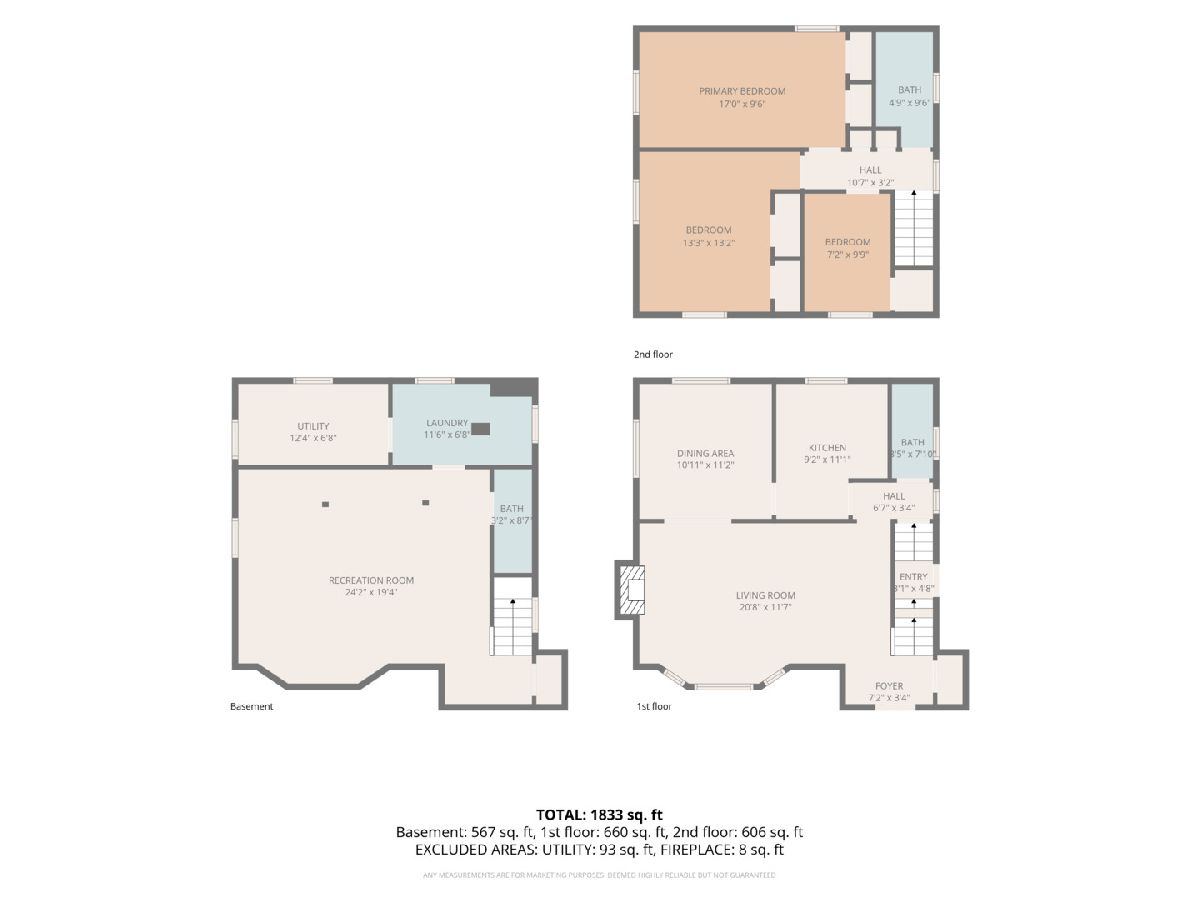
| Sqft: | 1,833 |
| Cost/Sqft: | $131 |
| Beds: | 3 |
| Baths: | 3 |
| Year Built: | 1942 |
| Property Taxes: | $2,954 |
| Days On Market: | 50 |
| Lot Size: | 0,13 |
Description
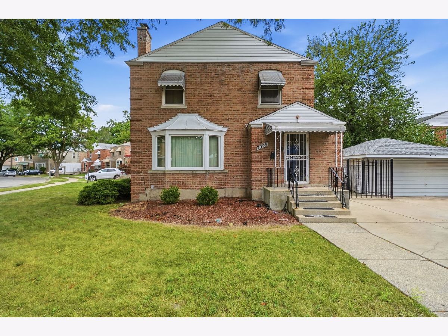
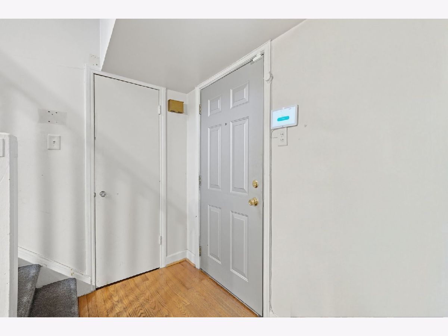
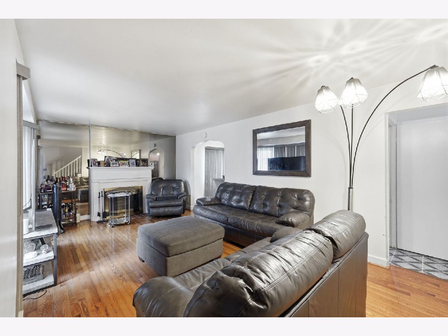
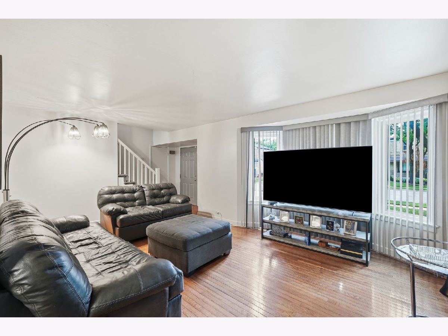
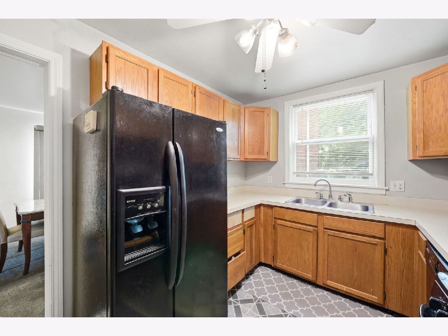
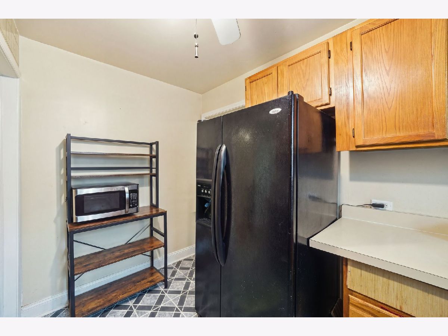
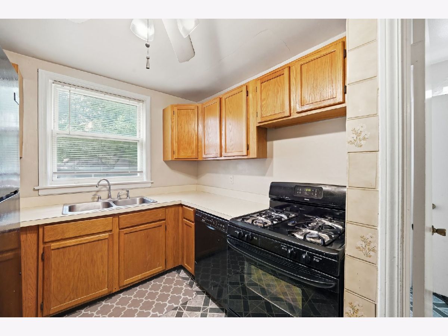
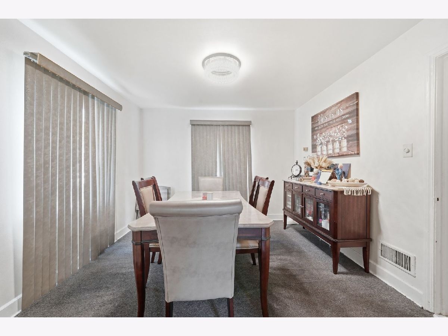
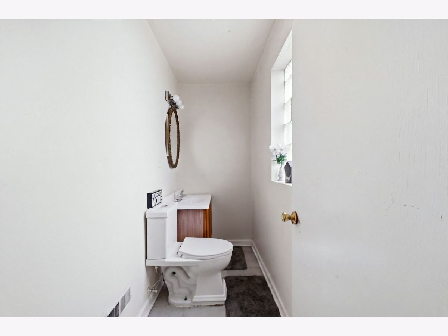
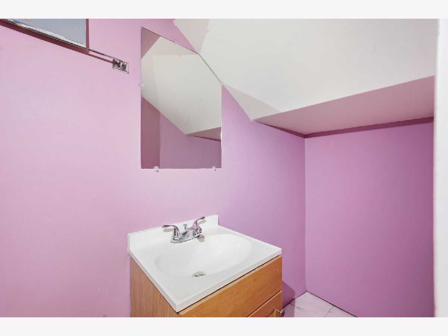
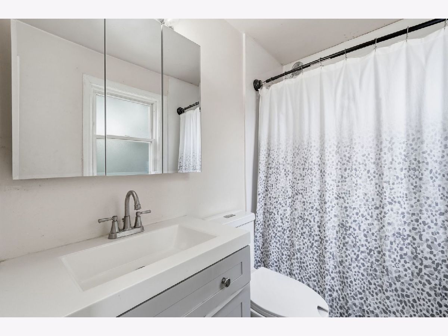
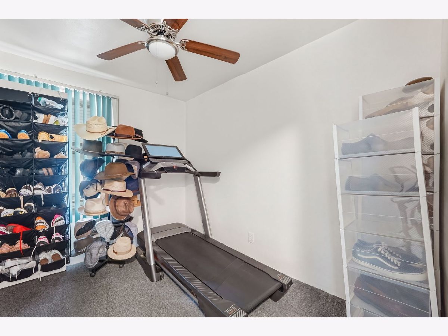
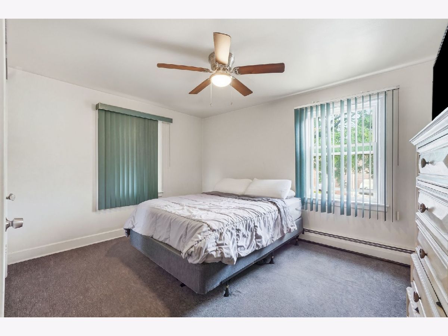
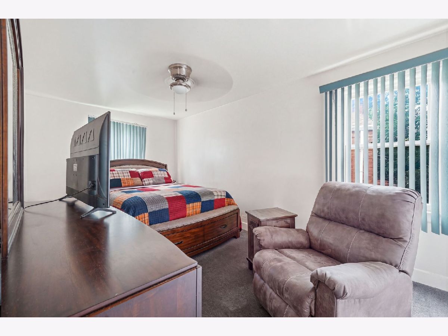
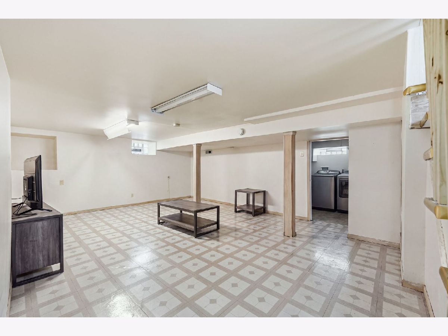
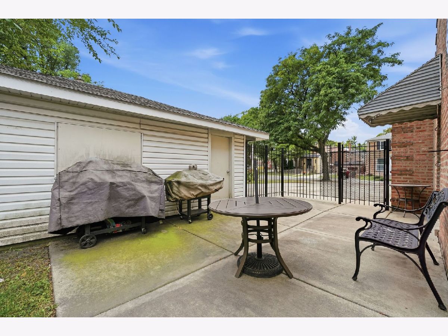
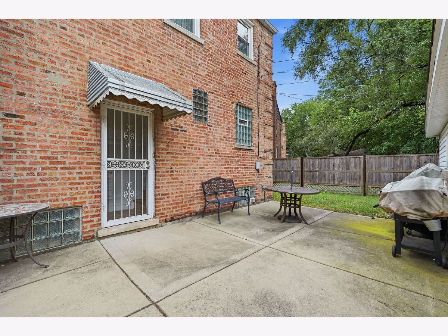
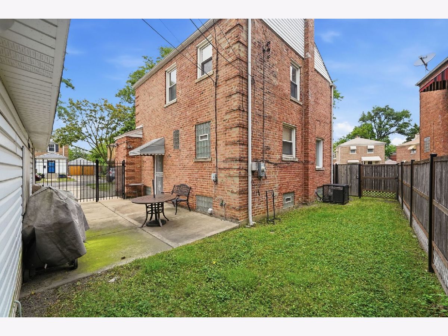
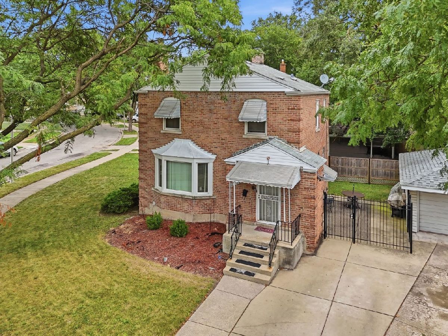
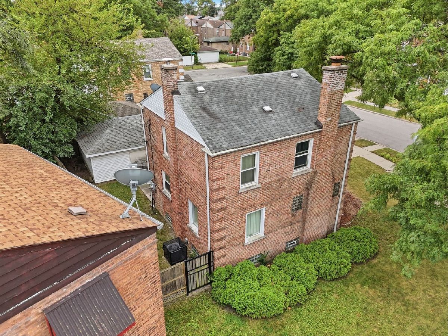
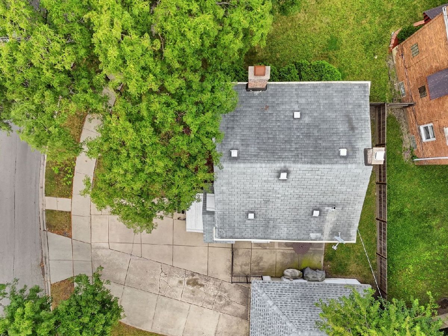
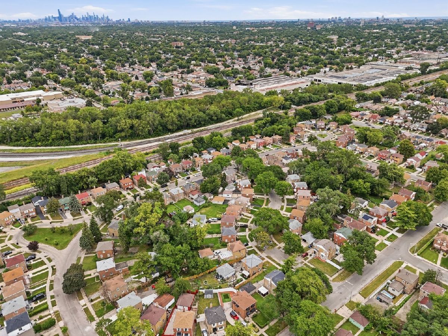
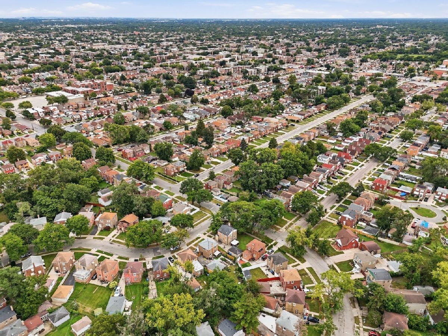
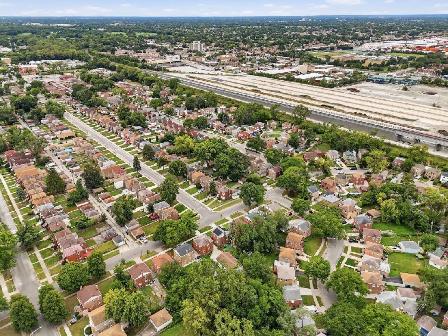
SUBURBAN FEEL WITHOUT LEAVING CHICAGO! Welcome to 7559 S Hoyne Ave, a charming 3-bedroom home tucked along a quiet, winding residential street that gives you that hard-to-find neighborhood feel while keeping you right in the city. Step inside to beautiful hardwood floors and a comfortable layout featuring 1 full bath plus 2 half baths. Outside, the large yard offers plenty of room for summer gatherings, pets, gardening, or creating your own backyard retreat. A private driveway and 2-car garage mean plenty of off-street parking and additional storage. With great indoor and outdoor space, a unique setting, and plenty of potential to make it your own, this home is ready for its next owner. Come see what makes this one special!
Property Specifics
| Single Family | |
| — | |
| Georgian | |
| 1942 | |
| Partially Finished, Full | |
| Brick | |
| Asphalt | |
| — | |
| No | |
| 0.13 |
| Cook | |
| — | |
| 0 / Not Applicable | |
| None | |
| Lake Michigan | |
| Public Sewer | |
| Central Air | |
| Gas | |
| No | |
| 12762754 | |
| 20303200010000 |
Property History
| DATE: | EVENT: | PRICE: | SOURCE: |
|---|---|---|---|
| 31 Jul, 2020 | Sold | $135,000 | MRED MLS |
| 16 Jun, 2020 | Under contract | $129,900 | MRED MLS |
| 11 Jun, 2020 | Listed for sale | $129,900 | MRED MLS |
| 24 Oct, 2026 | Under contract | $240,000 | MRED MLS |
| — | Last price change | $260,000 | MRED MLS |
| 17 Sep, 2026 | Listed for sale | $260,000 | MRED MLS |
Room Specifics
Total Bedrooms: 3
Bedrooms Above Ground: 3
Bedrooms Below Ground: 0
Dimensions: 14X10
Floor Type: Carpet
Dimensions: 12X11
Floor Type: Carpet
Dimensions: 10X10
Floor Type: Carpet
Full Bathrooms: 3
Bathroom Amenities: —
Bathroom in Basement: 1
Dimensions: 12X10
Floor Type: Carpet
Dimensions: 12X10
Floor Type: Vinyl
Dimensions: 10X8
Floor Type: Vinyl
Dimensions: 16X12
Floor Type: Hardwood
Dimensions: 21X16
Floor Type: Vinyl
Rooms: No additional rooms
Other Specifics
| 2 | |
| Concrete Perimeter | |
| Concrete, Side Driveway, Garage Door Opener, Garage Owned, Detached, Garage | |
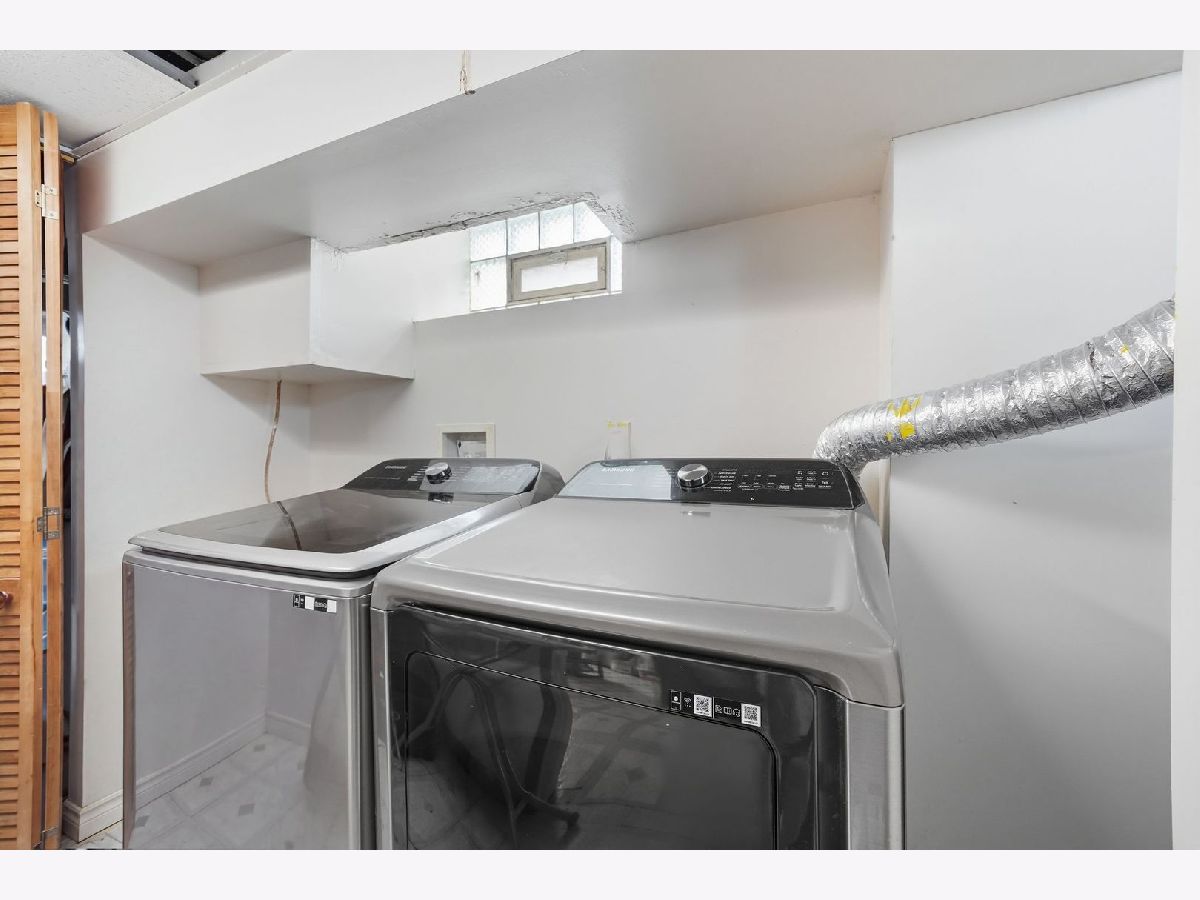
| Gas Dryer Hookup, In Unit, Laundry Closet, Sink | |
| Hardwood | |
| Patio, Porch | |
| None | |
| — | |
| Irregular Lot | |
| 5460 | |
| Full,Pull Down Stair | |
| None | |
| — | |
| Range, Refrigerator, Washer, Dryer | |
| Not in DB | |
| Curbs, Sidewalks, Street Lights, Street Paved | |
| — | |
| Wood Burning |
Tax History
| Year | Property Taxes |
|---|---|
| 2020 | $2,217 |
| 2026 | $2,954 |
Contact Agent
Nearby Similar Homes
Nearby Sold Comparables


Contact Agent
Listing Provided By
Epique Realty Inc
