

2045 La Crosse Avenue, Belmont Cragin, Chicago, Illinois 60639


$619,900
|
For Sale
|
|
| Status: | Active |
| Sqft: | 3,600 |
| Cost/Sqft: | $172 |
| Beds: | 3 |
| Baths: | 4 |
| Year Built: | 2019 |
| Property Taxes: | $12,260 |
| Days On Market: | 103 |
| Lot Size: | 0,08 |
Description
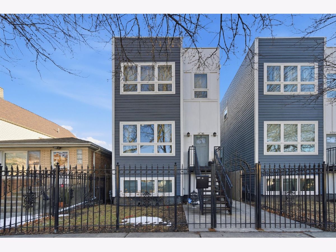
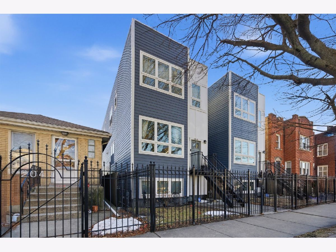
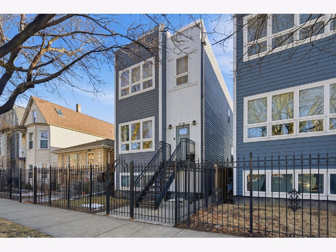
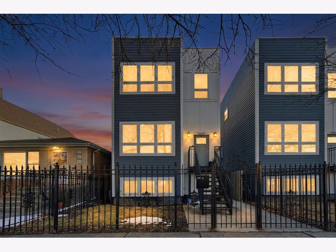
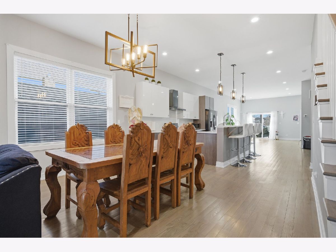
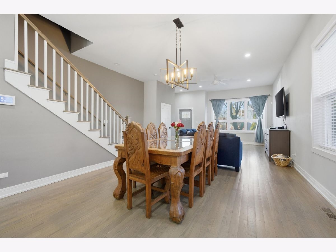
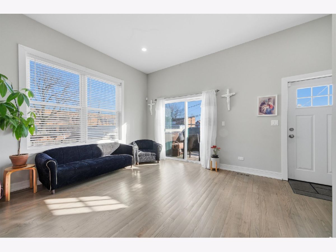
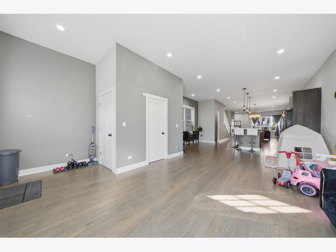
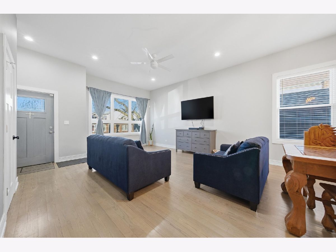
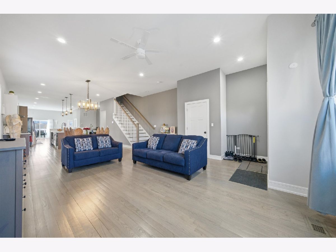
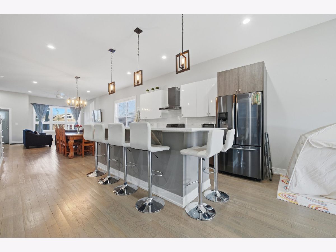
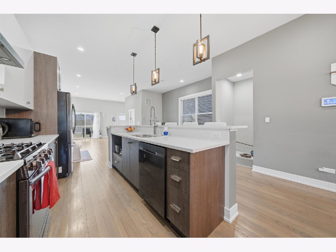
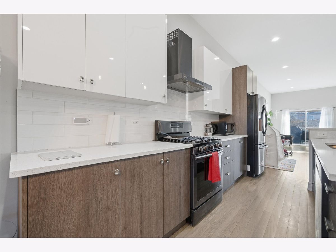
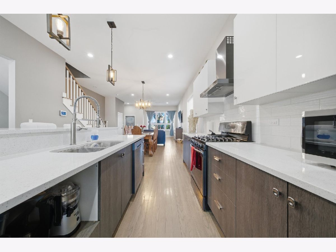
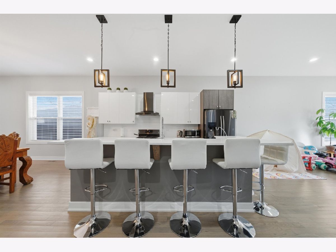
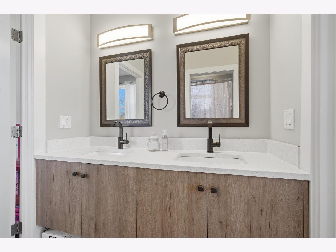
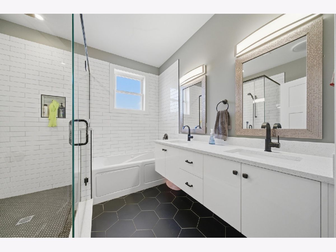
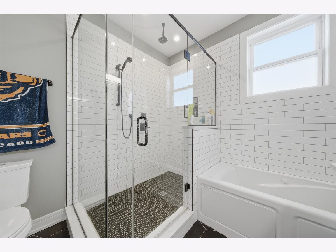
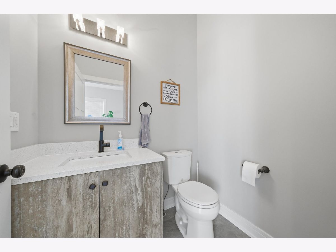
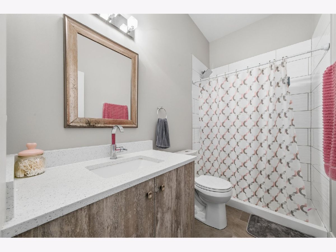
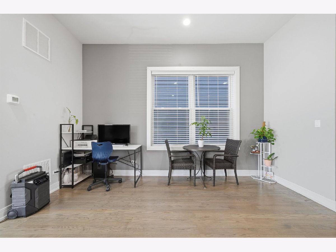
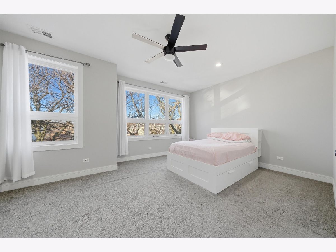
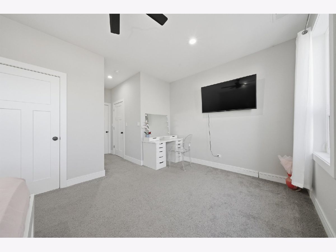
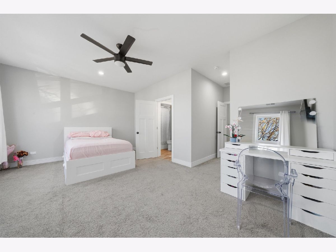
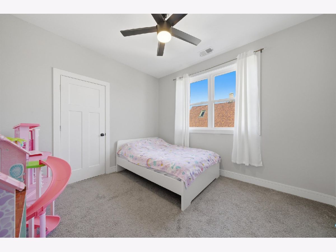
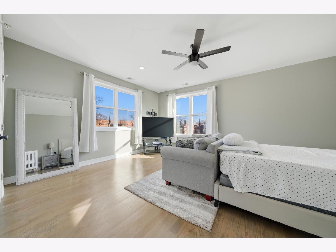
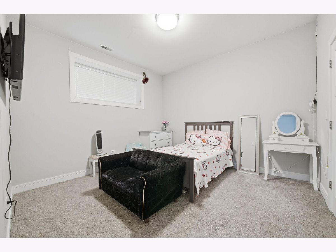
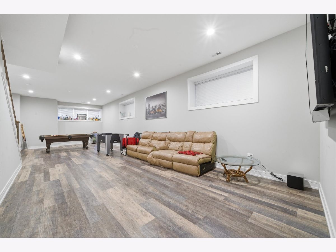
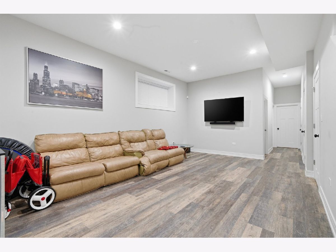
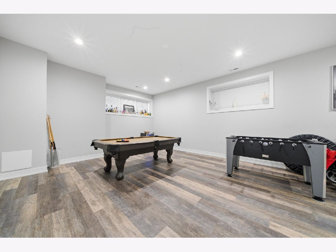
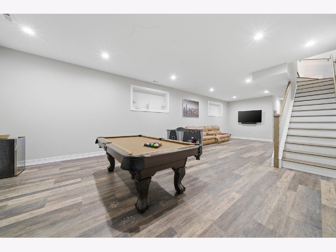
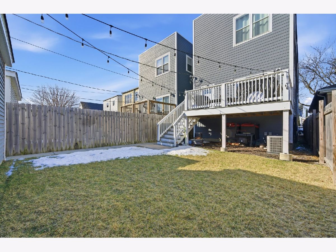
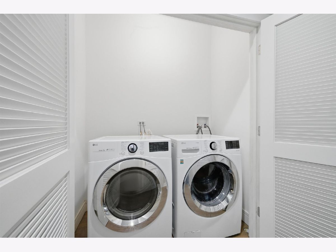
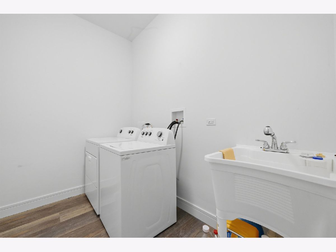
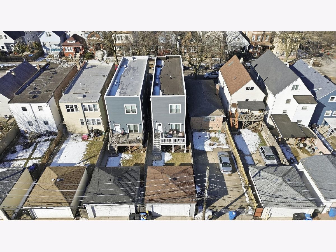
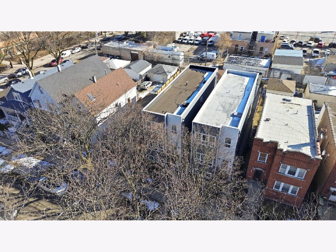
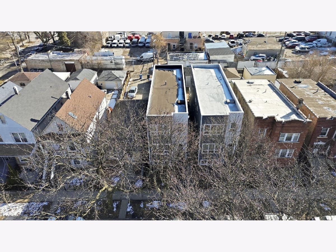
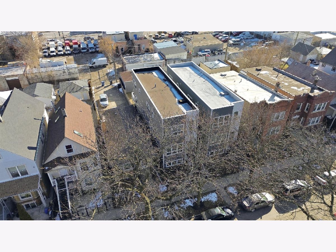
Beautiful Modern 3-Story Single Family home with lots of natural light and open floor plan. Classic grey hardwood flooring throughout main floor, living room leading to an inviting dining room, Custom gourmet kitchen with a combo of white and rustic dark MARFA soft-close cabinetry, Quartz counter tops, Samsung black S.S. appliances with Bluetooth range top, overlooking seating area and deck, 2nd floor has 3 spacious carpeted bed rooms, full bath, laundry room, a Master Suite with a private bath and LED lighting/Bluetooth. 10 ft. Open finished basement offering a great amount of space for entertaining. Guest room or office space, full bath and 2nd laundry rm. Walking distance to METRA, CTA, near rapidly developing Armitage St. corridor with many shops and restaurants. Plus, 10 minutes from 606 Trail. EASY to SHOW!
Property Specifics
| Single Family | |
| — | |
| Contemporary | |
| 2019 | |
| Finished, Full | |
| 1,200 (1,200 finished) | |
| Other | |
| Other | |
| Contemporary | |
| No | |
| 0.08 |
| Cook | |
| — | |
| — / Not Applicable | |
| None | |
| Lake Michigan, Public | |
| Public Sewer | |
| Central Air | |
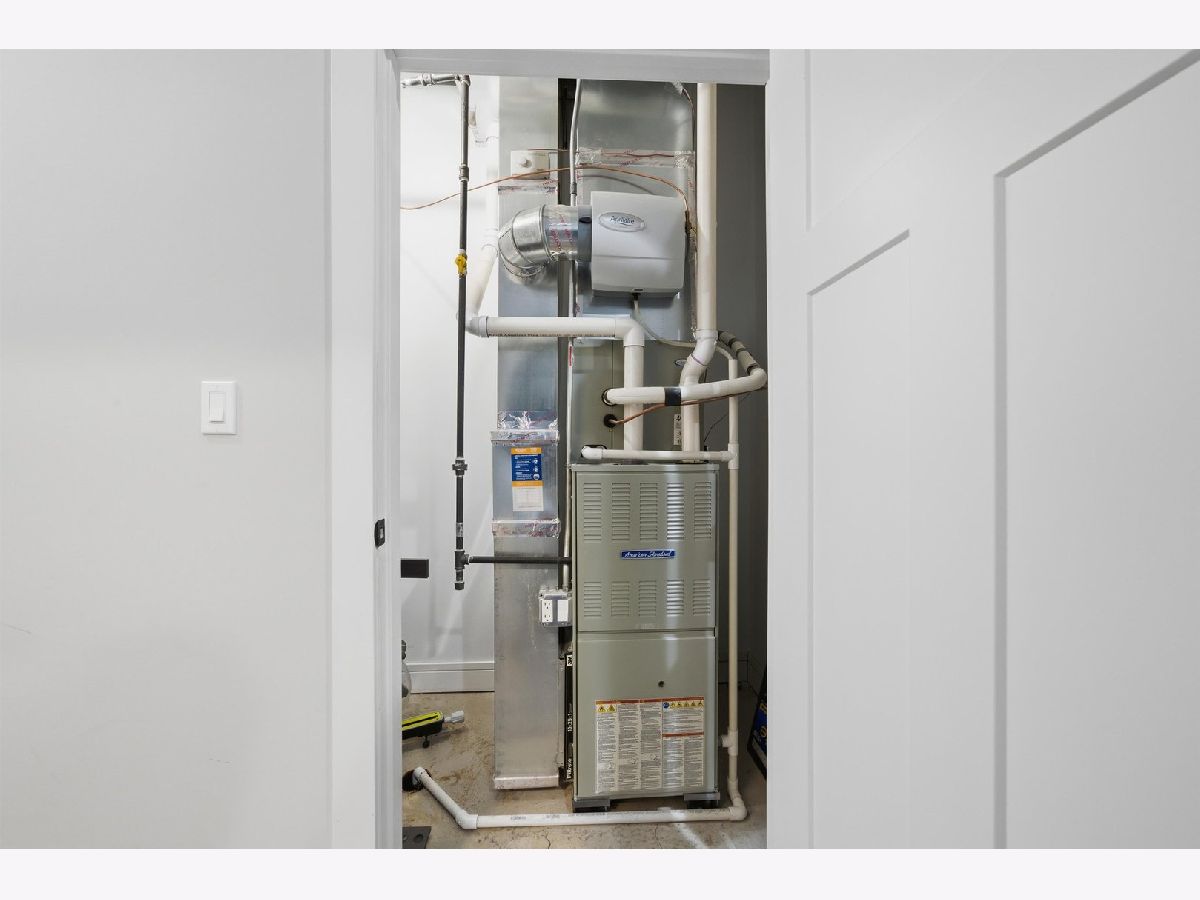
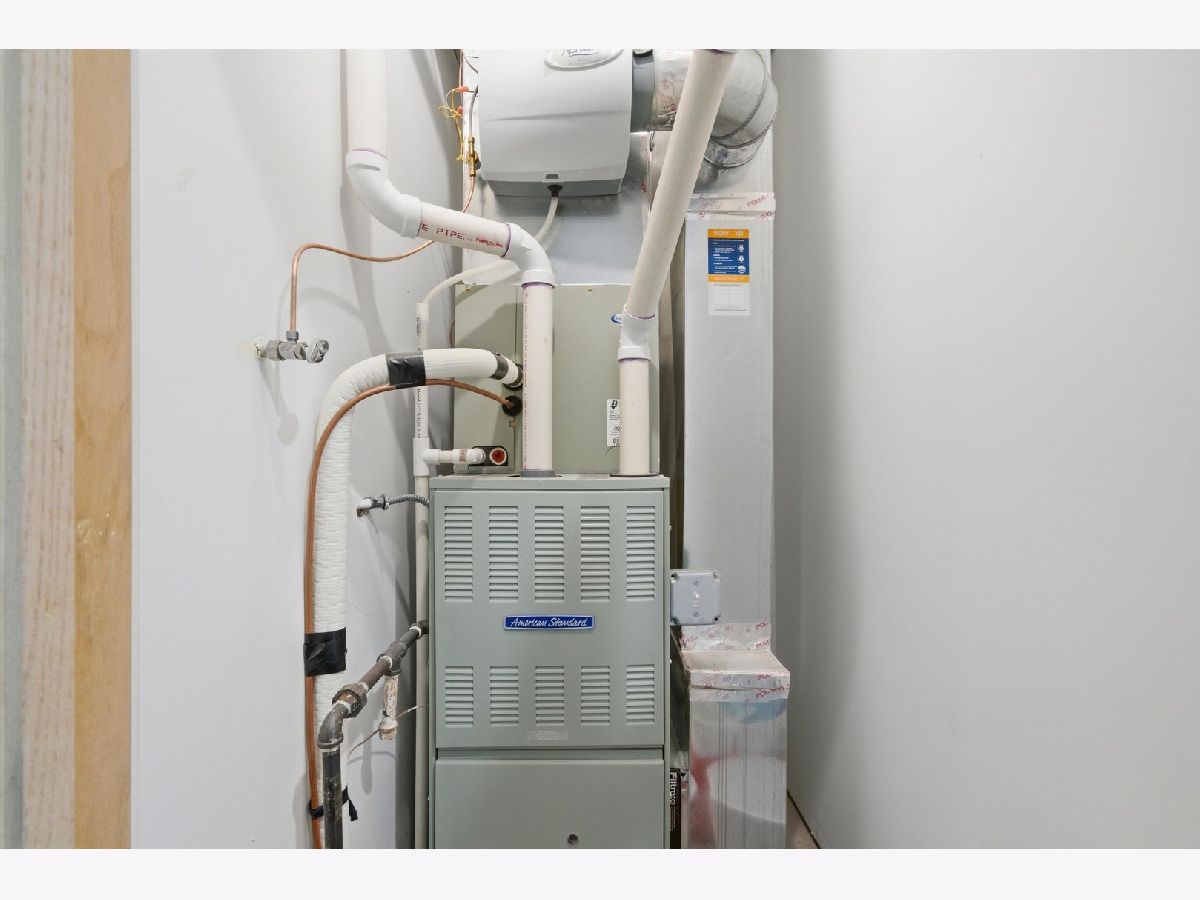
| Natural Gas, Forced Air | |
| No | |
| 12709152 | |
| 13332300060000 |
Property History
| DATE: | EVENT: | PRICE: | SOURCE: |
|---|---|---|---|
| 6 Mar, 2020 | Sold | $510,000 | MRED MLS |
| 28 Jan, 2020 | Under contract | $499,900 | MRED MLS |
| 12 Sep, 2019 | Listed for sale | $499,900 | MRED MLS |
| 18 Jul, 2026 | Listed for sale | $619,900 | MRED MLS |
Room Specifics
Total Bedrooms: 4
Bedrooms Above Ground: 3
Bedrooms Below Ground: 1
Dimensions: 14X18
Floor Type: Hardwood
Dimensions: 12X10
Floor Type: Carpet
Dimensions: 12X17
Floor Type: Carpet
Dimensions: 12X14
Floor Type: Carpet
Full Bathrooms: 4
Bathroom Amenities: Separate Shower, Accessible Shower, Double Sink
Bathroom in Basement: 1
Dimensions: 12X17
Floor Type: Hardwood
Dimensions: 12X17
Floor Type: Hardwood
Features: Island
Dimensions: 9X6
Floor Type: Vinyl
Dimensions: 16X17
Floor Type: Hardwood
Dimensions: 15X12
Floor Type: Hardwood
Rooms: Deck, Recreation Room
Name: Deck
Dimensions: 18X10
Floor Type: Other
Name: Recreation Room
Dimensions: 42X17
Floor Type: Vinyl
Other Specifics
| 2 | |
| Concrete Perimeter | |
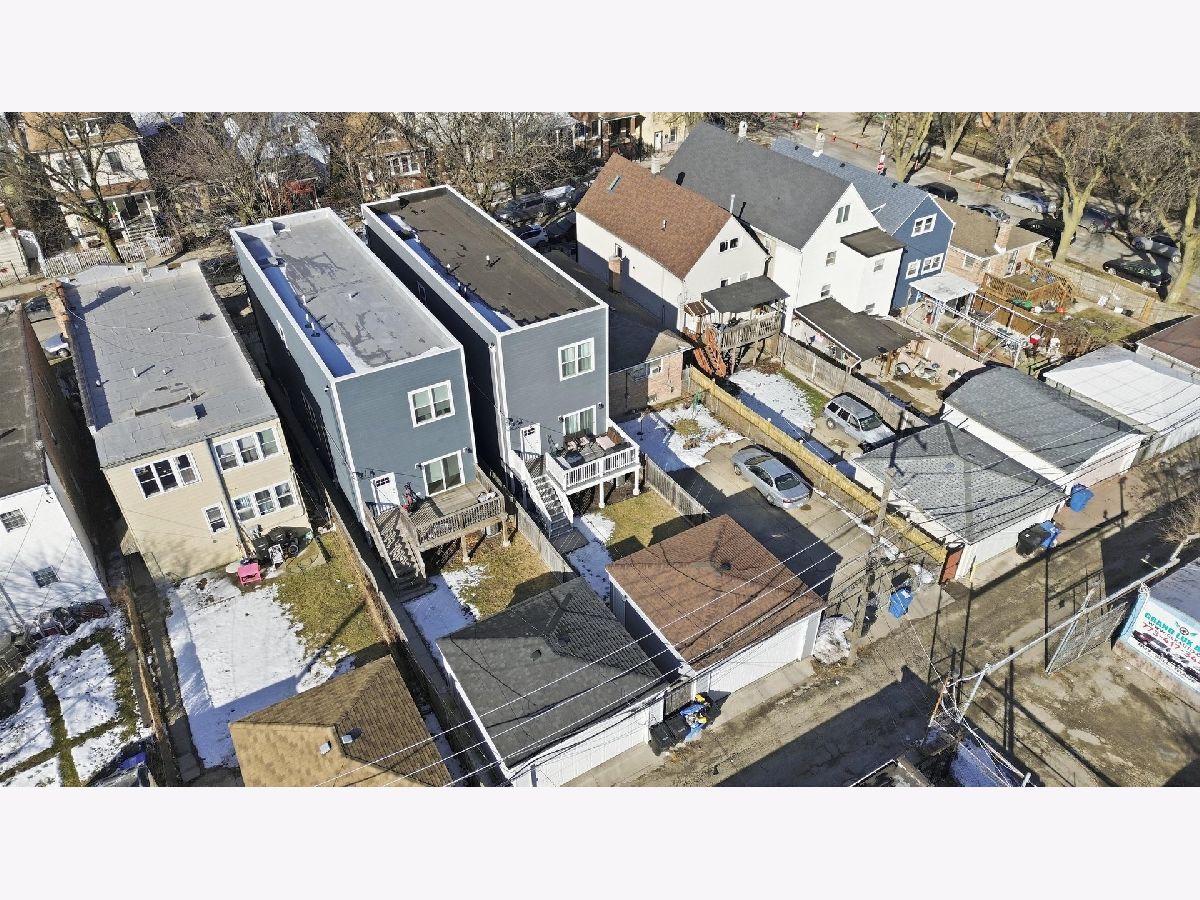
| Garage Door Opener, Garage Owned, Detached, Garage | |
| Upper Level, Multiple Locations | |
| Hardwood | |
| Deck | |
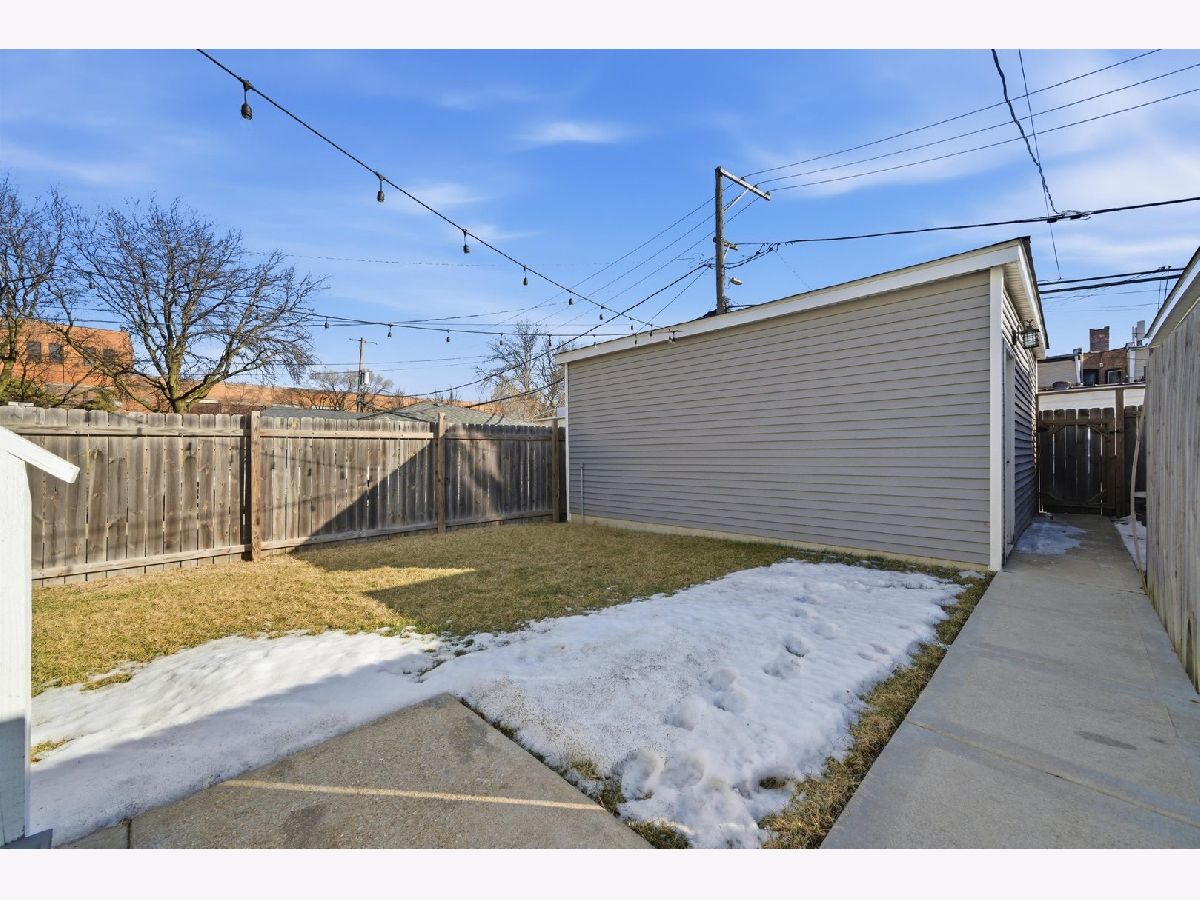
| Fenced | |
| — | |
| — | |
| 25 X 130.5 | |
| — | |
| Full | |
| — | |
| Range, Microwave, Dishwasher, Refrigerator, Disposal, Range Hood | |
| Not in DB | |
| — | |
| — | |
| — |
Tax History
| Year | Property Taxes |
|---|---|
| 2020 | $3,723 |
| 2026 | $12,260 |
Contact Agent
Nearby Similar Homes
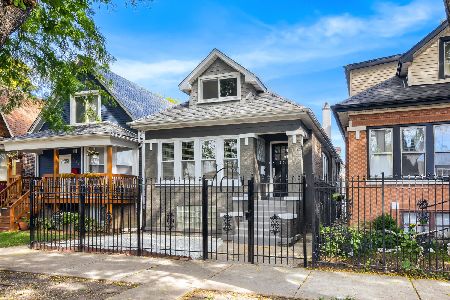
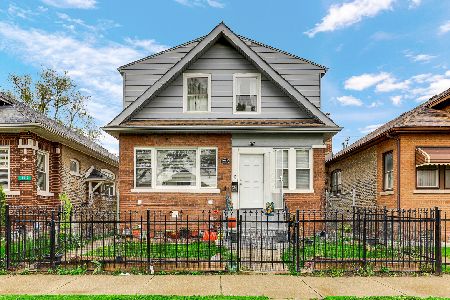
Nearby Sold Comparables



Contact Agent
Listing Provided By
Chicagoland Brokers Inc.
