

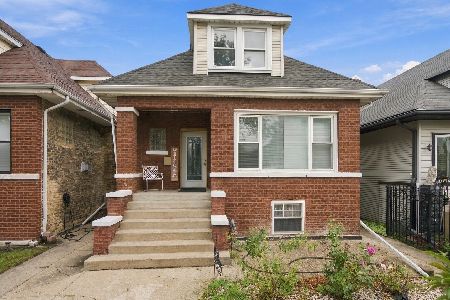
4637 Mclean Avenue, Belmont Cragin, Chicago, Illinois 60639


$420,000
|
For Sale
|
|
| Status: | Price Change |
| Sqft: | 1,438 |
| Cost/Sqft: | $292 |
| Beds: | 3 |
| Baths: | 3 |
| Year Built: | 1913 |
| Property Taxes: | $4,765 |
| Days On Market: | 10 |
| Lot Size: | 0,00 |
Description
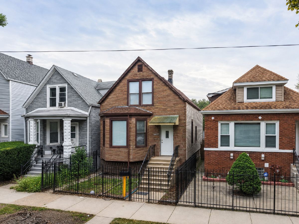
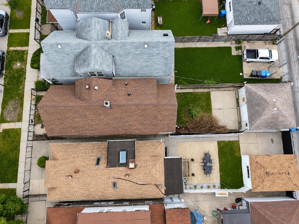
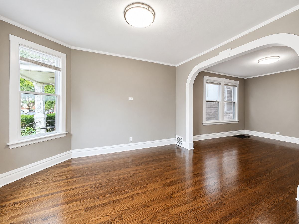
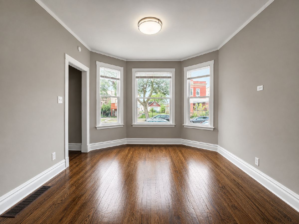
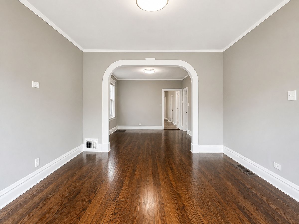
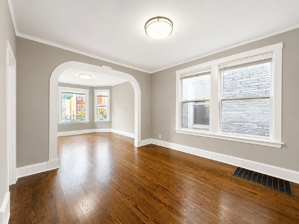
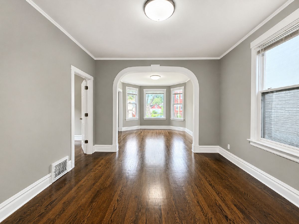
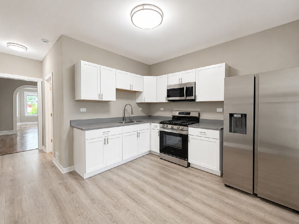
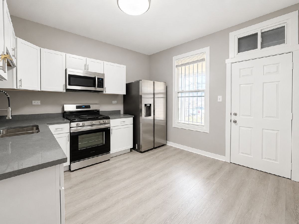
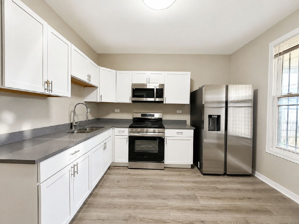
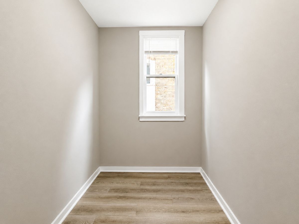
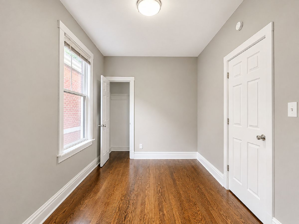
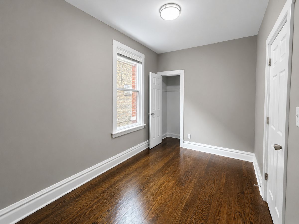
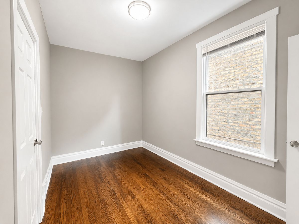
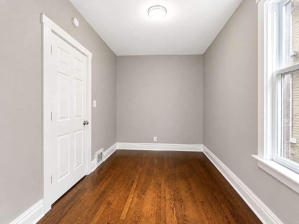
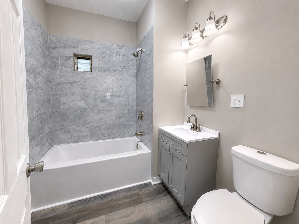
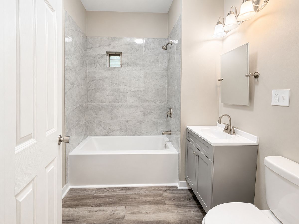
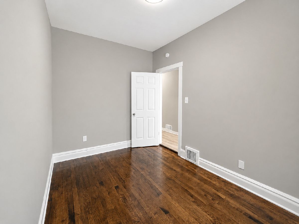
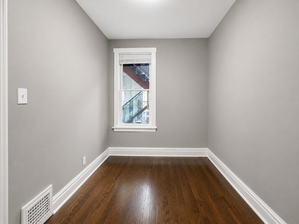
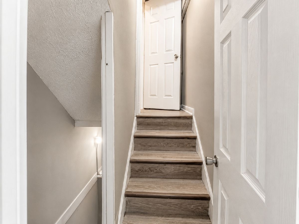
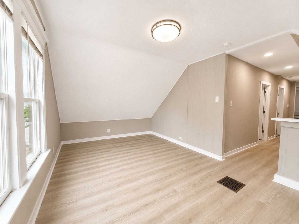
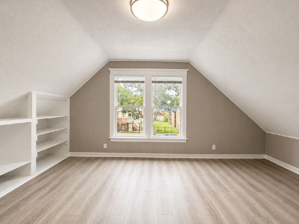
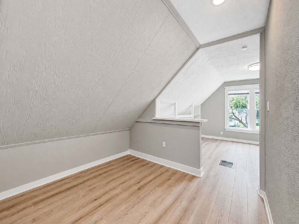
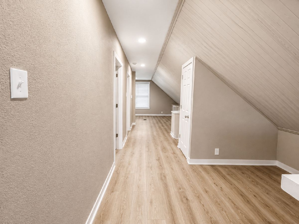
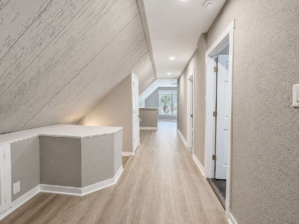
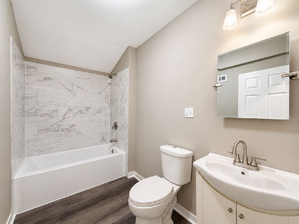
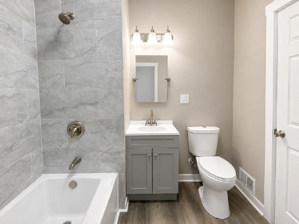
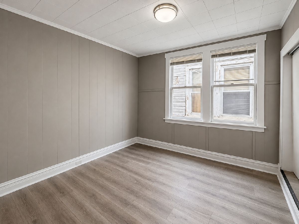
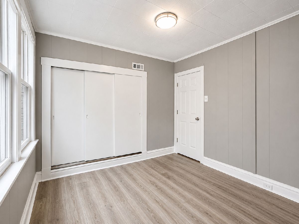
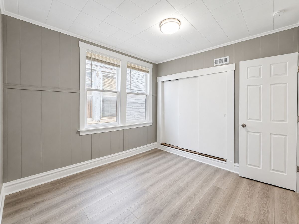
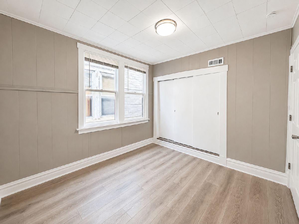
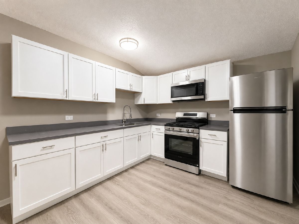
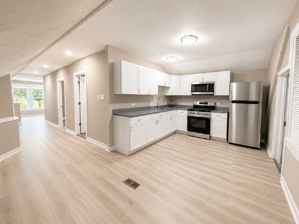
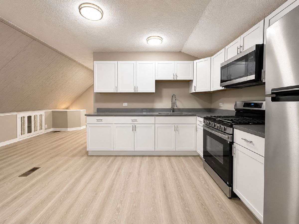
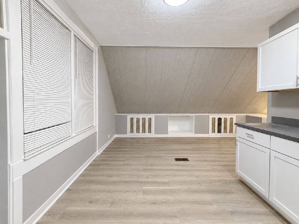
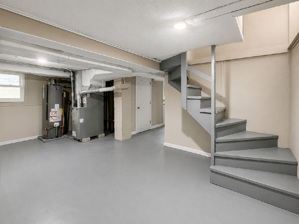
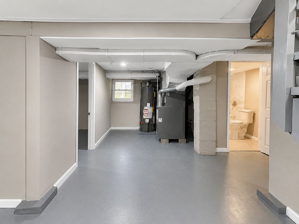
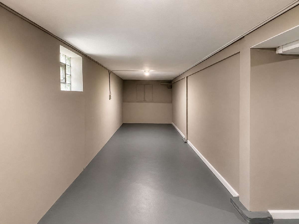
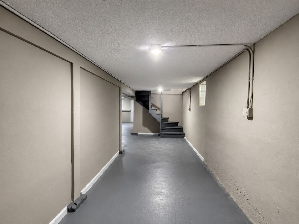
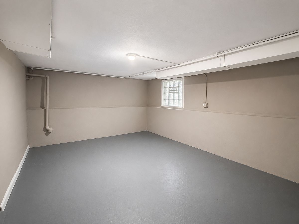
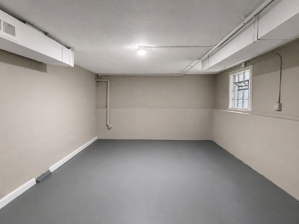
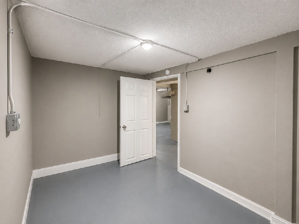
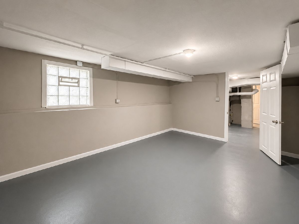
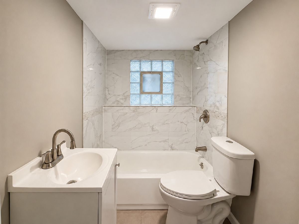
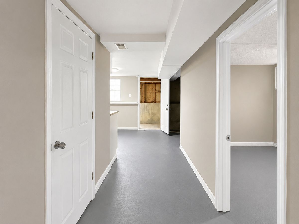
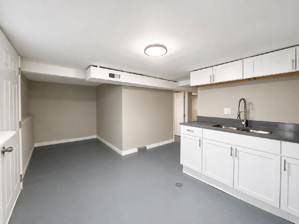
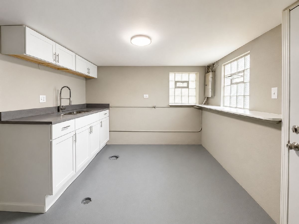
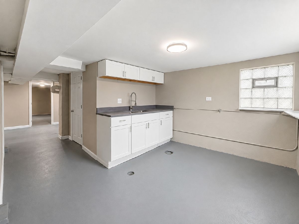
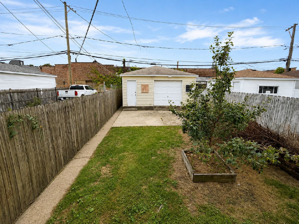
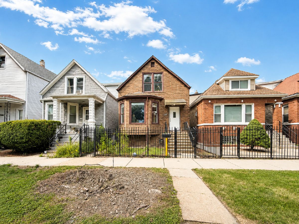
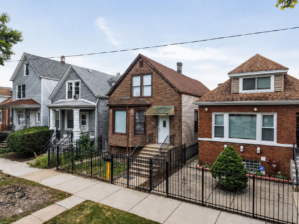
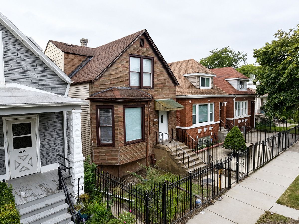
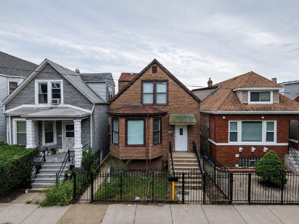
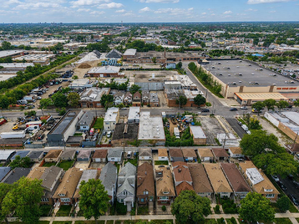
WOW! Beautiful, spacious, and updated home in Belmont Cragin! This large 4-bedroom, 3 full bath residence offers a spacious floor plan that is duplexed up with hardwood floors & luxury vinyl planks throughout and quality craftsmanship at every turn. The main level features a bright living room with huge windows, full separate dining room and an updated, eat-in kitchen. The elegant kitchen is designed for both everyday living and entertaining, showcasing modern, tasteful finishes, walk-in pantry & stainless steel appliances. The first floor also features 2 bedrooms and a full bath. Second Floor features a 3rd bedroom, 2nd full bath, and 2nd kitchen. The full, partial finished basement provides tons of additional living space and ample storage space. Basement is also complete with a potential 4th bedroom and 3rd full bath. 2 car detached garage with party door. Excellent Belmont Cragin location on a near dead-end street, just minutes from bus, schools and an array of shops, dining, and entertainment. This move-in-ready home combines modern updates, space, and an unbeatable location - a must-see! Click 3D Tour and enjoy!
Property Specifics
| Single Family | |
| — | |
| — | |
| 1913 | |
| 2026 | |
| Partially Finished, Full | |
| Frame | |
| Asphalt | |
| — | |
| No | |
| — |
| Cook | |
| — | |
| — / Not Applicable | |
| None | |
| Lake Michigan, Public | |
| Public Sewer | |
| None | |
| Gas, Forced Air | |
| 12788710 | |
| 13341260070000 |
Property History
| DATE: | EVENT: | PRICE: | SOURCE: |
|---|---|---|---|
| 2 Dec, 2025 | Sold | $226,275 | MRED MLS |
| 10 Nov, 2025 | Under contract | $224,900 | MRED MLS |
| — | Last price change | $224,900 | MRED MLS |
| 16 Sep, 2025 | Listed for sale | $224,900 | MRED MLS |
| — | Last price change | $425,000 | MRED MLS |
| 19 Oct, 2026 | Listed for sale | $425,000 | MRED MLS |
Room Specifics
Total Bedrooms: 4
Bedrooms Above Ground: 3
Bedrooms Below Ground: 1
Dimensions: 12X9
Floor Type: Hardwood
Dimensions: 13X8
Floor Type: Hardwood
Dimensions: 11X8
Floor Type: Vinyl
Dimensions: 12X9
Floor Type: Other
Full Bathrooms: 3
Bathroom Amenities: —
Bathroom in Basement: 1
Dimensions: 13X12
Floor Type: Hardwood
Dimensions: 17X10
Floor Type: Vinyl
Features: Eating Area-Table Space, Pantry-Walk-in, Updated Kitchen
Dimensions: 11X11
Floor Type: Hardwood
Rooms: Kitchen
Name: Kitchen- 2nd
Dimensions: 21X11
Floor Type: Vinyl
Other Specifics
| 2 | |
| — | |
| Garage Owned, Detached, Garage | |
| — | |
| Hardwood | |
| Patio | |
| — | |
| — | |
| 3125 | |
| — | |
| None | |
| 1st Floor Bedroom, 1st Floor Full Bath | |
| Range, Microwave, Refrigerator | |
| Not in DB | |
| Curbs, Sidewalks, Street Lights, Street Paved | |
| — | |
| — |
Tax History
| Year | Property Taxes |
|---|---|
| 2025 | $3,734 |
| — | $4,765 |
Contact Agent
Nearby Similar Homes
Nearby Sold Comparables


Contact Agent
Listing Provided By
xr realty
