

4862 St Paul Avenue, Austin, Chicago, Illinois 60639


$390,000
|
For Sale
|
|
| Status: | Contingent |
| Sqft: | 2,600 |
| Cost/Sqft: | $150 |
| Beds: | 4 |
| Baths: | 3 |
| Year Built: | 1911 |
| Property Taxes: | $4,289 |
| Days On Market: | 13 |
| Lot Size: | 0,00 |
Description
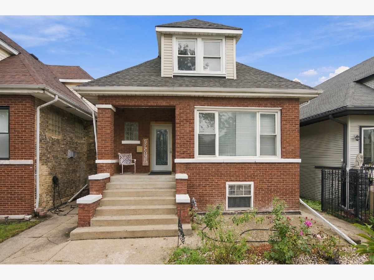
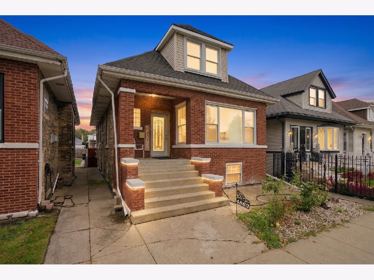
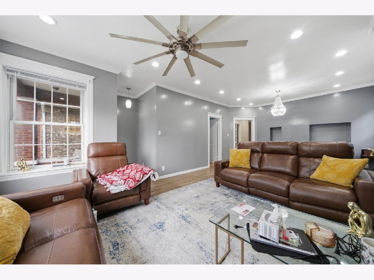
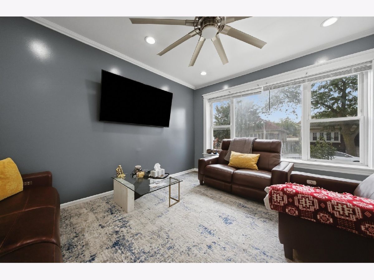
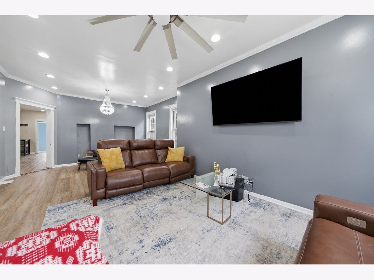
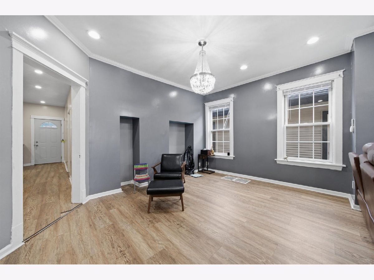
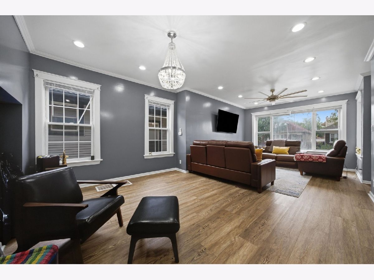
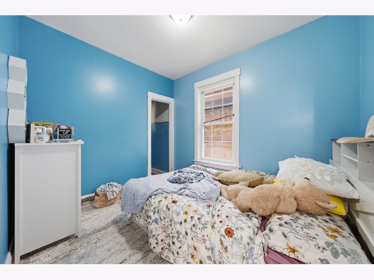
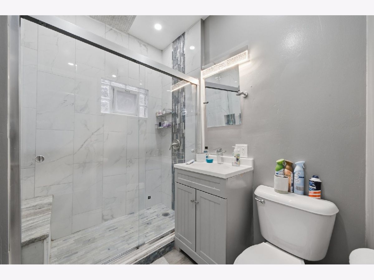
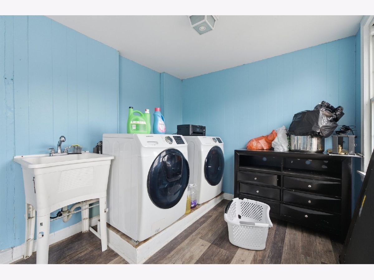
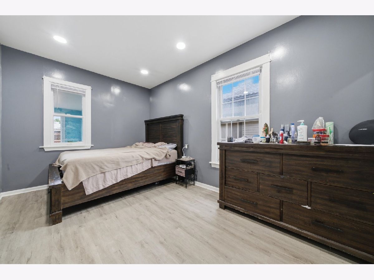
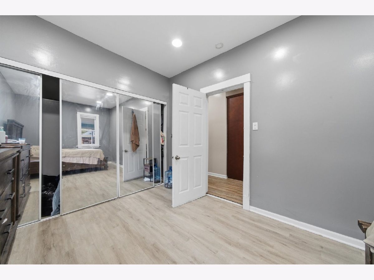
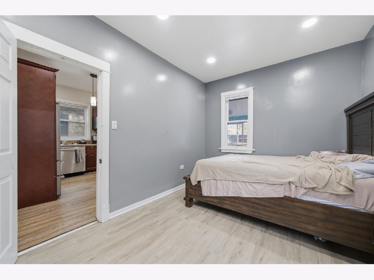
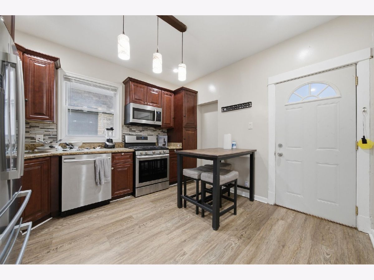
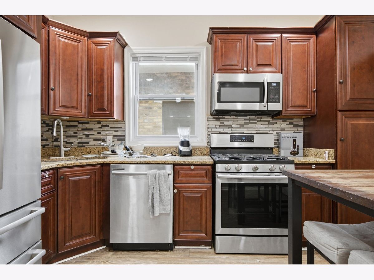
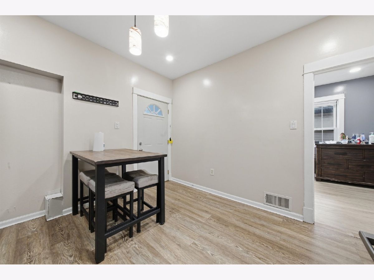
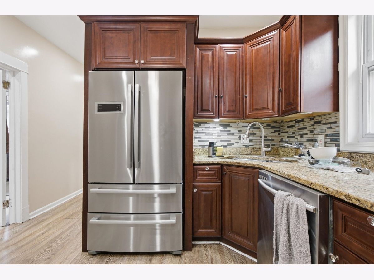
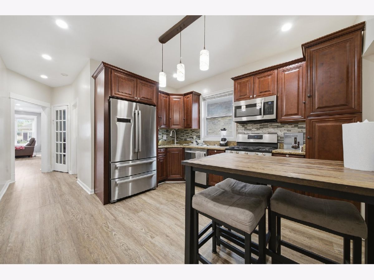
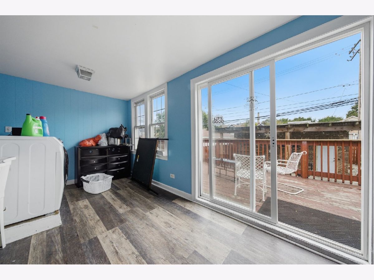
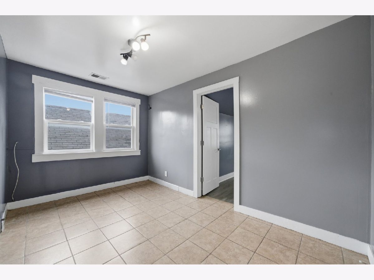
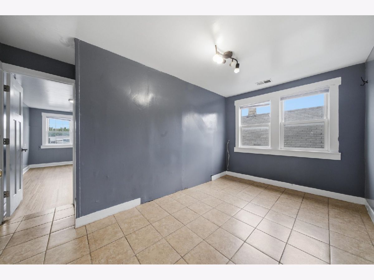
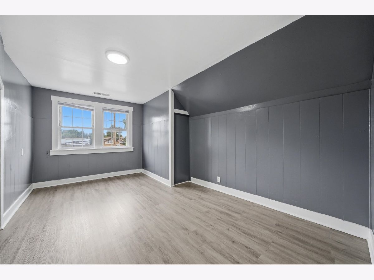
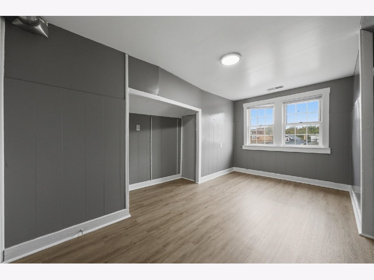
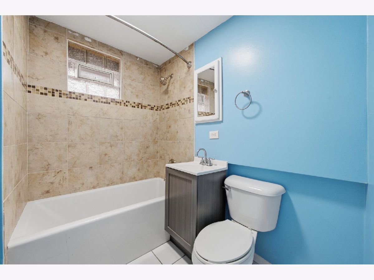
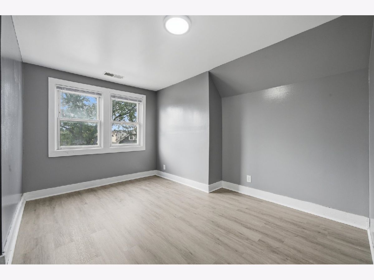
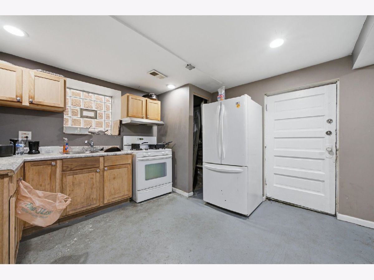
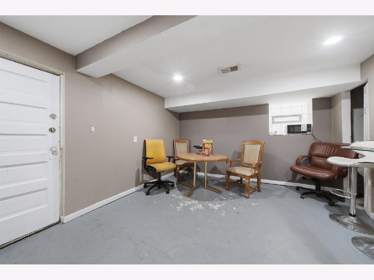
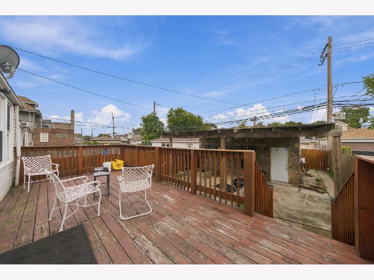
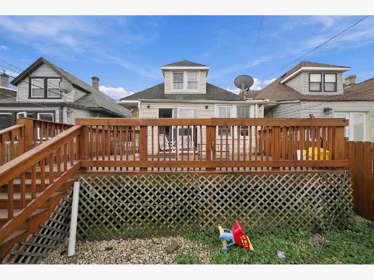
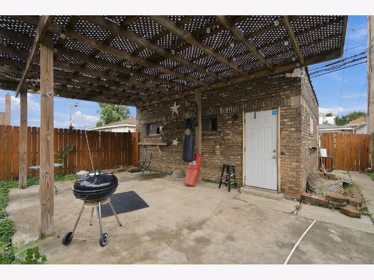
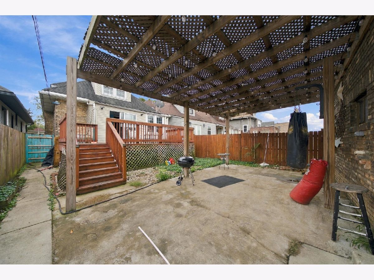
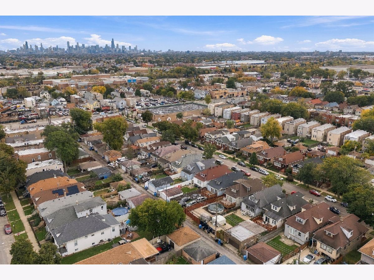
Spacious all-brick bungalow with three levels of finished living space! Welcome to this spacious all-brick bungalow nestled in Chicago's desirable North Austin area. The main level features a welcoming living room and dining room combo, kitchen, two bedrooms, and full bathroom. First level rear porch with laundry adds everyday convenience. The second floor with great ceiling height offers even more living space, featuring two additional bedrooms, a bonus room, and a full bathroom. The finished basement expands the possibilities with a two-bedroom layout, kitchenette, and full bathroom, offering excellent flexibility for extended-family living. Step outside to enjoy the rear deck, perfect for outdoor gatherings, relaxing, and entertaining. A detached brick garage with approximately 2.5-car capacity provides ample space for parking and additional storage. The home also features newer roof, tankless water heater, newer stainless appliances. Central heat and central air. Conveniently located near neighborhood shopping, dining, parks, schools, and everyday amenities, with access to major roads and public transportation for commuting throughout Chicago. Enjoy the space, flexibility, and opportunity this generously sized bungalow has to offer. SOLD AS IS
Property Specifics
| Single Family | |
| — | |
| Bungalow | |
| 1911 | |
| 2016 | |
| Finished, Full | |
| 900 (900 finished) | |
| Brick | |
| Asphalt | |
| — | |
| No | |
| — |
| Cook | |
| — | |
| 0 / Not Applicable | |
| None | |
| Public | |
| Public Sewer | |
| Central Air | |
| Gas | |
| No | |
| 12787457 | |
| 13334140290000 |
Property History
| DATE: | EVENT: | PRICE: | SOURCE: |
|---|---|---|---|
| 17 Jul, 2014 | Sold | $81,000 | MRED MLS |
| 24 Jun, 2014 | Under contract | $69,900 | MRED MLS |
| 8 May, 2014 | Listed for sale | $69,900 | MRED MLS |
| 21 Oct, 2026 | Under contract | $390,000 | MRED MLS |
| 16 Oct, 2026 | Listed for sale | $390,000 | MRED MLS |
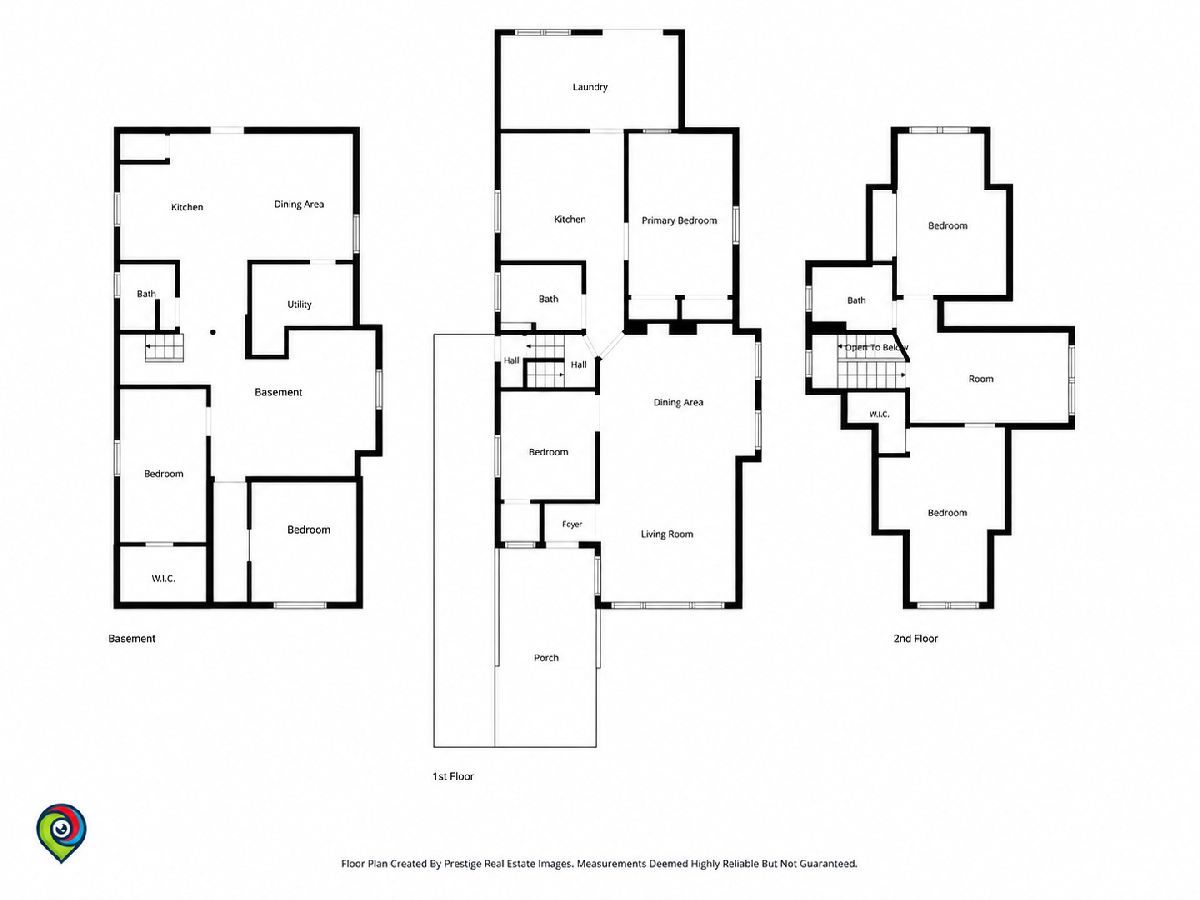
Room Specifics
Total Bedrooms: 6
Bedrooms Above Ground: 4
Bedrooms Below Ground: 2
Dimensions: 10X15
Floor Type: —
Dimensions: 9X10
Floor Type: Laminate
Dimensions: 10X15
Floor Type: Laminate
Dimensions: 12X16
Floor Type: Laminate
Full Bathrooms: 3
Bathroom Amenities: —
Bathroom in Basement: 1
Dimensions: 14X13
Floor Type: Laminate
Dimensions: 11X21
Floor Type: Laminate
Features: Eating Area-Table Space, Granite Counters, Updated Kitchen
Dimensions: 17X9
Floor Type: Laminate
Dimensions: 12X13
Floor Type: Laminate
Dimensions: 23X20
Floor Type: Painted/Stained
Rooms: Kitchen, Bedroom 5, Bedroom 6, Bonus Room
Name: Kitchen- 2nd
Dimensions: 22X24
Floor Type: —
Name: Bedroom 5
Dimensions: 8X14
Floor Type: Painted/Stained
Name: Bedroom 6
Dimensions: 10X14
Floor Type: Painted/Stained
Name: Bonus Room
Dimensions: 15X11
Floor Type: Ceramic Tile
Other Specifics
| 2 | |
| Brick/Mortar | |
| Garage Owned, Detached, Garage | |
| In Unit | |
| — | |
| Deck | |
| — | |
| — | |
| 3780 | |
| — | |
| None | |
| — | |
| Range, Microwave, Dishwasher, Refrigerator | |
| Not in DB | |
| — | |
| — | |
| — |
Tax History
| Year | Property Taxes |
|---|---|
| 2014 | $2,637 |
| 2026 | $4,289 |
Contact Agent
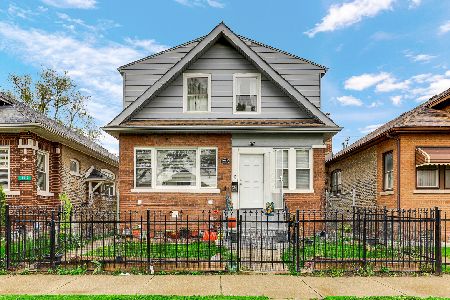
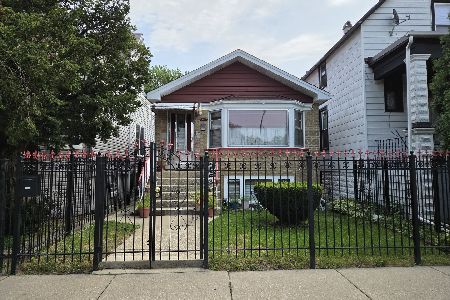
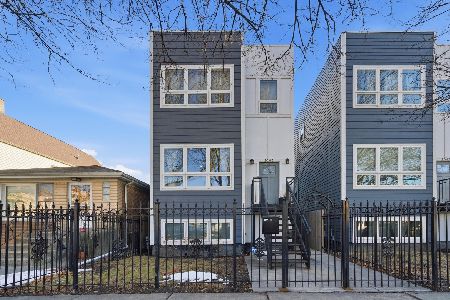
Nearby Similar Homes
Nearby Sold Comparables


Contact Agent
Listing Provided By
RE/MAX LOYALTY
