

205 Green Street, Carpentersville, Illinois 60110


$259,000
|
For Sale
|
|
| Status: | New |
| Sqft: | 1,326 |
| Cost/Sqft: | $195 |
| Beds: | 4 |
| Baths: | 2 |
| Year Built: | 1978 |
| Property Taxes: | $6,352 |
| Lot Size: | 0,15 |
Description
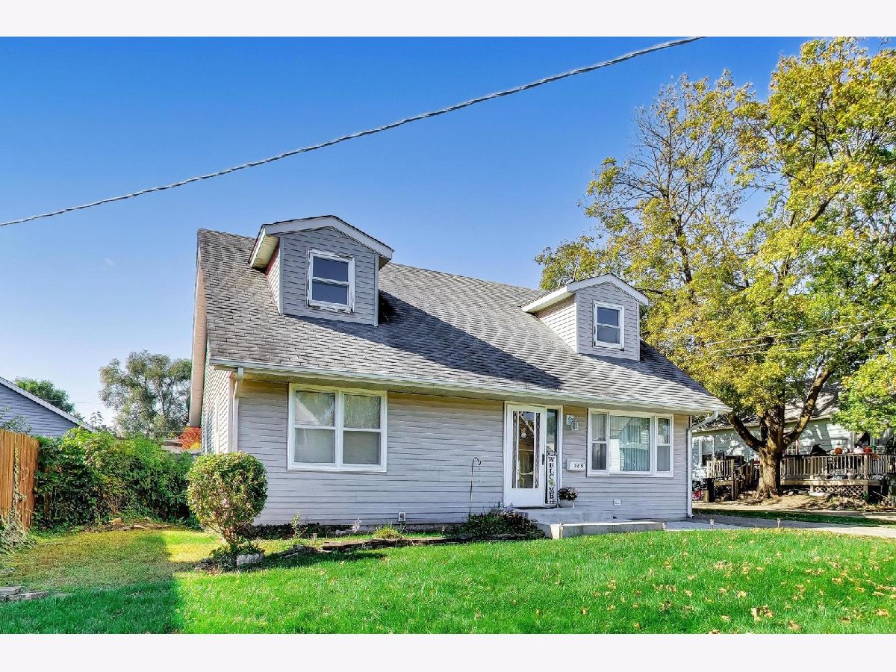
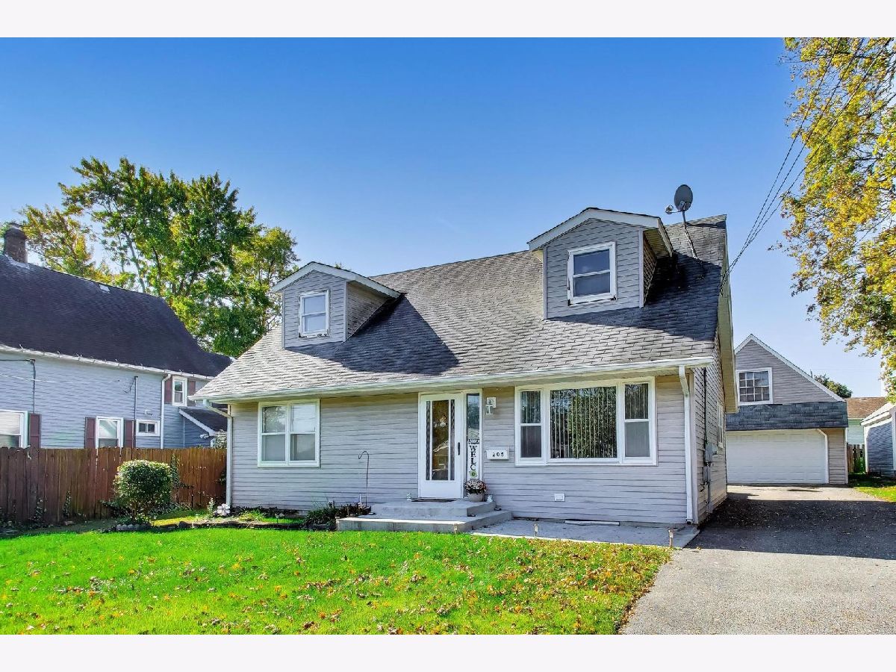
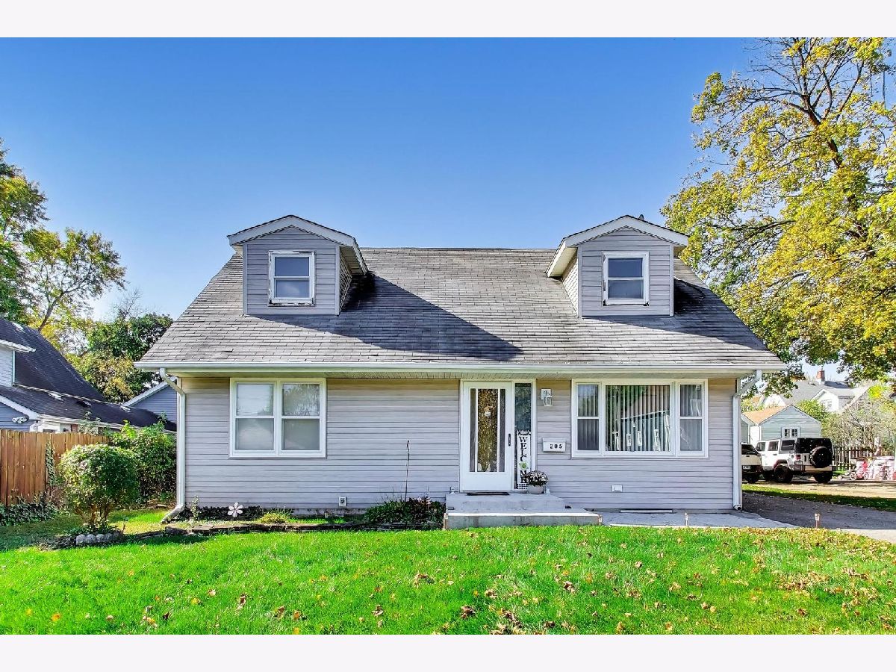
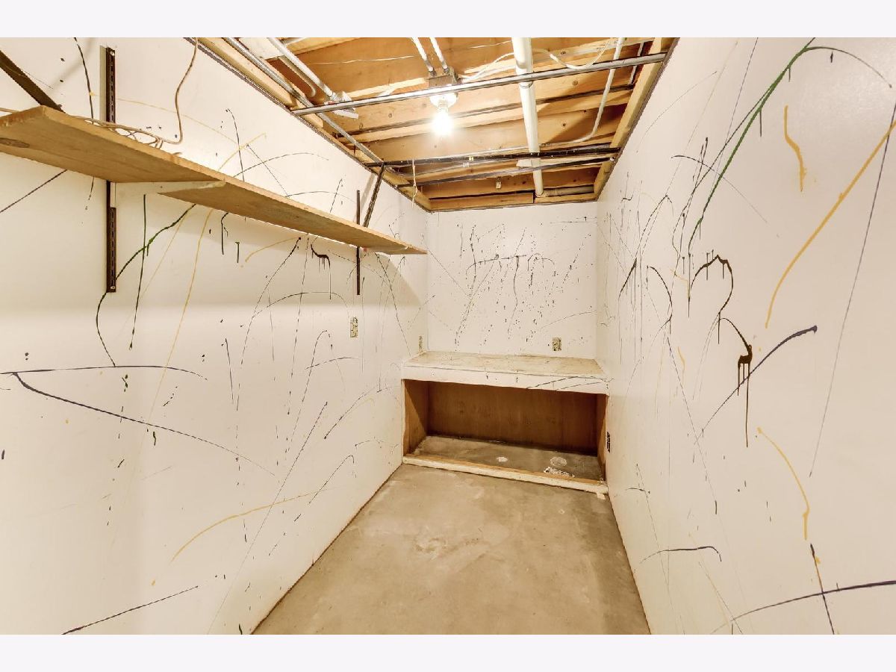
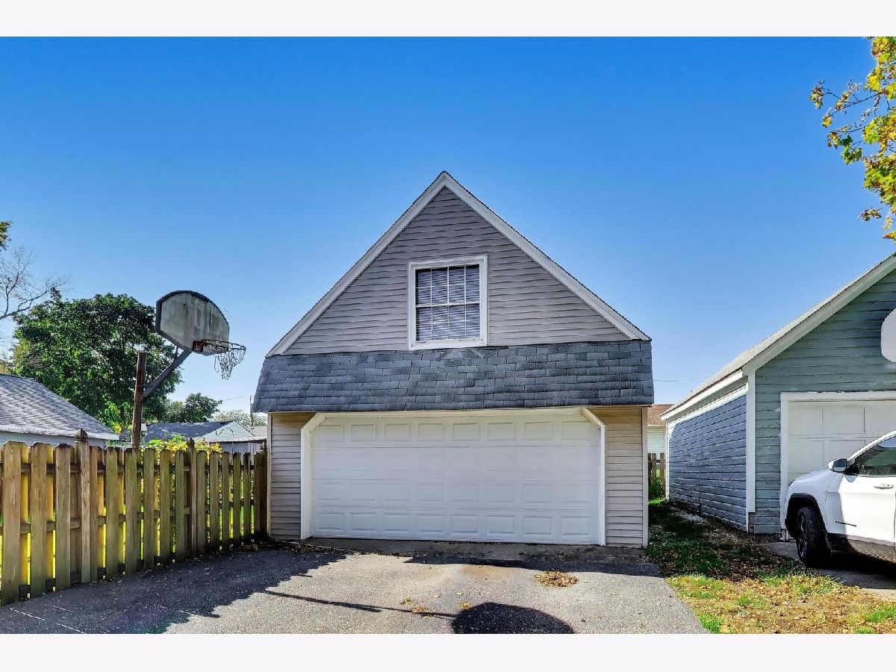
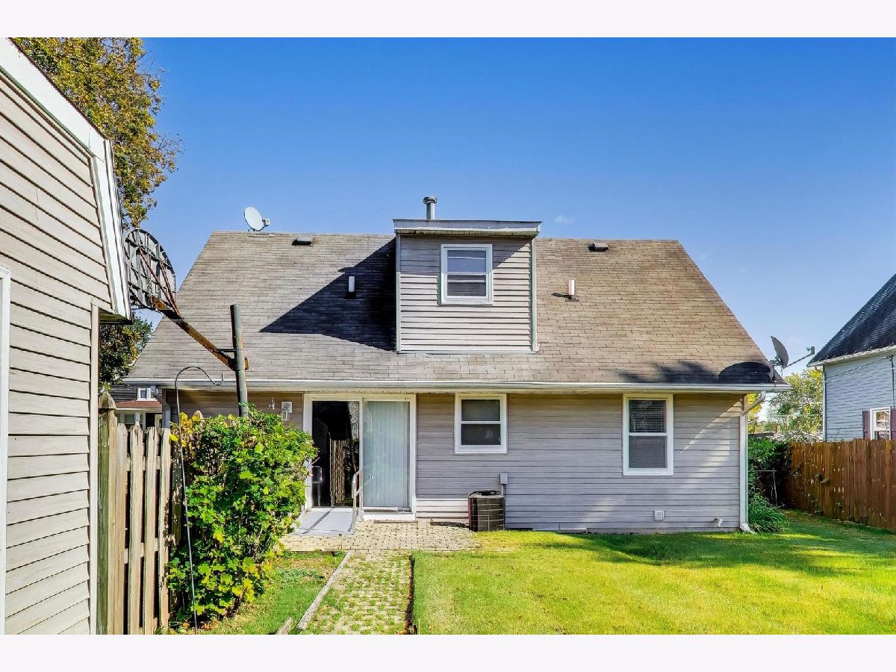
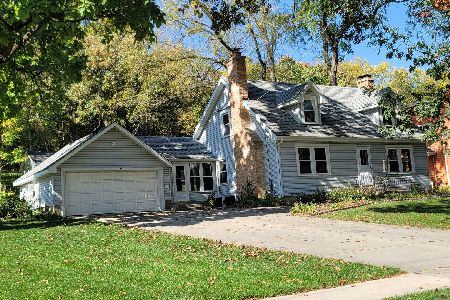
Welcome to this spacious 4 bedroom, 2 bathroom Cape Cod offering plenty of room and endless possibilities! This home is ready for some TLC and a new owner with the vision to make it their own. The inviting front porch, added approximately 6 years ago, is a wonderful place to welcome you in. Step inside to a generously sized living room. The large kitchen offers plenty of space for a table, making it a great gathering spot. Two bedrooms, a full bathroom, coat closet and linen closet complete the main level. Upstairs, you'll find two more spacious bedrooms and a second full bathroom. One of the bedrooms even features a walk-in closet and would make a wonderful master bedroom. The basement offers even more possibilities with a large open area that could serve as a family room, workout space, playroom or whatever fits your needs. You'll also find a separate office, storage room and a huge laundry room offering plenty of additional storage space. Outside, the backyard features a brick paver patio, perfect for relaxing or entertaining. The oversized 2-car garage is another great feature, complete with unfinished walk-up loft space offering even more possibilities for storage or future use. The furnace and A/C are approximately 8 years old. With its generous room sizes, flexible floor plan and abundance of storage, this home has so much potential for someone ready to bring their ideas and personal touches. Bring your imagination and make this home your own! SOLD AS-IS.
Property Specifics
| Single Family | |
| — | |
| Cape Cod | |
| 1978 | |
| Finished, Full | |
| 884 (884 finished) | |
| Vinyl Siding | |
| — | |
| Cape Cod | |
| No | |
| 0.15 |
| Kane | |
| Old Town | |
| — / Not Applicable | |
| None | |
| Public | |
| Public Sewer | |
| Central Air | |
| Gas, Forced Air | |
| No | |
| 12792337 | |
| 0315379009 |





Room Specifics
Total Bedrooms: 4
Bedrooms Above Ground: 4
Bedrooms Below Ground: 0
Dimensions: 17X13
Floor Type: Carpet
Dimensions: 17X12
Floor Type: Carpet
Dimensions: 14X10
Floor Type: Carpet
Dimensions: 12X9
Floor Type: Carpet
Full Bathrooms: 2
Bathroom Amenities: —
Bathroom in Basement: 0
Dimensions: 14X12
Floor Type: Vinyl
Features: Eating Area-Table Space
Dimensions: 22X12
Floor Type: Other
Dimensions: 17X11
Floor Type: Carpet
Dimensions: 19X16
Floor Type: Carpet
Rooms: Storage
Name: Storage
Dimensions: 10X5
Floor Type: Other
Other Specifics
| 2 | |
| — | |
| Asphalt, Garage Door Opener, Detached, Garage | |
| — | |
| — | |
| Porch, Patio | |
| — | |
| — | |
| 110x60 | |
| — | |
| None | |
| — | |
| Range, Refrigerator | |
| Not in DB | |
| — | |
| — | |
| — |
Contact Agent
Nearby Similar Homes
Nearby Sold Comparables


Contact Agent
Listing Provided By
Berkshire Hathaway HomeServices Starck Real Estate
