

235 Lincoln Avenue, Carpentersville, Illinois 60110


$299,900
|
For Sale
|
|
| Status: | Contingent |
| Sqft: | 1,800 |
| Cost/Sqft: | $167 |
| Beds: | 2 |
| Baths: | 2 |
| Year Built: | 1941 |
| Property Taxes: | $6,039 |
| Days On Market: | 10 |
| Lot Size: | 0,68 |
Description
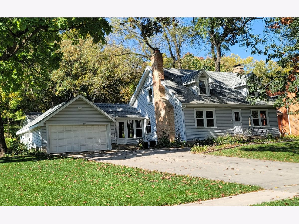
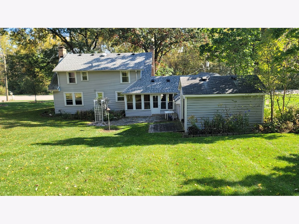
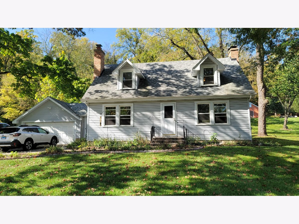
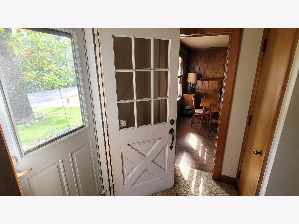
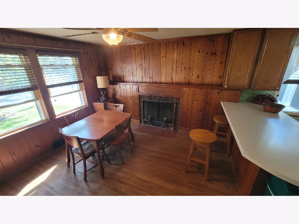
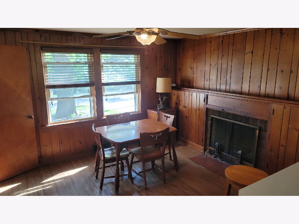
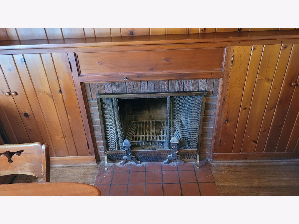
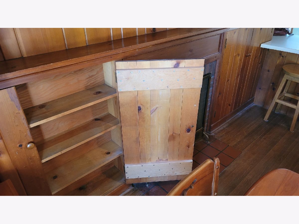
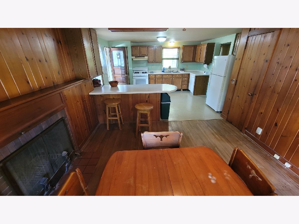
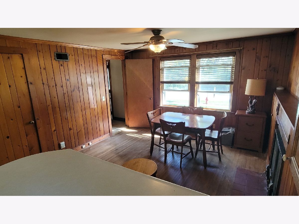
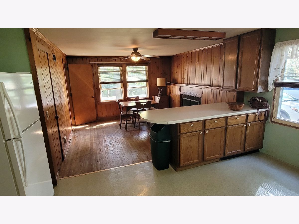
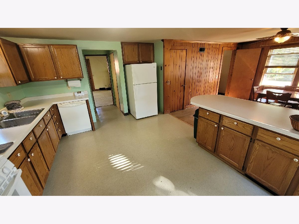
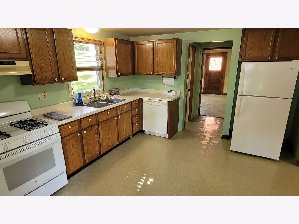
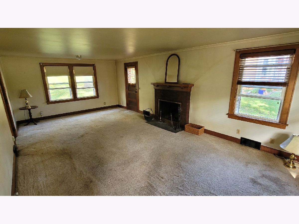
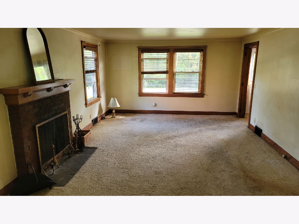
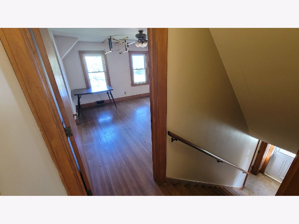
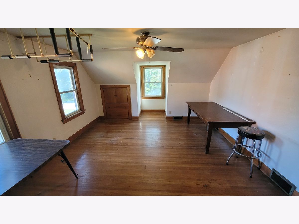
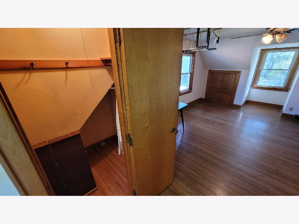
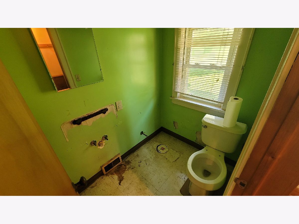
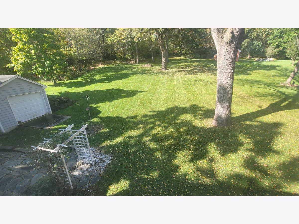
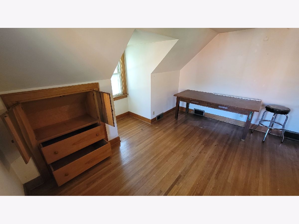
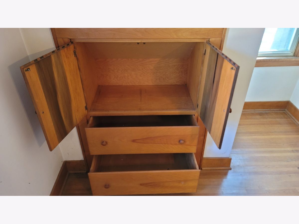
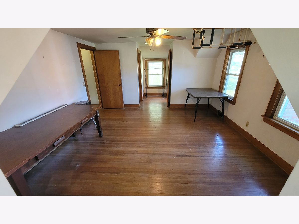
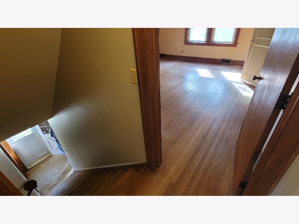
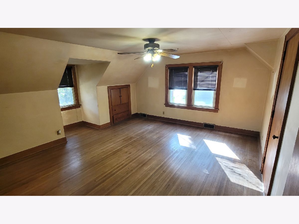
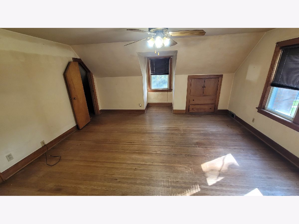
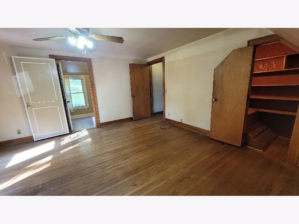
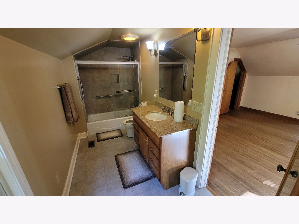
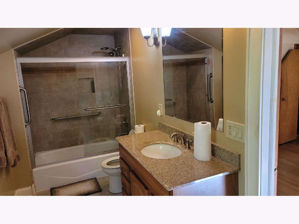
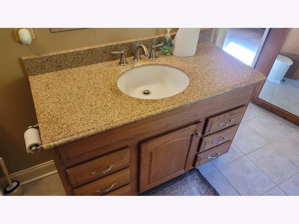
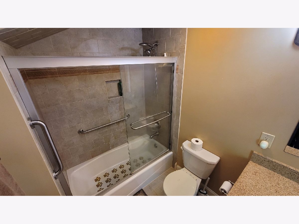
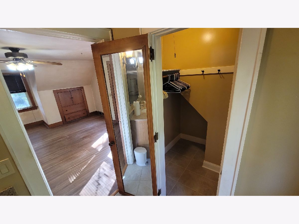
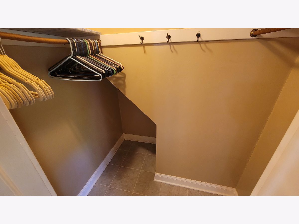
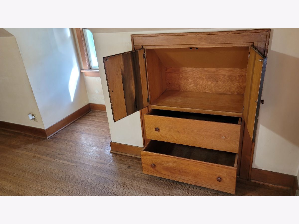
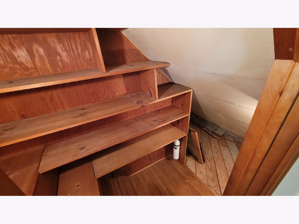
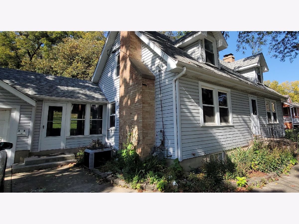
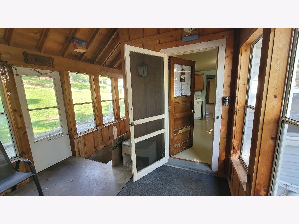
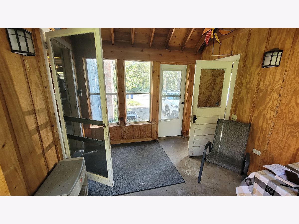
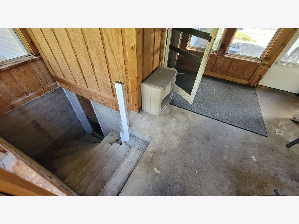
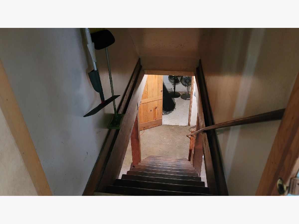
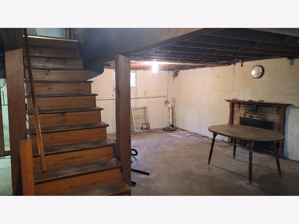
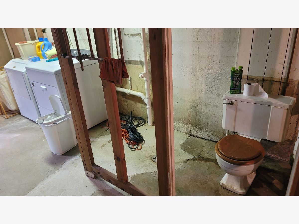
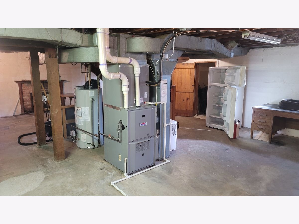
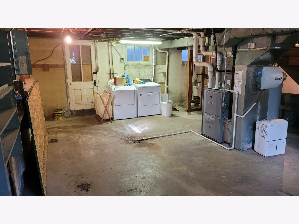
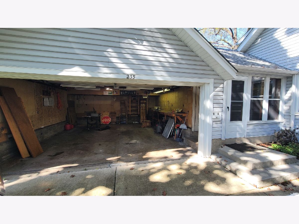
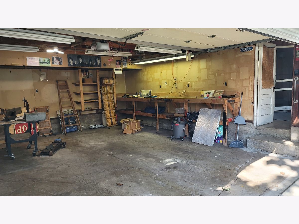
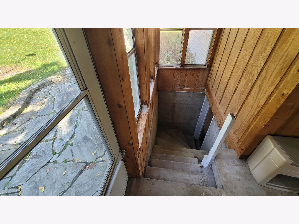
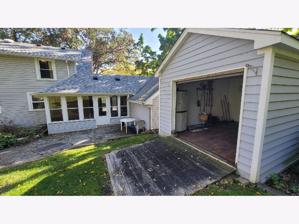
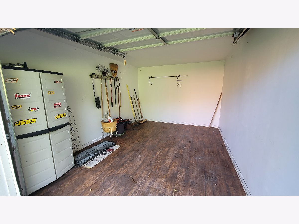
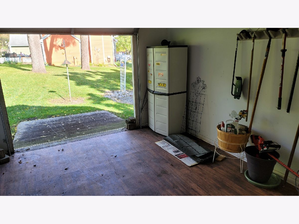
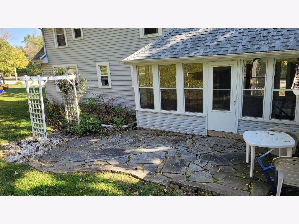
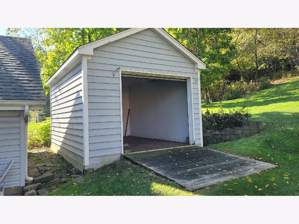
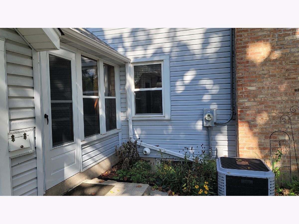
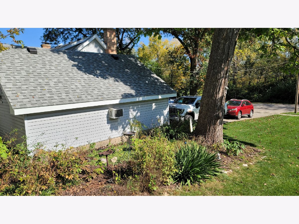
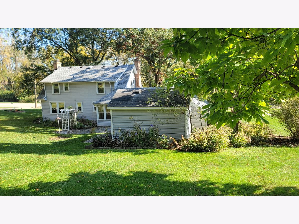
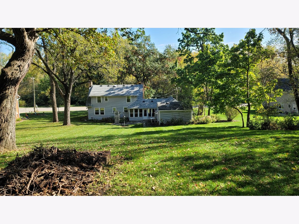
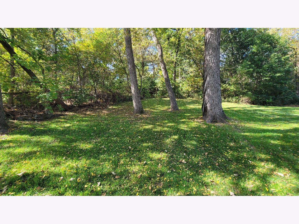
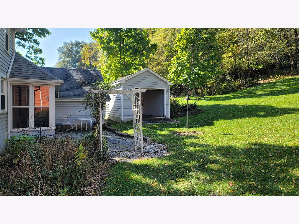
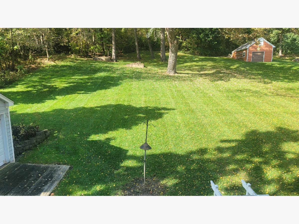
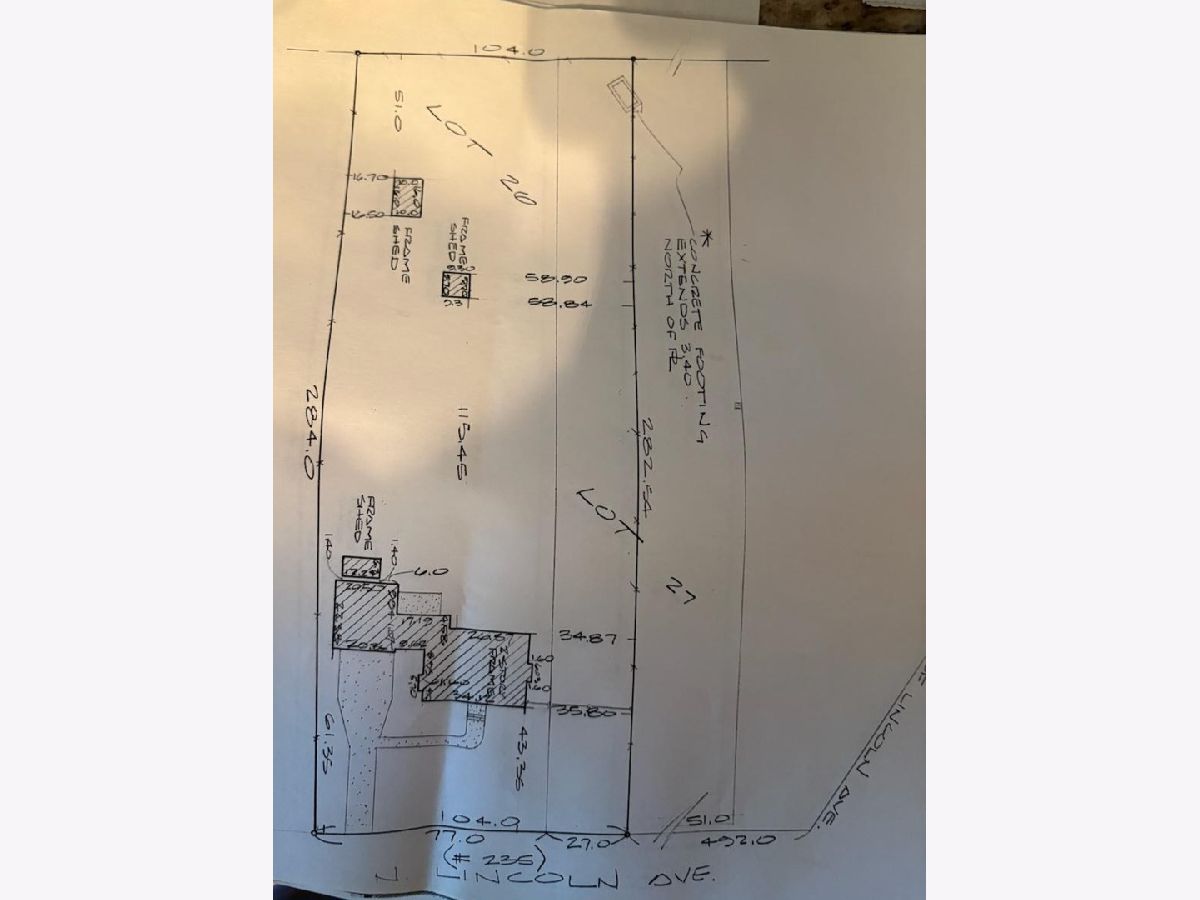
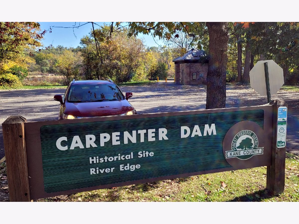
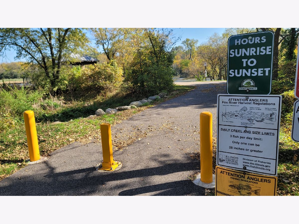
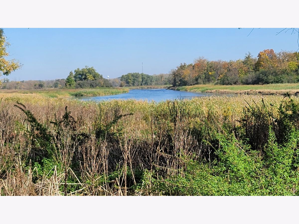
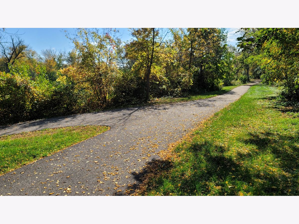
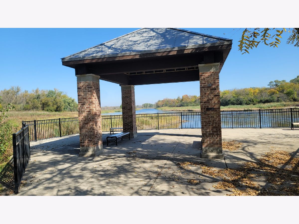
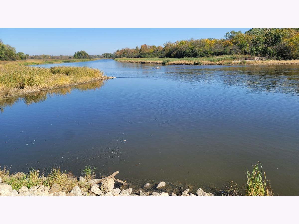
Watch the Video Home Tour (search property address on You Tube or click video attached) and be impressed with the incredible location and amazing lot! SOLID home and lots of potential to customize to your needs. Large garage, driveway and no homes in front or in back make this a special location with views that can't be beat. Across the street from Carpenter Park with a great canoe/kayak launch area and right on the bike path. Quiet area. Home has central air, breezeway between garage and home that offers access to full basement as well as outdoor back flagstone patio. Large open eat-in kitchen with breakfast bar, all appliances, walk in pantry and adjacent dining room with fireplace and built-ins. Half bath located between kitchen and huge family room that also includes fireplace #2. In the full basement is where you will find fireplace #3 as well as two storage rooms perfect for a variety of uses. Two nice sized bedrooms are located on the 2nd level with great views of the front and back yard. One has a full updated bathroom with shower/tub combination and walk in closet. The other bedroom has a half bath that is currently not functional and left this way for you to customize for your needs. Both bedrooms have nice built-in storage cabinets and closets. Newer Hot Water Heater (2025), furnace (2016), roof and siding (2000), Shed (2001), Driveway (2008), Windows (1991), Chimney (2017), Garage Door (2001). Properties like this and in this location don't come along too often. Easy bike ride or walk to downtown West and East Dundee along the bike path or sidewalk along the scenic Fox River. NO FHA/VA. Conventional financing or CASH buyers only. Estate sale. Sold as-is. Video/Audio monitoring may be present.
Property Specifics
| Single Family | |
| — | |
| — | |
| 1941 | |
| Unfinished, Storage Space, Full | |
| Vinyl Siding | |
| — | |
| — | |
| No | |
| 0.68 |
| Kane | |
| — | |
| — / Not Applicable | |
| None | |
| Public | |
| Public Sewer | |
| Central Air, Window Unit(s) | |
| Gas | |
| No | |
| 12784525 | |
| 0315351017 |
Nearby Schools
| NAME: | DISTRICT: | DISTANCE: | |
|---|---|---|---|
|
Grade School
Dundee Highlands Elementary Scho |
300 | — | |
|
Middle School
Dundee Middle School |
300 | Not in DB | |
|
High School
H D Jacobs High School |
300 | Not in DB | |
Property History
| DATE: | EVENT: | PRICE: | SOURCE: |
|---|---|---|---|
| 23 Oct, 2026 | Under contract | $299,900 | MRED MLS |
| 14 Oct, 2026 | Listed for sale | $299,900 | MRED MLS |
Room Specifics
Total Bedrooms: 2
Bedrooms Above Ground: 2
Bedrooms Below Ground: 0
Dimensions: 15X14
Floor Type: Hardwood
Dimensions: 13X22
Floor Type: Hardwood
Full Bathrooms: 2
Bathroom Amenities: —
Bathroom in Basement: 1
Dimensions: 12X11
Floor Type: —
Dimensions: 14X12
Floor Type: —
Features: Eating Area-Breakfast Bar, Pantry-Closet
Dimensions: 13X24
Floor Type: Carpet
Rooms: Other Room, Foyer
Name: Other Room
Dimensions: 9X11
Floor Type: —
Name: Foyer
Dimensions: 6X5
Floor Type: —
Other Specifics
| 2 | |
| — | |
| Concrete, Garage Door Opener, Garage Owned, Attached, Garage | |
| — | |
| Hardwood | |
| Patio | |
| Shed(s) | |
| Fire Pit, Breezeway | |
| Mature Trees, Sloped | |
| 29640 | |
| — | |
| Full | |
| Built-in Features | |
| Range, Dishwasher, Refrigerator, Washer, Dryer, Humidifier | |
| Not in DB | |
| — | |
| — | |
| Wood Burning |
Tax History
| Year | Property Taxes |
|---|---|
| 2026 | $6,039 |
Contact Agent
Nearby Similar Homes
Nearby Sold Comparables



Contact Agent
Listing Provided By
Schulenburg Realty, Inc
