

118 Washington Street, Carpentersville, Illinois 60110


$315,900
|
For Sale
|
|
| Status: | Price Change |
| Sqft: | 1,702 |
| Cost/Sqft: | $186 |
| Beds: | 3 |
| Baths: | 2 |
| Year Built: | 1894 |
| Property Taxes: | $6,731 |
| Days On Market: | 161 |
| Lot Size: | 0,00 |
Description
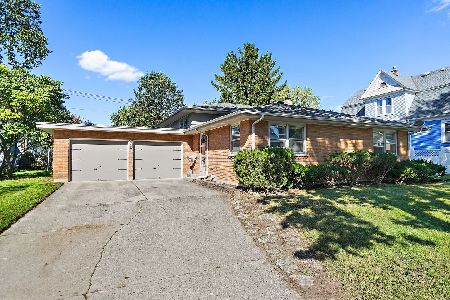
Nice 3 bedroom 2 bath home, offering 1st floor bedroom & 1st floor full bath, Kitchen with 42 " cabinets, soft closing drawers, granite counter top, Stainless steel appliance, Thermo-pane windows, enclosed porch, unfinished basement. Updated thru out
Property Specifics
| Single Family | |
| — | |
| — | |
| 1894 | |
| 2014 | |
| Cellar, Full | |
| Frame | |
| Asphalt | |
| — | |
| No | |
| — |
| Kane | |
| — | |
| — / Not Applicable | |
| None | |
| Public | |
| Public Sewer | |
| Central Air | |
| Gas, Forced Air | |
| 12625772 | |
| 0315385001 |
Nearby Schools
| NAME: | DISTRICT: | DISTANCE: | |
|---|---|---|---|
|
Grade School
Parkview Elementary School |
300 | — | |
|
Middle School
Carpentersville Middle School |
300 | Not in DB | |
|
High School
Dundee-crown High School |
300 | Not in DB | |
Property History
| DATE: | EVENT: | PRICE: | SOURCE: |
|---|---|---|---|
| 22 May, 2013 | Sold | $55,000 | MRED MLS |
| 3 May, 2013 | Under contract | $59,900 | MRED MLS |
| — | Last price change | $64,900 | MRED MLS |
| 31 Jan, 2013 | Listed for sale | $69,900 | MRED MLS |
| 3 Mar, 2019 | Under contract | $0 | MRED MLS |
| 1 Jan, 2019 | Listed for sale | $0 | MRED MLS |
| 21 Jul, 2020 | Under contract | $0 | MRED MLS |
| 12 Jul, 2020 | Listed for sale | $0 | MRED MLS |
| 18 Aug, 2020 | Under contract | $0 | MRED MLS |
| 30 Jul, 2020 | Listed for sale | $0 | MRED MLS |
| 1 Nov, 2023 | Under contract | $0 | MRED MLS |
| 31 Oct, 2023 | Listed for sale | $0 | MRED MLS |
| 24 May, 2024 | Under contract | $0 | MRED MLS |
| 9 May, 2024 | Listed for sale | $0 | MRED MLS |
| — | Last price change | $323,900 | MRED MLS |
| 19 May, 2026 | Listed for sale | $345,000 | MRED MLS |


Room Specifics
All Bedroom Info:
Total Bedrooms: 3
Bedrooms Above Ground: 3
Bedrooms Below Ground: 0
Total Bedrooms: 3
Bedrooms Above Ground: 3
Bedrooms Below Ground: 0
Master Bedroom Info:
Dimensions: 15X14
Location: —Dimensions: 15X14
Floor Type: Carpet
Second Bedroom Info:
Dimensions: 12X12
Location: —Dimensions: 12X12
Floor Type: Carpet
Third Bedroom Info:
Dimensions: 12X9
Location: Main LevelDimensions: 12X9
Floor Type: Carpet
Bathroom Info:
Full Bathrooms: 2
Partial Bathrooms: 0Full Bathrooms: 2
Bathroom Amenities: —
Bathroom in Basement: 0
Dining Room Info:
Dimensions: 13X13
Location: Main LevelDimensions: 13X13
Floor Type: Carpet
Kitchen Info:
Dimensions: 15X14
Location: Main LevelDimensions: 15X14
Floor Type: Wood Laminate
Features: Eating Area-Table Space, Pantry-Closet
Laundry Room Info:
Dimensions: 6X7
Location: BasementDimensions: 6X7
Floor Type: —
Living Room Info:
Dimensions: 18X13
Location: Main LevelDimensions: 18X13
Floor Type: Carpet
Family Room Info:
Dimensions: 15X12
Location: Main LevelDimensions: 15X12
Floor Type: Carpet
Additional Rooms Info:
Rooms: Enclosed Porch
Basement: Cellar, FullRooms: Enclosed Porch
First Additional Room Info:
Name: Enclosed Porch
Dimensions: 26X21
Location: Main LevelName: Enclosed Porch
Dimensions: 26X21
Floor Type: —
Other Specifics
| 1 | |
| Stone | |
| Garage Door Opener, Garage Owned, Detached, Garage | |
| Gas Dryer Hookup, In Unit, Sink | |
| Laminate | |
| Porch, Screened | |
| — | |
| Corner Lot | |
| 50X115 | |
| — | |
| None | |
| 1st Floor Bedroom, 1st Floor Full Bath | |
| Range, Microwave, Dishwasher, Refrigerator, Stainless Steel Appliance(s) | |
| Not in DB | |
| Park, Curbs, Sidewalks, Street Lights, Street Paved | |
| — | |
| — |
Tax History
| Year | Property Taxes |
|---|---|
| 2013 | $3,757 |
| — | $6,731 |
Contact Agent
Nearby Similar Homes
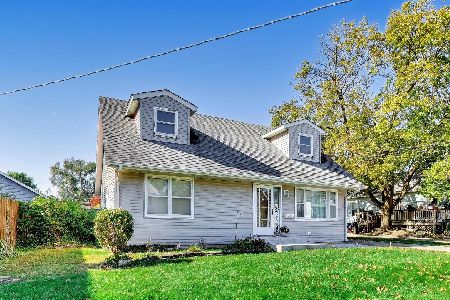
38 Green Street, Carpentersville, Illinois 60110
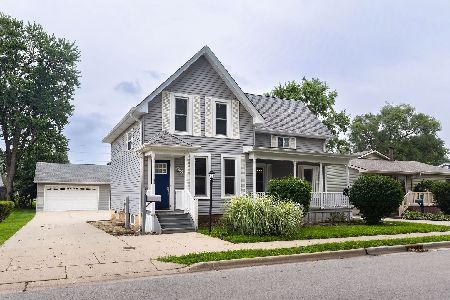
For Sale
$374,900
4 beds / 2.1 baths / 1,547 ft2
Single Family / Built: 1901
74
235 Lincoln Avenue, Carpentersville, Illinois 60110
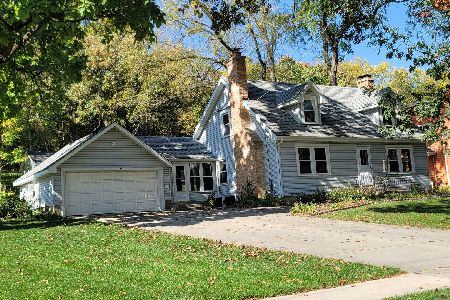
For Sale
$299,900
2 beds / 1.1 baths / 1,800 ft2
Single Family / Built: 1941
13
254 Main Street, Carpentersville, Illinois 60110
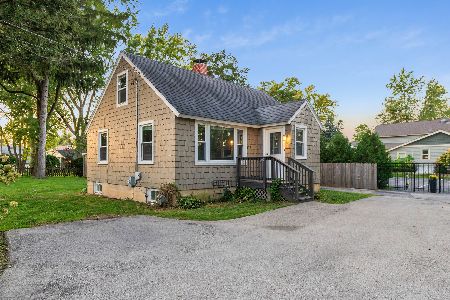
For Sale
$275,000
2 beds / 1.0 baths / 1,100 ft2
Single Family / Built: —
20
340 Illinois Street, Dundee, Illinois 60118
For Sale
$329,900
4 beds / 2.1 baths / 2,400 ft2
Single Family / Built: 1965
20
Nearby Sold Comparables
118 Washington Street, Carpentersville, Illinois 60110

Sold
$59,900
3 beds / 2.0 baths / 1,702 ft2
Single Family / Built: 1894
5017
112 Washington Street, Carpentersville, Illinois 60110

Sold
$129,900
3 beds / 2.0 baths / 1,866 ft2
Single Family / Built: 1850
1702
128 Washington Street, Carpentersville, Illinois 60110
Sold
$65,000
3 beds / 1.0 baths / 960 ft2
Single Family / Built: —
4783
128 Washington Street, Carpentersville, Illinois 60110

Sold
$225,000
3 beds / 1.0 baths / 998 ft2
Single Family / Built: 1886
1628
Contact Agent
Listing Provided By
RE/MAX Horizon
