

205 Hillside Drive, Island Lake, Illinois 60042
Subdivision > Island Lake Estates


$364,900
|
For Sale
|
|
| Status: | Contingent |
| Sqft: | 1,440 |
| Cost/Sqft: | $253 |
| Beds: | 3 |
| Baths: | 2 |
| Year Built: | 1938 |
| Property Taxes: | $7,744 |
| Lot Size: | 0,30 |
Description
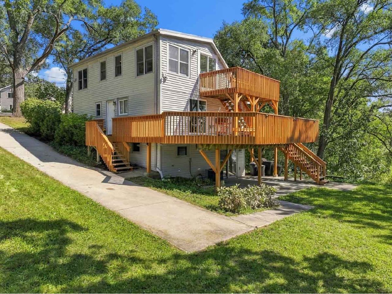
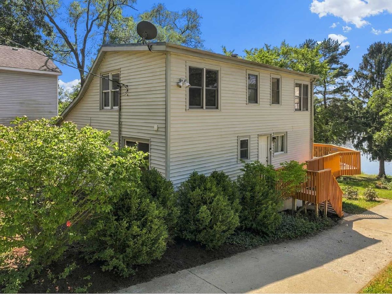
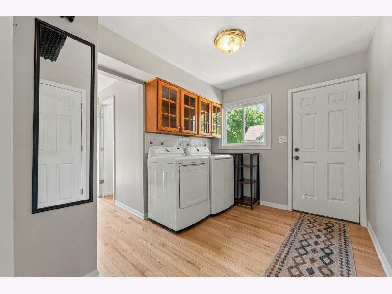
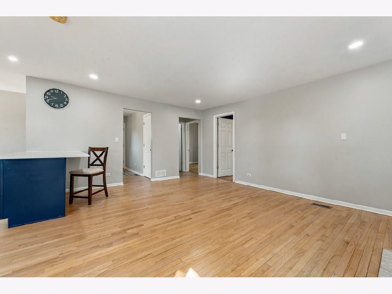
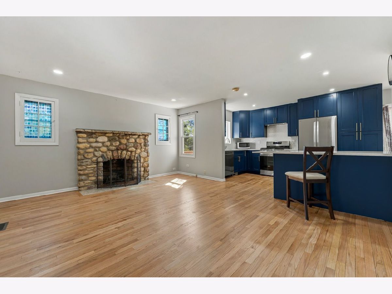
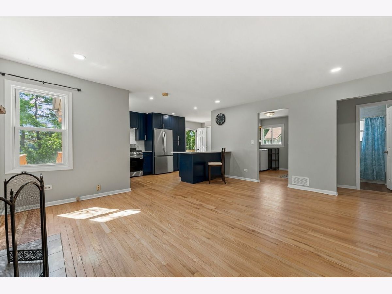
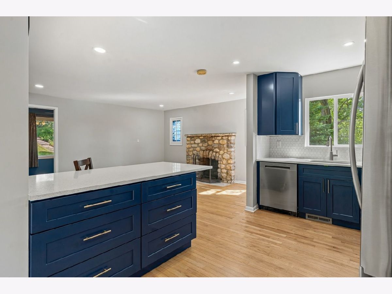
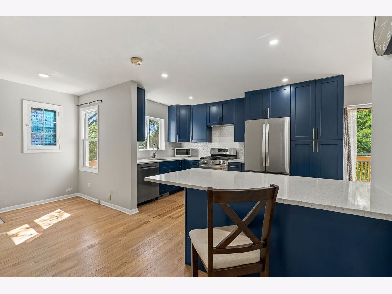
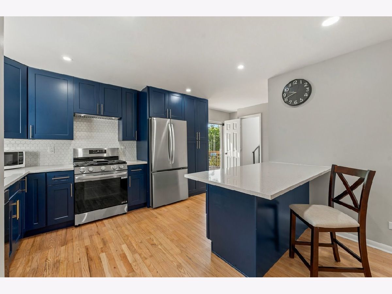
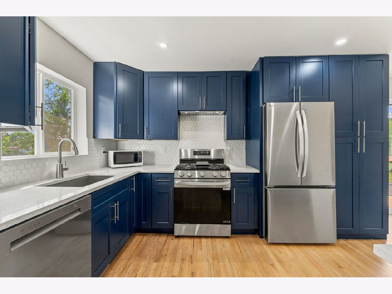
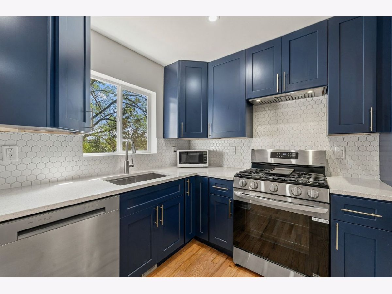
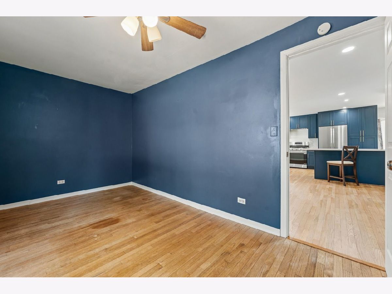
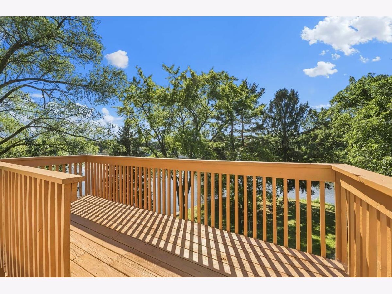
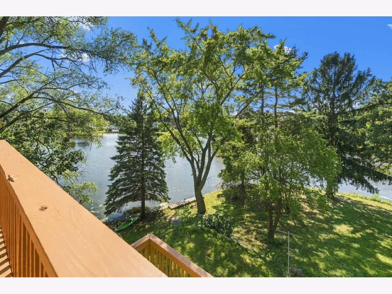
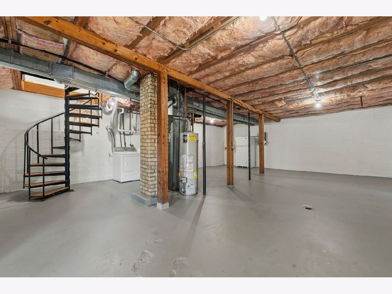
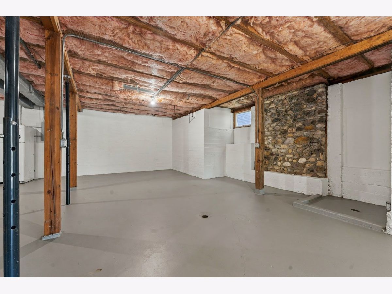
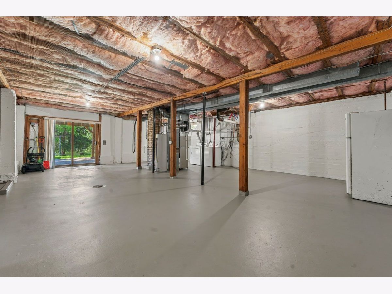
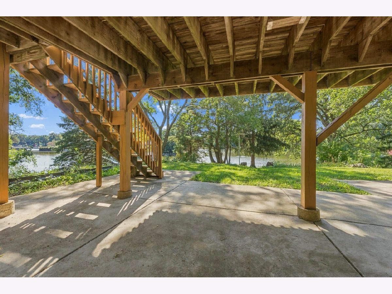
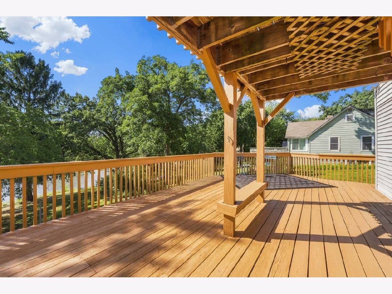
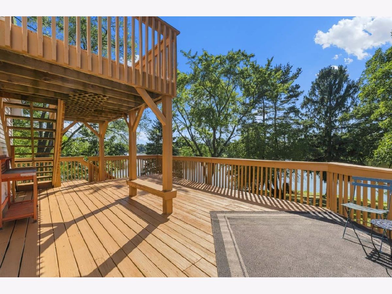
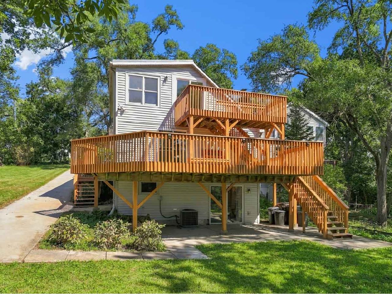
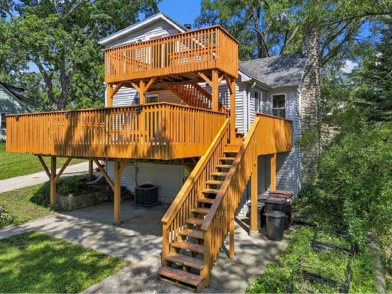
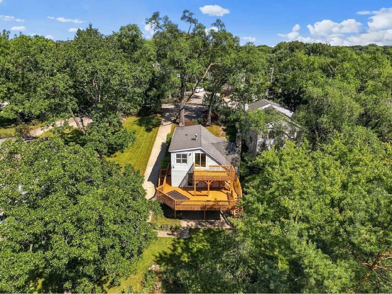
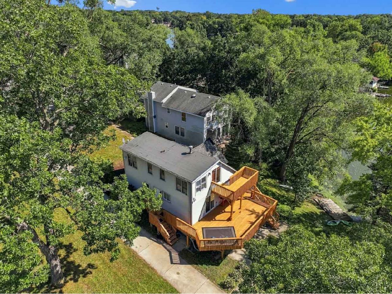
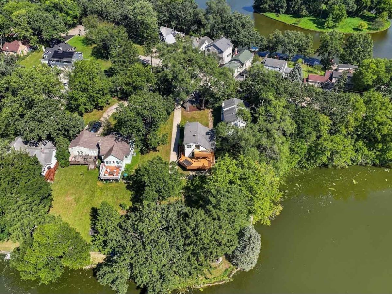
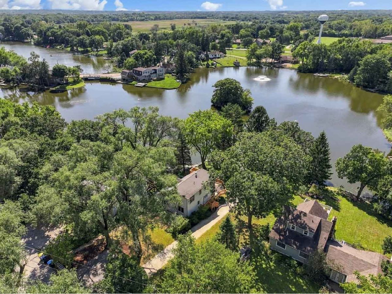
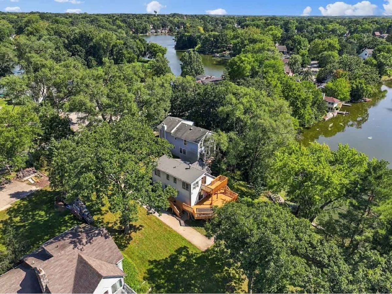
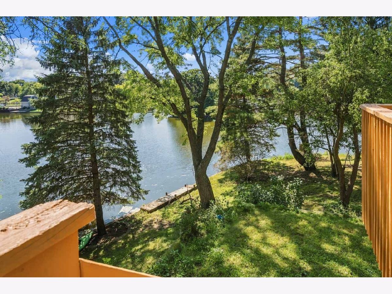
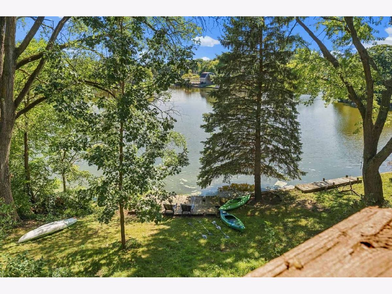
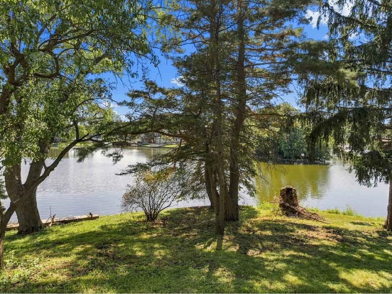
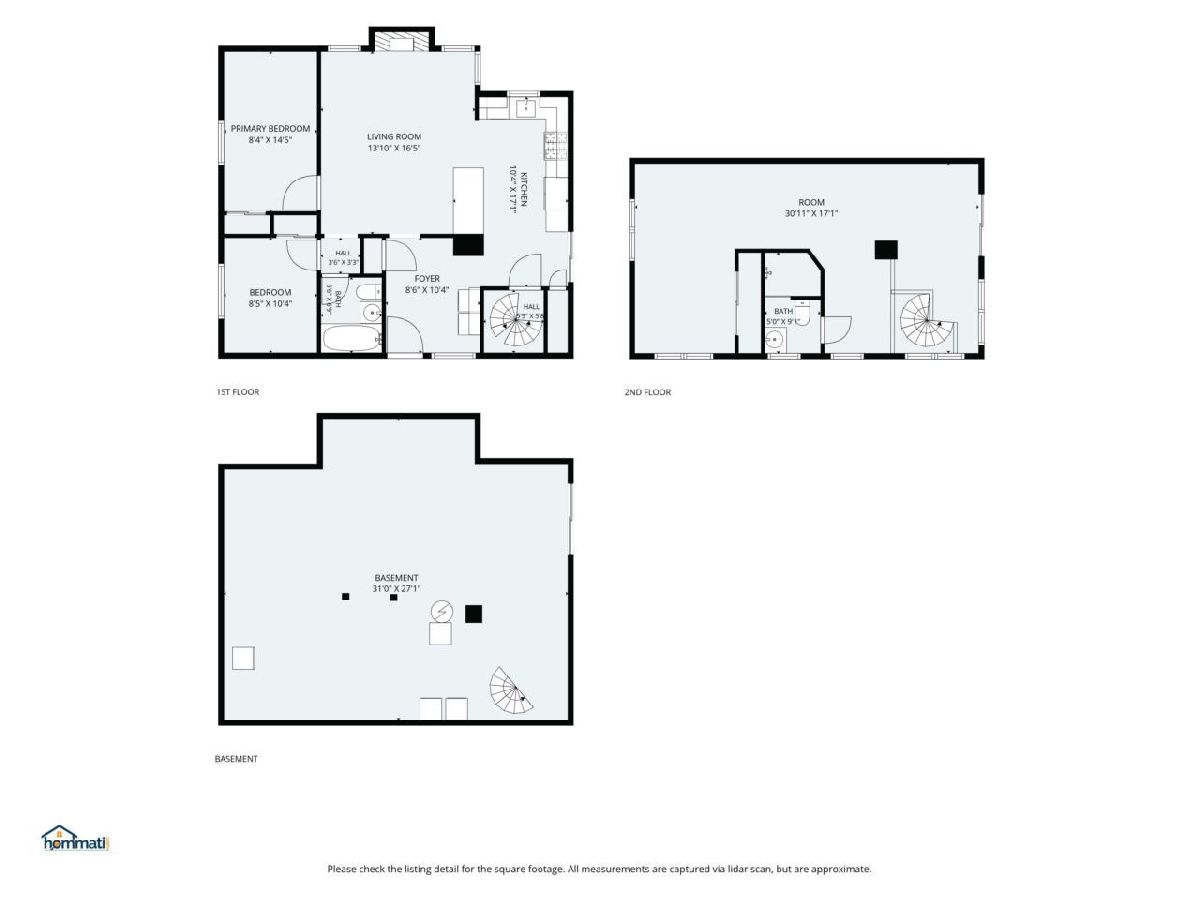
Enjoy waterfront living on tranquil Island Lake. This updated 3-bed, 2-bath home features a new updated open kitchen and living room with a wood-burning fireplace. You will love the multi-level deck which offers stunning views of the lake - the perfect setting for morning coffee or relaxing at sunset. The walkout basement is your blank canvas, ready for your finishing touches. 2 lots/PINS leaves lots of space to expand or add a garage. Extra land, gorgeous water and room to grow; this is more than just a home - it's a life style.
Property Specifics
| Single Family | |
| — | |
| — | |
| 1938 | |
| Unfinished, Exterior Entry, Full | |
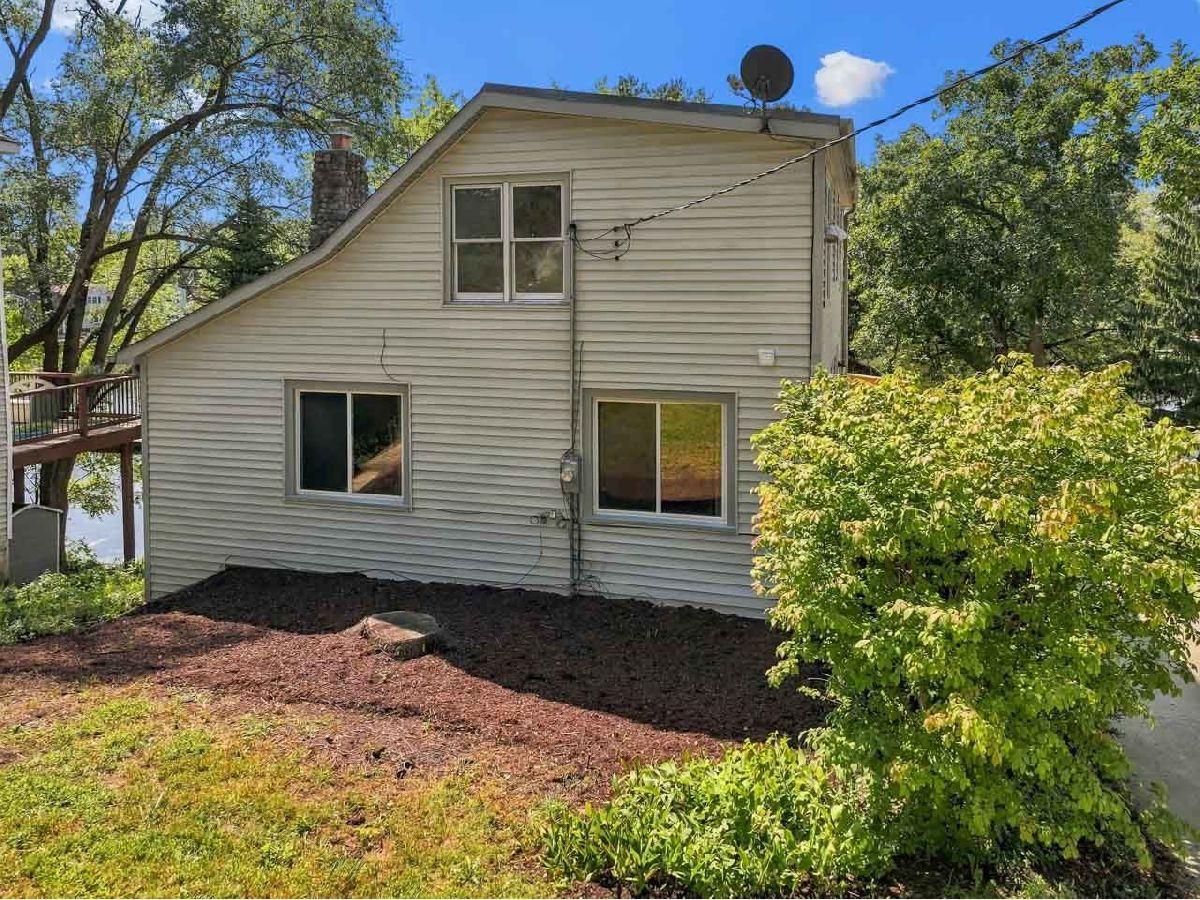
| Vinyl Siding | |
| Asphalt | |
| — | |
| Lake Front, Lake Privileges (Island Lake) | |
| 0.3 |
| — | |
| Island Lake Estates | |
| 0 / Not Applicable | |
| None | |
| Public | |
| Public Sewer | |
| Central Air | |
| Gas, Forced Air | |
| 12758748 | |
| 1520279016 |
Nearby Schools
| NAME: | DISTRICT: | DISTANCE: | |
|---|---|---|---|
|
Grade School
Cotton Creek School |
118 | — | |
|
Middle School
Matthews Middle School |
118 | Not in DB | |
|
High School
Wauconda Community High School |
118 | Not in DB | |
Room Specifics
All Bedroom Info:
Total Bedrooms: 3
Bedrooms Above Ground: 3
Bedrooms Below Ground: 0
Total Bedrooms: 3
Bedrooms Above Ground: 3
Bedrooms Below Ground: 0
Master Bedroom Info:
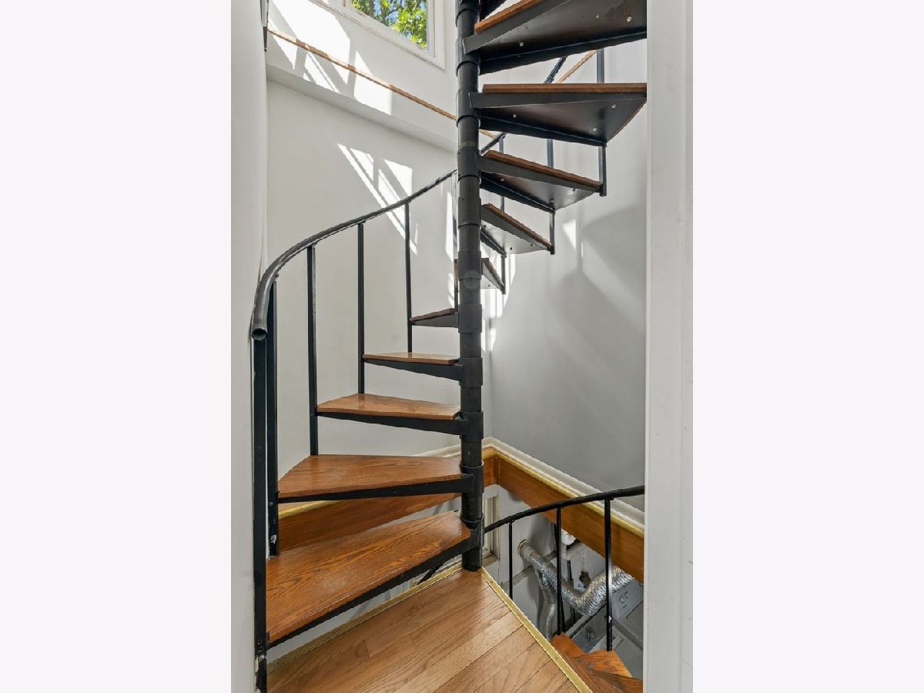
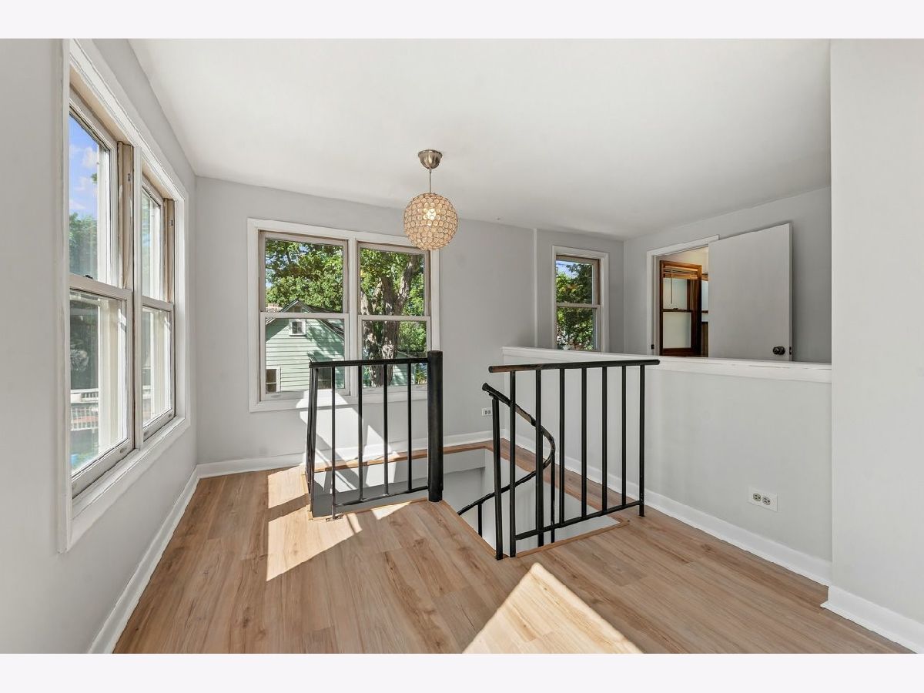
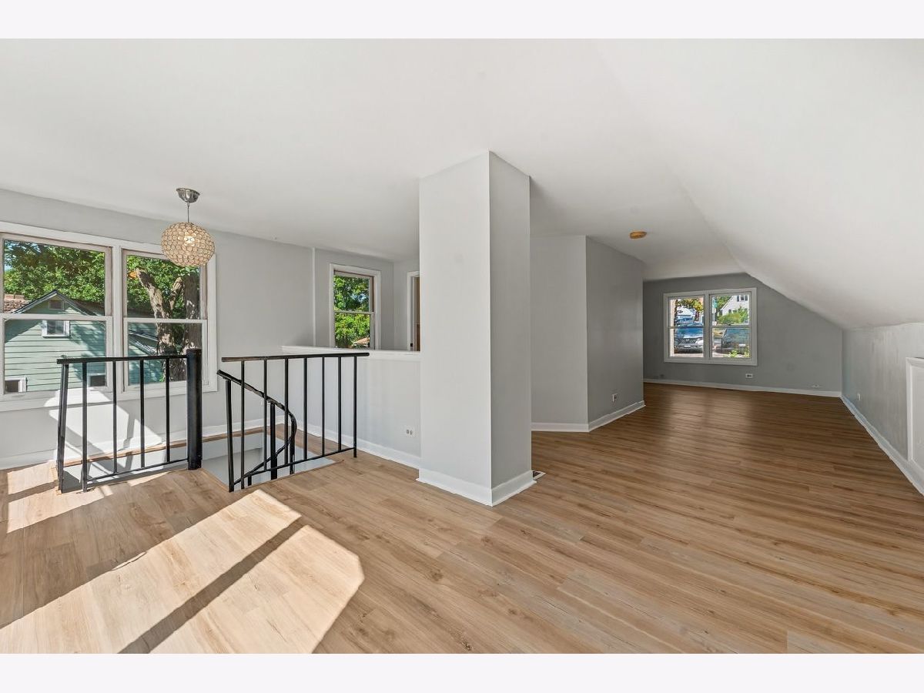
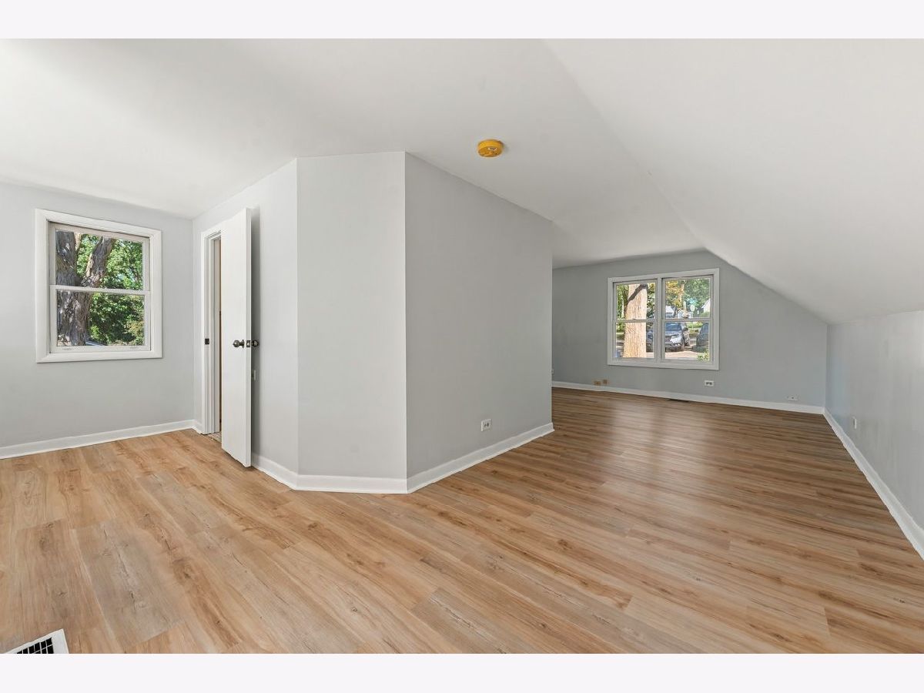
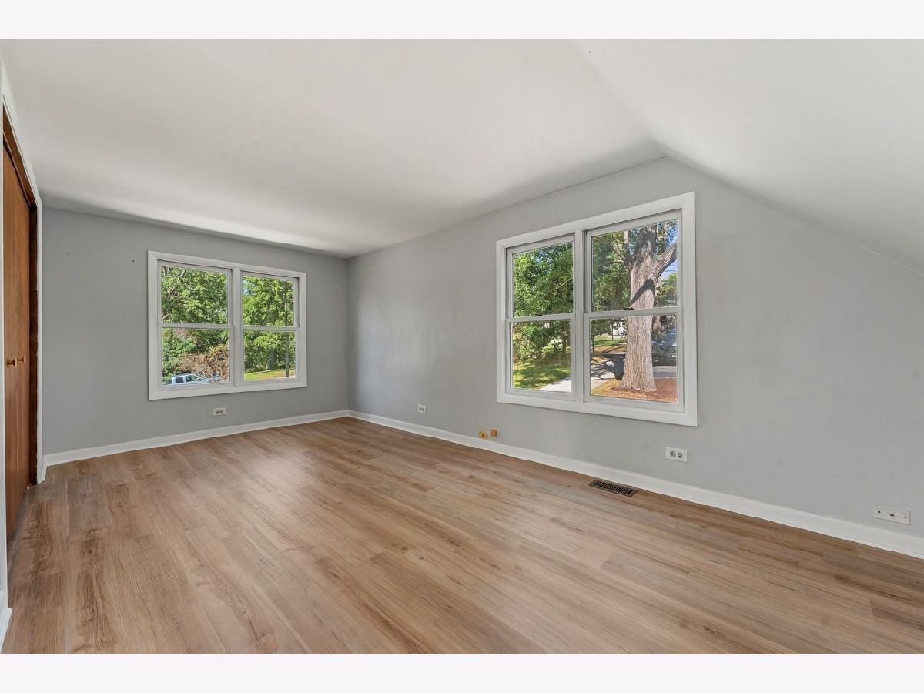
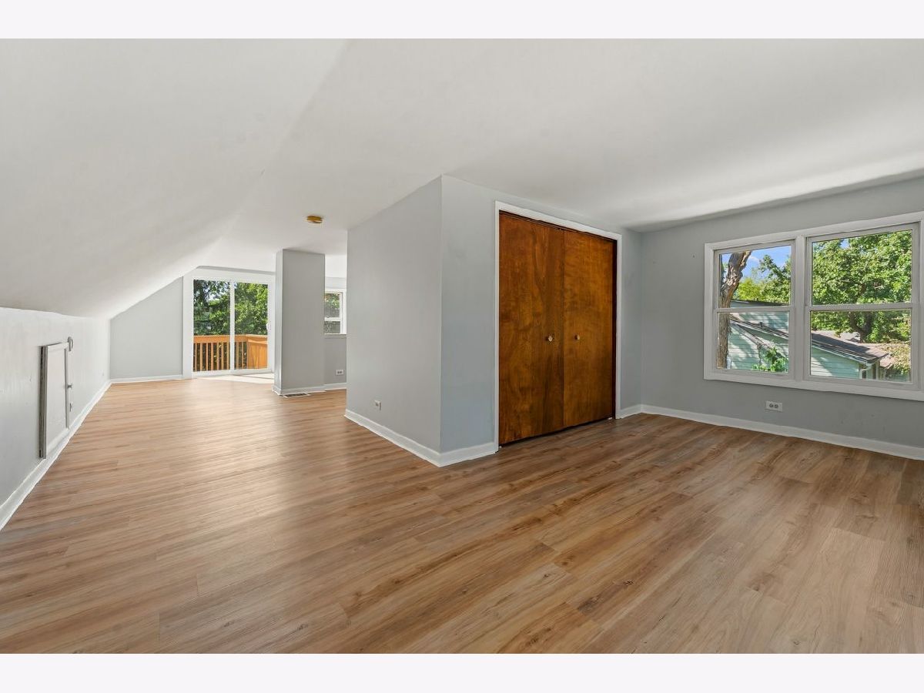
Dimensions: 31X18
Location: —Dimensions: 31X18
Floor Type: Vinyl
Second Bedroom Info:
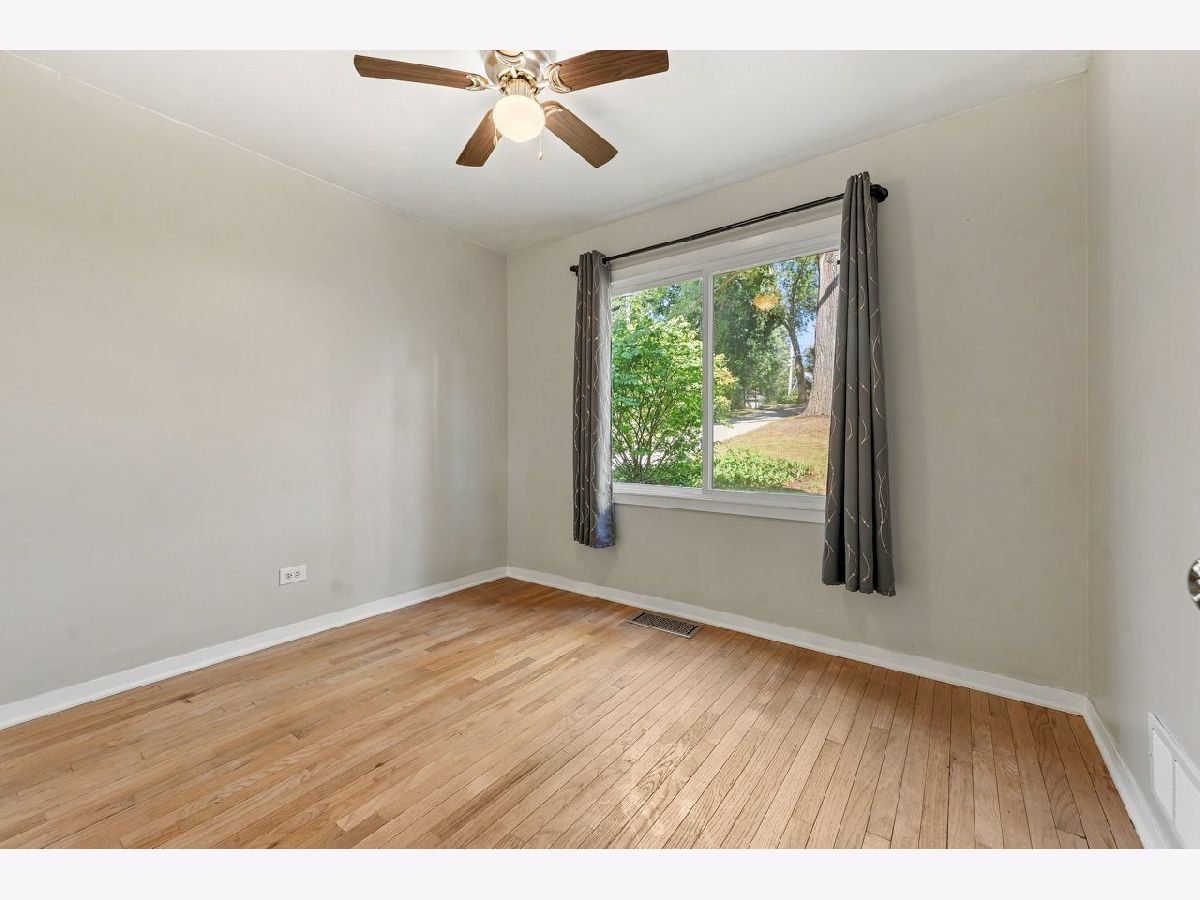
Dimensions: 15X9
Location: Main LevelDimensions: 15X9
Floor Type: Hardwood
Third Bedroom Info:
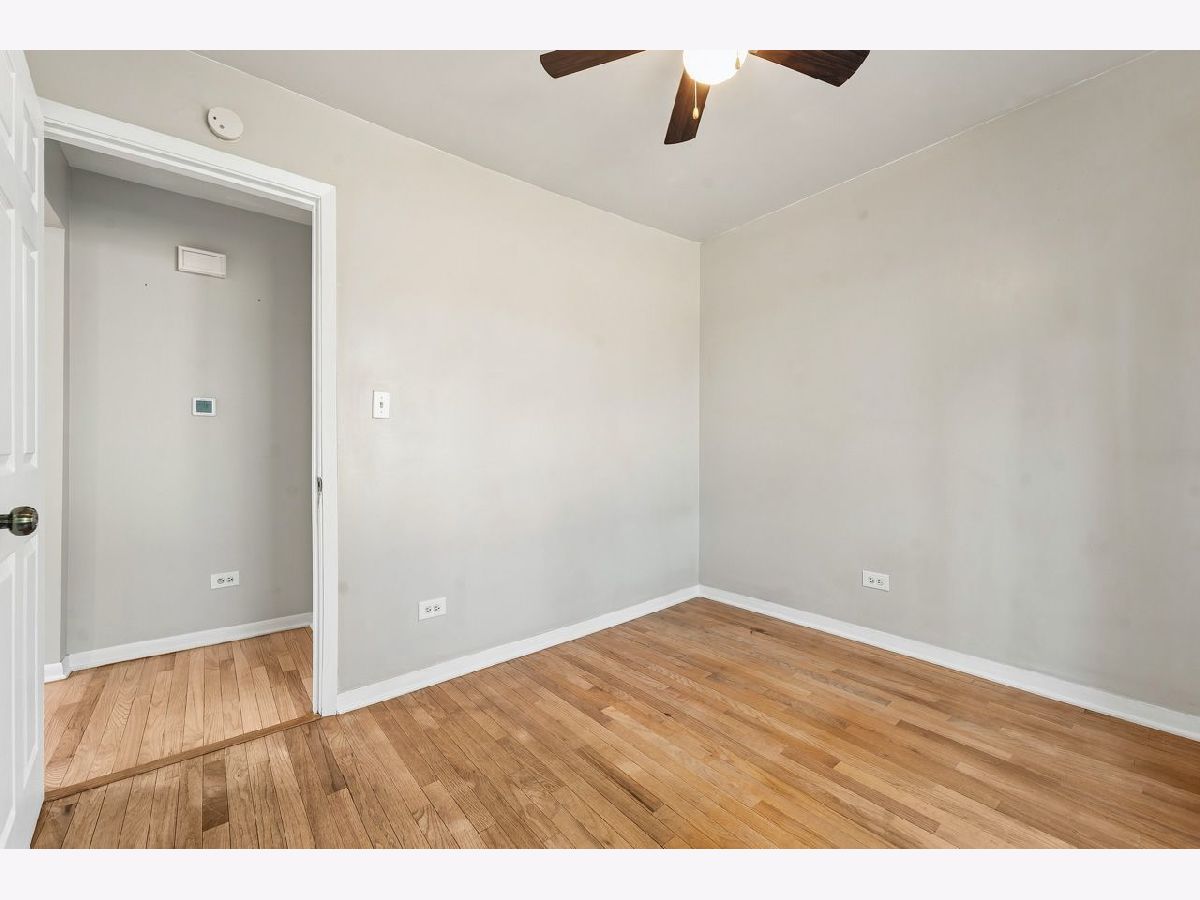
Dimensions: 10X9
Location: Main LevelDimensions: 10X9
Floor Type: Hardwood
Bathroom Info:
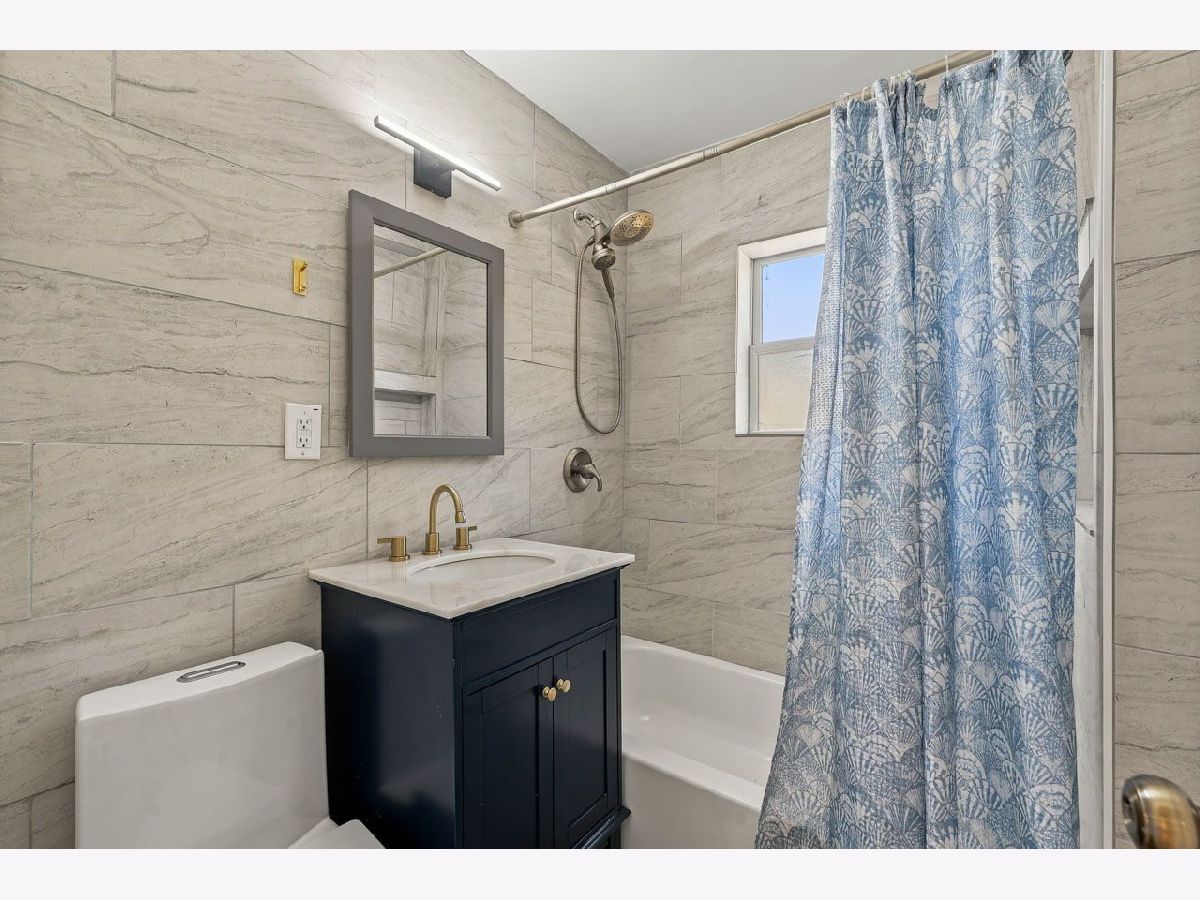
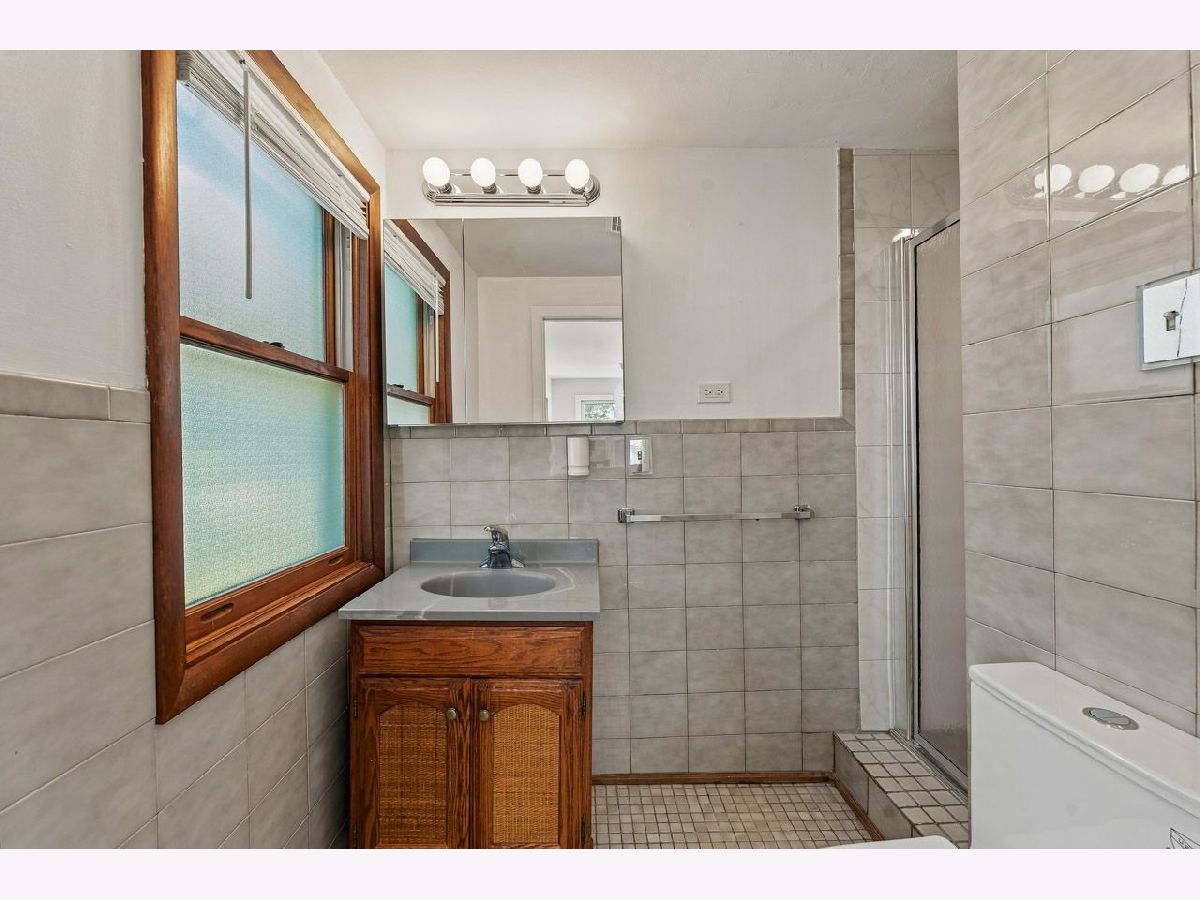
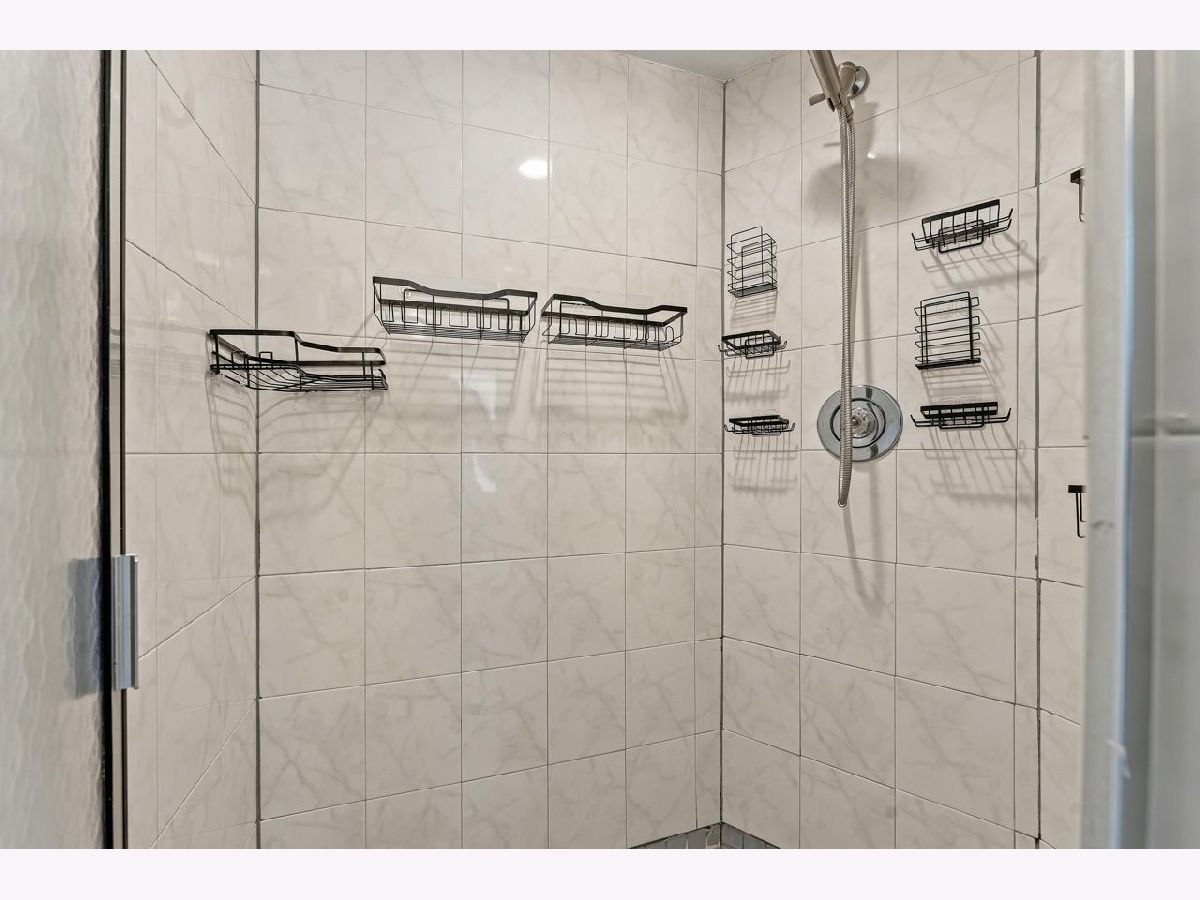
Full Bathrooms: 2
Partial Bathrooms: 0Full Bathrooms: 2
Bathroom Amenities: —
Bathroom in Basement: 0
Kitchen Info:
Dimensions: 17X10
Location: Main LevelDimensions: 17X10
Floor Type: Hardwood
Features: Eating Area-Breakfast Bar, Updated Kitchen
Living Room Info:
Dimensions: 17X15
Location: Main LevelDimensions: 17X15
Floor Type: Hardwood
Additional Rooms Info:
Rooms: Foyer
Basement: Unfinished, Exterior Entry, FullRooms: Foyer
First Additional Room Info:
Name: Foyer
Dimensions: 10X9
Location: Main LevelName: Foyer
Dimensions: 10X9
Floor Type: Hardwood
Other Specifics
| — | |
| Concrete Perimeter | |
| Side Apron, Driveway, Other | |
| Main Level | |
| Hardwood | |
| Deck, Patio | |
| Balcony | |
| Water Rights | |
| 80 X 170 | |
| — | |
| Full | |
| 1st Floor Bedroom, 1st Floor Full Bath, Open Floorplan | |
| Range, Microwave, Dishwasher, Refrigerator, Freezer, Washer, Dryer, Stainless Steel Appliance(s) | |
| Not in DB | |
| Lake, Water Rights, Street Lights, Street Paved | |
| — | |
| Wood Burning |
Contact Agent
Nearby Similar Homes
3610 Eastway Drive, Island Lake, Illinois 60042

For Sale
$388,300
3 beds / 3.0 baths / 2,472 ft2
Single Family / Built: 1943
17
3813 Eastway Drive, Island Lake, Illinois 60042

For Sale
$284,995
2 beds / 1.0 baths / 668 ft2
Single Family / Built: 1937
12
3911 Eastway Drive, Island Lake, Illinois 60042
For Sale
$349,900
3 beds / 2.0 baths / 1,360 ft2
Single Family / Built: 1958
128
Nearby Sold Comparables
205 Hillside Drive, Island Lake, Illinois 60042

Sold
$159,900
3 beds / 2.0 baths / 1,440 ft2
Single Family / Built: 1938
4191
205 Hillside Drive, Island Lake, Illinois 60042

Sold
$274,900
3 beds / 2.0 baths / 1,440 ft2
Single Family / Built: 1938
822
203 Hillside Drive, Island Lake, Illinois 60042
Sold
$130,000
3 beds / 2.0 baths / 1,712 ft2
Single Family / Built: 1943
7171
209 Hillside Drive, Island Lake, Illinois 60042
Sold
$167,900
2 beds / 2.0 baths / 1,232 ft2
Single Family / Built: 1938
2999
209 Hillside Drive, Island Lake, Illinois 60042
Sold
$79,900
2 beds / 1.0 baths / 1,232 ft2
Single Family / Built: 1938
5451
209 Hillside Drive, Island Lake, Illinois 60042
Sold
$155,000
2 beds / 2.0 baths / 1,232 ft2
Single Family / Built: 1938
3735
Contact Agent
Listing Provided By
Berkshire Hathaway HomeServices Starck Real Estate
