

3813 Eastway Drive, Island Lake, Illinois 60042


$284,995
|
For Sale
|
|
| Status: | Active |
| Sqft: | 668 |
| Cost/Sqft: | $427 |
| Beds: | 2 |
| Baths: | 1 |
| Year Built: | 1937 |
| Property Taxes: | $3,755 |
| Days On Market: | 7 |
| Lot Size: | 0,16 |
Description
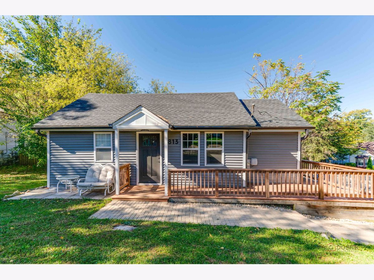
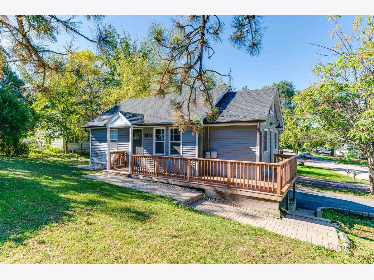
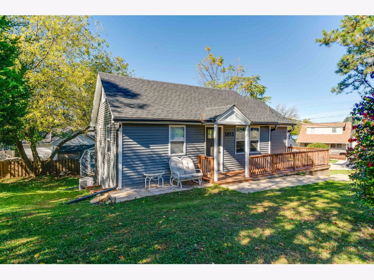
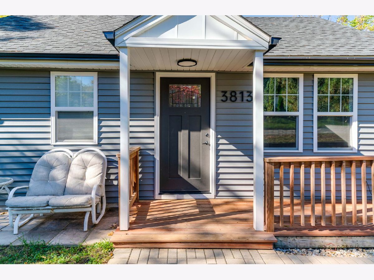
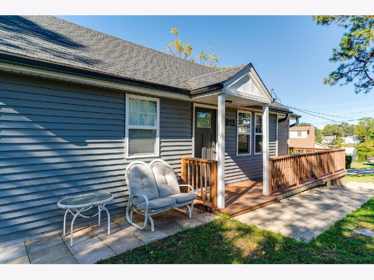
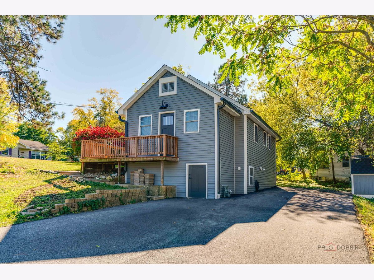
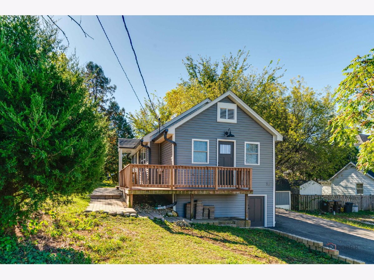
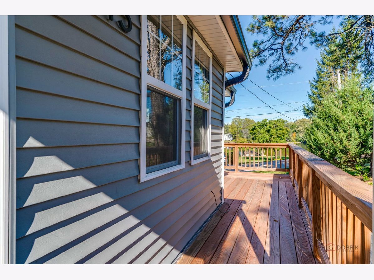
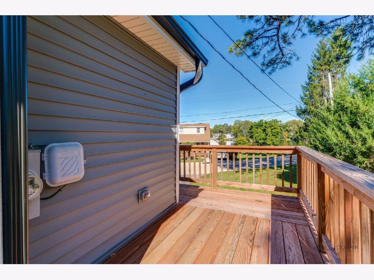
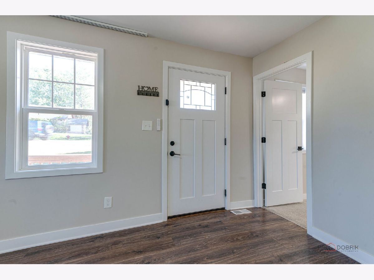
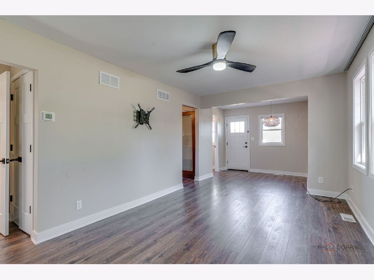
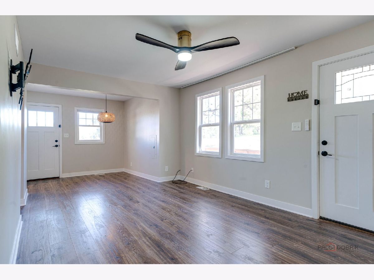
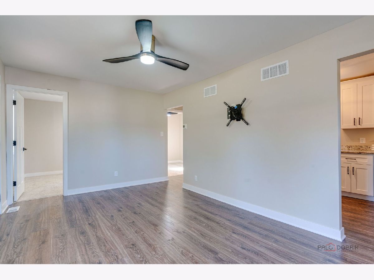
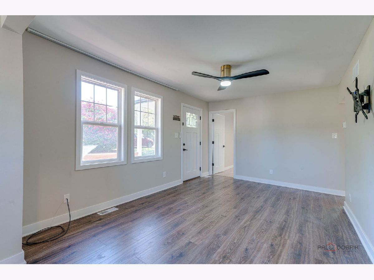
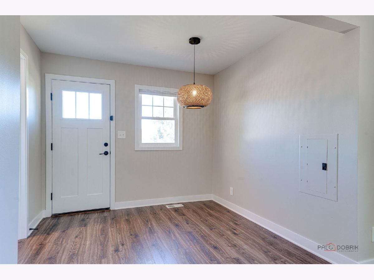
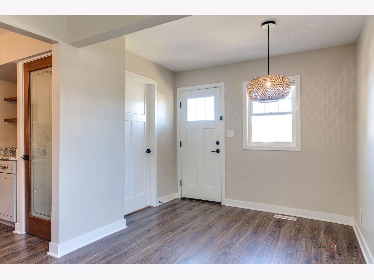
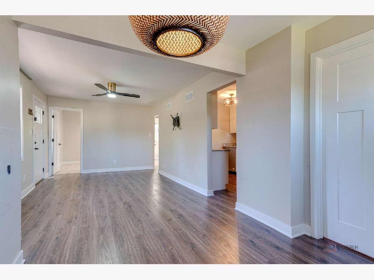
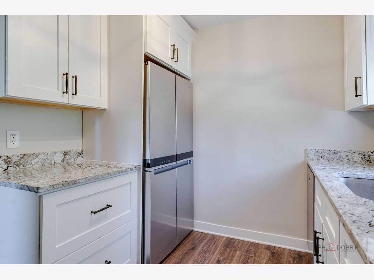
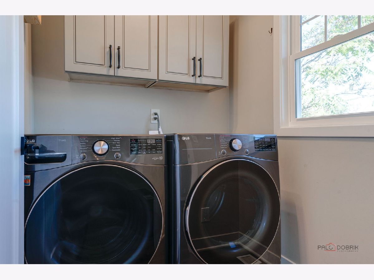
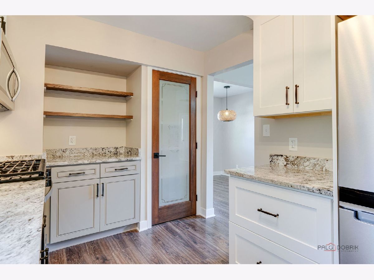
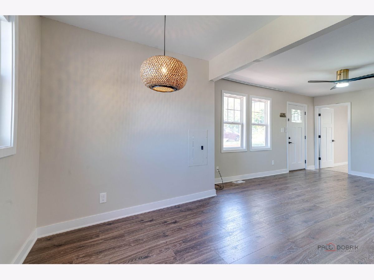
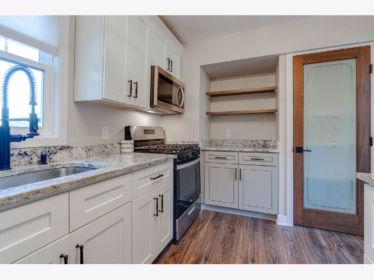
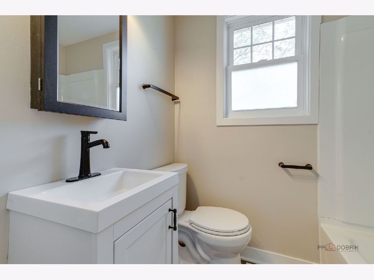
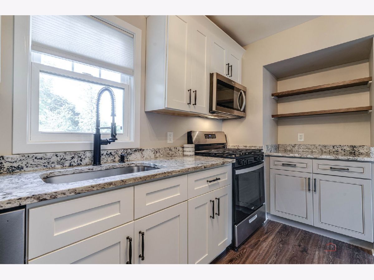
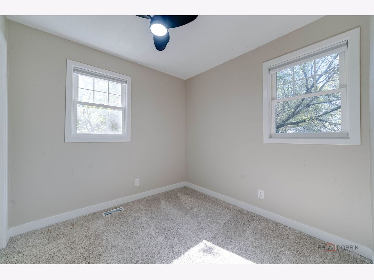
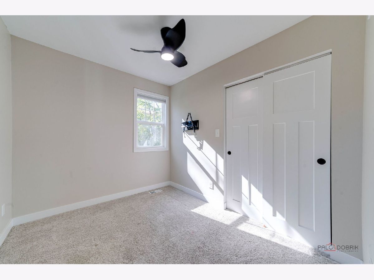
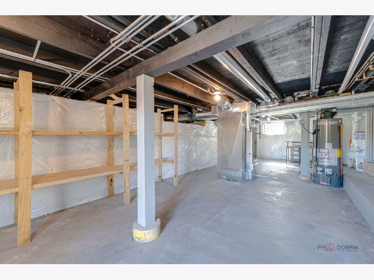
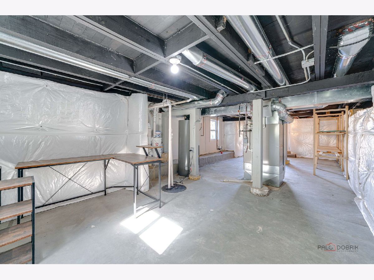
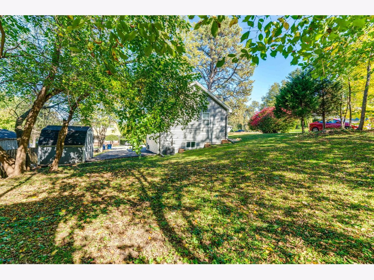
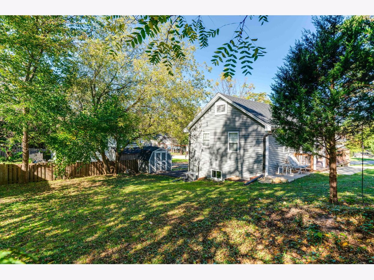
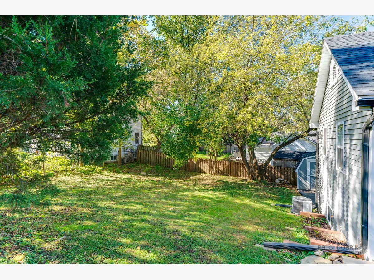
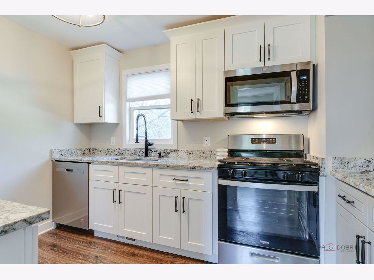
Charming ranch in Island Lake Estates, situated on an elevated corner lot with lake views and an inviting wraparound porch. A newly installed gravel driveway enhances the property and provides ample off-street parking. Inside, abundant natural light fills the spacious family room, which opens to a charming dining area and a beautifully appointed kitchen. The kitchen features 42-inch J&K shaker cabinets with soft-close doors and dovetail drawers, granite countertops, stainless steel appliances, open shelving, and a pantry with a custom door and shelving organizers. A separate laundry room offers additional cabinetry and a window overlooking the water. Two comfortable bedrooms feature ceiling fans and closet organizers, with a shared hallway bathroom offering a single vanity and tub/shower combination. Additional features include vinyl siding, Jeld-Wen windows, and a partial basement offering extra storage and utility space. Conveniently located near shopping, restaurants, and entertainment.
Property Specifics
| Single Family | |
| — | |
| Ranch | |
| 1937 | |
| 2024 | |
| Unfinished, Crawl Space, Exterior Entry, Concrete, Storage Space, Partial | |
| 439 | |
| Vinyl Siding | |
| Asphalt | |
| — | |
| No | |
| 0.16 |
| Lake | |
| Island Lake Estates | |
| — / Not Applicable | |
| None | |
| Public | |
| Public Sewer | |
| Central Air | |
| Gas, Forced Air | |
| 12788407 | |
| 09213130050000 |
Nearby Schools
| NAME: | DISTRICT: | DISTANCE: | |
|---|---|---|---|
|
Grade School
Cotton Creek Elementary School |
118 | — | |
|
Middle School
Matthews Middle School |
118 | Not in DB | |
|
High School
Wauconda Comm High School |
118 | Not in DB | |
Property History
| DATE: | EVENT: | PRICE: | SOURCE: |
|---|---|---|---|
| 24 Apr, 2024 | Sold | $245,000 | MRED MLS |
| 21 Mar, 2024 | Under contract | $224,900 | MRED MLS |
| 19 Mar, 2024 | Listed for sale | $224,900 | MRED MLS |
| 20 Oct, 2026 | Listed for sale | $284,995 | MRED MLS |
Room Specifics
Total Bedrooms: 2
Bedrooms Above Ground: 2
Bedrooms Below Ground: 0
Dimensions: 9X8
Floor Type: Carpet
Dimensions: 9X8
Floor Type: Carpet
Full Bathrooms: 1
Bathroom Amenities: Soaking Tub
Bathroom in Basement: 0
Dimensions: 9X8
Floor Type: Wood Laminate
Dimensions: 12X8
Floor Type: Wood Laminate
Features: Pantry-Closet, Granite Counters, Updated Kitchen
Dimensions: 5X5
Floor Type: Wood Laminate
Dimensions: 15X10
Floor Type: Wood Laminate
Rooms: Recreation Room
Name: Recreation Room
Dimensions: 32X14
Floor Type: Other
Other Specifics
| — | |
| Concrete Perimeter | |
| Gravel, Driveway, Owned | |
| Main Level, Gas Dryer Hookup | |
| Laminate, Carpet | |
| Deck | |
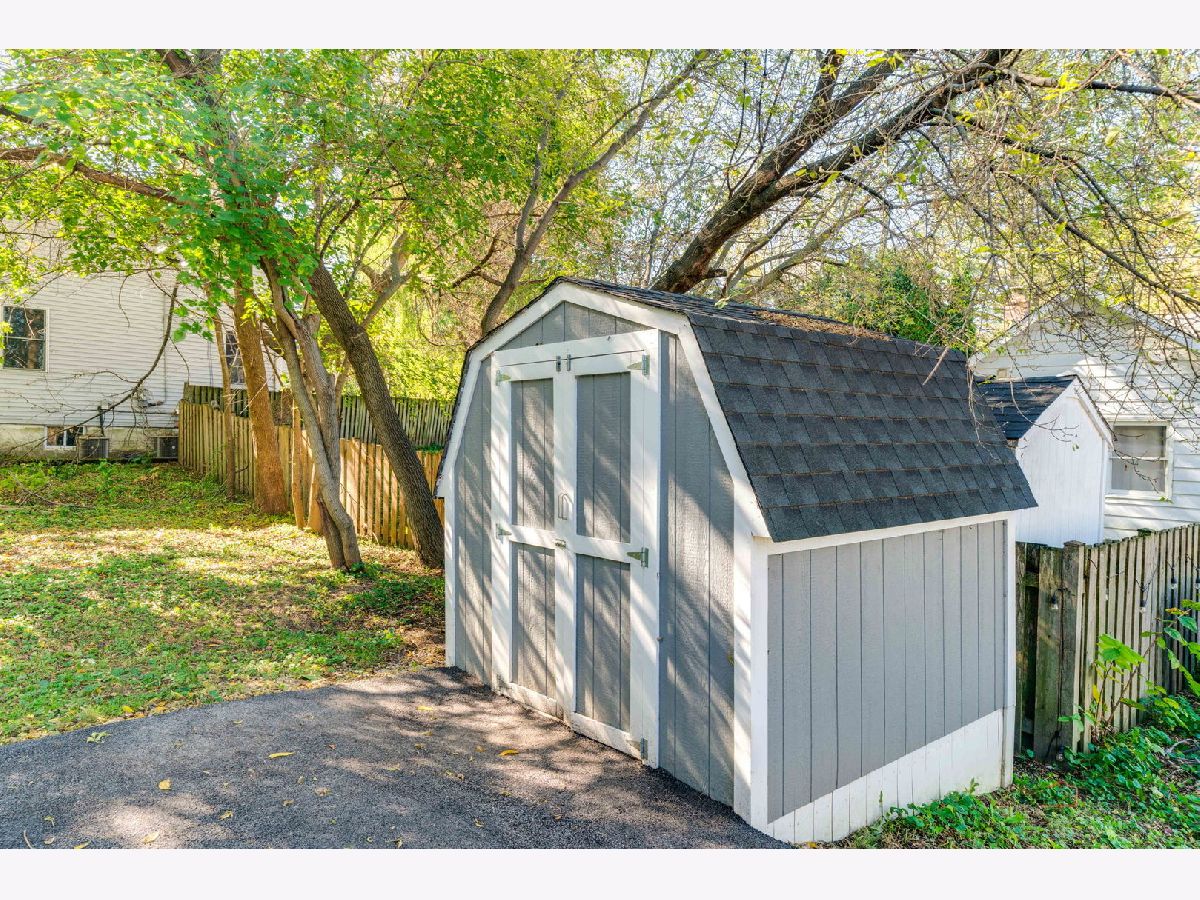
| Shed(s) | |
| Boat Slip, Lighting | |
| Corner Lot | |
| 60X105X63X125 | |
| Unfinished | |
| None | |
| 1st Floor Bedroom, 1st Floor Full Bath, Built-in Features, Open Floorplan, Granite Counters, Pantry | |
| Range, Microwave, Dishwasher, Refrigerator, Stainless Steel Appliance(s), Gas Oven, Humidifier | |
| Not in DB | |
| Lake, Street Lights, Street Paved | |
| — | |
| — |
Tax History
| Year | Property Taxes |
|---|---|
| 2024 | $2,439 |
| 2026 | $3,755 |
Contact Agent
Nearby Similar Homes




Nearby Sold Comparables



Contact Agent
Listing Provided By
Keller Williams North Shore West
