

3610 Eastway Drive, Island Lake, Illinois 60042


$388,300
|
For Sale
|
|
| Status: | Active |
| Sqft: | 2,472 |
| Cost/Sqft: | $157 |
| Beds: | 3 |
| Baths: | 3 |
| Year Built: | 1943 |
| Property Taxes: | $7,881 |
| Lot Size: | 0,00 |
Description
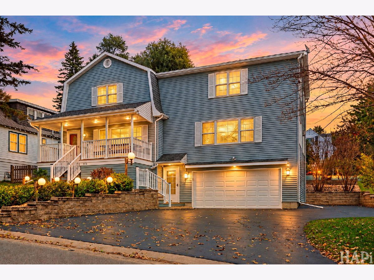
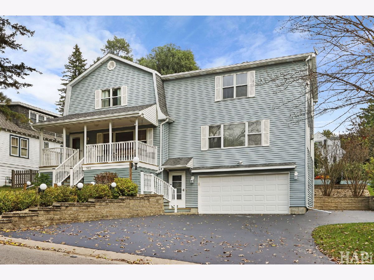
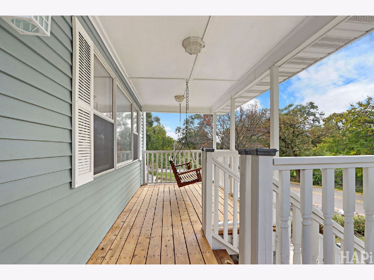
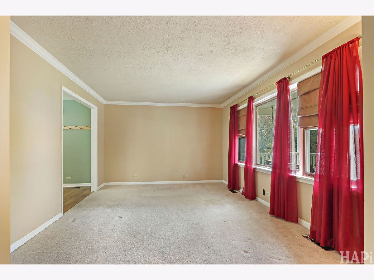
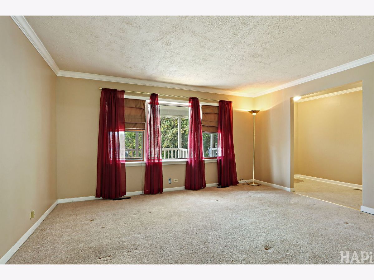
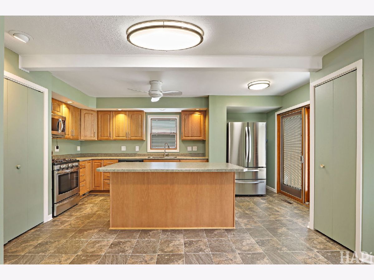
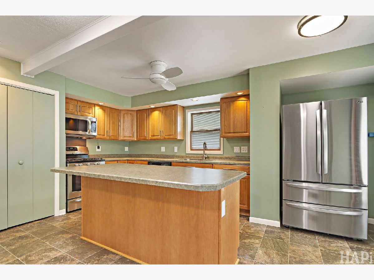
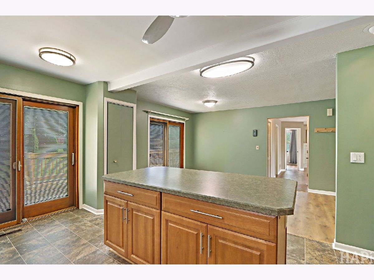
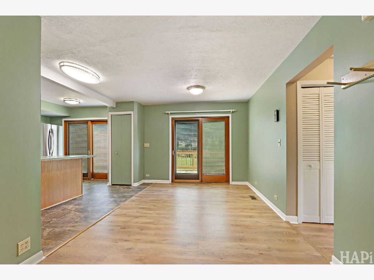
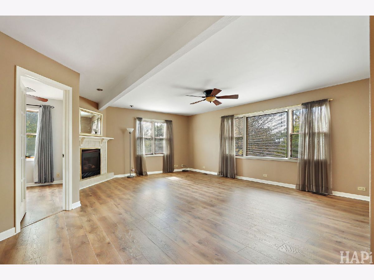
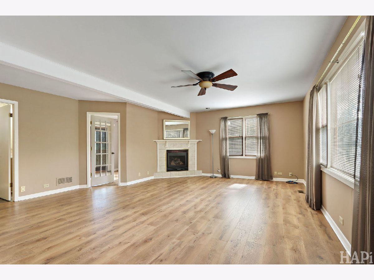
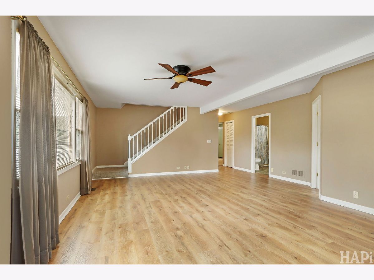
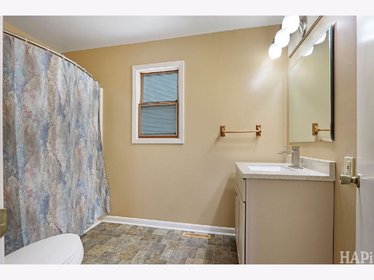
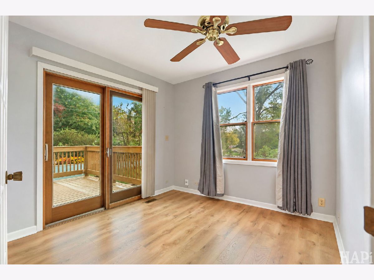
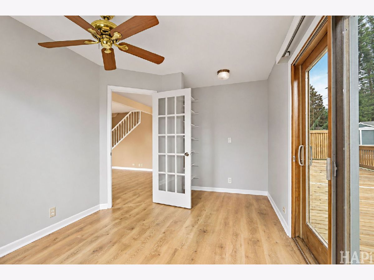
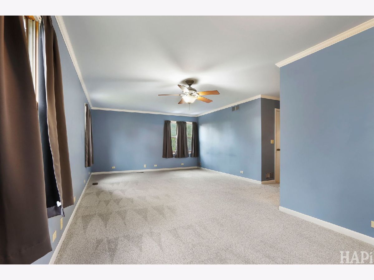
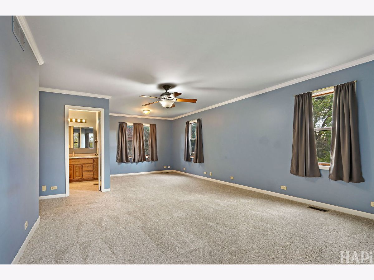
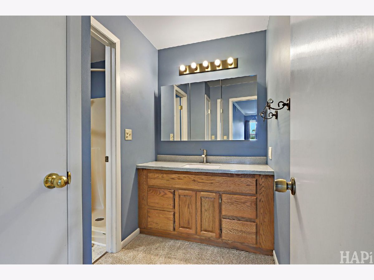
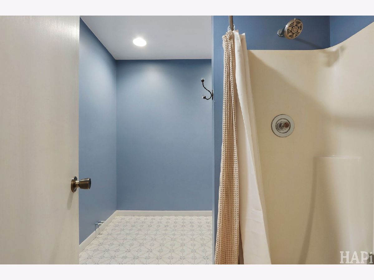
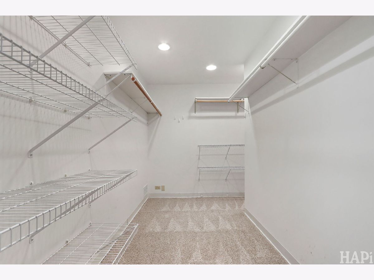
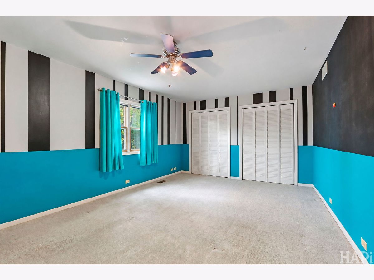
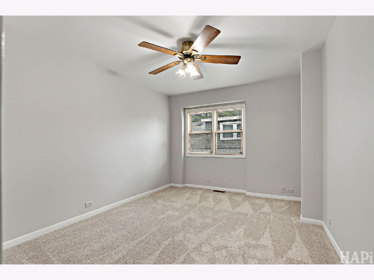
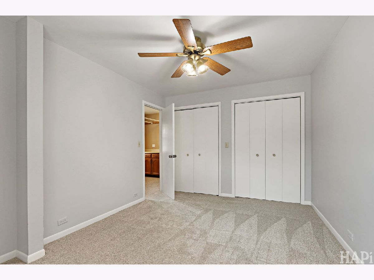
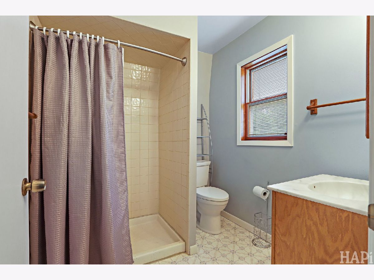
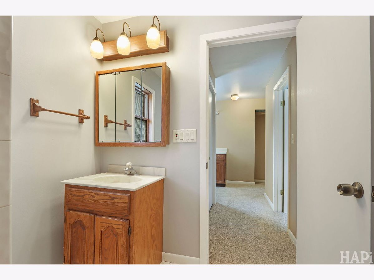
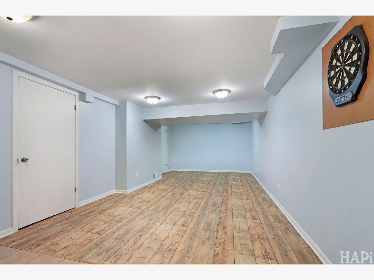
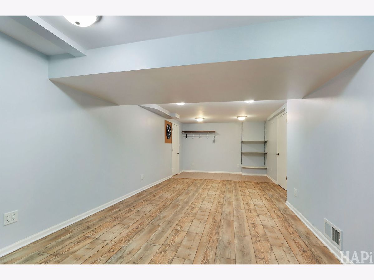
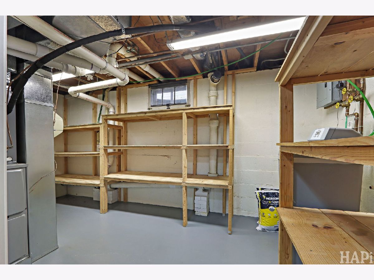
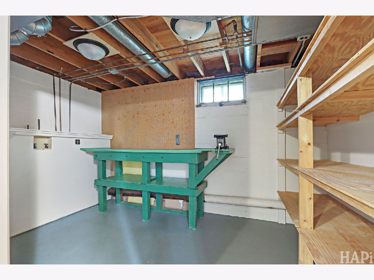
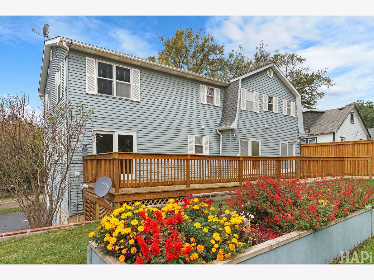
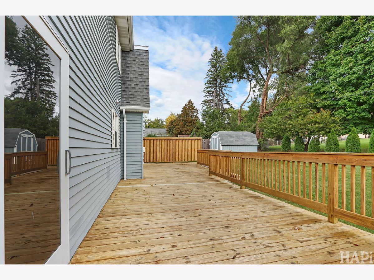
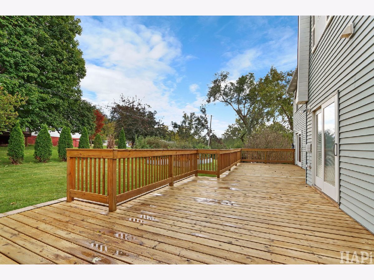
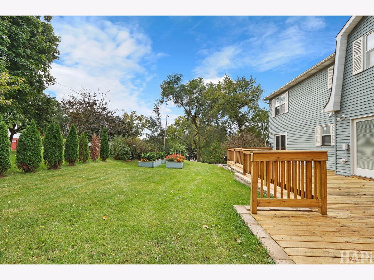
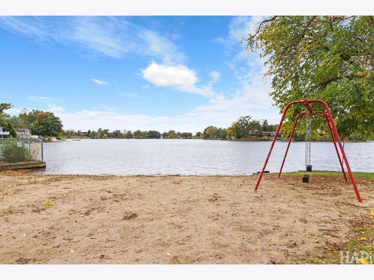
Spacious Island Lake Retreat with Room to Enjoy! Welcome to 3610 Eastway Drive in Island Lake! This spacious 3-bedroom, 3-bathroom home offers a wonderful combination of comfort, space, and outdoor enjoyment. Situated on a huge yard with an oversized driveway, storage shed, and inviting front and back porches, there is plenty of room to relax, entertain, and enjoy the outdoors. Just a short walk to the beach area, this home offers the opportunity to enjoy the best of lakeside living. Inside, you'll find durable 50-year Hardie plank flooring, new carpet, and walk-in closets for added comfort and convenience. The main floor features a full bathroom, a dedicated office, and a cozy gas-log fireplace, creating a welcoming space to gather and unwind. The partially finished basement provides even more versatility, complete with a workshop, tech room, and additional storage space. With three bedrooms, three bathrooms, generous indoor and outdoor space, and a fantastic location near the beach, this home offers plenty of possibilities to make it your own. Come see all that this Island Lake property has to offer!
Property Specifics
| Single Family | |
| — | |
| — | |
| 1943 | |
| Partially Finished, Partial | |
| Vinyl Siding | |
| — | |
| — | |
| No | |
| — |
| Lake | |
| Island Lake Highlands | |
| — / Not Applicable | |
| None | |
| Public | |
| Public Sewer | |
| Central Air | |
| Gas, Forced Air | |
| Yes | |
| 12786759 | |
| 09213040050000 |
Room Specifics
Total Bedrooms: 3
Bedrooms Above Ground: 3
Bedrooms Below Ground: 0
Dimensions: 25X18
Floor Type: —
Dimensions: 14X10
Floor Type: —
Dimensions: 17X12
Floor Type: —
Full Bathrooms: 3
Bathroom Amenities: Separate Shower, Soaking Tub
Bathroom in Basement: 0
Dimensions: 18X9
Floor Type: —
Dimensions: 15X12
Floor Type: —
Dimensions: 21X11
Floor Type: —
Dimensions: 24X20
Floor Type: —
Rooms: Office
Name: Office
Dimensions: 12X7
Floor Type: —
Other Specifics
| 2 | |
| — | |
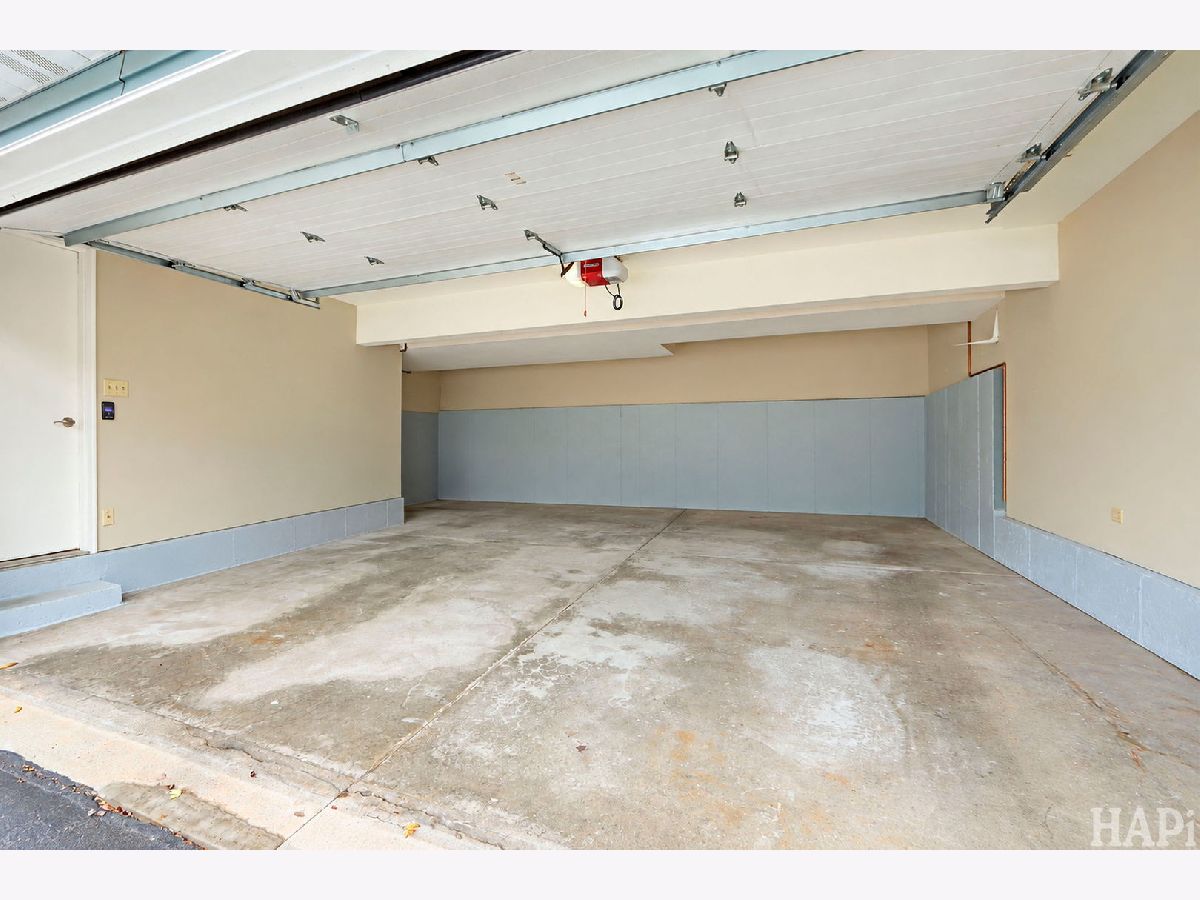
| Asphalt, Garage Door Opener, Garage Owned, Attached, Garage | |
| Upper Level, None | |
| Carpet | |
| Deck | |
| Shed(s) | |
| — | |
| Corner Lot | |
| 100x100 | |
| — | |
| Full | |
| 1st Floor Full Bath, Walk-In Closet(s) | |
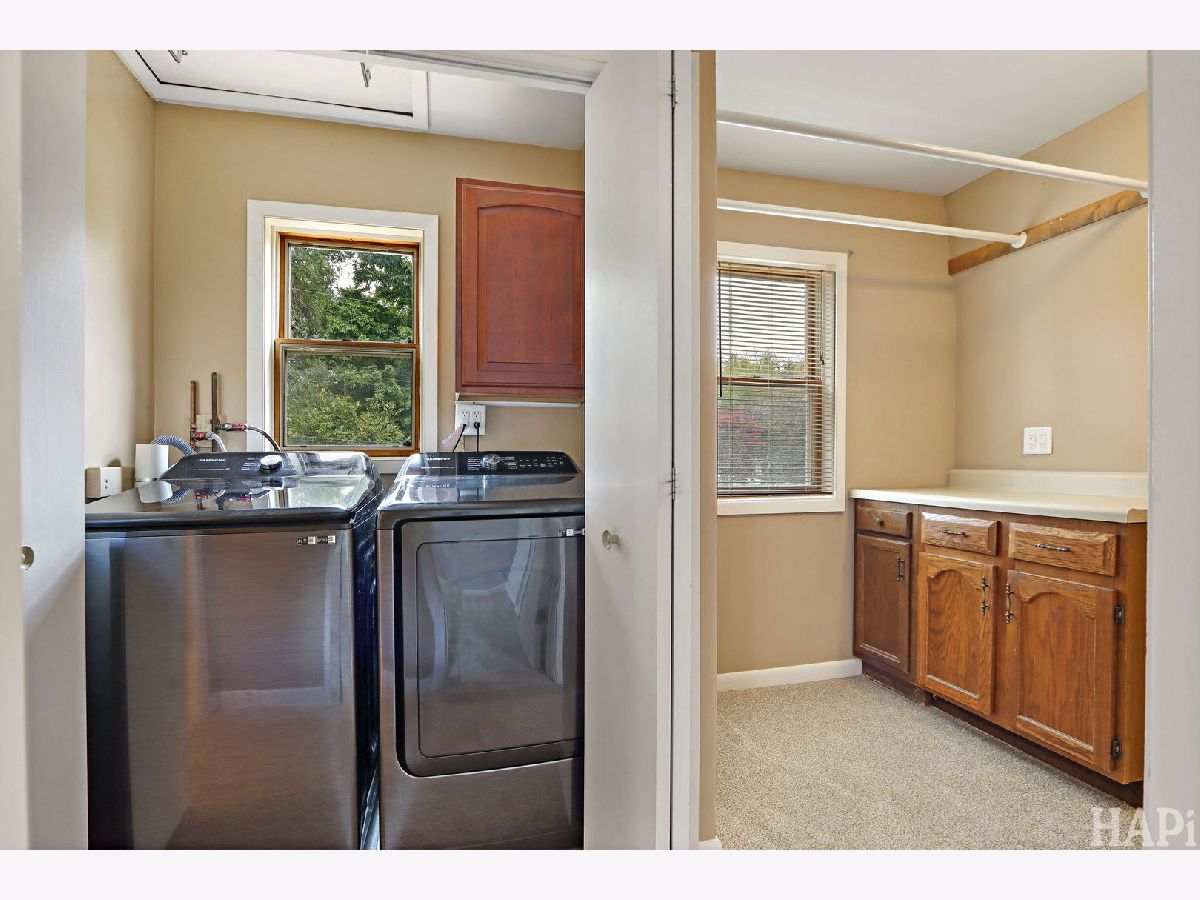
| Range, Microwave, Dishwasher, Washer, Dryer, Disposal, Water Softener | |
| Not in DB | |
| Park, Lake, Curbs, Street Lights, Street Paved | |
| — | |
| Gas Log, Gas Starter |
Contact Agent
Nearby Similar Homes




Nearby Sold Comparables



Contact Agent
Listing Provided By
Keller Williams Success Realty
