

205 Sharon Drive, Sleepy Hollow, Illinois 60118


$439,000
|
For Sale
|
|
| Status: | Active |
| Sqft: | 2,013 |
| Cost/Sqft: | $218 |
| Beds: | 4 |
| Baths: | 2 |
| Year Built: | 1958 |
| Property Taxes: | $7,778 |
| Lot Size: | 0,53 |
Description
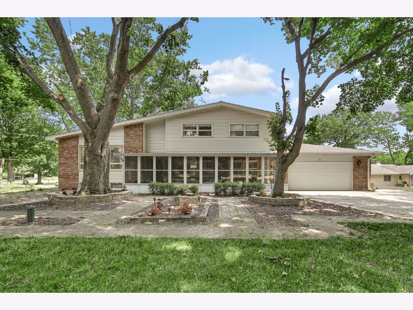
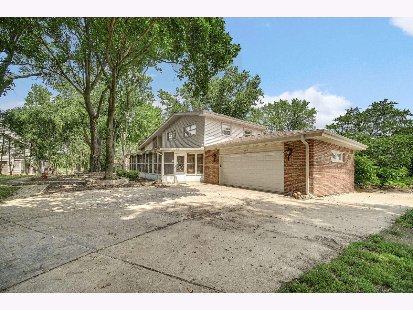
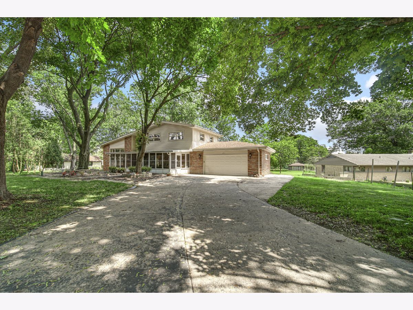
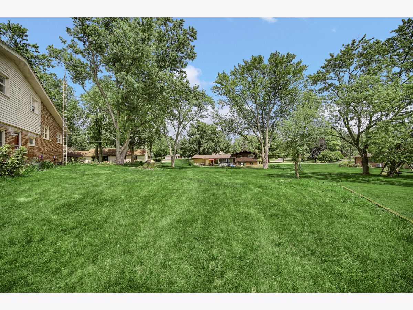
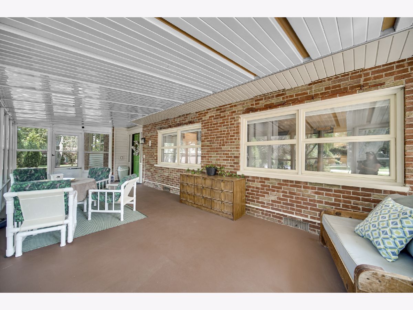
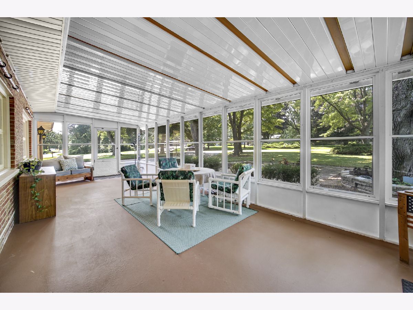
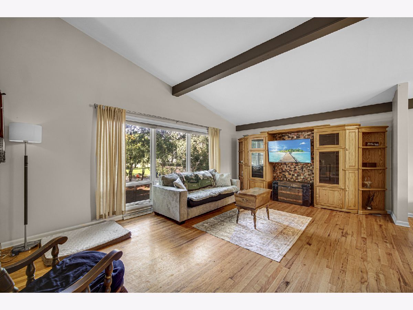
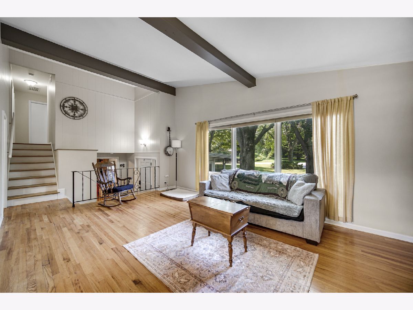
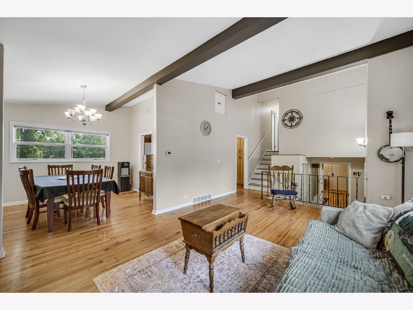
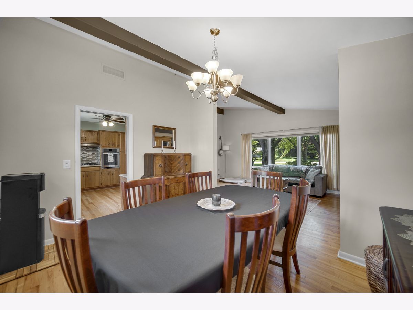
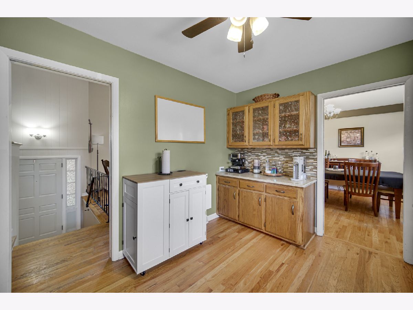
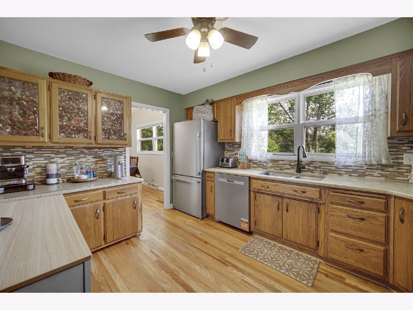
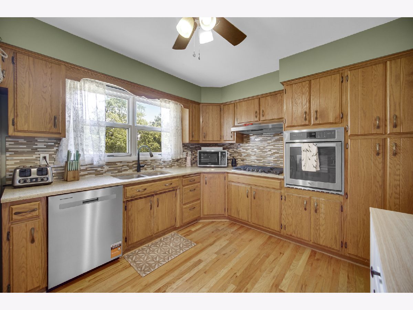
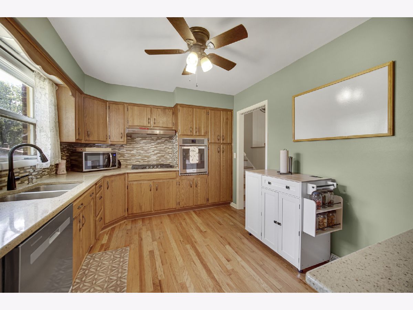
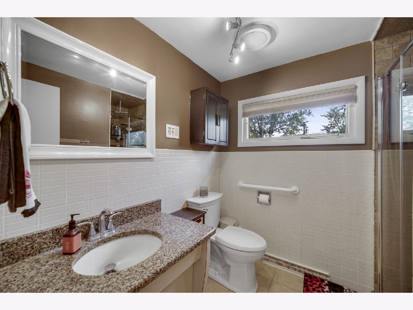
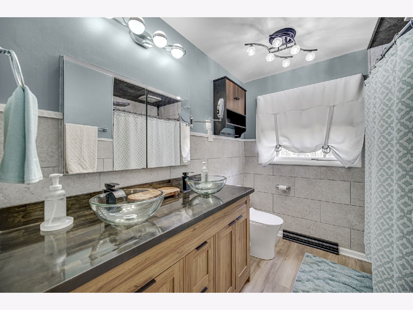
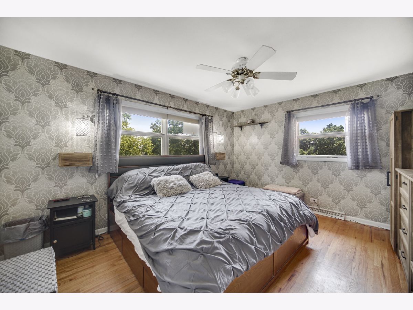
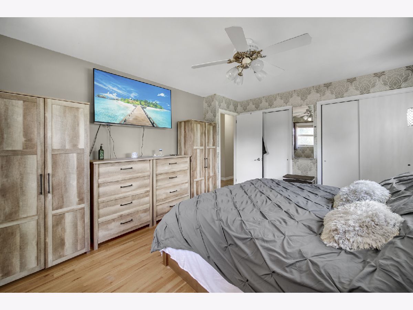
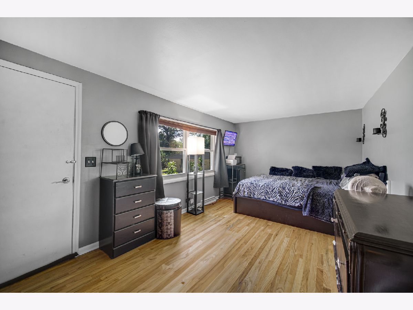
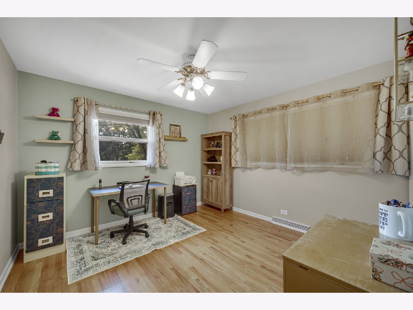
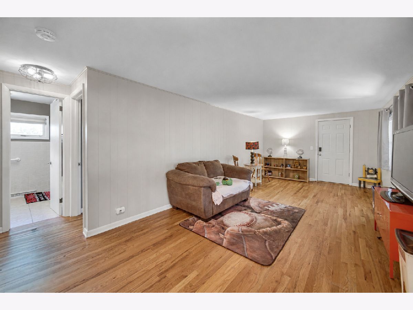
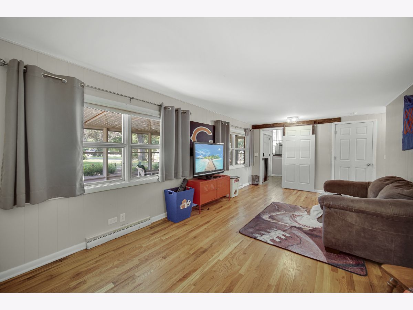
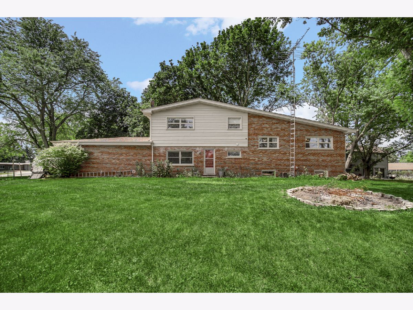
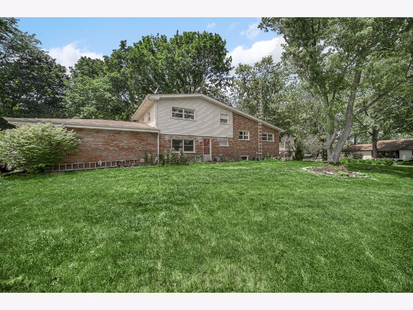
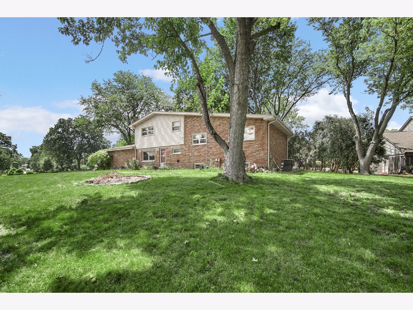
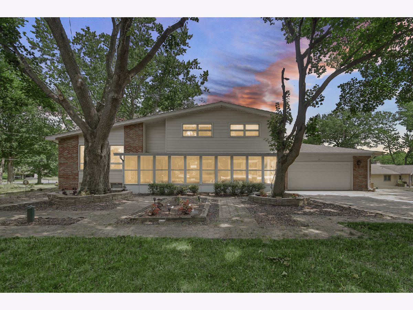
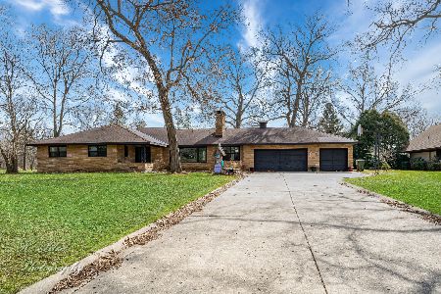
Welcome home to this beautifully maintained Mid-Century Modern split level home situated on a spacious, tree-lined half-acre lot. Offering 4 bedrooms, 2 full bathrooms, and a finished lower level with in-law suite, this home provides a flexible layout perfect for multi-generational living, extended family, guests, or additional living space (Basement has an additional 550 sq ft unfinished that could easily be converted to a 5th bedroom). The bright interior features hardwood flooring, granite countertops, stainless steel appliances, and generous living and entertaining areas throughout. Step outside to enjoy the oversized front patio, ideal for relaxing or hosting family and friends, along with a concrete driveway leading to a 2.5-car garage and an additional side carport. Home has been well -maintained with numerous recent updates. Improvements include NEW: Hot Water Tank, Sump Pump, Whole-House Aqua Sauna Rhino filtration system, dishwasher, cooktop stove, and washing machine. Move-in ready and thoughtfully updated, this home offers the perfect combination of character, modern conveniences, and exceptional space both inside and out.
Property Specifics
| Single Family | |
| — | |
| — | |
| 1958 | |
| — | |
| — | |
| No | |
| 0.53 |
| Kane | |
| — | |
| 0 / Not Applicable | |
| — | |
| — | |
| — | |
| 12709887 | |
| 0321376018 |
Nearby Schools
| NAME: | DISTRICT: | DISTANCE: | |
|---|---|---|---|
|
Grade School
Sleepy Hollow Elementary School |
300 | — | |
|
Middle School
Dundee Middle School |
300 | Not in DB | |
|
High School
Dundee-crown High School |
300 | Not in DB | |
Room Specifics
Total Bedrooms: 4
Bedrooms Above Ground: 4
Bedrooms Below Ground: 0
Dimensions: —
Floor Type: —
Dimensions: —
Floor Type: —
Dimensions: —
Floor Type: —
Full Bathrooms: 2
Bathroom Amenities: —
Bathroom in Basement: 1
Rooms: —
Basement Description: —
Other Specifics
| 2.5 | |
| — | |
| — | |
| — | |
| — | |
| 23958 | |
| — | |
| — | |
| — | |
| — | |
| Not in DB | |
| — | |
| — | |
| — | |
| — |
Contact Agent
Nearby Similar Homes
Nearby Sold Comparables

Contact Agent
Listing Provided By
RE/MAX Premier
