

1813 Paula Court, Sleepy Hollow, Illinois 60118
Subdivision > Sleepy Hollow Manor
Sorry, we are updating photos, please update this page in 15 minutes
$196,000
|
Sold
|
|
| Status: | Closed |
| Sqft: | 1,848 |
| Cost/Sqft: | $113 |
| Beds: | 3 |
| Baths: | 2 |
| Year Built: | 1957 |
| Property Taxes: | $6,260 |
| Days On Market: | 4080 |
| Lot Size: | 0,50 |
Description
Must see! Photos do not do this home justice! Lovely ranch on 1/2 acre lot with mature trees! No exterior worries-newer roof, gutters, siding, windows and doors! Fresh neutral interior! Refinished hardwood floors throughout! Spacious living room with gas fireplace and built-ins! Large eat-in kitchen with garden windows, original built cabinets, updated roll our drawers and large pantry! Separate dining room! Heated sun room! Bath with soaker tub and separate shower! Huge basement with rec room, 2nd fireplace and tons of storage space! 1 year warranty included! Don't miss your chance!
Property Specifics
| Single Family | |
| — | |
| Ranch | |
| 1957 | |
| Full | |
| Frame | |
| Asphalt | |
| — | |
| No | |
| 0.5 |
| Kane | |
| Sleepy Hollow Manor | |
| 0 / Not Applicable | |
| None | |
| Private Well | |
| Septic-Private | |
| Central Air | |
| Natural Gas, Radiant | |
| 09022175 | |
| 0321376016 |
Property History
| DATE: | EVENT: | PRICE: | SOURCE: |
|---|---|---|---|
| 26 Oct, 2015 | Sold | $196,000 | MRED MLS |
| 23 Sep, 2015 | Under contract | $207,900 | MRED MLS |
| 26 Aug, 2015 | Listed for sale | $207,900 | MRED MLS |
| 28 Apr, 2022 | Sold | $356,000 | MRED MLS |
| 25 Mar, 2022 | Under contract | $359,000 | MRED MLS |
| — | Last price change | $375,000 | MRED MLS |
| 5 Mar, 2022 | Listed for sale | $375,000 | MRED MLS |
Sorry, we are updating photos, please update this page in 15 minutes
Room Specifics
All Bedroom Info:
Total Bedrooms: 3
Bedrooms Above Ground: 3
Bedrooms Below Ground: 0
Total Bedrooms: 3
Bedrooms Above Ground: 3
Bedrooms Below Ground: 0
Second Bedroom Info:
Dimensions: —
Location: —Dimensions: —
Floor Type: Hardwood
Third Bedroom Info:
Dimensions: —
Location: —Dimensions: —
Floor Type: Hardwood
Bathroom Info:
Full Bathrooms: 2
Partial Bathrooms: 1Full Bathrooms: 2
Bathroom Amenities: —
Bathroom in Basement: 0
Dining Room Info:
Dimensions: —
Location: —Dimensions: —
Floor Type: Vinyl
Kitchen Info:
Dimensions: —
Location: —Dimensions: —
Floor Type: Vinyl
Features: Eating Area-Table Space
Living Room Info:
Dimensions: —
Location: —Dimensions: —
Floor Type: Vinyl
Family Room Info:
Dimensions: —
Location: —Dimensions: —
Floor Type: Other
Additional Rooms Info:
Rooms: Den, Game Room, Screened Porch
Basement: FullRooms: Den, Game Room, Screened Porch
Other Specifics
| 2 | |
| Concrete Perimeter | |
| Garage | |
| — | |
| — | |
| — | |
| — | |
| — | |
| 150X130X122X105X13X30X20X2 | |
| — | |
| None | |
| Hardwood Floors, First Floor Bedroom, First Floor Full Bath | |
| Range, Microwave, Dishwasher, Refrigerator, Washer, Dryer | |
| Not in DB | |
| — | |
| — | |
| Attached Fireplace Doors/Screen, Gas Log |
Tax History
| Year | Property Taxes |
|---|---|
| 2015 | $6,260 |
| 2022 | $6,404 |
Contact Agent
Nearby Similar Homes
1803 Paula Court, Sleepy Hollow, Illinois 60118

For Sale
$559,900
5 beds / 3.0 baths / 3,494 ft2
Single Family / Built: 1957
14
Nearby Sold Comparables
1813 Paula Court, Sleepy Hollow, Illinois 60118
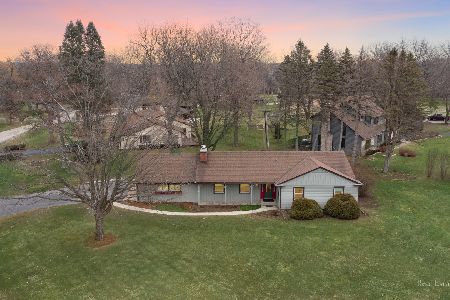
Sold
$359,000
3 beds / 1.1 baths / 1,848 ft2
Single Family / Built: 1957
1697
123 Sharon Drive, Sleepy Hollow, Illinois 60118
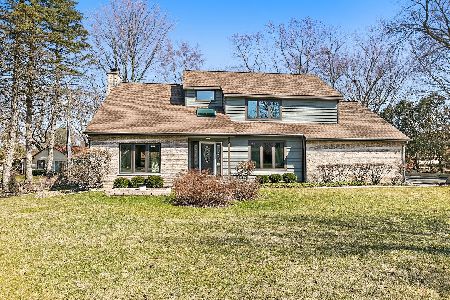
Sold
$425,000
3 beds / 2.1 baths / 2,274 ft2
Single Family / Built: 1989
1308
1816 Paula Court, Sleepy Hollow, Illinois 60118

Sold
$191,900
3 beds / 2.0 baths / 2,143 ft2
Single Family / Built: 1987
2884
116 Sharon Drive, Sleepy Hollow, Illinois 60118
Sold
$215,000
4 beds / 2.0 baths / 2,176 ft2
Single Family / Built: 1963
2968
116 Sharon Drive, Sleepy Hollow, Illinois 60118
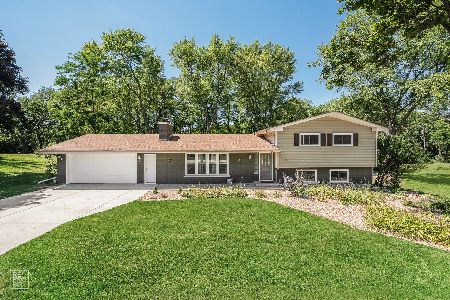
Sold
$374,900
4 beds / 2.0 baths / 2,905 ft2
Single Family / Built: 1963
2258
116 Sharon Drive, Sleepy Hollow, Illinois 60118
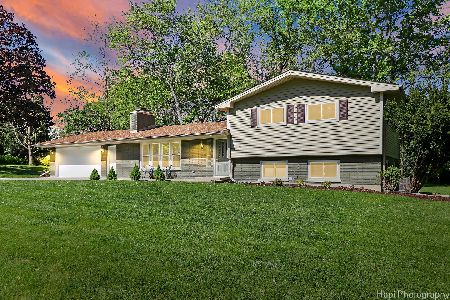
Sold
$519,900
4 beds / 2.0 baths / 2,913 ft2
Single Family / Built: 1963
886
Contact Agent
Listing Provided By
RE/MAX Horizon
