

2050 Colchester Avenue, Hoffman Estates, Illinois 60192


$535,000
|
For Sale
|
|
| Status: | Price Change |
| Sqft: | 2,602 |
| Cost/Sqft: | $206 |
| Beds: | 4 |
| Baths: | 3 |
| Year Built: | 2001 |
| Property Taxes: | $13,578 |
| Lot Size: | 0,00 |
Description
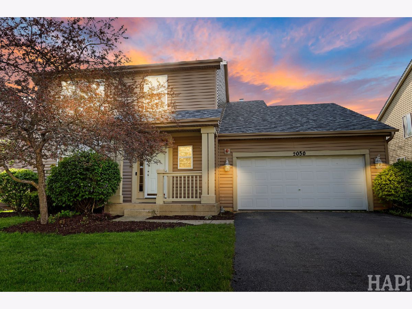
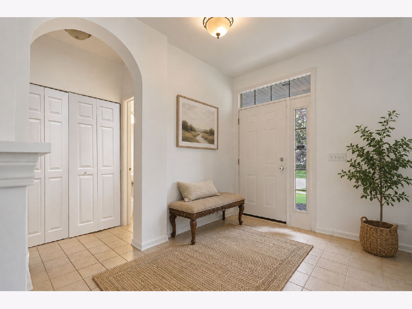
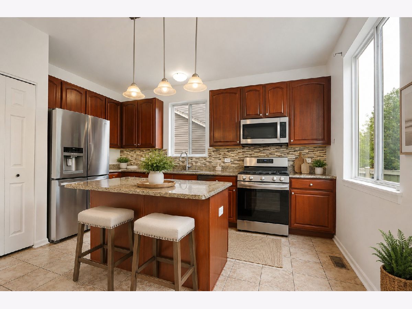
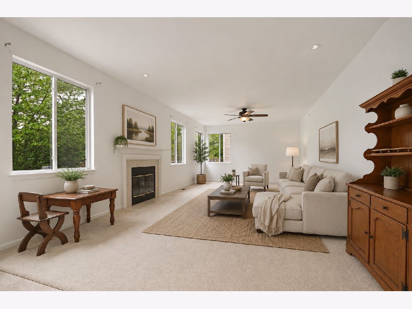
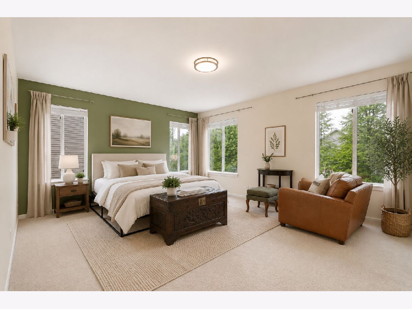
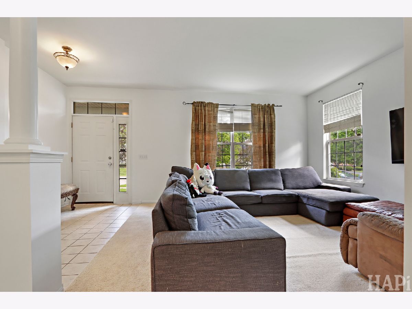
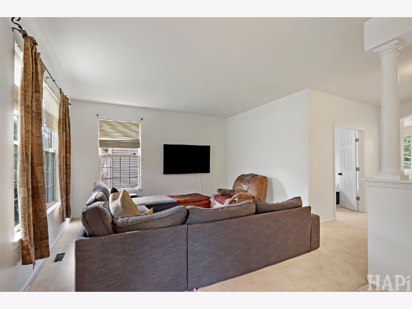
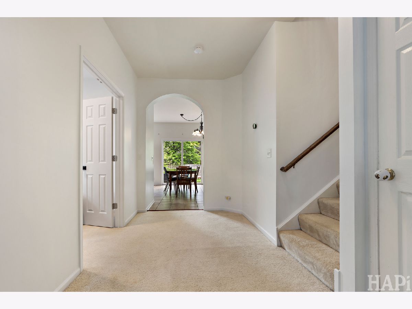
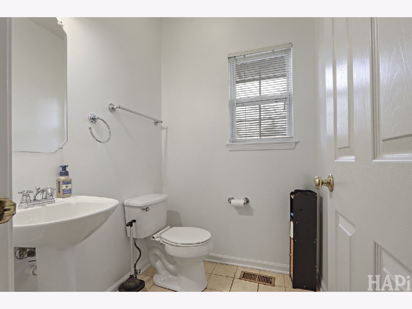
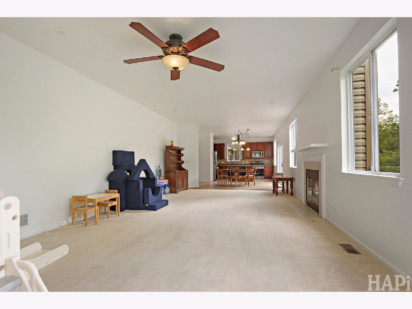
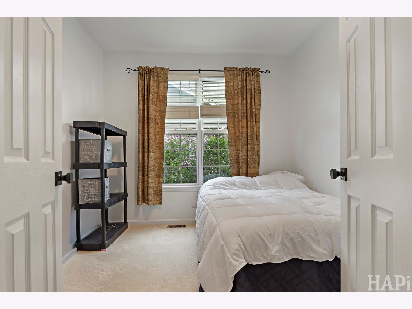
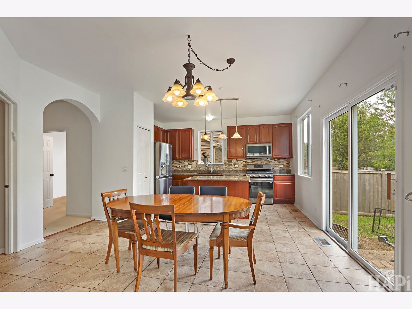
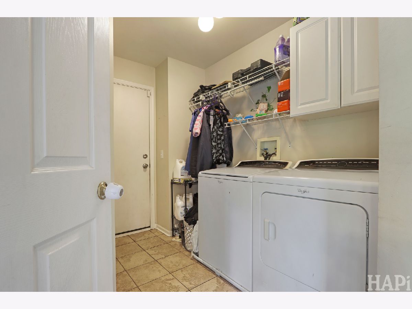
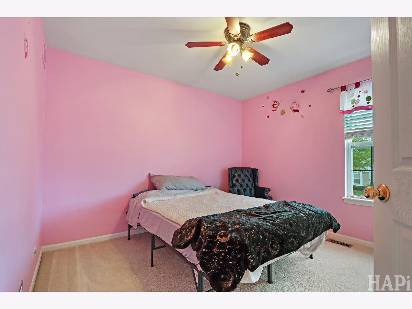
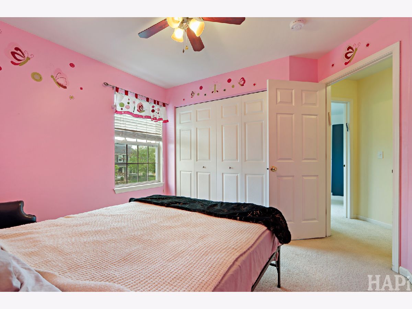
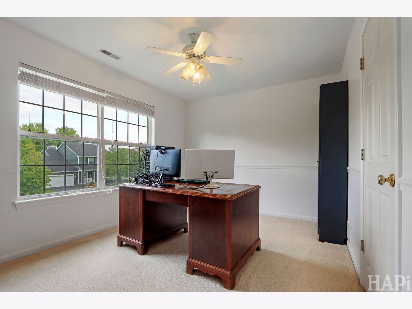
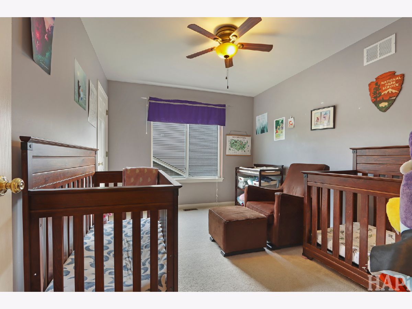
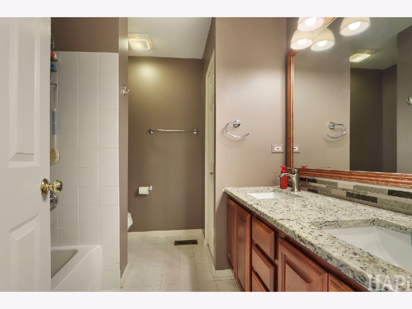
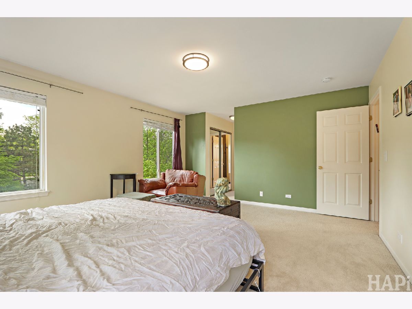
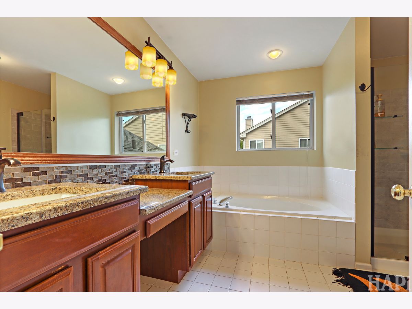
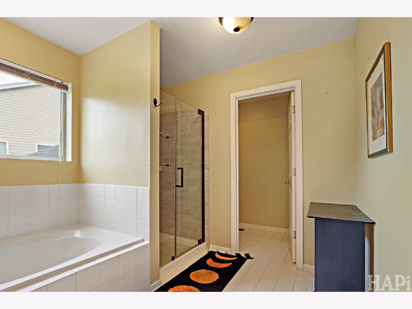
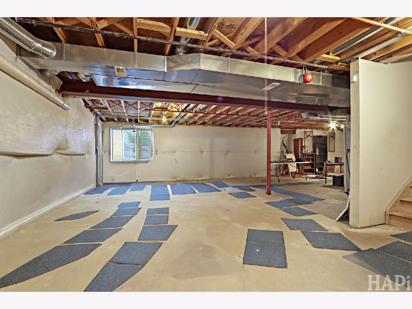
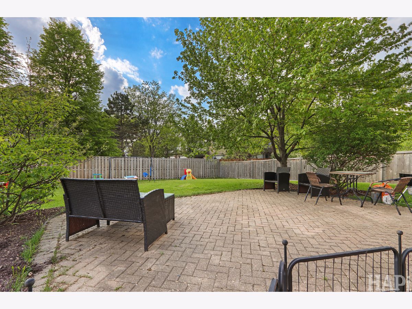
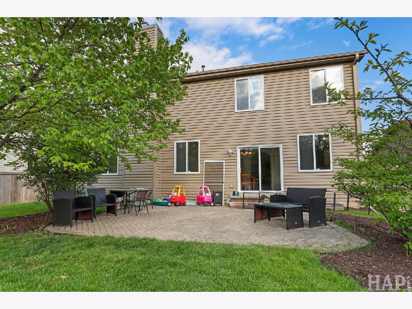
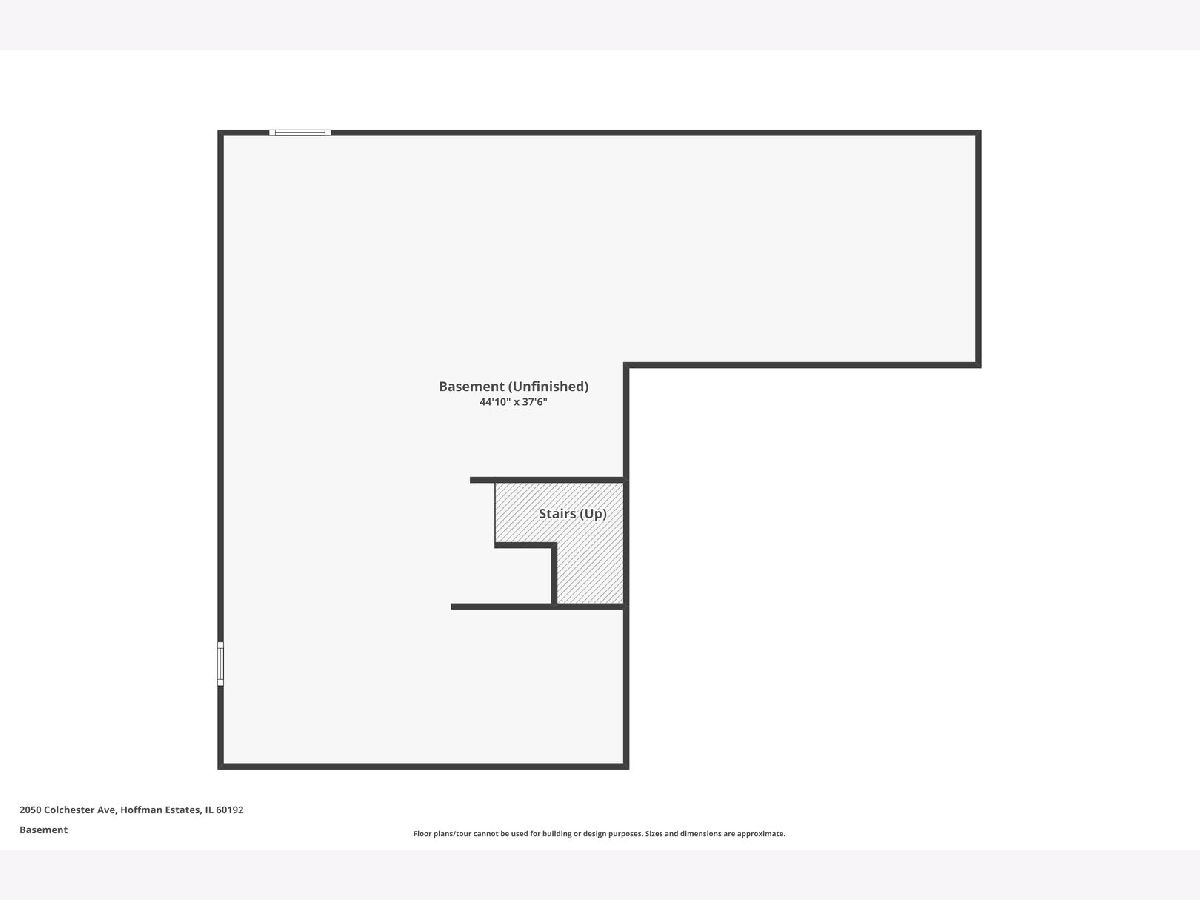
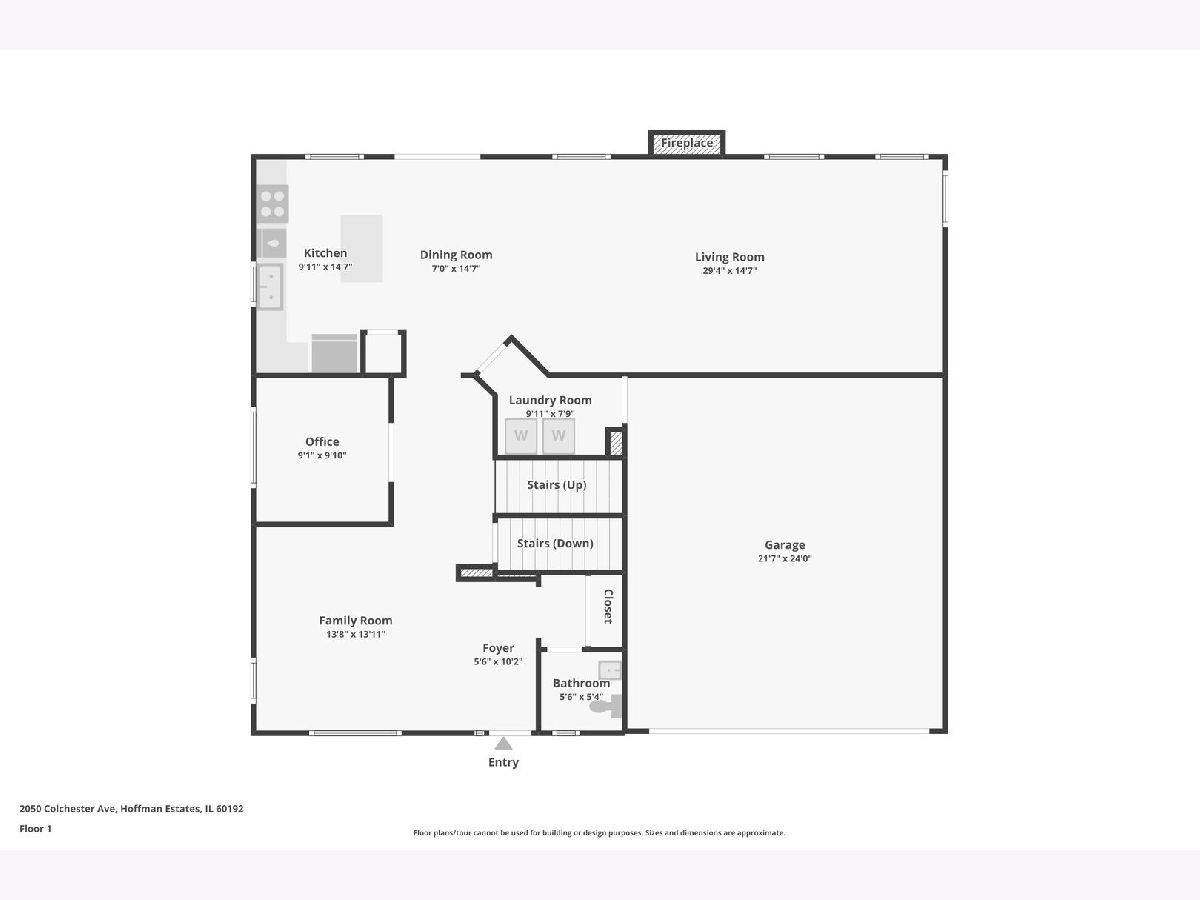
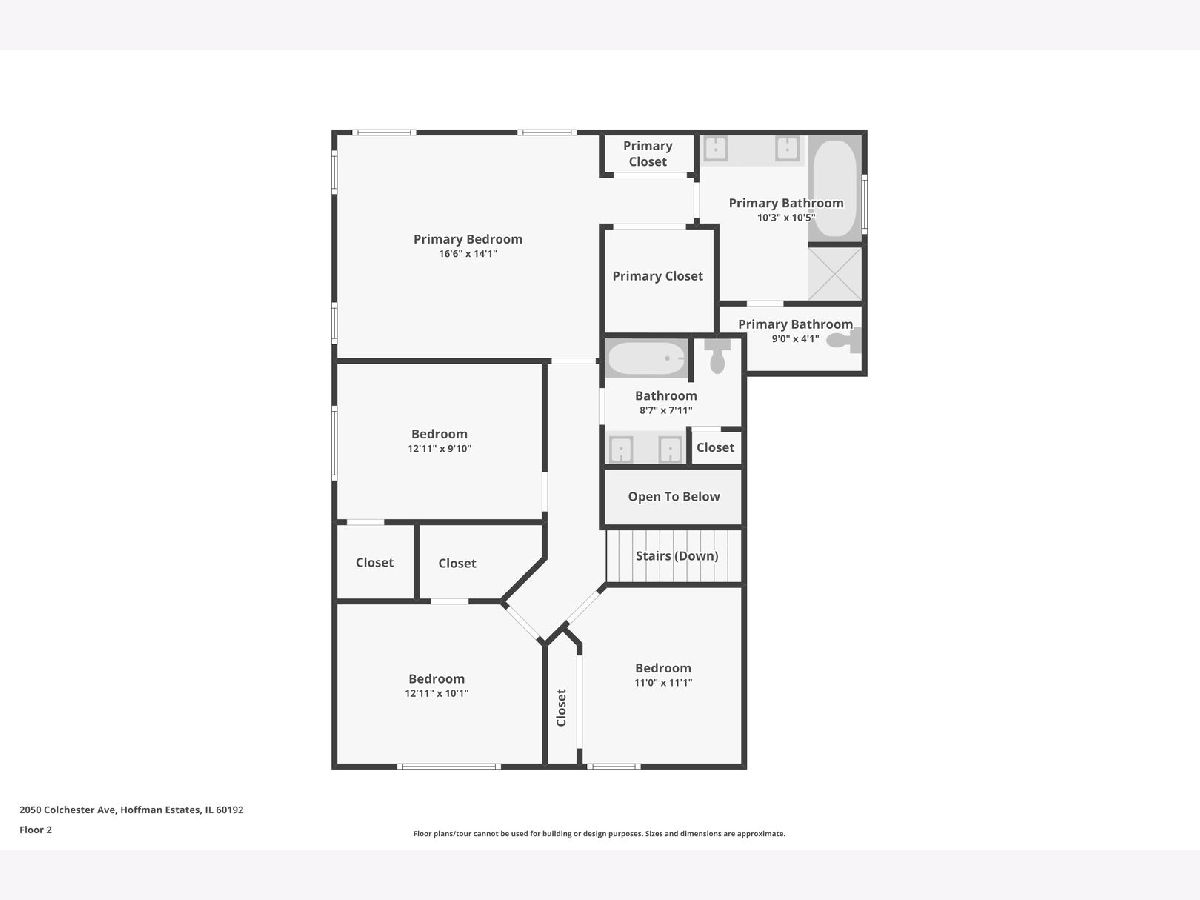
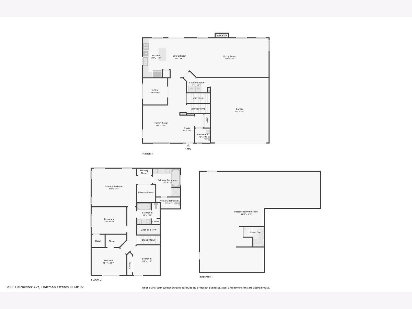
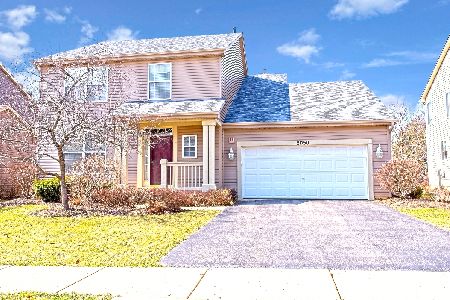
Welcome home to this spacious 4-bedroom, 2.5-bath two story in Hoffman Estates. This desirable model is the perfect layout for gatherings, entertaining, or comfortable everyday living. Outside, the roof and siding were replaced in 2022. Inside, The first floor office with French doors is perfect for work-from home and could serve as an additional bedroom. The kitchen impresses with 42" cherry cabinets, granite countertops, and a full suite of newer stainless steel LG appliances. An island with seating plus a generously sized eating area makes this kitchen perfect for entertaining. Upstairs the Primary bedroom features an ensuite bathroom with double closets, separate tub/shower, and a water closet. The three additional bedrooms are spacious and two include walk-in closets. The full unfinished basement is insulated and features an egress window, and is ready for your finishing touches or ideal for storage as-is. Washer and dryer included. Outdoor enthusiasts will love the quick access to the forest preserve and trails, and commuters will appreciate the proximity to I90. Located near Timber Trails Elementary School, Starbucks, Shopping and more, this home offers convenience in every direction.
Property Specifics
| Single Family | |
| — | |
| — | |
| 2001 | |
| — | |
| — | |
| No | |
| — |
| Cook | |
| Ivy Ridge Of Princeton | |
| 0 / Not Applicable | |
| — | |
| — | |
| — | |
| 12650462 | |
| 06041080070000 |
Nearby Schools
| NAME: | DISTRICT: | DISTANCE: | |
|---|---|---|---|
|
Grade School
Timber Trails Elementary School |
46 | — | |
|
Middle School
Larsen Middle School |
46 | Not in DB | |
|
High School
Elgin High School |
46 | Not in DB | |
Room Specifics
Total Bedrooms: 4
Bedrooms Above Ground: 4
Bedrooms Below Ground: 0
Dimensions: —
Floor Type: —
Dimensions: —
Floor Type: —
Dimensions: —
Floor Type: —
Full Bathrooms: 3
Bathroom Amenities: Separate Shower
Bathroom in Basement: 0
Rooms: —
Basement Description: —
Other Specifics
| 2.5 | |
| — | |
| — | |
| — | |
| — | |
| 65 X 135 | |
| — | |
| — | |
| — | |
| — | |
| Not in DB | |
| — | |
| — | |
| — | |
| — |
Contact Agent
Nearby Similar Homes
Nearby Sold Comparables

Contact Agent
Listing Provided By
Compass
