

1820 Nicholson Drive, Hoffman Estates, Illinois 60192


$724,900
|
For Sale
|
|
| Status: | New |
| Sqft: | 2,415 |
| Cost/Sqft: | $300 |
| Beds: | 4 |
| Baths: | 3 |
| Year Built: | 1993 |
| Property Taxes: | $9,367 |
| Lot Size: | 0,28 |
Description
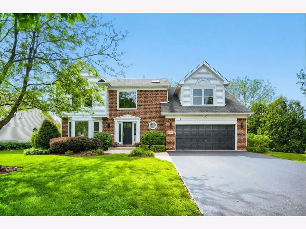
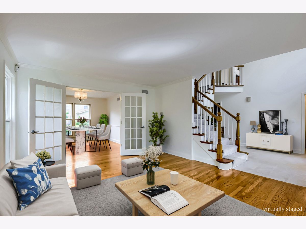
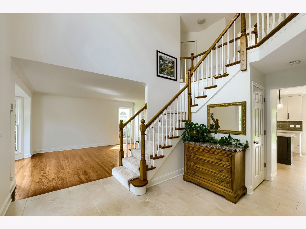
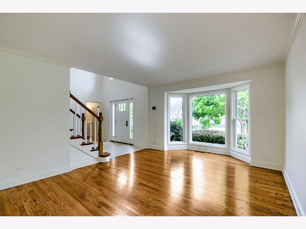
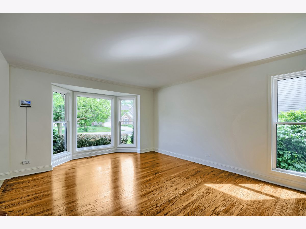
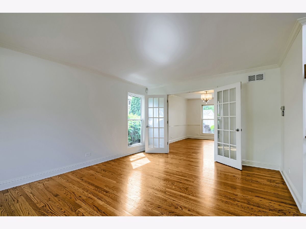
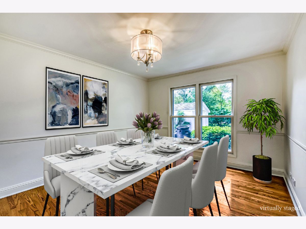
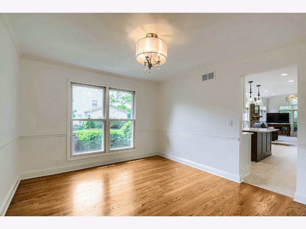
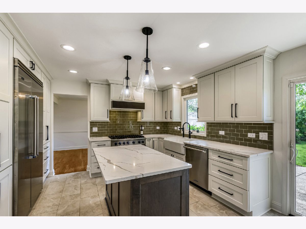
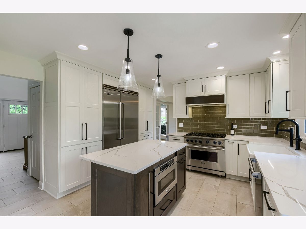
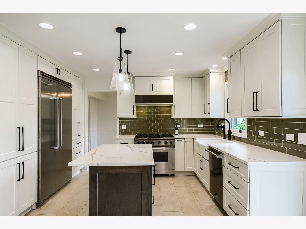
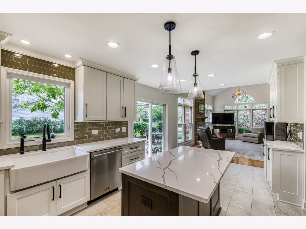
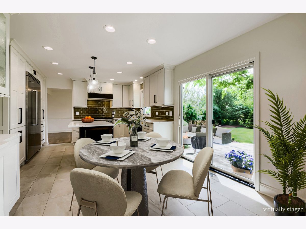
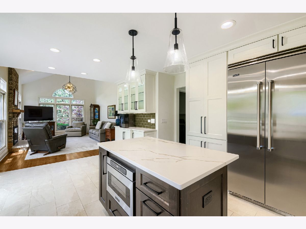
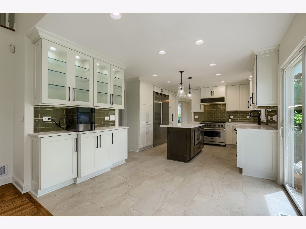
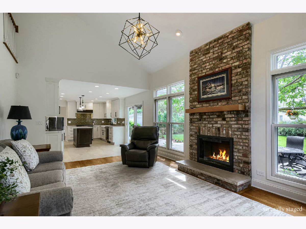
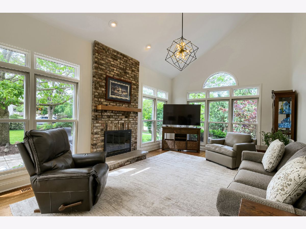
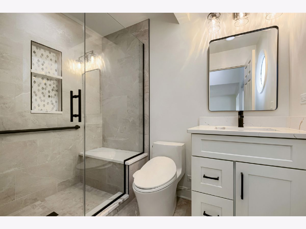
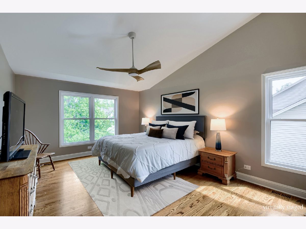
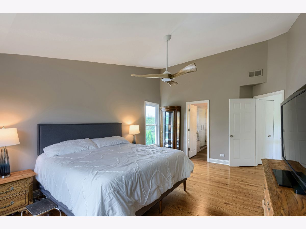
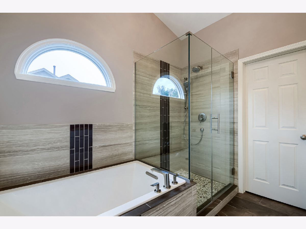
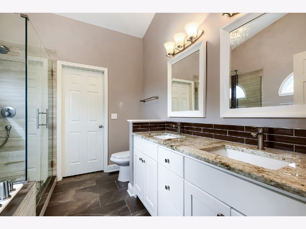
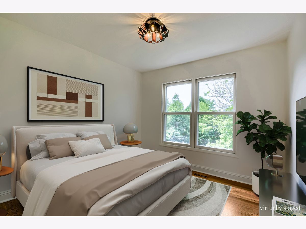
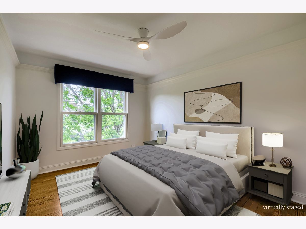
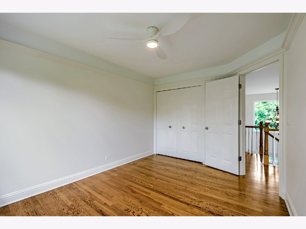
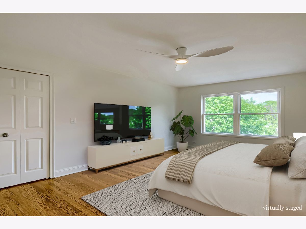
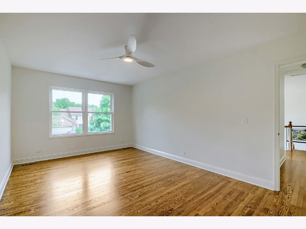
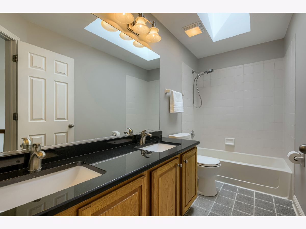
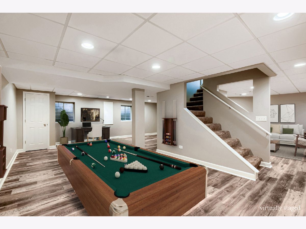
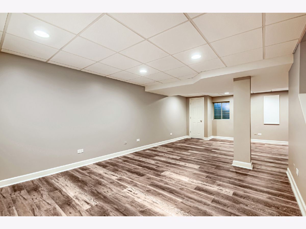
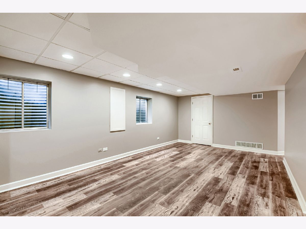
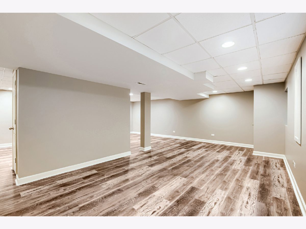
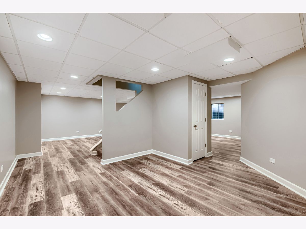
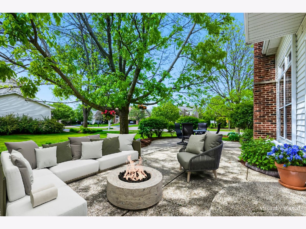
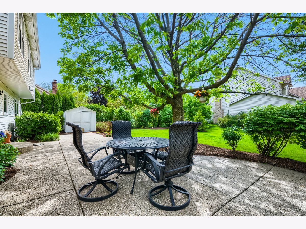
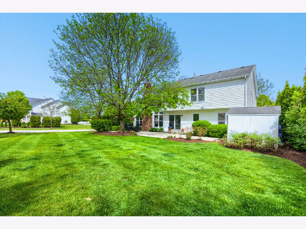
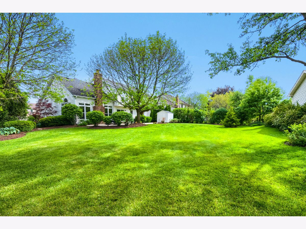
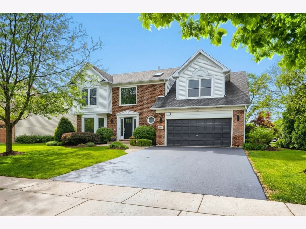
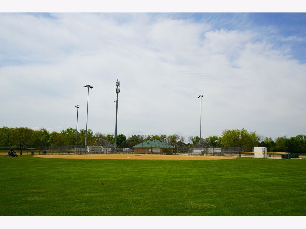
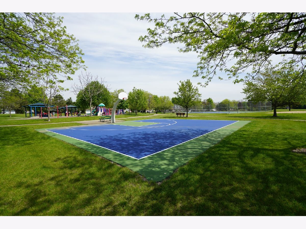
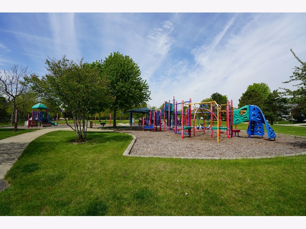
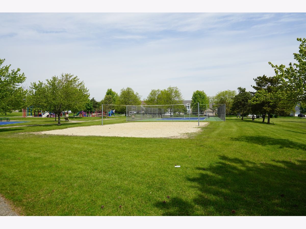
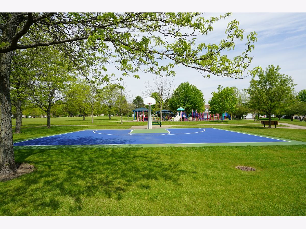
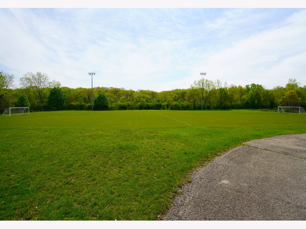
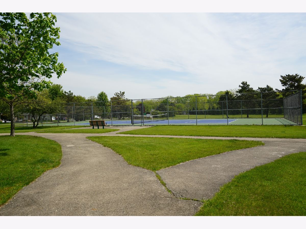
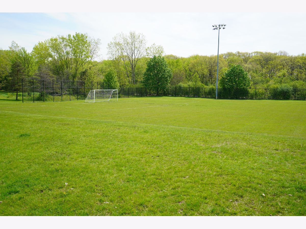
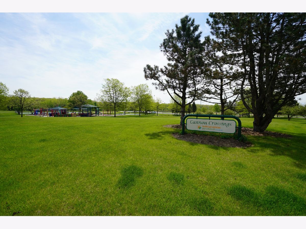
MULTIPLE OFFERS RECEIVED - HIGHEST & BEST DUE BY NO LATER THAN 4:00 PM ON THURSDAY, 5/28 | MAGNIFICENT!!! Never before and Never Again will you find a home so impeccably renovated, customized and breathtaking! From the moment you enter, you'll be amazed by the extraordinary magnitude of the showing quality, high end renovations and customization. Over 3,600 Sq Ft of Living Space over 3 gorgeous levels. 4 Bedrooms 3 Full Baths, Full Finished Basement! Beautiful aggregate walkway leads you into this magical home. Dramatic 2-Story Foyer greets you with an updated (2019) ProVia entry door, Hardwood Staircase, New Staircase runner carpeting, lovely Porcelain Tile. Living Room includes hardwood flooring and Bay area W/French Doors to Dining Room. Formal Size Dining Room W/Hardwood Floors and French Doors to Living Room. Incomparably Updated Designer Kitchen in 2024, is absolutely spectacular and includes 42" White Custom Cabinets, Stainless Viking Appliances, Center Island, Separate Eating Area, Quartz Counters, lovely Porcelain Tile, Subway Tile, Butlers Pantry, Pantry Cabinets W/Pull-out shelves, Recessed Lighting, Under Cabinet Lighting, Pendant Island Lighting, Expanded Size Sink Window and Updated Patio Door (2019) Large Family Room W/Hardwood Flooring Vaulted Ceilings and Custom Lighting. All Custom Updated 1st Floor Full Bath (2024) is the Ultimate in Class and Elegance with Top Notch Gorgeous Finishes T/O! Secluded and Dreamy Master Suite W/ Vaulted Ceilings and Hardwood Flooring and ceiling fan. Private Master Bath has been Impressibly Updated T/O W/ Gorgeous Separate Shower, Separate Soaking Tub, Dual Sinks, Vaulted Ceilings and generous size Walk-In Closet. 3 additional upper level bedrooms w/Hardwood Flooring and ceiling fans. The 4th Bedroom is huge and includes a large WIC. Full Finished Basement is enormous and includes Large Recreation Room, Game Room, Possible Office Area, Luxury Vinyl Flooring, Recessed Lighting and plenty of storage. Conveniently located 1st floor laundry room w/Porcelain Flooring and included washer and dryer. All Hardwood flooring T/O LR, DR, FR, Upper Hallway and 4 Bdrms is 3/4" Oak. Massive, Free-Form aggregate patio in a beautifully landscaped yard. Furnace Updated - 2018, Central Air Updated - 2018, Tankless Water Heater Updated - 2025. Siding and many windows have been updated. All ceiling fans are remote controlled. Additional Storage in Cemented Crawlspace. AWARD WINNING Barrington District 220 Schools. Minutes to shopping, restaurants, Arboretum Mall, Forest Preserves, parks, I-90 access, etc. You will fall in love with this incredibly captivating, meticulous, and truly one-of-a-kind exceptional home!
Property Specifics
| Single Family | |
| — | |
| — | |
| 1993 | |
| — | |
| CUSTOM | |
| No | |
| 0.28 |
| Cook | |
| Estates Of Deer Crossing | |
| 450 / Annual | |
| — | |
| — | |
| — | |
| 12658190 | |
| 06092030490000 |
Nearby Schools
| NAME: | DISTRICT: | DISTANCE: | |
|---|---|---|---|
|
Grade School
Barbara B Rose Elementary School |
220 | — | |
|
Middle School
Barrington Middle School Prairie |
220 | Not in DB | |
|
High School
Barrington High School |
220 | Not in DB | |
Room Specifics
Total Bedrooms: 4
Bedrooms Above Ground: 4
Bedrooms Below Ground: 0
Dimensions: —
Floor Type: —
Dimensions: —
Floor Type: —
Dimensions: —
Floor Type: —
Full Bathrooms: 3
Bathroom Amenities: Separate Shower,Double Sink,Soaking Tub
Bathroom in Basement: 0
Rooms: —
Basement Description: —
Other Specifics
| 2 | |
| — | |
| — | |
| — | |
| — | |
| 114x120x55x74x131 | |
| — | |
| — | |
| — | |
| — | |
| Not in DB | |
| — | |
| — | |
| — | |
| — |
Contact Agent
Nearby Similar Homes
Nearby Sold Comparables

Contact Agent
Listing Provided By
RE/MAX Suburban
